
227 Michener Road Chatham, Ontario N7L 4W3

$399,900
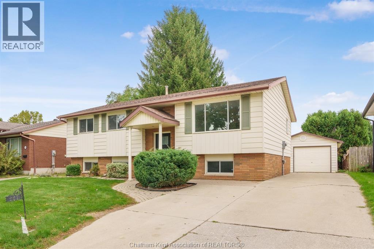
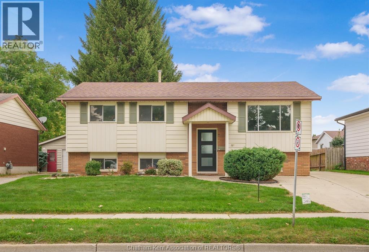
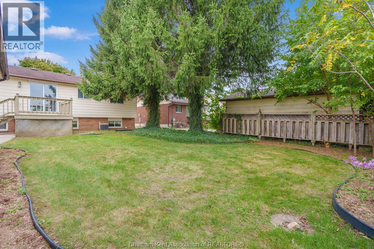
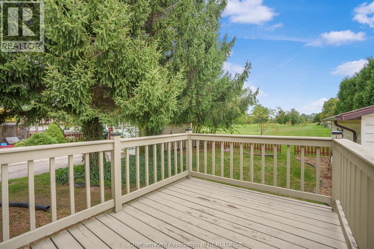
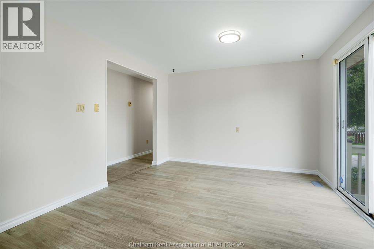
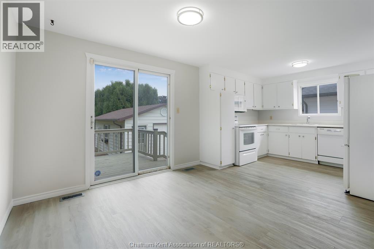
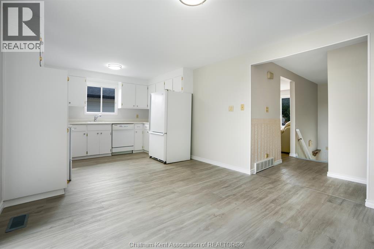
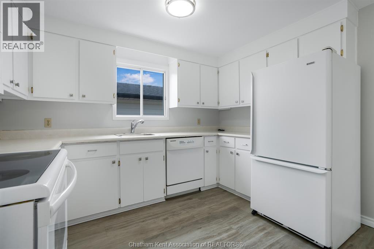
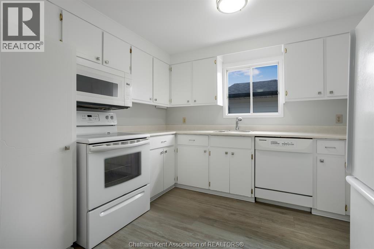
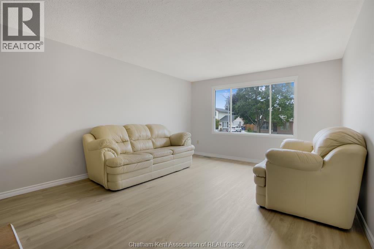
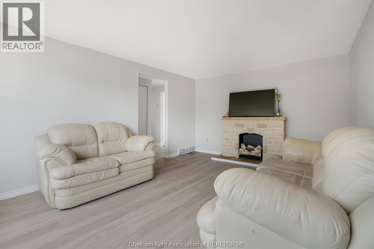
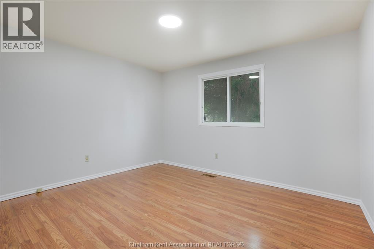
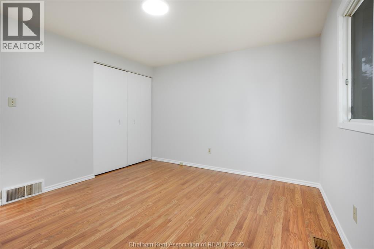
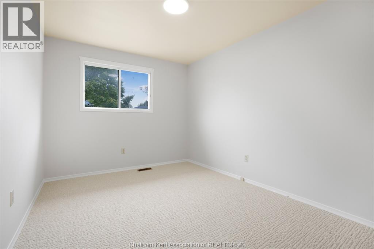
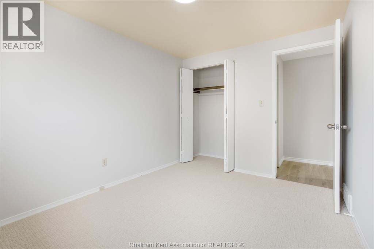
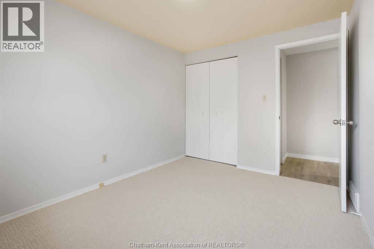
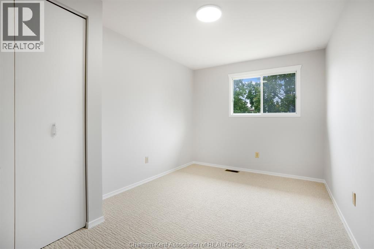
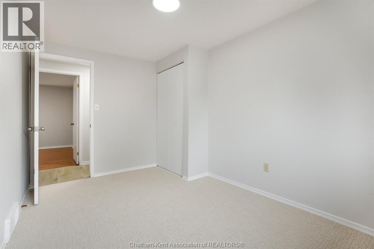
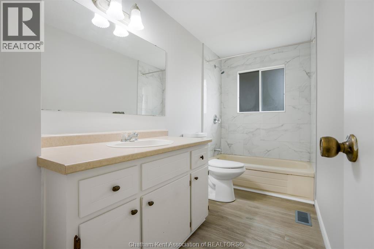
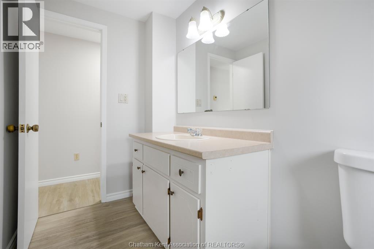
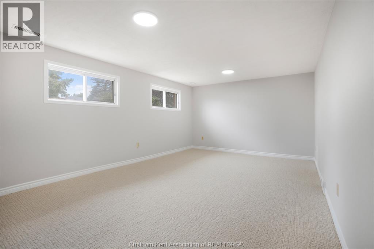
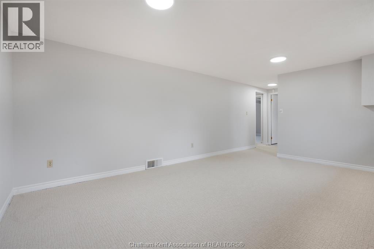
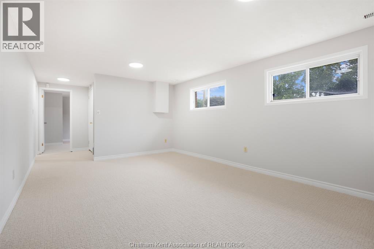
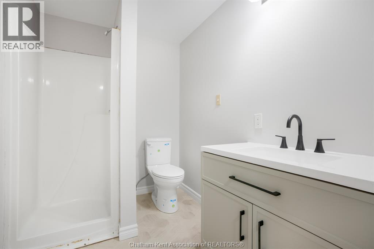
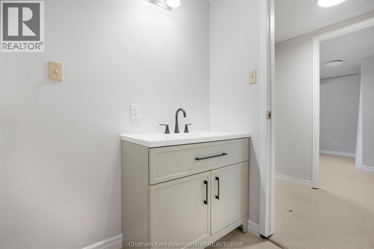
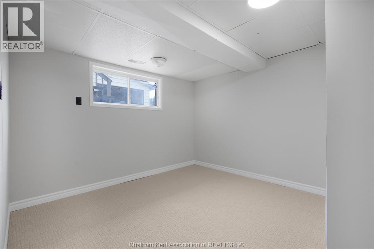
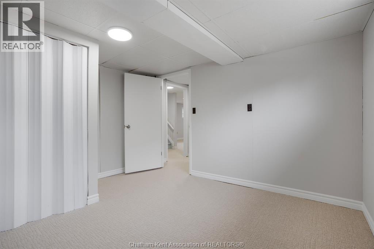
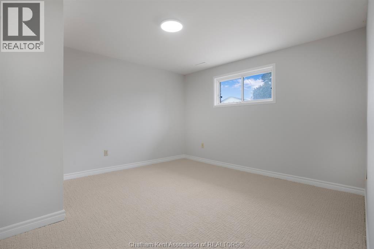
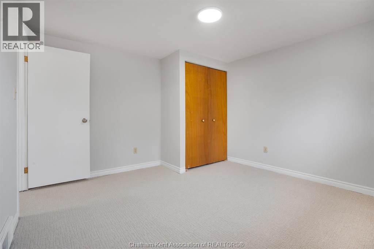
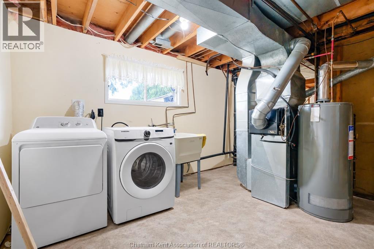
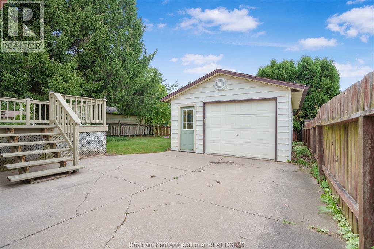
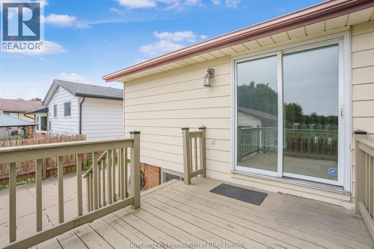
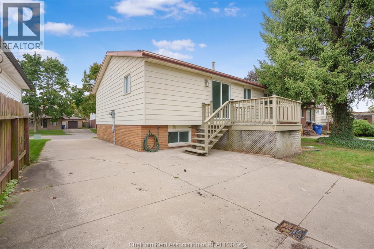
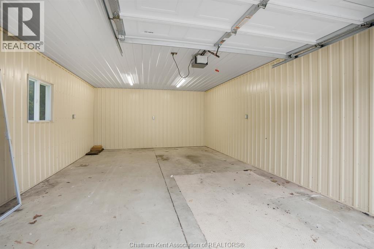
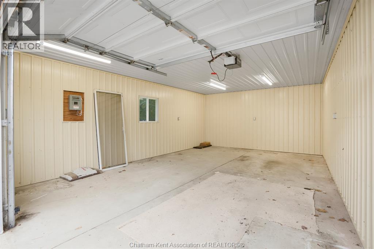
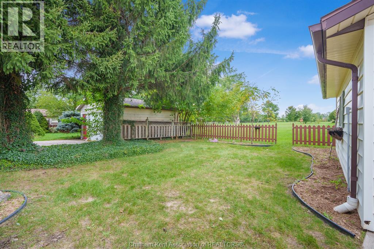
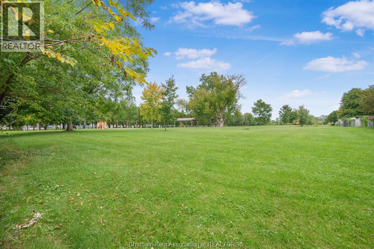
Welcome to this well-maintained 3+2 bedroom bi-level located in a desirable North Side neighbourhood. Offering an excellent opportunity for families looking for comfortable living space, a detached garage, and a great backyard setting. The main level features three bedrooms, a bright living room, a 4-piece bathroom, and a clean, functional kitchen and dining area. Patio doors off the dining area lead to the rear deck, where you can relax and enjoy views of the backyard and greenspace. The lower level provides plenty of additional living space and features new carpeting throughout. A large family room offers a comfortable place to gather, while two additional rooms provide flexibility for bedrooms, home offices, hobby rooms, or guest space. A 3p. bathroom and separate utility room completes the lower level. Outside, the detached 15' x 23' garage with hydro is insulated and finished with low-maintenance steel walls and ceiling making it ideal for a workshop, hobby space, or storage. This property backs directly onto Meadowbrook Park and playground. With convenient access to this beautiful greenspace right from your yard, it's an ideal setting for children, pets, walking, or simply enjoying the outdoors. Freshly painted throughout this home is move in ready! (id:49269)
Property Details
| MLS® Number | 26024053 |
| Property Type | Single Family |
| Features | Golf Course/parkland, Concrete Driveway |
Building
| Bathroom Total | 2 |
| Bedrooms Above Ground | 3 |
| Bedrooms Below Ground | 2 |
| Bedrooms Total | 5 |
| Appliances | Dishwasher, Dryer, Refrigerator, Stove, Washer |
| Architectural Style | Bi-level, Raised Ranch |
| Constructed Date | 1978 |
| Cooling Type | Central Air Conditioning |
| Exterior Finish | Aluminum/vinyl, Brick |
| Flooring Type | Carpeted, Laminate |
| Foundation Type | Concrete |
| Heating Fuel | Natural Gas |
| Heating Type | Forced Air, Furnace |
| Type | House |
Parking
| Detached Garage | |
| Garage |
Land
| Acreage | No |
| Fence Type | Fence |
| Landscape Features | Landscaped |
| Size Irregular | 51.72 X Irregular / 0.13 Ac |
| Size Total Text | 51.72 X Irregular / 0.13 Ac|0-0.25 Acre |
| Zoning Description | Rl1 |
Rooms
| Level | Type | Length | Width | Dimensions |
|---|---|---|---|---|
| Lower Level | Utility Room | 12 ft | 12 ft | 12 ft x 12 ft |
| Lower Level | 3pc Bathroom | 5 ft ,6 in | 7 ft ,6 in | 5 ft ,6 in x 7 ft ,6 in |
| Lower Level | Bedroom | 11 ft ,4 in | 12 ft | 11 ft ,4 in x 12 ft |
| Lower Level | Bedroom | 10 ft | 11 ft ,9 in | 10 ft x 11 ft ,9 in |
| Lower Level | Family Room | 11 ft ,9 in | 17 ft | 11 ft ,9 in x 17 ft |
| Main Level | 4pc Bathroom | 5 ft | 11 ft | 5 ft x 11 ft |
| Main Level | Bedroom | 8 ft ,10 in | 11 ft ,5 in | 8 ft ,10 in x 11 ft ,5 in |
| Main Level | Bedroom | 8 ft ,4 in | 12 ft ,7 in | 8 ft ,4 in x 12 ft ,7 in |
| Main Level | Primary Bedroom | 11 ft | 11 ft ,9 in | 11 ft x 11 ft ,9 in |
| Main Level | Living Room | 12 ft | 16 ft | 12 ft x 16 ft |
| Main Level | Kitchen/dining Room | 10 ft ,10 in | 19 ft | 10 ft ,10 in x 19 ft |
https://www.realtor.ca/real-estate/30350399/227-michener-road-chatham
Contact Us
Contact us for more information

The trademarks REALTOR®, REALTORS®, and the REALTOR® logo are controlled by The Canadian Real Estate Association (CREA) and identify real estate professionals who are members of CREA. The trademarks MLS®, Multiple Listing Service® and the associated logos are owned by The Canadian Real Estate Association (CREA) and identify the quality of services provided by real estate professionals who are members of CREA. The trademark DDF® is owned by The Canadian Real Estate Association (CREA) and identifies CREA's Data Distribution Facility (DDF®)
October 02 2026 06:42:23
Chatham Kent Association of REALTORS®
Advanced Realty Solutions Inc.