
2270 Hitchcock Road Kingston, Ontario K0H 2Y0


$849,900
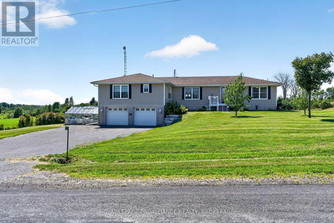
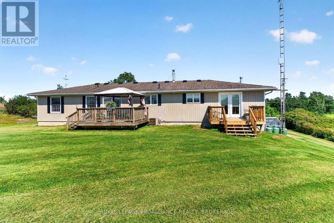
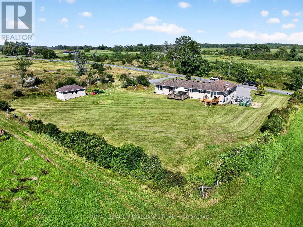
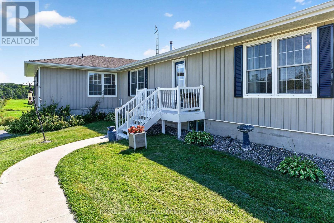
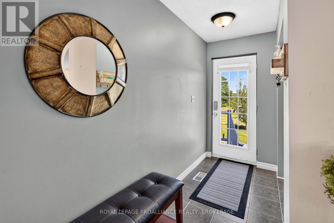
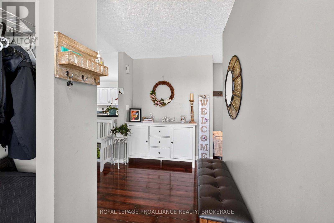
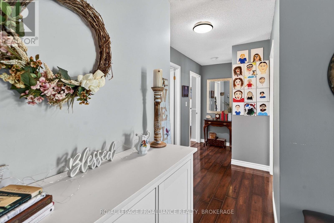
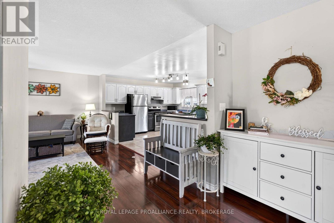
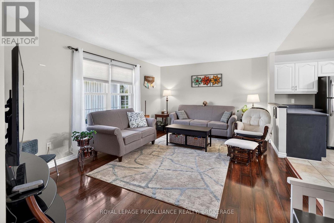
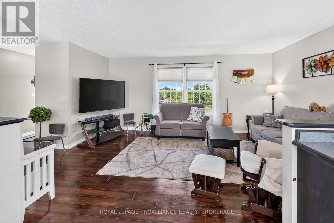
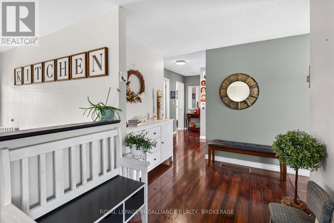
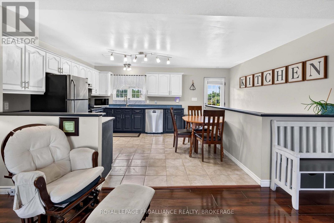
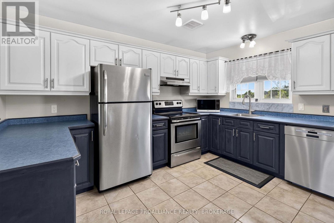
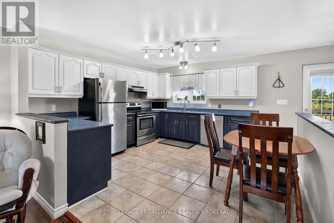
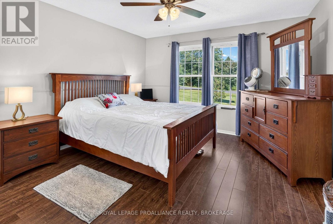
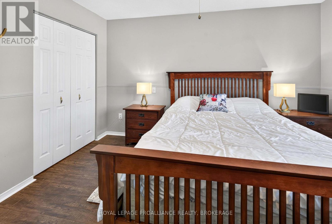
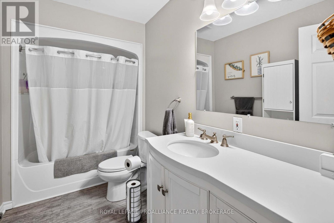
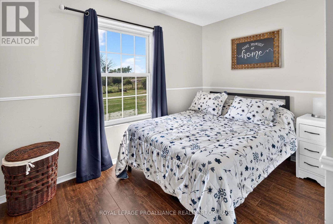
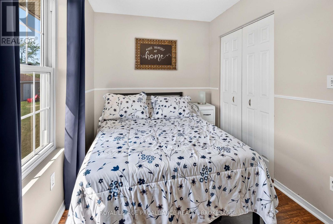
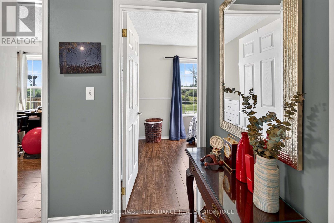
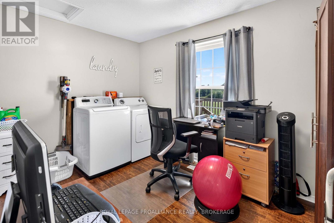
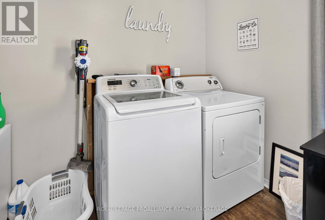
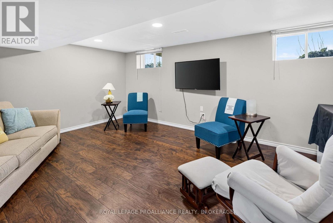
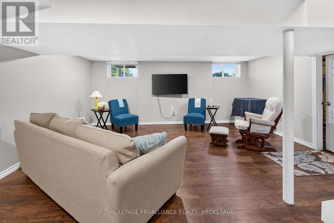
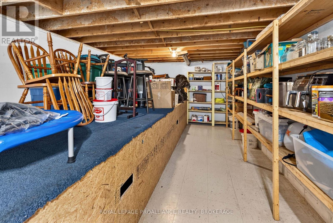
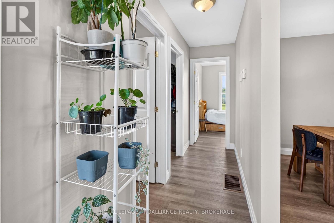
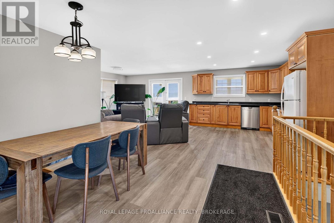
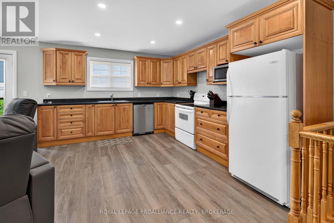
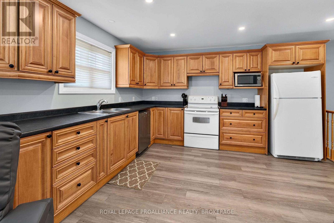
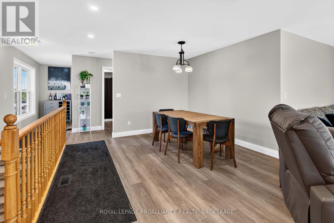
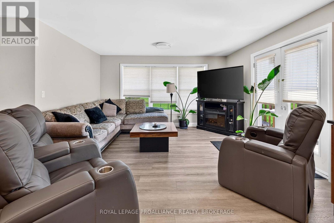
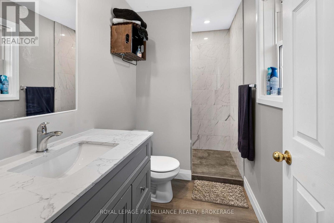
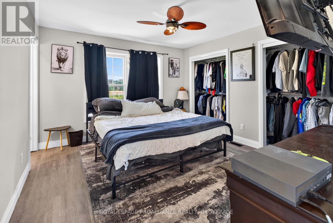
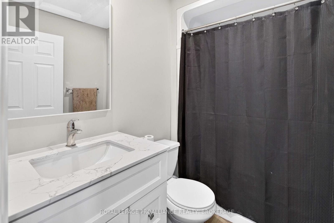
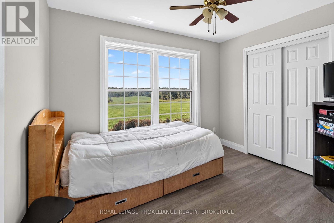
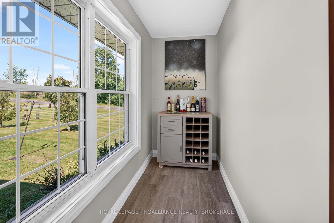
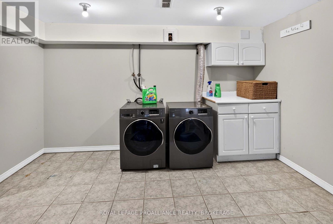
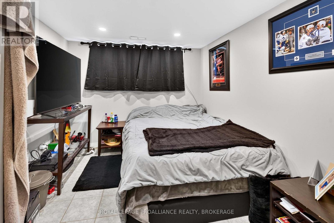
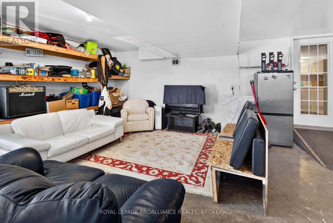
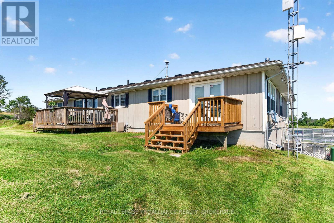
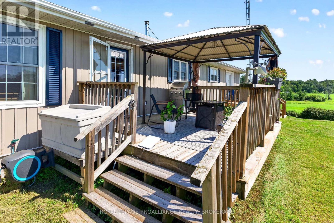
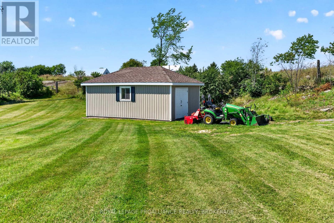
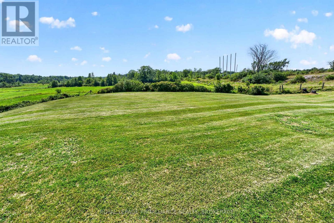
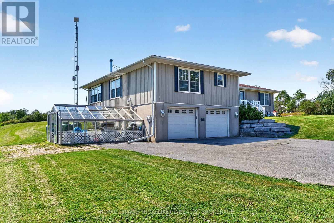
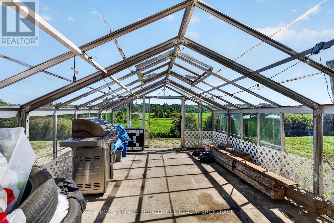
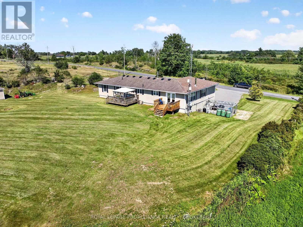
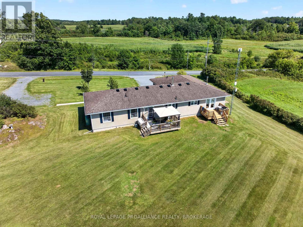
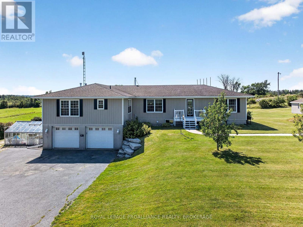
Great location with this large elevated bungalow, situated halfway between Kingston and Gananoque with easy access to the highway. It is currently set up as 2 separate suites which is perfect for those looking to have their parents or grown children live at home but with their own space. It would also work perfectly for those looking for some extra income by renting one side. Proudly standing on a private acre lot, the bungalow offers a double car garage, separate drive shed type building out back and a greenhouse on the left side. The right side of the house offers a large and bright 3 bedroom suite with its own laundry room, huge lower rec room and storage room, its own deck off the back and its own driveway. The left side is a 2+1 bedroom suite with an open concept design, updated kitchen, primary bedroom with 3pc ensuite and a lower level with a 3rd bedroom and its own laundry room as well. This side of the house has access to the garage, the greenhouse and has its own deck as well (that is new)Both suites are large, open concept and bright with natural light. Updates to furnace, windows, flooring and more. Lots of good water at this location. Very close to school for the kids and golf for the parents. Perfect for the extended family situation. (id:49269)
Property Details
| MLS® Number | X13652524 |
| Property Type | Single Family |
| Community Name | 44 - City North of 401 |
| Amenities Near By | Golf Nearby, Schools |
| Community Features | School Bus |
| Equipment Type | None, Water Heater, Propane Tank |
| Features | Level Lot, Dry, Level, Gazebo, In-law Suite |
| Parking Space Total | 10 |
| Rental Equipment Type | None, Water Heater, Propane Tank |
| Structure | Deck, Drive Shed, Greenhouse |
Building
| Bathroom Total | 3 |
| Bedrooms Above Ground | 5 |
| Bedrooms Below Ground | 1 |
| Bedrooms Total | 6 |
| Age | 31 To 50 Years |
| Appliances | Garage Door Opener Remote(s), Water Heater, Blinds, Dishwasher, Dryer, Two Stoves, Two Washers, Two Refrigerators |
| Architectural Style | Bungalow |
| Basement Development | Finished,partially Finished |
| Basement Features | Walk Out, Separate Entrance |
| Basement Type | N/a (finished), N/a, Full, N/a (partially Finished) |
| Construction Style Attachment | Detached |
| Cooling Type | Central Air Conditioning |
| Exterior Finish | Vinyl Siding |
| Fire Protection | Smoke Detectors |
| Foundation Type | Block, Concrete |
| Heating Fuel | Propane |
| Heating Type | Forced Air |
| Stories Total | 1 |
| Size Interior | 2,000 - 2,500 Sqft |
| Type | House |
Parking
| Attached Garage | |
| Garage |
Land
| Acreage | No |
| Fence Type | Fenced Yard |
| Land Amenities | Golf Nearby, Schools |
| Sewer | Septic System |
| Size Depth | 216 Ft |
| Size Frontage | 202 Ft |
| Size Irregular | 202 X 216 Ft |
| Size Total Text | 202 X 216 Ft |
| Zoning Description | A1 |
Rooms
| Level | Type | Length | Width | Dimensions |
|---|---|---|---|---|
| Lower Level | Bedroom 5 | 2.74 m | 3.56 m | 2.74 m x 3.56 m |
| Lower Level | Recreational, Games Room | 7.26 m | 5.18 m | 7.26 m x 5.18 m |
| Lower Level | Other | 7.26 m | 3.61 m | 7.26 m x 3.61 m |
| Lower Level | Utility Room | 7.26 m | 3.82 m | 7.26 m x 3.82 m |
| Main Level | Living Room | 5.24 m | 3.85 m | 5.24 m x 3.85 m |
| Main Level | Kitchen | 3.85 m | 5.15 m | 3.85 m x 5.15 m |
| Main Level | Bathroom | 3.19 m | 1.7 m | 3.19 m x 1.7 m |
| Main Level | Primary Bedroom | 3.84 m | 3.7 m | 3.84 m x 3.7 m |
| Main Level | Bedroom 2 | 3.34 m | 2.64 m | 3.34 m x 2.64 m |
| Main Level | Bedroom 3 | 2.47 m | 3.75 m | 2.47 m x 3.75 m |
| Upper Level | Dining Room | 3.13 m | 3.68 m | 3.13 m x 3.68 m |
| Upper Level | Primary Bedroom | 3.98 m | 3.68 m | 3.98 m x 3.68 m |
| Upper Level | Bathroom | 5.12 m | 3.07 m | 5.12 m x 3.07 m |
| Upper Level | Bathroom | 2.4 m | 1.67 m | 2.4 m x 1.67 m |
| Upper Level | Living Room | 4.34 m | 3.91 m | 4.34 m x 3.91 m |
| Upper Level | Kitchen | 4.16 m | 3.61 m | 4.16 m x 3.61 m |
Utilities
| Cable | Installed |
| Electricity | Installed |
Contact Us
Contact us for more information

The trademarks REALTOR®, REALTORS®, and the REALTOR® logo are controlled by The Canadian Real Estate Association (CREA) and identify real estate professionals who are members of CREA. The trademarks MLS®, Multiple Listing Service® and the associated logos are owned by The Canadian Real Estate Association (CREA) and identify the quality of services provided by real estate professionals who are members of CREA. The trademark DDF® is owned by The Canadian Real Estate Association (CREA) and identifies CREA's Data Distribution Facility (DDF®)
September 03 2026 12:49:44
Kingston & Area Real Estate Association
Royal LePage Proalliance Realty, Brokerage