
22707 Creek Road Chatham, Ontario N7M 5J3

$699,900
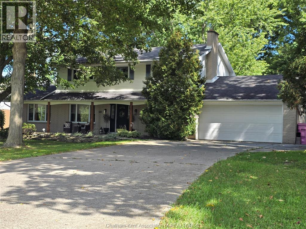
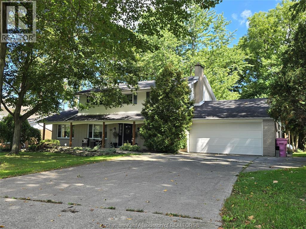
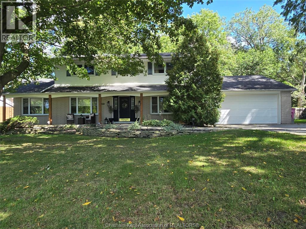
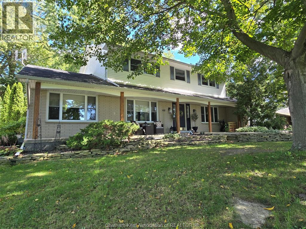
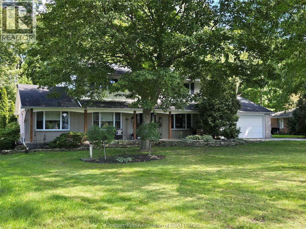
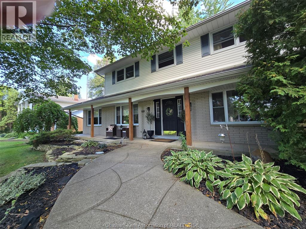
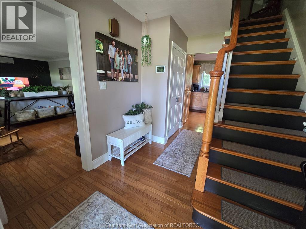
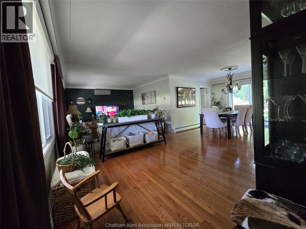
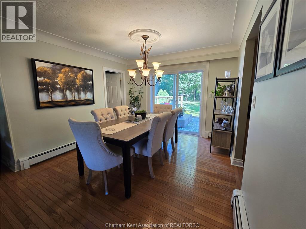
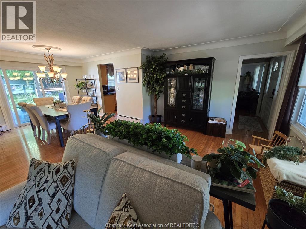
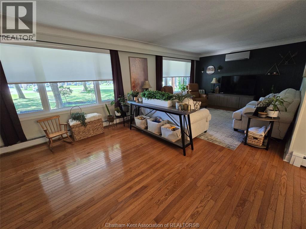
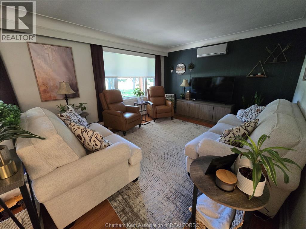
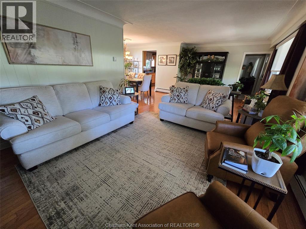
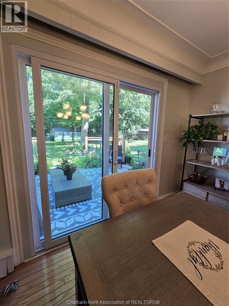
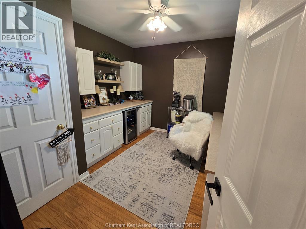
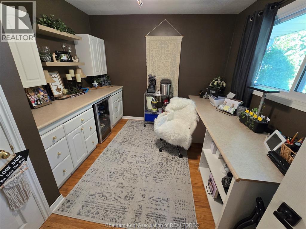
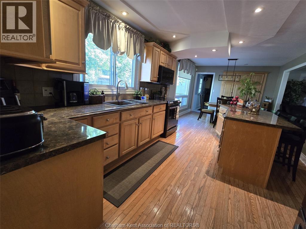
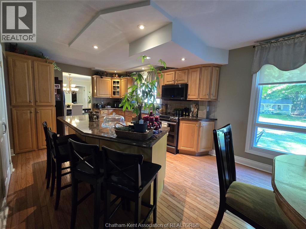
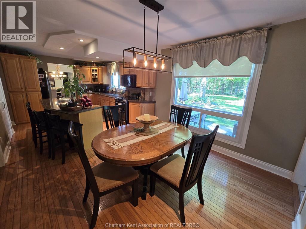
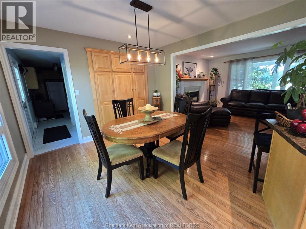
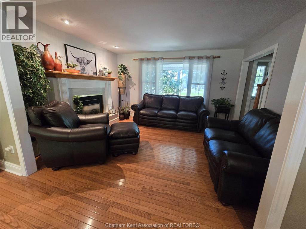
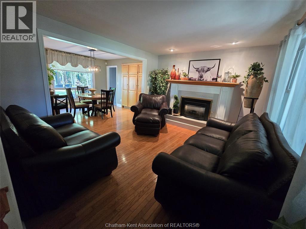
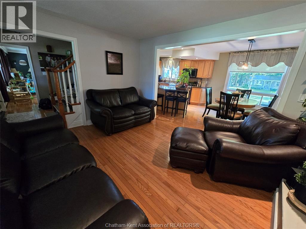
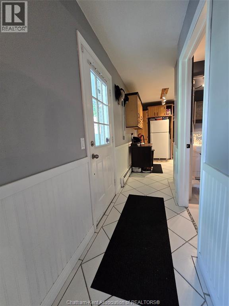
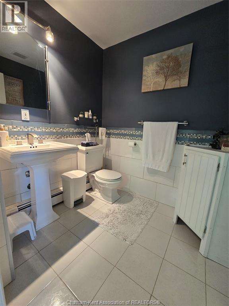
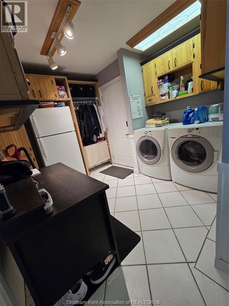
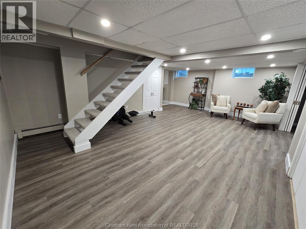
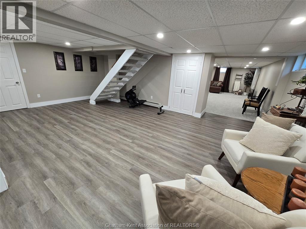
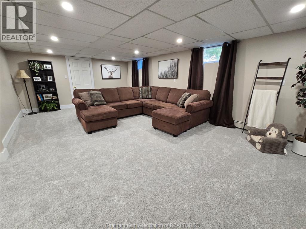
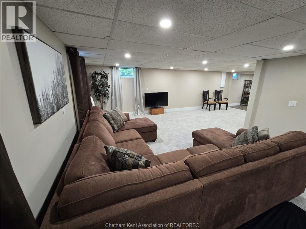
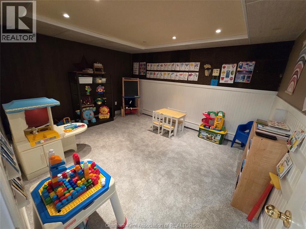
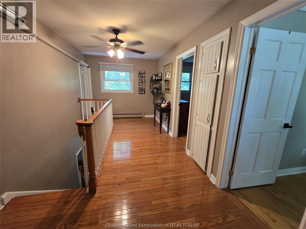
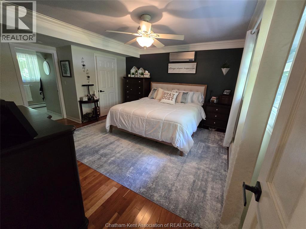
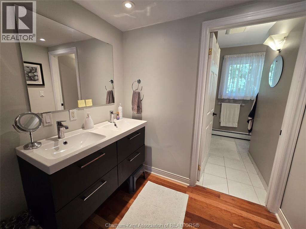
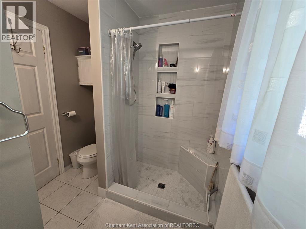
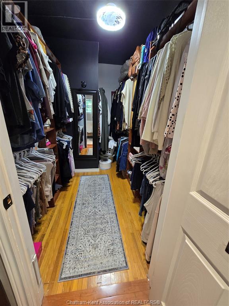
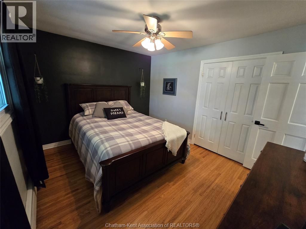
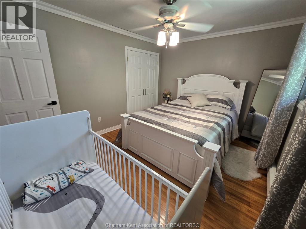
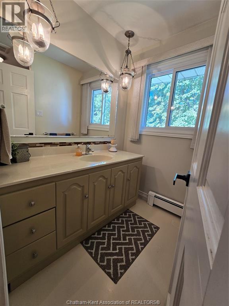
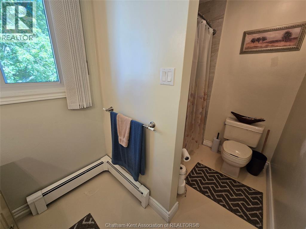
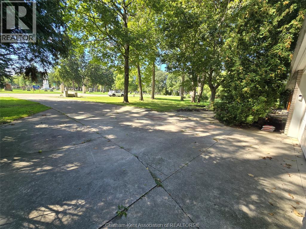
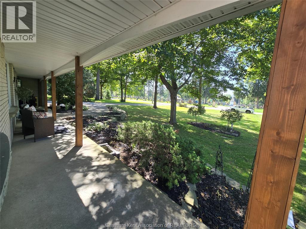
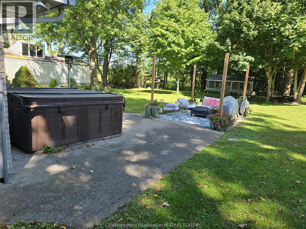
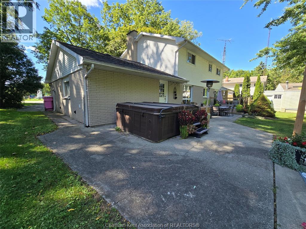
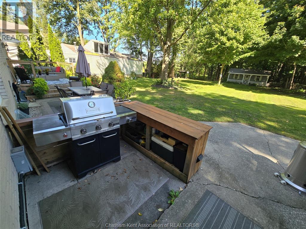
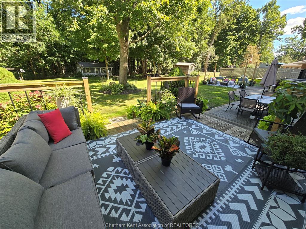
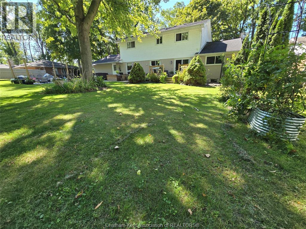
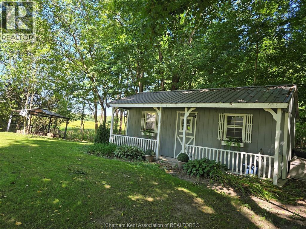
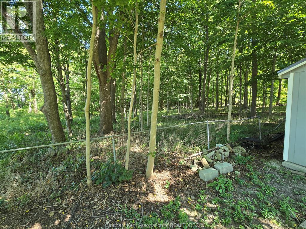
NESTLED IN A COUNTRY-LIKE SETTING ON THE CITY’S EDGE! Welcome to this beautiful 3+ bedroom, 2.5-bath home situated on almost ½ acre, backing onto a peaceful woodlot. With spacious principal rooms, an expansive backyard, attached double garage, and a large double-width concrete driveway, this home is ideal for large families and entertaining friends. The main level features a dining room with patio doors leading to a large deck, a bright living room with fireplace, a generous family room, and an amazing kitchen overlooking the huge backyard. Just off the kitchen is a large mudroom with laundry and a 2-piece bath, plus convenient access to the garage and a second patio area. A versatile main-floor office could also serve as an additional bedroom. Upstairs, you’ll find three very spacious bedrooms and a 4-piece bathroom featuring a marble counter, marble flooring, and marble tub surround. The oversized primary bedroom offers a 3-piece ensuite, updated in 2019, along with a walk-in closet. The fully finished lower level provides even more living space, including a game room with potential bar area, recreation room, office space or additional bedroom, and plenty of storage. With its generous lot, peaceful wooded backdrop, abundant living space, and fantastic layout for entertaining, this property offers the perfect blend of space, privacy, and convenience on the city’s edge. 24x12 Shed on concrete pad. New windows through out except lower level (2022-2023) Lower Level professionally waterproofed 2026, new carpet, vinyl flooring and radon pump so NO dehumidifier required. Listing conditional upon the Seller purchasing specific property. (id:49269)
Open House
This property has open houses!
11:00 am
Ends at:1:00 pm
MUST SEE!!
Property Details
| MLS® Number | 26024034 |
| Property Type | Single Family |
| Features | Double Width Or More Driveway, Concrete Driveway |
Building
| Bathroom Total | 3 |
| Bedrooms Above Ground | 3 |
| Bedrooms Total | 3 |
| Constructed Date | 1967 |
| Cooling Type | Heat Pump |
| Exterior Finish | Aluminum/vinyl, Brick |
| Fireplace Fuel | Gas |
| Fireplace Present | Yes |
| Fireplace Type | Direct Vent |
| Flooring Type | Ceramic/porcelain, Hardwood, Marble |
| Foundation Type | Block |
| Half Bath Total | 1 |
| Heating Fuel | Natural Gas |
| Heating Type | Boiler, Heat Pump |
| Stories Total | 2 |
| Type | House |
Parking
| Attached Garage | |
| Garage |
Land
| Acreage | No |
| Fence Type | Fence |
| Landscape Features | Landscaped |
| Sewer | Septic System |
| Size Irregular | 86 X 250 / 0.494 Ac |
| Size Total Text | 86 X 250 / 0.494 Ac|0.25- 0.50 Acre |
| Zoning Description | Res |
Rooms
| Level | Type | Length | Width | Dimensions |
|---|---|---|---|---|
| Second Level | 4pc Bathroom | 10 ft | 6 ft | 10 ft x 6 ft |
| Second Level | Bedroom | 12 ft ,7 in | 10 ft ,6 in | 12 ft ,7 in x 10 ft ,6 in |
| Second Level | Bedroom | 12 ft ,6 in | 10 ft ,7 in | 12 ft ,6 in x 10 ft ,7 in |
| Second Level | 3pc Ensuite Bath | 8 ft ,10 in | 7 ft ,2 in | 8 ft ,10 in x 7 ft ,2 in |
| Second Level | Primary Bedroom | 16 ft | 14 ft | 16 ft x 14 ft |
| Lower Level | Other | 22 ft | 16 ft ,2 in | 22 ft x 16 ft ,2 in |
| Lower Level | Recreation Room | 28 ft | 22 ft ,5 in | 28 ft x 22 ft ,5 in |
| Lower Level | Playroom | 13 ft ,2 in | 11 ft | 13 ft ,2 in x 11 ft |
| Main Level | 2pc Bathroom | 6 ft ,11 in | 6 ft ,10 in | 6 ft ,11 in x 6 ft ,10 in |
| Main Level | Laundry Room | 10 ft ,7 in | 10 ft ,7 in | 10 ft ,7 in x 10 ft ,7 in |
| Main Level | Office | 11 ft | 10 ft ,2 in | 11 ft x 10 ft ,2 in |
| Main Level | Living Room | 24 ft ,9 in | 12 ft ,5 in | 24 ft ,9 in x 12 ft ,5 in |
| Main Level | Family Room/fireplace | 14 ft | 11 ft ,4 in | 14 ft x 11 ft ,4 in |
| Main Level | Dining Room | 11 ft ,5 in | 10 ft ,8 in | 11 ft ,5 in x 10 ft ,8 in |
| Main Level | Kitchen/dining Room | 24 ft ,8 in | 11 ft ,4 in | 24 ft ,8 in x 11 ft ,4 in |
https://www.realtor.ca/real-estate/30360064/22707-creek-road-chatham
Contact Us
Contact us for more information

The trademarks REALTOR®, REALTORS®, and the REALTOR® logo are controlled by The Canadian Real Estate Association (CREA) and identify real estate professionals who are members of CREA. The trademarks MLS®, Multiple Listing Service® and the associated logos are owned by The Canadian Real Estate Association (CREA) and identify the quality of services provided by real estate professionals who are members of CREA. The trademark DDF® is owned by The Canadian Real Estate Association (CREA) and identifies CREA's Data Distribution Facility (DDF®)
October 03 2026 05:12:19
Chatham Kent Association of REALTORS®
Realty House Inc. Brokerage