
228 Dodson Road Barrie, Ontario L4N 4S4

$2,900 Monthly
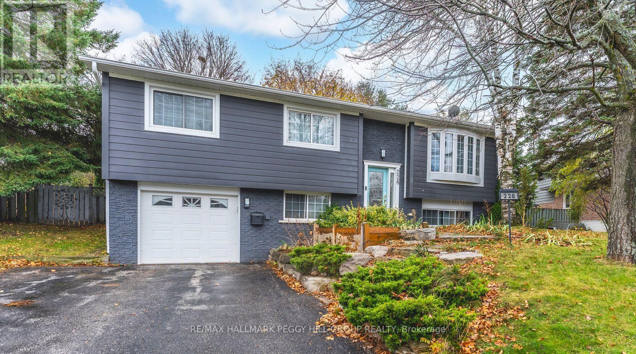
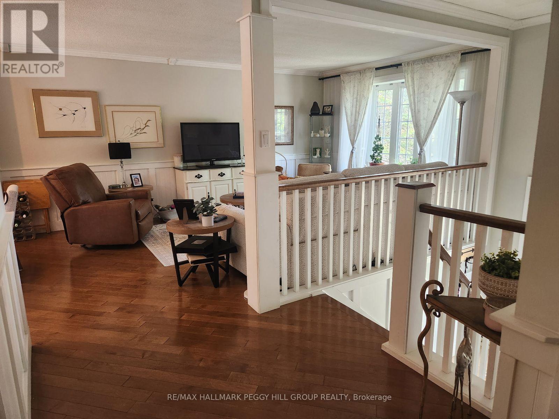
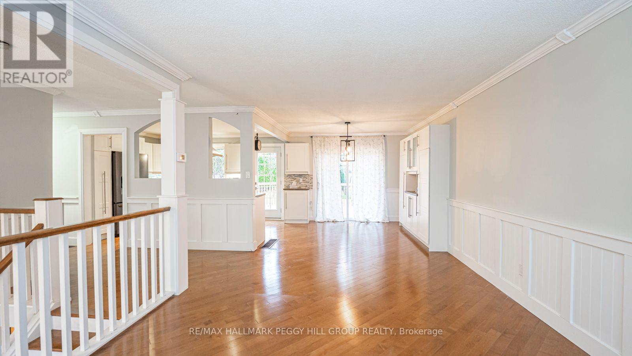
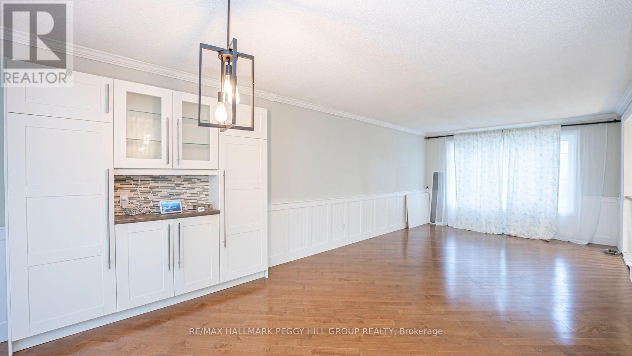
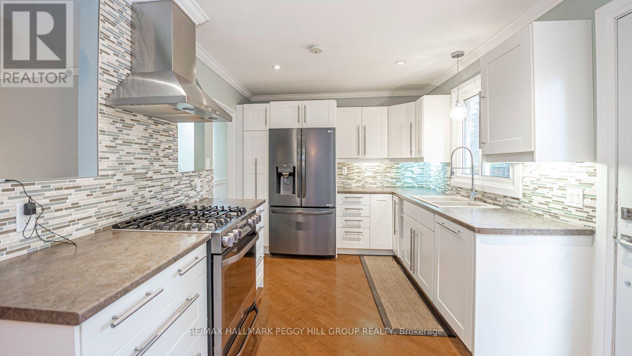
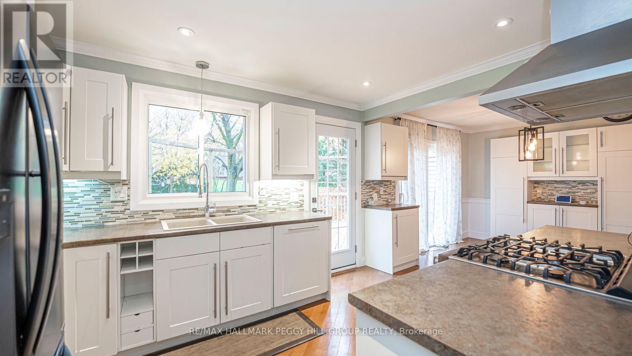
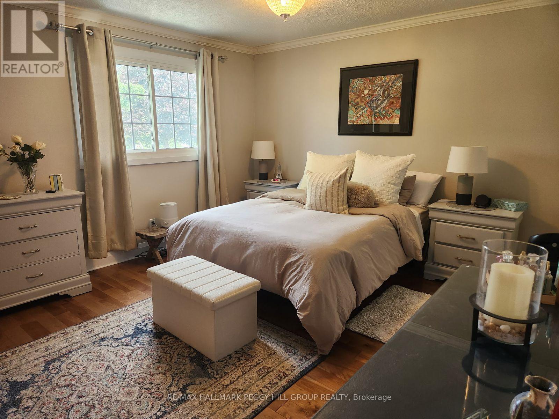
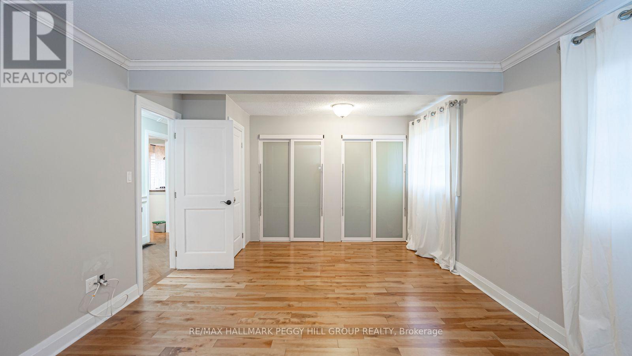
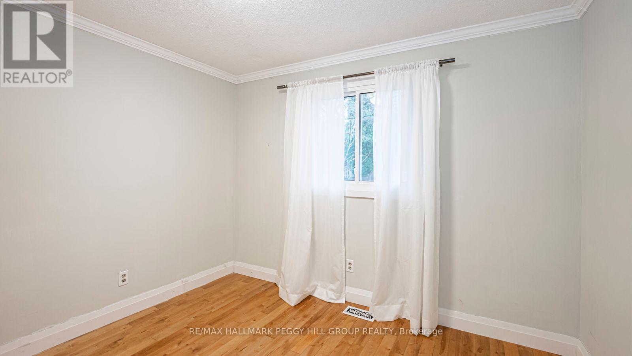
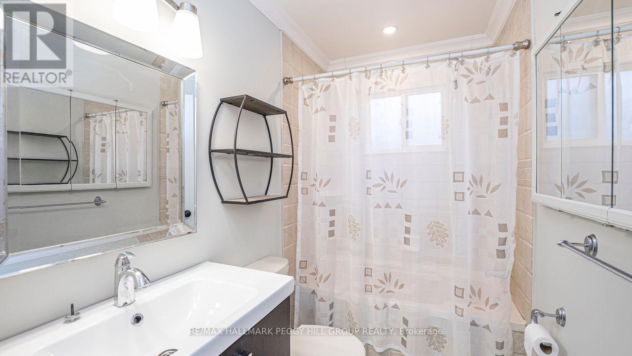
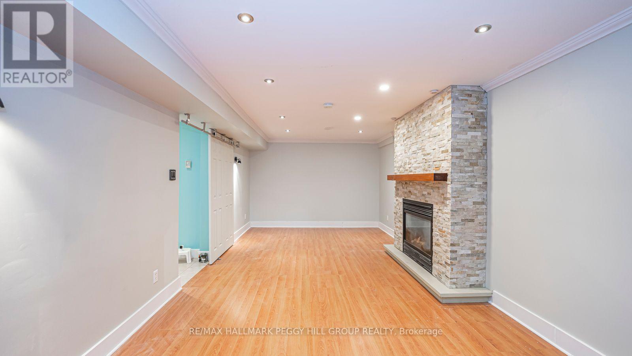
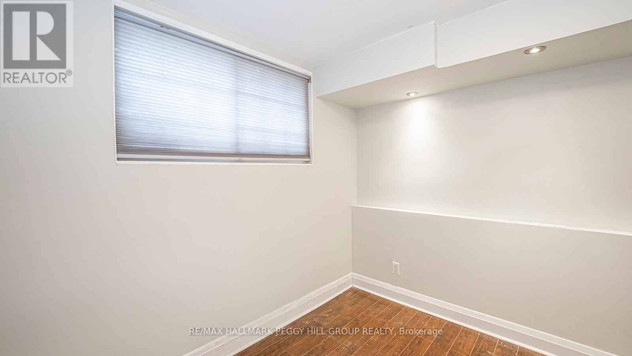
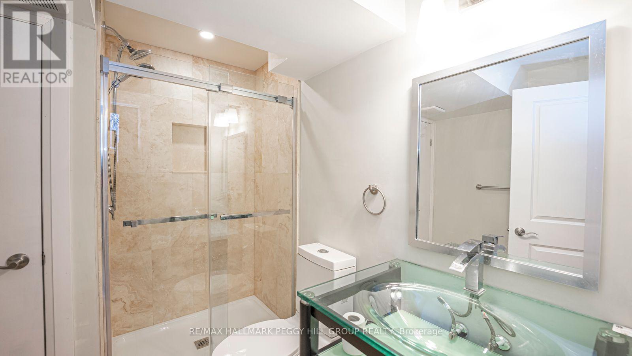
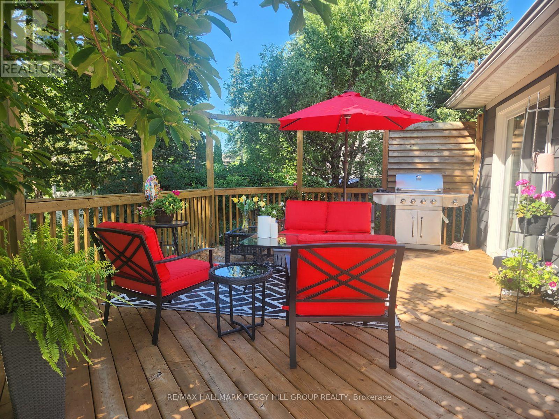
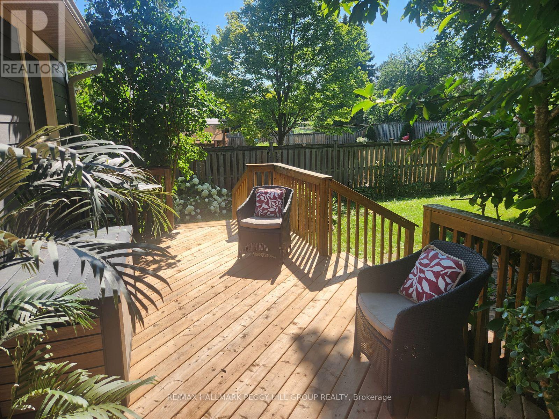
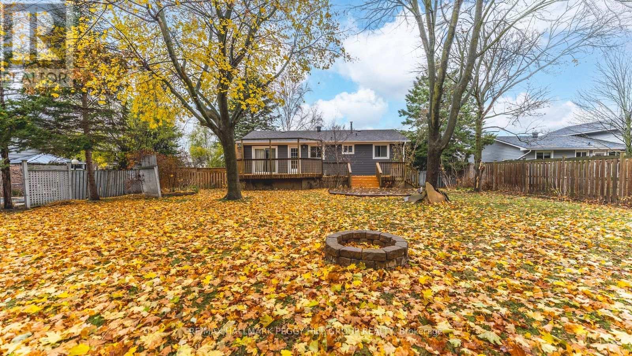
MODERN SOUTH BARRIE LEASE WITH A FINISHED BASEMENT, GAS FIREPLACE & LARGE NEWER DECK! The entire home is available for lease, offering two finished levels, an updated kitchen and a private backyard with a generous deck. The open main floor features updated flooring, crown moulding and detailed wainscotting, while the kitchen offers white shaker cabinetry, generous counter space, a mosaic tile backsplash and updated stainless steel appliances. The generous primary bedroom provides room for a sitting area or workspace, with a second bedroom and 4-piece bathroom also on the main level. The finished basement adds a recreation room with a gas fireplace, a third bedroom and an updated 3-piece bathroom. Mature trees surround the large backyard, creating a more secluded setting for outdoor dining, barbecues and summer evenings on the deck. An attached garage and driveway parking for four vehicles add valuable convenience, while schools, parks, shopping, transit and commuter routes are all close by. With no shared interior spaces or backyard, you can simply unpack, settle in and enjoy having the entire property to yourself from day one. (id:49269)
Property Details
| MLS® Number | S13616596 |
| Property Type | Single Family |
| Community Name | Painswick North |
| Amenities Near By | Park |
| Parking Space Total | 5 |
| Structure | Deck, Shed |
Building
| Bathroom Total | 2 |
| Bedrooms Above Ground | 2 |
| Bedrooms Below Ground | 1 |
| Bedrooms Total | 3 |
| Age | 51 To 99 Years |
| Amenities | Fireplace(s) |
| Appliances | Water Heater, Dishwasher, Dryer, Stove, Washer, Refrigerator |
| Architectural Style | Raised Bungalow |
| Basement Type | Full |
| Construction Style Attachment | Detached |
| Cooling Type | Central Air Conditioning |
| Exterior Finish | Brick |
| Fireplace Present | Yes |
| Fireplace Total | 1 |
| Foundation Type | Block |
| Heating Fuel | Natural Gas |
| Heating Type | Forced Air |
| Stories Total | 1 |
| Size Interior | 1,100 - 1,500 Sqft |
| Type | House |
| Utility Water | Municipal Water |
Parking
| Attached Garage | |
| Garage |
Land
| Acreage | No |
| Land Amenities | Park |
| Sewer | Sanitary Sewer |
| Size Depth | 135 Ft |
| Size Frontage | 72 Ft ,3 In |
| Size Irregular | 72.3 X 135 Ft |
| Size Total Text | 72.3 X 135 Ft|under 1/2 Acre |
Rooms
| Level | Type | Length | Width | Dimensions |
|---|---|---|---|---|
| Basement | Recreational, Games Room | 7.47 m | 3.25 m | 7.47 m x 3.25 m |
| Basement | Bedroom 3 | 3.38 m | 2.92 m | 3.38 m x 2.92 m |
| Main Level | Kitchen | 4.09 m | 2.95 m | 4.09 m x 2.95 m |
| Main Level | Dining Room | 3.25 m | 3.1 m | 3.25 m x 3.1 m |
| Main Level | Living Room | 4.93 m | 3.61 m | 4.93 m x 3.61 m |
| Main Level | Primary Bedroom | 5.89 m | 3.78 m | 5.89 m x 3.78 m |
| Main Level | Bedroom 2 | 3.25 m | 2.84 m | 3.25 m x 2.84 m |
https://www.realtor.ca/real-estate/30091086/228-dodson-road-barrie-painswick-north-painswick-north
Contact Us
Contact us for more information

The trademarks REALTOR®, REALTORS®, and the REALTOR® logo are controlled by The Canadian Real Estate Association (CREA) and identify real estate professionals who are members of CREA. The trademarks MLS®, Multiple Listing Service® and the associated logos are owned by The Canadian Real Estate Association (CREA) and identify the quality of services provided by real estate professionals who are members of CREA. The trademark DDF® is owned by The Canadian Real Estate Association (CREA) and identifies CREA's Data Distribution Facility (DDF®)
July 29 2026 10:04:45
Toronto Regional Real Estate Board
RE/MAX Hallmark Peggy Hill Group Realty