
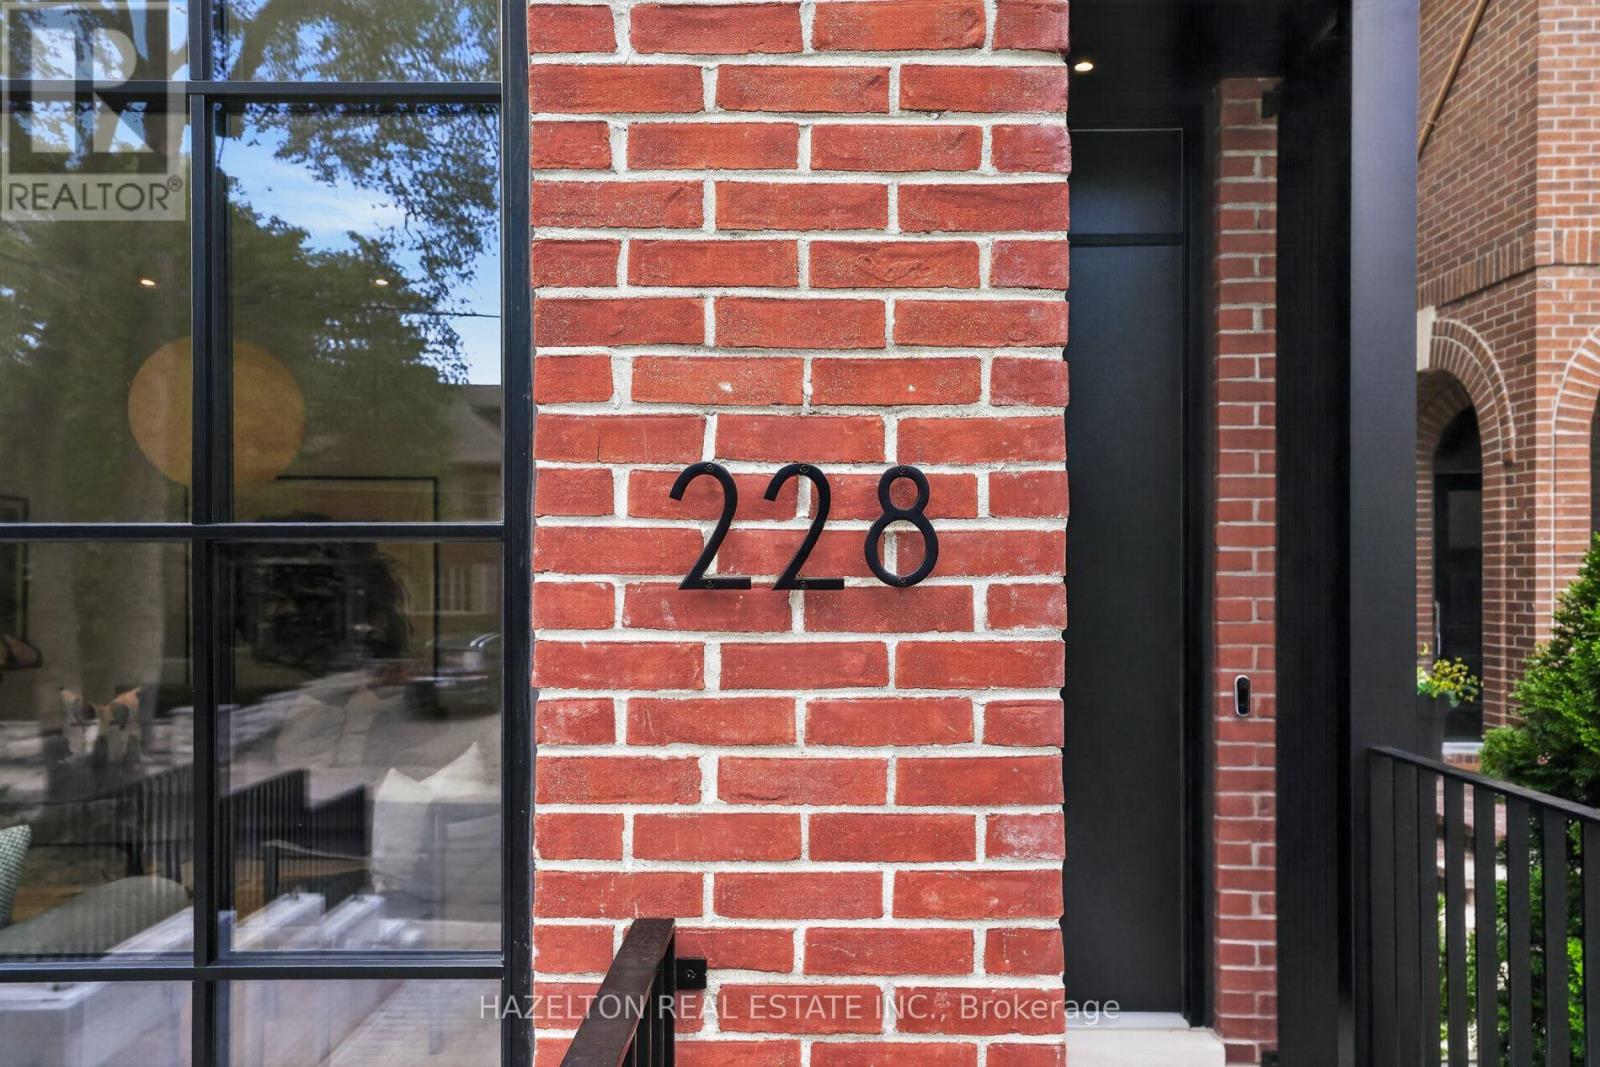
228 Glen Road Toronto, Ontario M4W 2X3

$20,000 Monthly
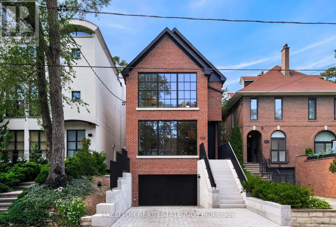
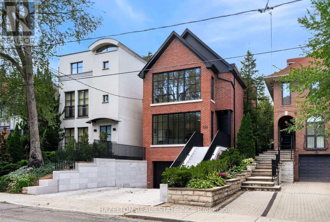
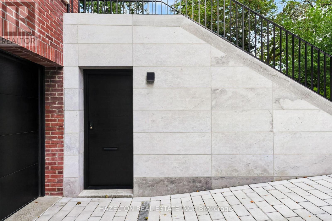
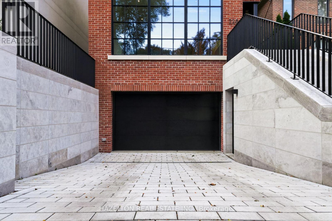
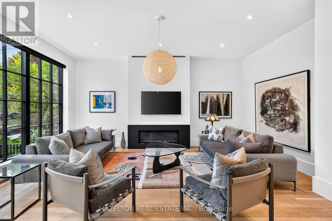
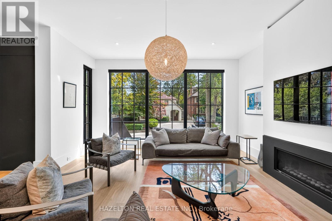
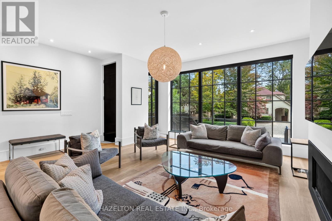
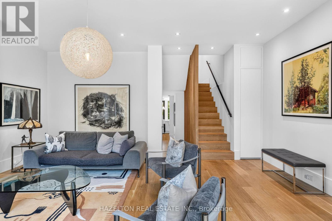
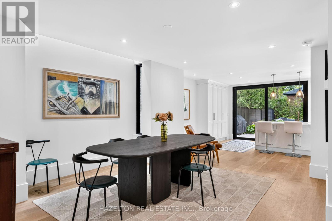
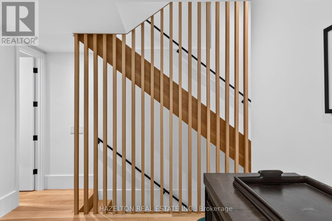
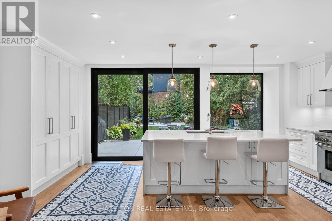
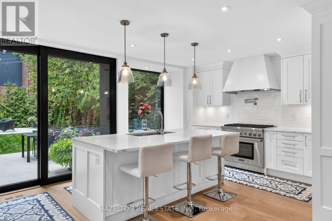
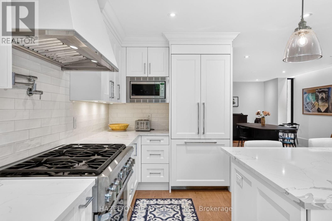
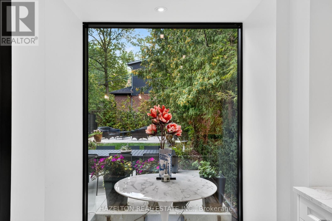
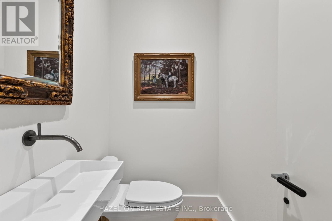
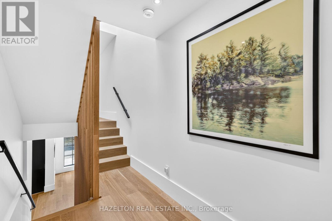
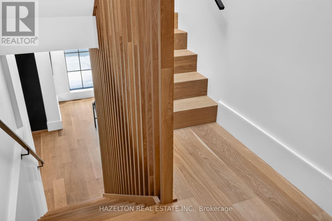
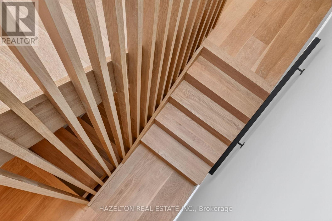
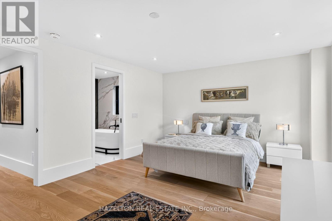
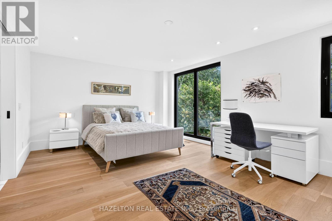
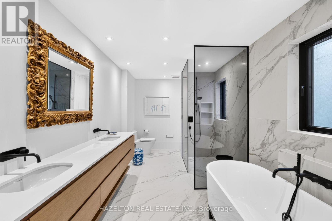
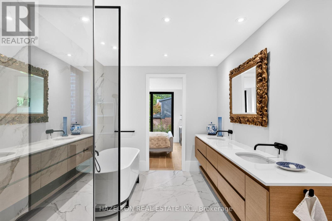
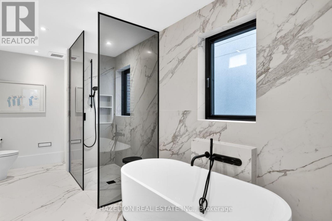
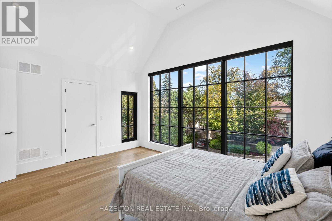
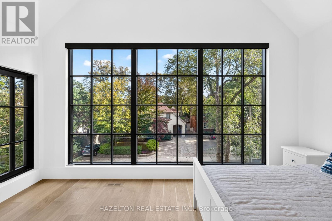
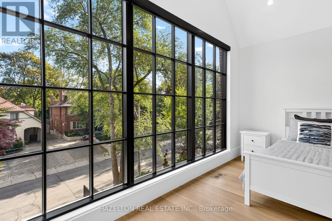
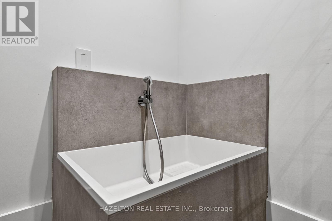
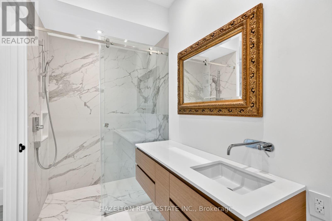
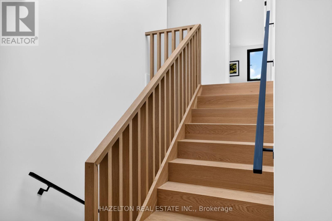
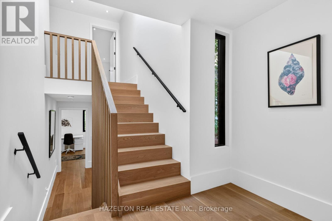
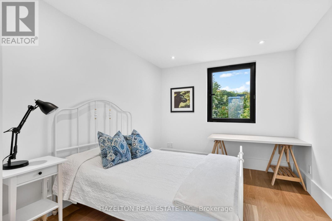
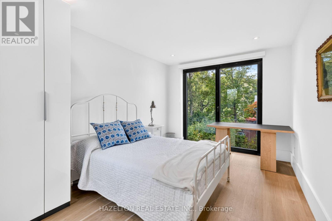
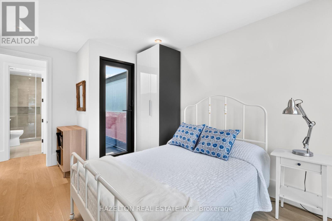
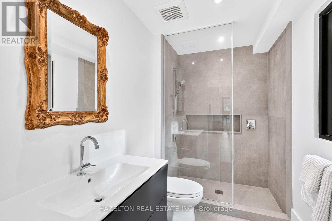
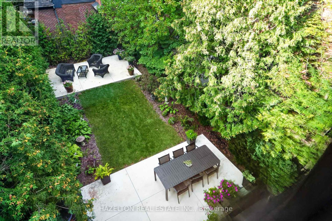
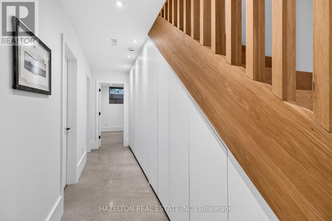
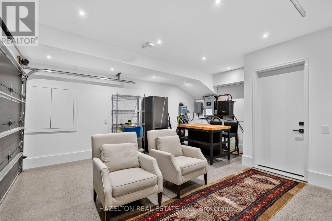
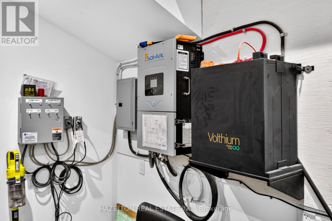
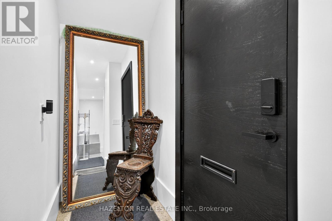
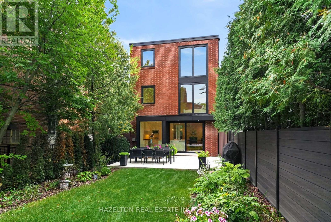
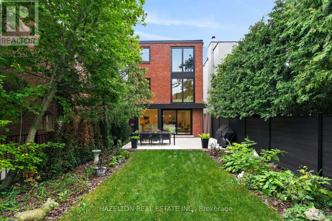
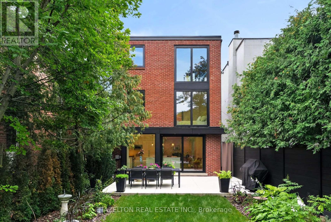
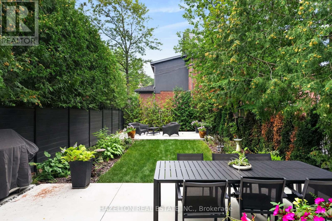
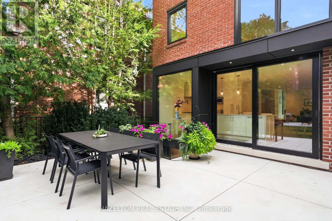
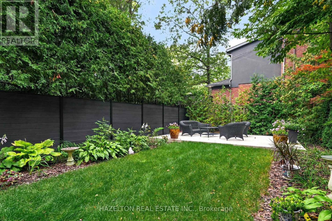
A furnished turnkey generational fortress in North Rosedale. Inside, the open-concept layout showcases German wide-plank engineered oak flooring, a 3-story custom oak waterfall staircase, & dual primary suites with luxurious dedicated ensuites. The culinary space centers around a floor-to-ceiling kitchen bay window, while a massive backyard lift-&-slide door effortlessly connects the interior to the private rear grounds. This interior luxury is framed by high-performance triple-glazed Danish window & door systems. The Danish wide-plank thermally broken insulated wood front entry door is secured by a premium 5-point deadbolt locking system. This property features a 100% permitted & re-engineered overhaul including a newly underpinned & insulated basement slab, new insulation, air sealing, HVAC re-design, & new plumbing throughout. Off-grid resilience is powered by a high-tech DNM Solar hybrid battery system engineered to run all essential services & appliances for 2 days. The estate is heavily fortified with a custom 100-year storm drainage system, while the front reverse driveway features eco-friendly Techo-Bloc permeable pavers from Quebec for premier drainage management. The exterior facade was painstakingly restored using original bricks, complemented by solid, custom-cut Oklahoma limestone entry steps & walls from an exclusive US historic building supplier. The exterior waterfall limestone steps feature an integrated snow-melting heating system for effortless winter access. A Hydrawise in-ground back garden watering system with Wi-Fi control is included. Ideally situated for an upscale lifestyle, the home is steps to the TTC & city bike racks, Chorley Park, Evergreen Brickworks & Summerhill Market shopping. It also offers excellent proximity to the DVP. Area top schools include Whitney Public Elementary School & Branksome Hall. Many area students attend other leading schools like Upper Canada College, Crescent School, & Toronto French School to name a few. (id:49269)
Property Details
| MLS® Number | C13802202 |
| Property Type | Single Family |
| Community Name | Rosedale-Moore Park |
| Features | Carpet Free |
| Parking Space Total | 2 |
Building
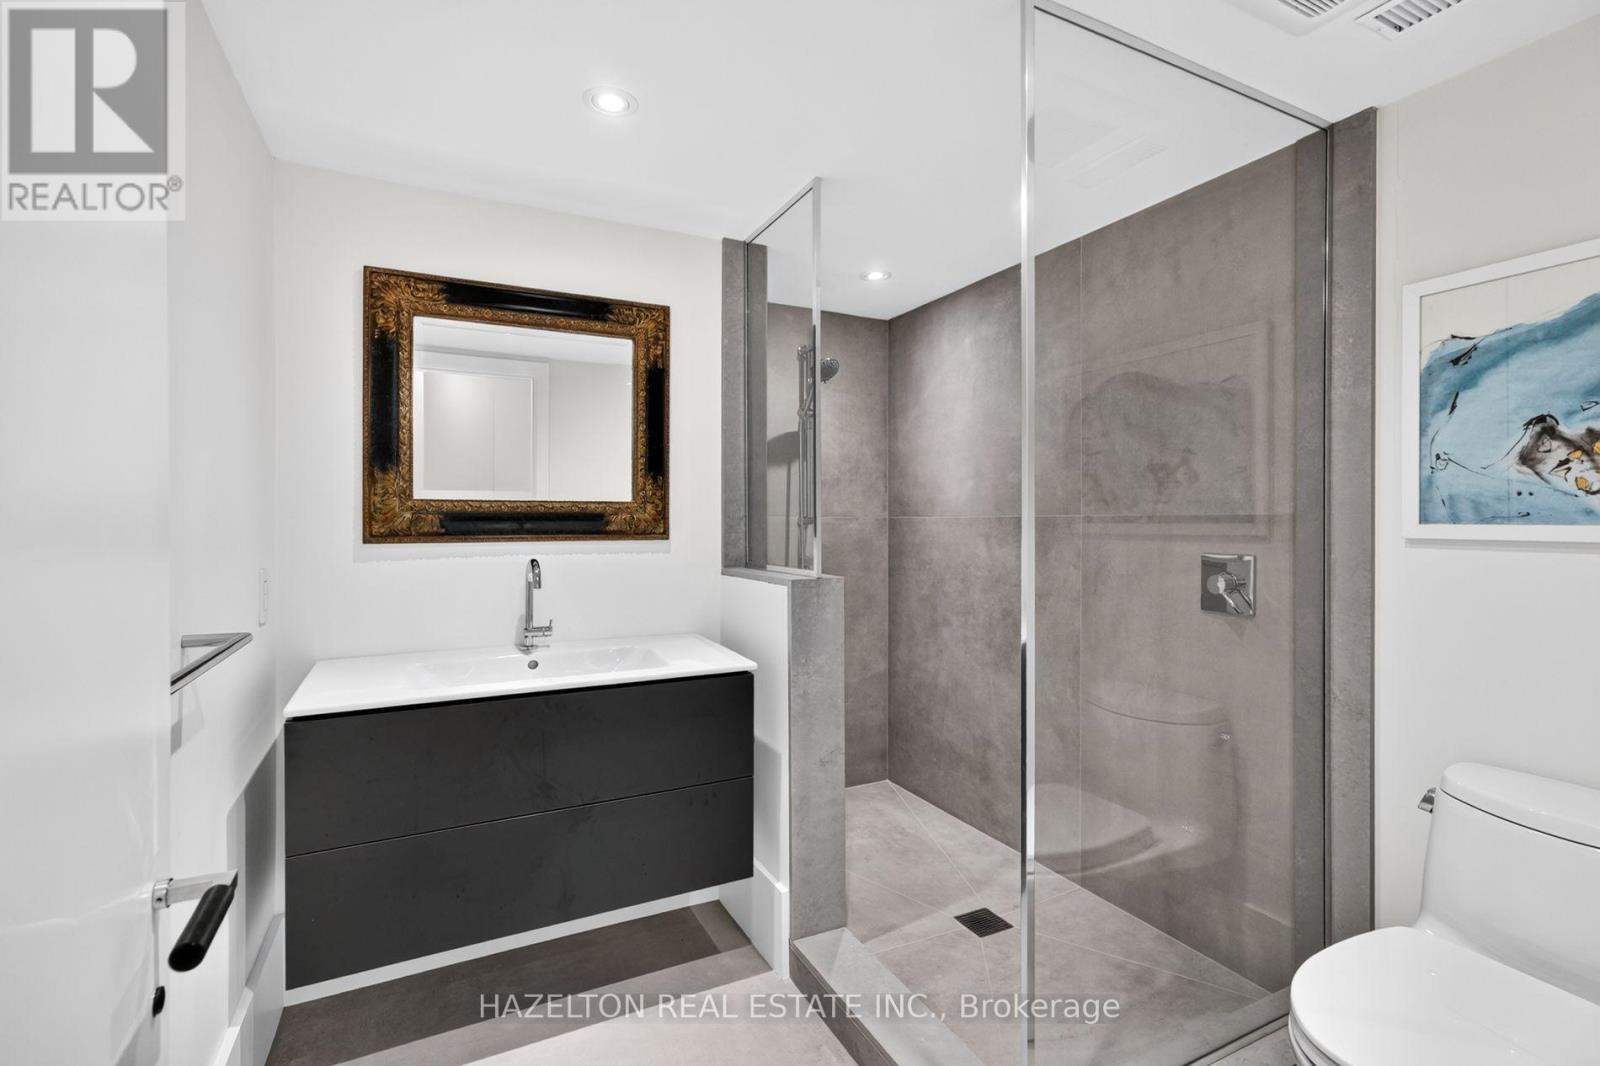
| Bathroom Total | 5 |
| Bedrooms Above Ground | 4 |
| Bedrooms Below Ground | 1 |
| Bedrooms Total | 5 |
| Appliances | Garage Door Opener Remote(s), Water Heater |
| Basement Development | Finished |
| Basement Type | N/a (finished) |
| Construction Style Attachment | Detached |
| Cooling Type | Central Air Conditioning |
| Exterior Finish | Brick |
| Fireplace Present | Yes |
| Flooring Type | Hardwood |
| Foundation Type | Slab |
| Half Bath Total | 1 |
| Heating Fuel | Natural Gas |
| Heating Type | Forced Air |
| Stories Total | 3 |
| Size Interior | 2,500 - 3,000 Sqft |
| Type | House |
| Utility Water | Municipal Water |
Parking
| Garage |
Land
| Acreage | No |
| Sewer | Sanitary Sewer |
| Size Depth | 130 Ft |
| Size Frontage | 25 Ft |
| Size Irregular | 25 X 130 Ft |
| Size Total Text | 25 X 130 Ft |
Rooms
| Level | Type | Length | Width | Dimensions |
|---|---|---|---|---|
| Second Level | Primary Bedroom | 6.03 m | 3.99 m | 6.03 m x 3.99 m |
| Second Level | Primary Bedroom | 4.89 m | 4.04 m | 4.89 m x 4.04 m |
| Third Level | Bedroom | 3 m | 4.89 m | 3 m x 4.89 m |
| Third Level | Bedroom | 2.88 m | 4.85 m | 2.88 m x 4.85 m |
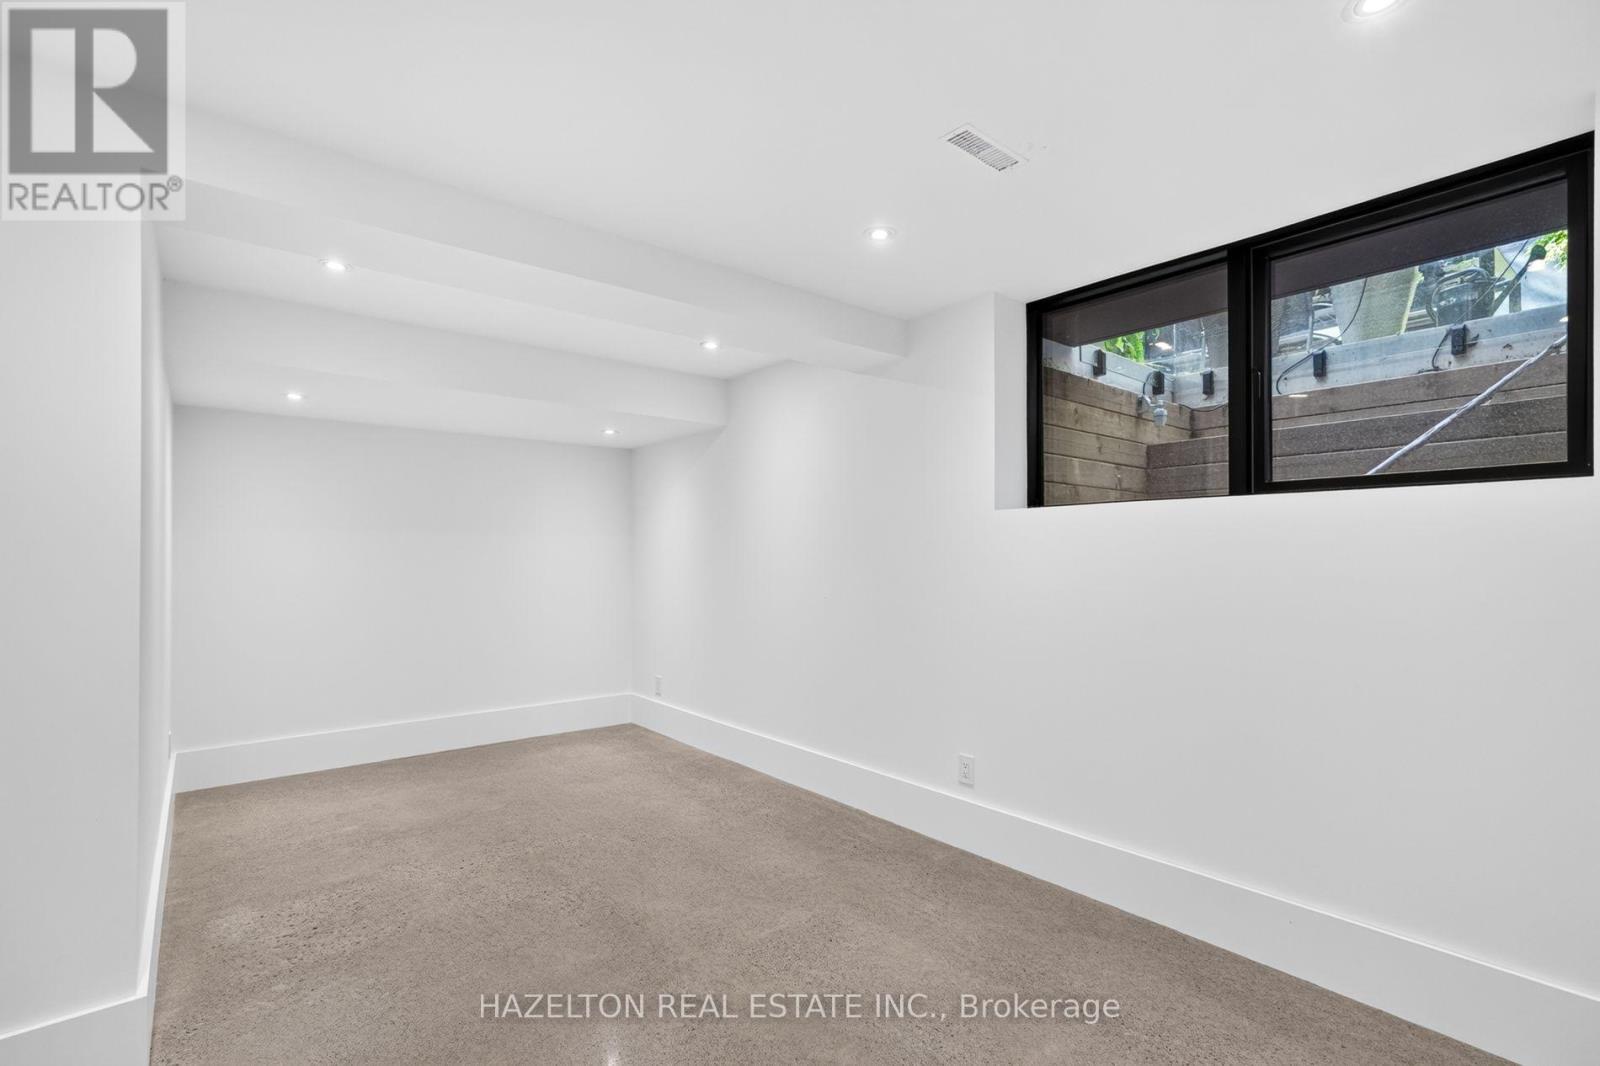
| Lower Level | Recreational, Games Room | 5.71 m | 3.77 m | 5.71 m x 3.77 m |
| Main Level | Living Room | 5.91 m | 5.64 m | 5.91 m x 5.64 m |
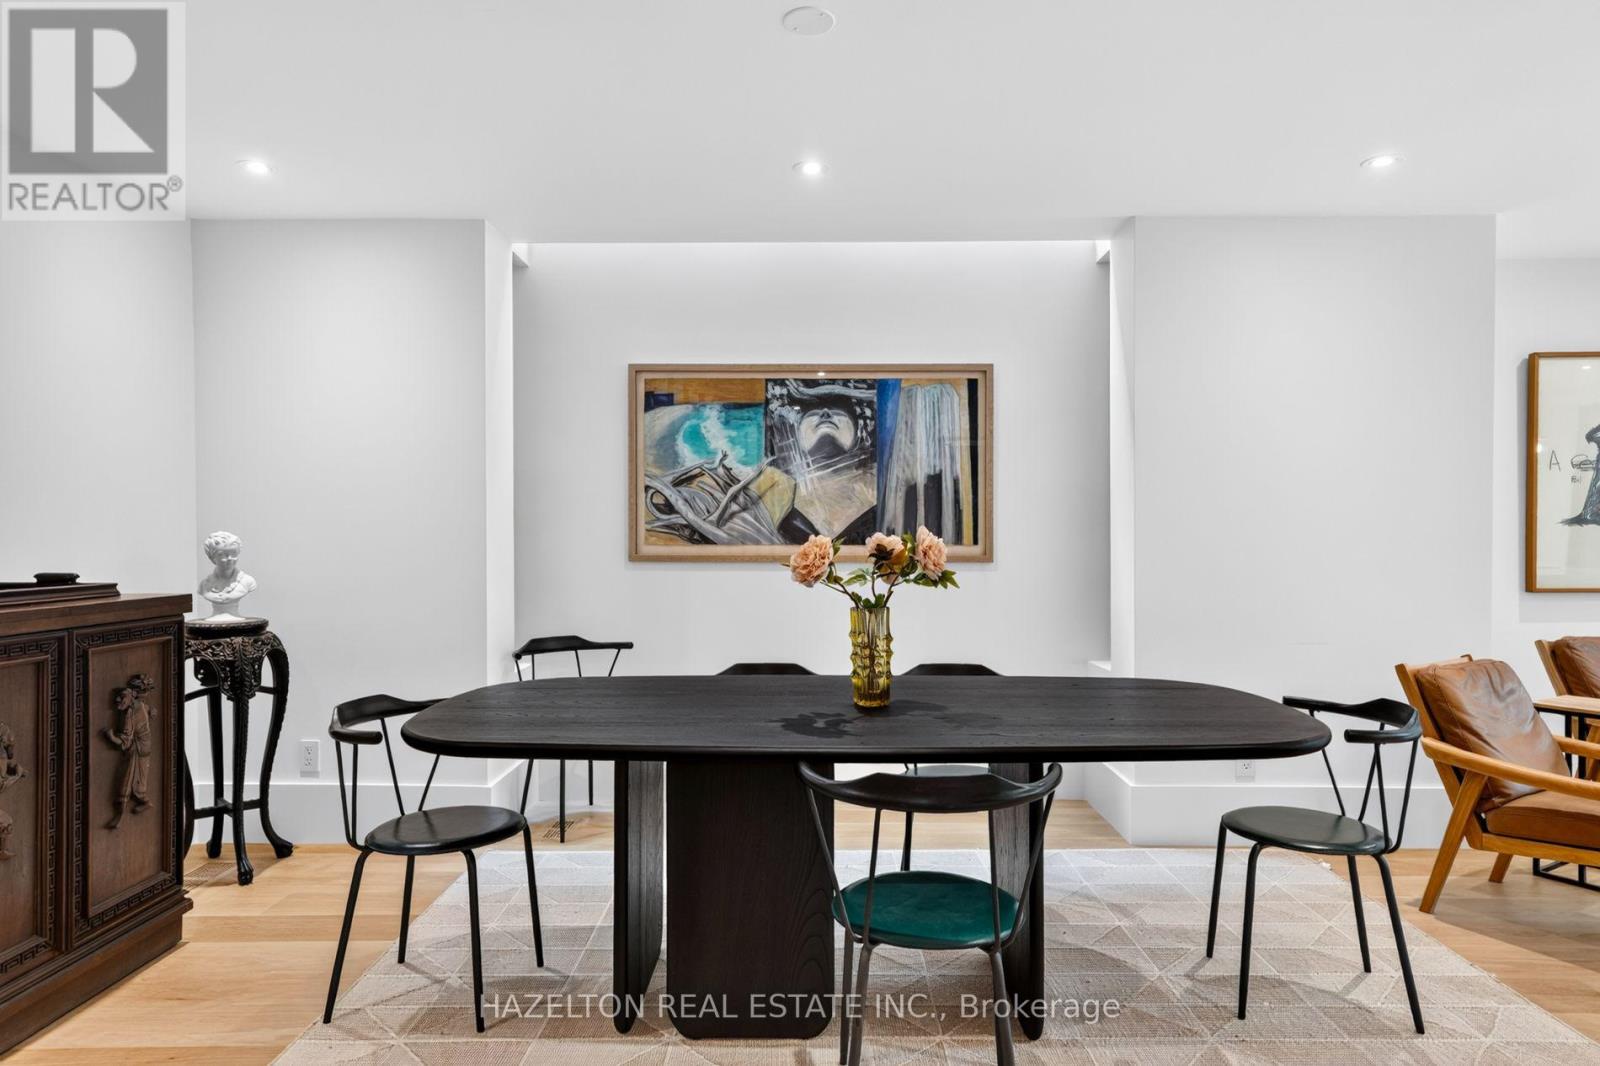
| Main Level | Dining Room | 4.2 m | 5.59 m | 4.2 m x 5.59 m |
| Main Level | Kitchen | 5.93 m | 4.15 m | 5.93 m x 4.15 m |
Contact Us
Contact us for more information

The trademarks REALTOR®, REALTORS®, and the REALTOR® logo are controlled by The Canadian Real Estate Association (CREA) and identify real estate professionals who are members of CREA. The trademarks MLS®, Multiple Listing Service® and the associated logos are owned by The Canadian Real Estate Association (CREA) and identify the quality of services provided by real estate professionals who are members of CREA. The trademark DDF® is owned by The Canadian Real Estate Association (CREA) and identifies CREA's Data Distribution Facility (DDF®)
September 18 2026 03:54:35
Toronto Regional Real Estate Board
Hazelton Real Estate Inc.