
228 Glenariff Drive Freelton, Ontario L8B 1A5

$718,500
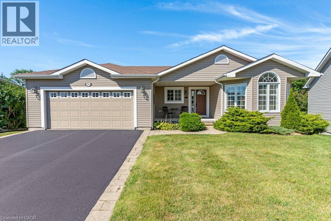
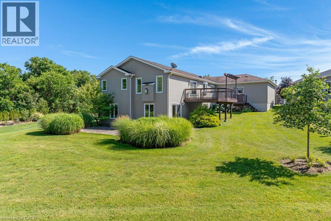
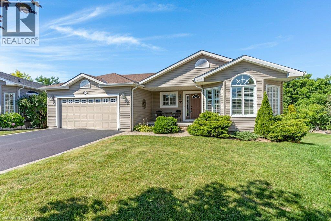
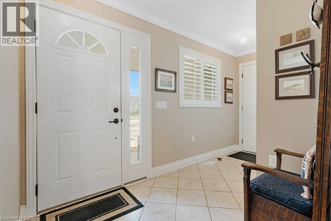
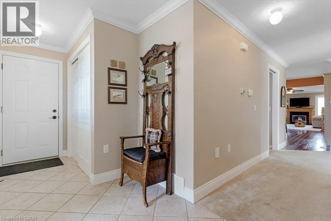
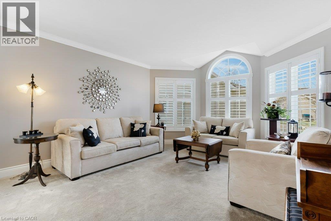
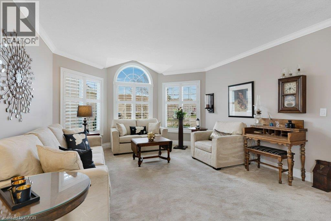
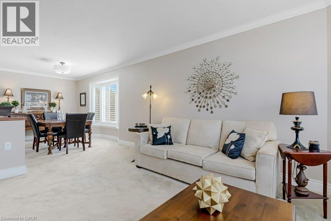
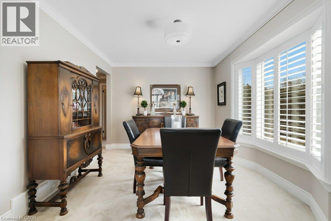
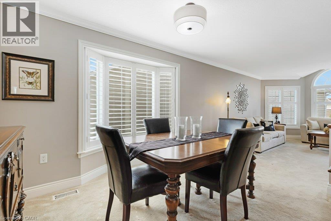
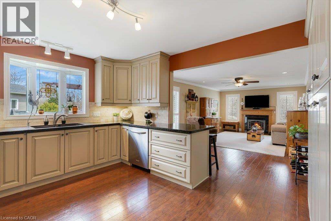
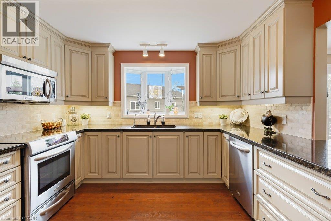
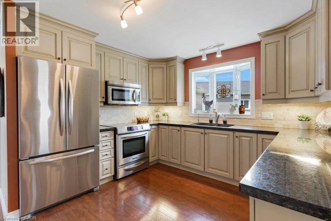
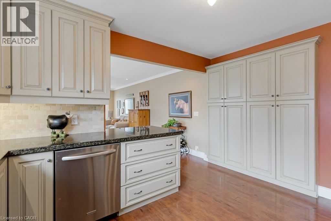
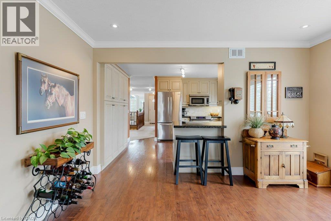
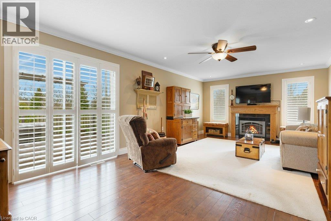
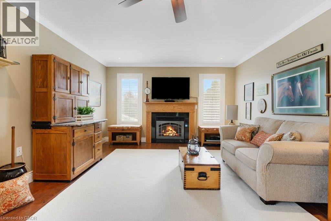
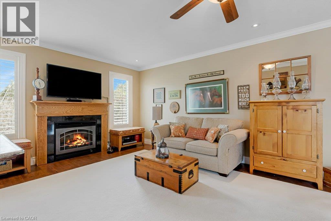
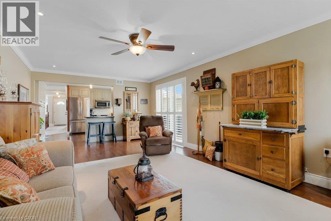
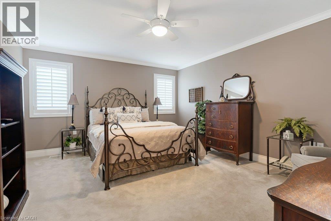
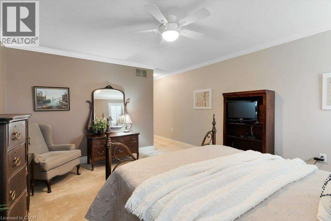
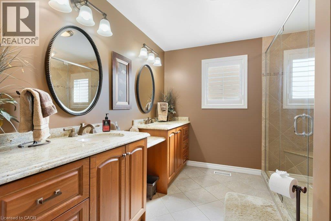
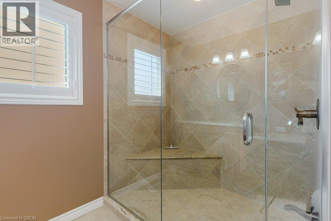
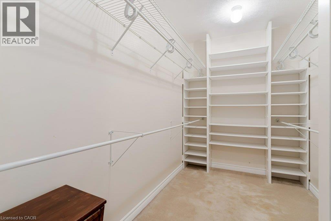
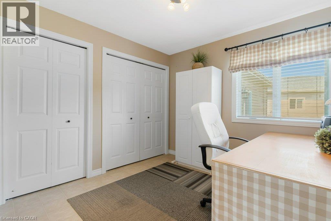
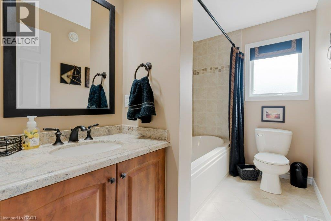
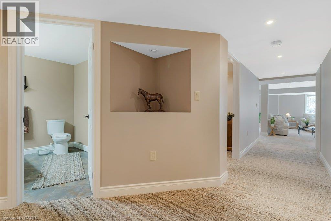
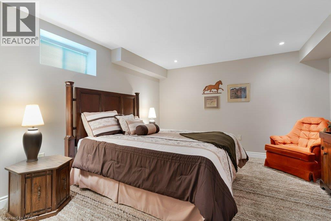
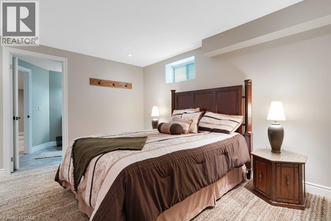
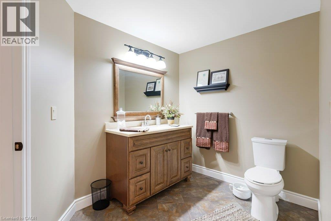
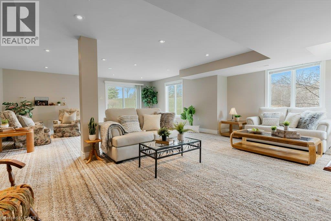
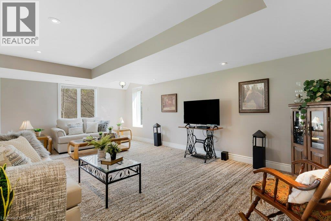
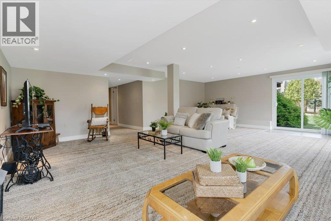
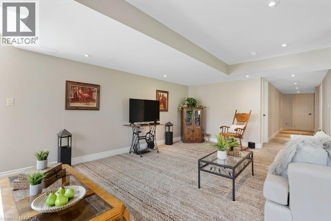
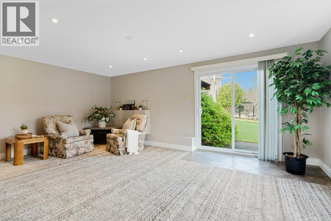
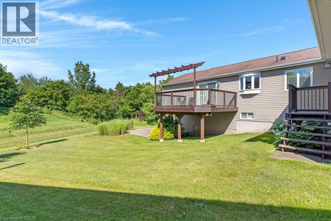
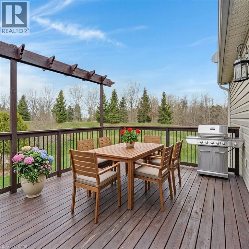
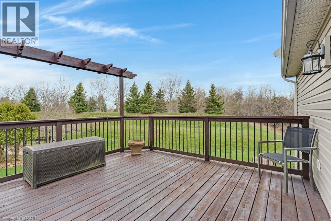
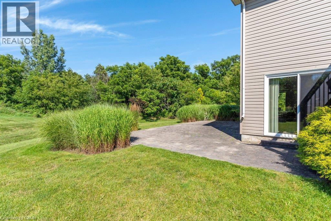
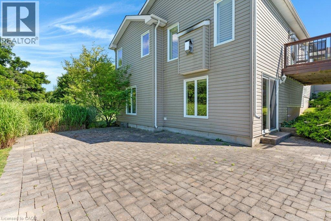
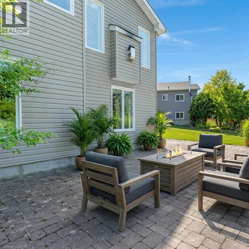
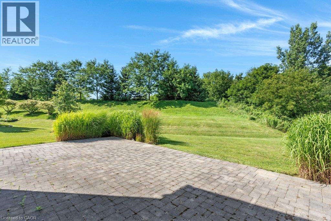
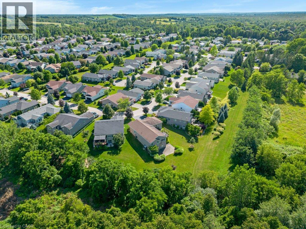
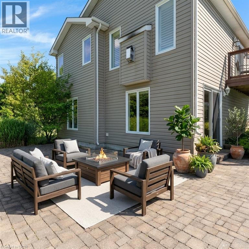
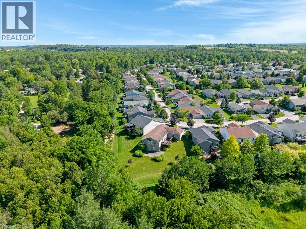
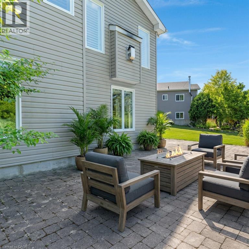
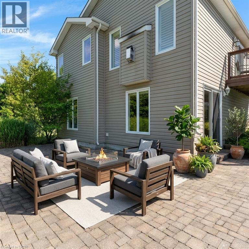
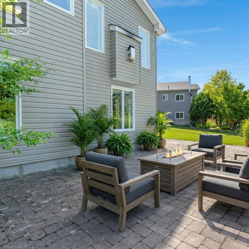
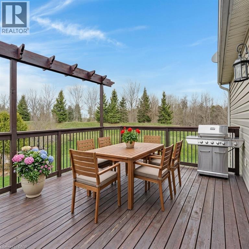
Step into a home designed for those who value both quality and quiet. Situated on a premium pie-shaped lot with no rear neighbours, this customized 2+1 bedroom, 3-bathroom bungalow offers a rare combination of space and privacy. The property features 1,667 square feet of main-floor living space, complemented by a finished 1,320 square foot walk-out lower level. The heart of the home is a custom kitchen that flows easily into the dining, living, and family rooms, opening directly onto a large elevated deck overlooking mature greenery. In the family room, a fireplace trimmed with granite facing serves as an inviting focal point. The primary suite includes a generous walk-in closet and a modern en-suite with heated floors, double sinks, and a walk-in glass shower. The bright walk-out lower level adds practical living space, offering a large gathering room, a guest bedroom, and direct access to a wrap-around interlocking brick patio and a private backyard. Located in Antrim Glen, a premier Parkbridge Lifestyle Community for active adults positioned between Cambridge and Waterdown, residents enjoy access to a 12,000 square foot Community Centre, a heated saltwater pool, a sauna, a gym, and organized social activities. A generous sized double-car garage provides practical parking and storage. The monthly land lease fee of $1,236 conveniently includes property taxes and full access to all community amenities, ensuring a low-maintenance lifestyle focused on what matters most. (id:49269)
Property Details
| MLS® Number | 40851791 |
| Property Type | Single Family |
| Community Features | Quiet Area |
| Equipment Type | Propane Tank |
| Features | Conservation/green Belt, Paved Driveway, Country Residential, Sump Pump, Automatic Garage Door Opener, Private Yard |
| Parking Space Total | 6 |
| Rental Equipment Type | Propane Tank |
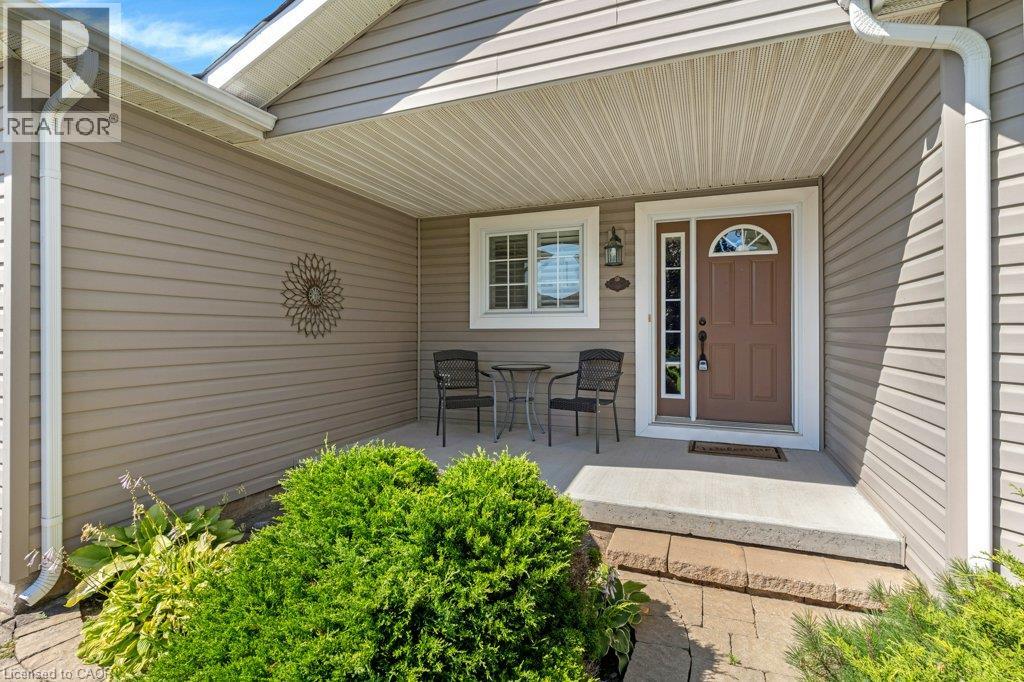
| Structure | Porch |
Building
| Bathroom Total | 3 |
| Bedrooms Above Ground | 2 |
| Bedrooms Below Ground | 1 |
| Bedrooms Total | 3 |
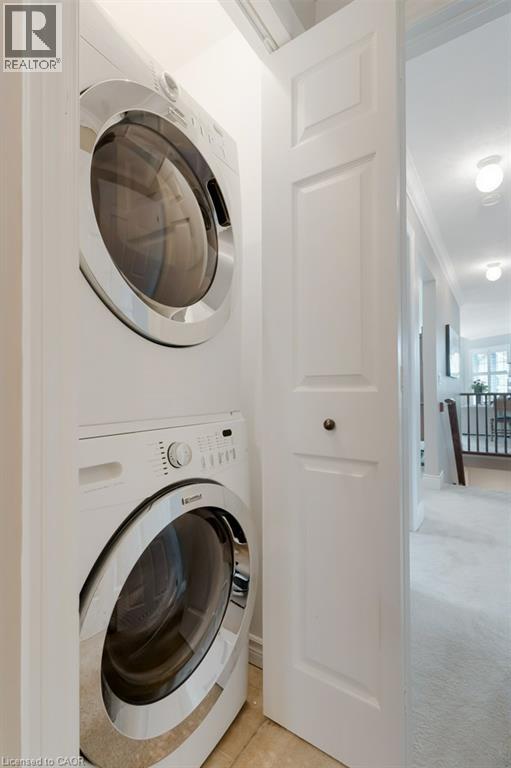
| Appliances | Central Vacuum, Dishwasher, Dryer, Refrigerator, Stove, Water Softener, Washer, Microwave Built-in |
| Architectural Style | Bungalow |
| Basement Development | Finished |
| Basement Type | Full (finished) |
| Constructed Date | 2009 |
| Construction Style Attachment | Detached |
| Cooling Type | Central Air Conditioning |
| Exterior Finish | Vinyl Siding |
| Fireplace Fuel | Propane |
| Fireplace Present | Yes |
| Fireplace Total | 1 |
| Fireplace Type | Other - See Remarks |
| Half Bath Total | 1 |
| Heating Fuel | Propane |
| Heating Type | Forced Air |
| Stories Total | 1 |
| Size Interior | 2,999 Sqft |
| Type | House |
| Utility Water | Community Water System |
Parking
| Attached Garage |
Land
| Acreage | No |
| Sewer | Municipal Sewage System |
| Size Total Text | Under 1/2 Acre |
| Zoning Description | A2 |
Rooms
| Level | Type | Length | Width | Dimensions |
|---|---|---|---|---|
| Basement | Storage | 12'7'' x 6'2'' | ||
| Basement | 2pc Bathroom | 9'9'' x 6'8'' | ||
| Basement | Bedroom | 12'3'' x 13'1'' | ||
| Basement | Great Room | 18'6'' x 28'2'' | ||
| Main Level | Bedroom | 9'4'' x 9'5'' | ||
| Main Level | Kitchen | 11'3'' x 13'1'' | ||
| Main Level | Family Room | 12'10'' x 22'5'' | ||
| Main Level | 3pc Bathroom | Measurements not available | ||
| Main Level | Primary Bedroom | 14'10'' x 12'10'' | ||
| Main Level | 4pc Bathroom | Measurements not available | ||
| Main Level | Dining Room | 9'4'' x 12'10'' | ||
| Main Level | Living Room | 12'6'' x 15'8'' | ||
| Main Level | Foyer | 17'4'' x 6'3'' |
https://www.realtor.ca/real-estate/30102358/228-glenariff-drive-freelton
Contact Us
Contact us for more information

The trademarks REALTOR®, REALTORS®, and the REALTOR® logo are controlled by The Canadian Real Estate Association (CREA) and identify real estate professionals who are members of CREA. The trademarks MLS®, Multiple Listing Service® and the associated logos are owned by The Canadian Real Estate Association (CREA) and identify the quality of services provided by real estate professionals who are members of CREA. The trademark DDF® is owned by The Canadian Real Estate Association (CREA) and identifies CREA's Data Distribution Facility (DDF®)
August 19 2026 12:59:23
REALTORS® Association of Hamilton-Burlington
Royal LePage Crown Realty Services