
22823 Weirs Side Road Georgina, Ontario L0E 1N0

$1,240,000
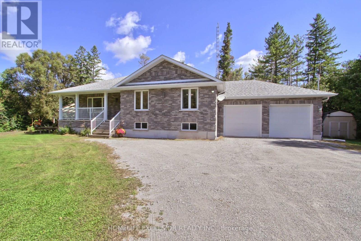
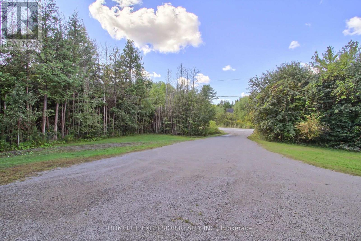
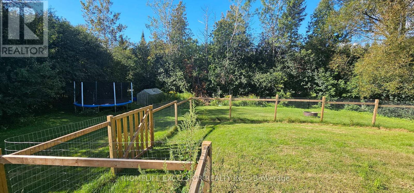
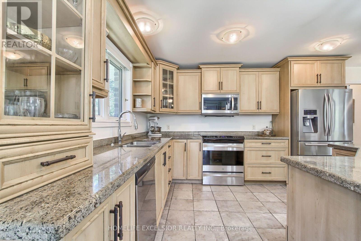
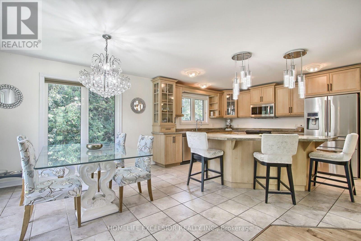
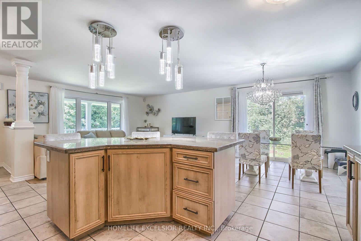
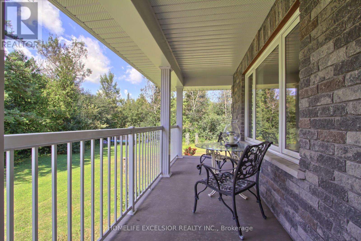
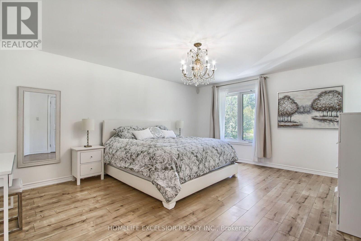
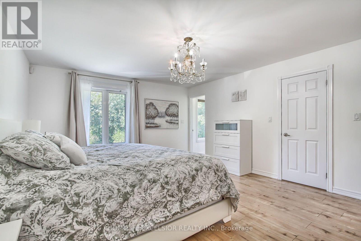
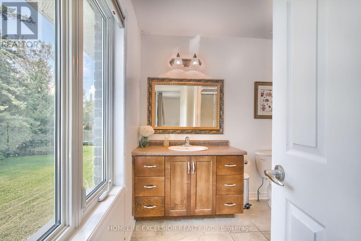
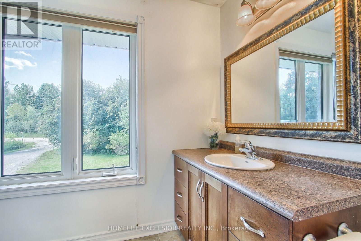
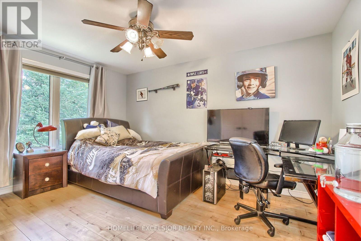
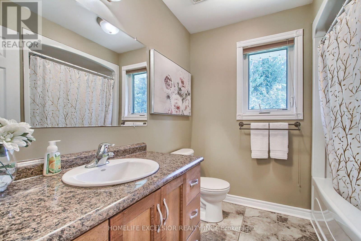
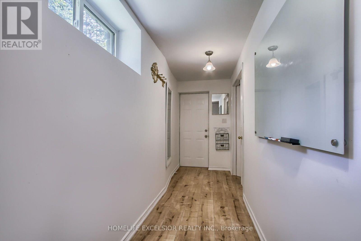
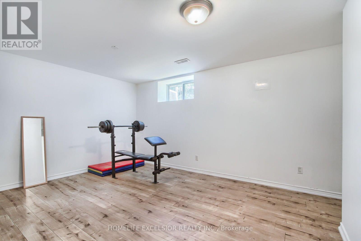
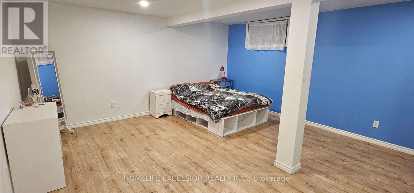
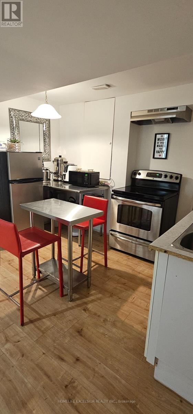
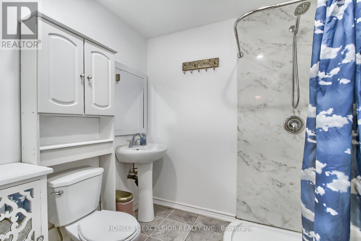
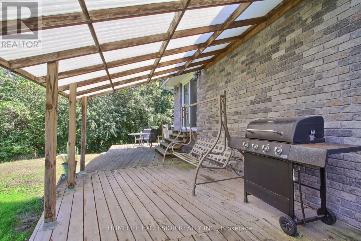
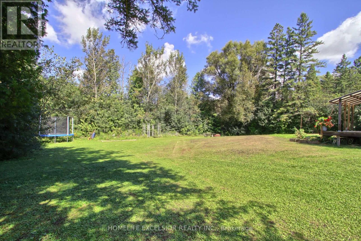
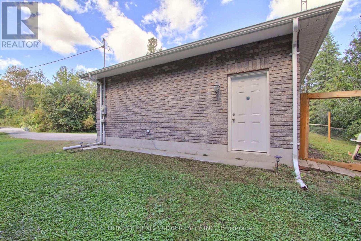
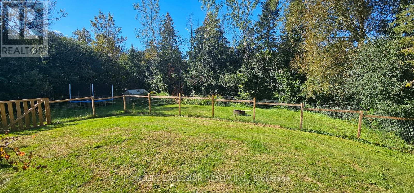
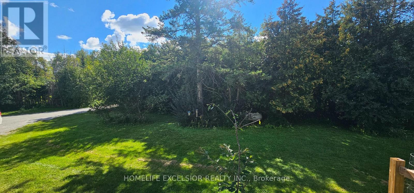
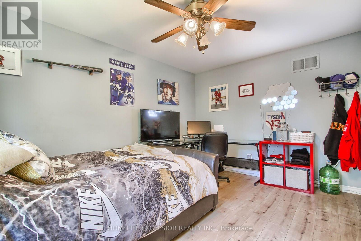
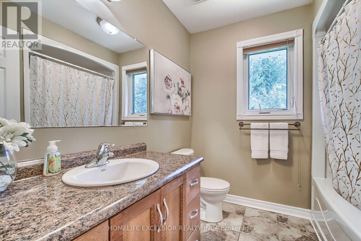
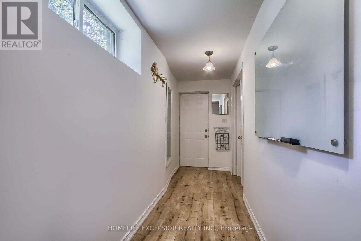
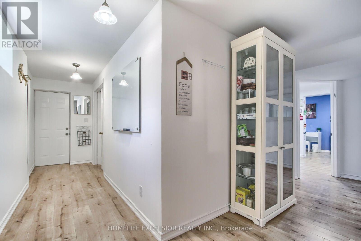
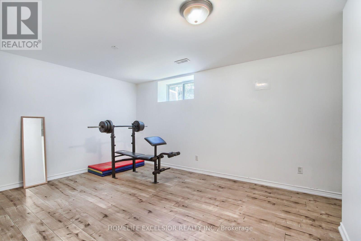
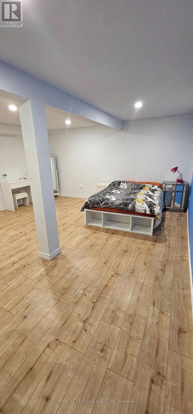
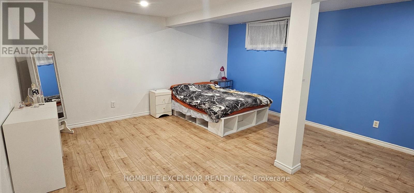
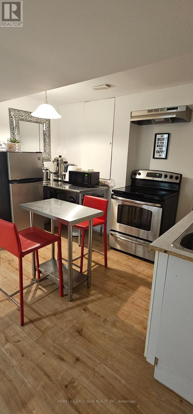
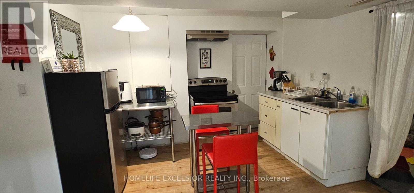
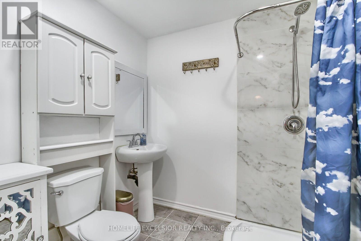
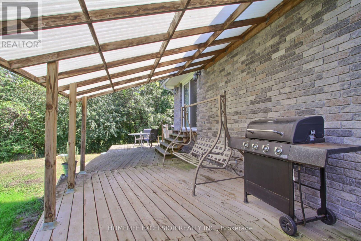
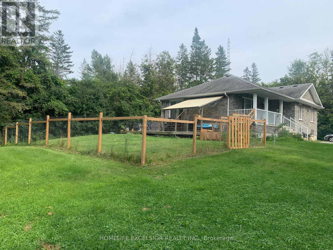
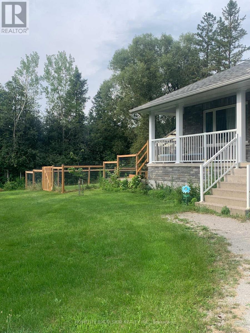
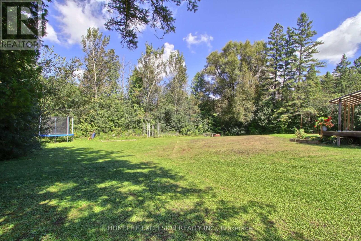
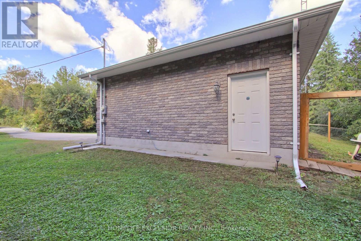
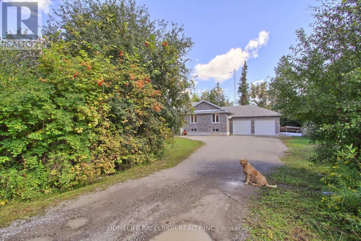
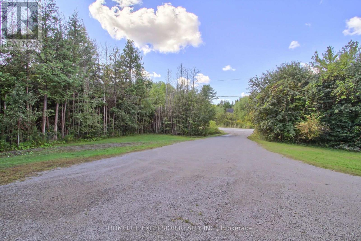
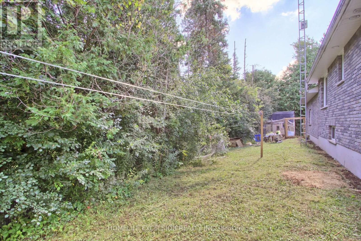
PRIVATE HALF-ACRE - 5 BEDROOMS - 2 KITCHENS - LOWER LEVEL SEPARATE ENTRANCE - MULTI-GENERATIONAL LIVING! Looking for space, complete privacy, and flexibility? This beautifully maintained 2011 5-bedroom home sits on a private half-acre wooded lot and offers two separate living areas, and a private entrance-perfect for multi-generational living, guests, or potential rental income. Bright, open-concept main floor with a custom kitchen, large island, spacious primary suite, a second bedroom, two full baths, and walkout to an expansive deck and fenced yard. The finished lower level adds 3 bedrooms, a second kitchen, a 3rd full bath, separate entrance, and garage access. Enjoy nature, mature trees, trails, lake activities, and high-speed fibre-optic internet, all while having the space to live your way. A rare combination of privacy, space, and versatility. Come see it for yourself! (id:49269)
Property Details
| MLS® Number | N13660450 |
| Property Type | Single Family |
| Community Name | Pefferlaw |
| Amenities Near By | Park |
| Community Features | School Bus |
| Equipment Type | Propane Tank |
| Features | Wooded Area, Carpet Free, Sump Pump, In-law Suite |
| Parking Space Total | 12 |
| Rental Equipment Type | Propane Tank |
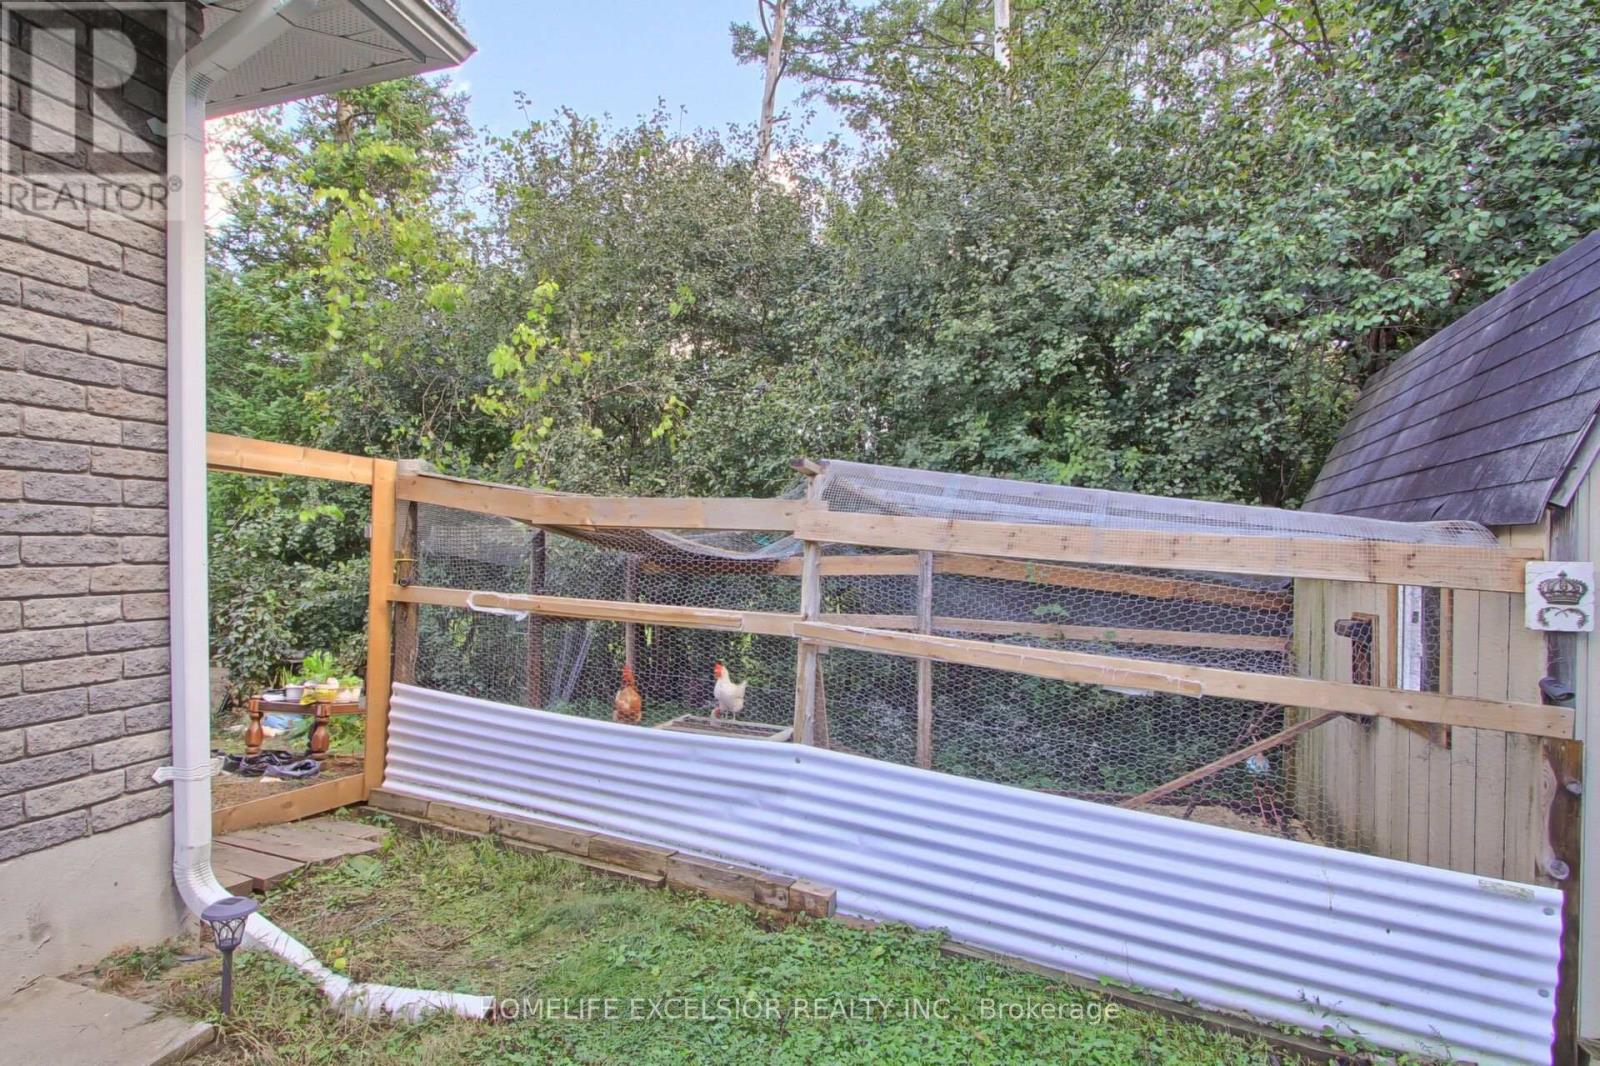
| Structure | Shed, Greenhouse |
Building
| Bathroom Total | 3 |
| Bedrooms Above Ground | 2 |
| Bedrooms Below Ground | 3 |
| Bedrooms Total | 5 |
| Age | 6 To 15 Years |
| Appliances | Water Softener, Water Heater, Dishwasher, Dryer, Microwave, Stove, Washer, Refrigerator |
| Architectural Style | Raised Bungalow |
| Basement Development | Finished |
| Basement Features | Separate Entrance |
| Basement Type | N/a (finished), N/a |
| Construction Style Attachment | Detached |
| Cooling Type | Central Air Conditioning |
| Exterior Finish | Brick |
| Fire Protection | Smoke Detectors |
| Flooring Type | Ceramic, Laminate |
| Foundation Type | Concrete |
| Heating Fuel | Propane |
| Heating Type | Forced Air |
| Stories Total | 1 |
| Size Interior | 700 - 1,100 Sqft |
| Type | House |
| Utility Water | Drilled Well |
Parking
| Attached Garage | |
| Garage |
Land
| Acreage | No |
| Fence Type | Fully Fenced, Fenced Yard |
| Land Amenities | Park |
| Sewer | Septic System |
| Size Depth | 192 Ft |
| Size Frontage | 119 Ft ,9 In |
| Size Irregular | 119.8 X 192 Ft |
| Size Total Text | 119.8 X 192 Ft |
Rooms
| Level | Type | Length | Width | Dimensions |
|---|---|---|---|---|
| Basement | Bedroom 3 | 4.36 m | 3.35 m | 4.36 m x 3.35 m |
| Basement | Bedroom 4 | 6.33 m | 4.66 m | 6.33 m x 4.66 m |
| Basement | Bedroom 5 | 4.12 m | 3.05 m | 4.12 m x 3.05 m |
| Basement | Kitchen | 3.76 m | 3.25 m | 3.76 m x 3.25 m |
| Ground Level | Kitchen | 7.01 m | 4.11 m | 7.01 m x 4.11 m |
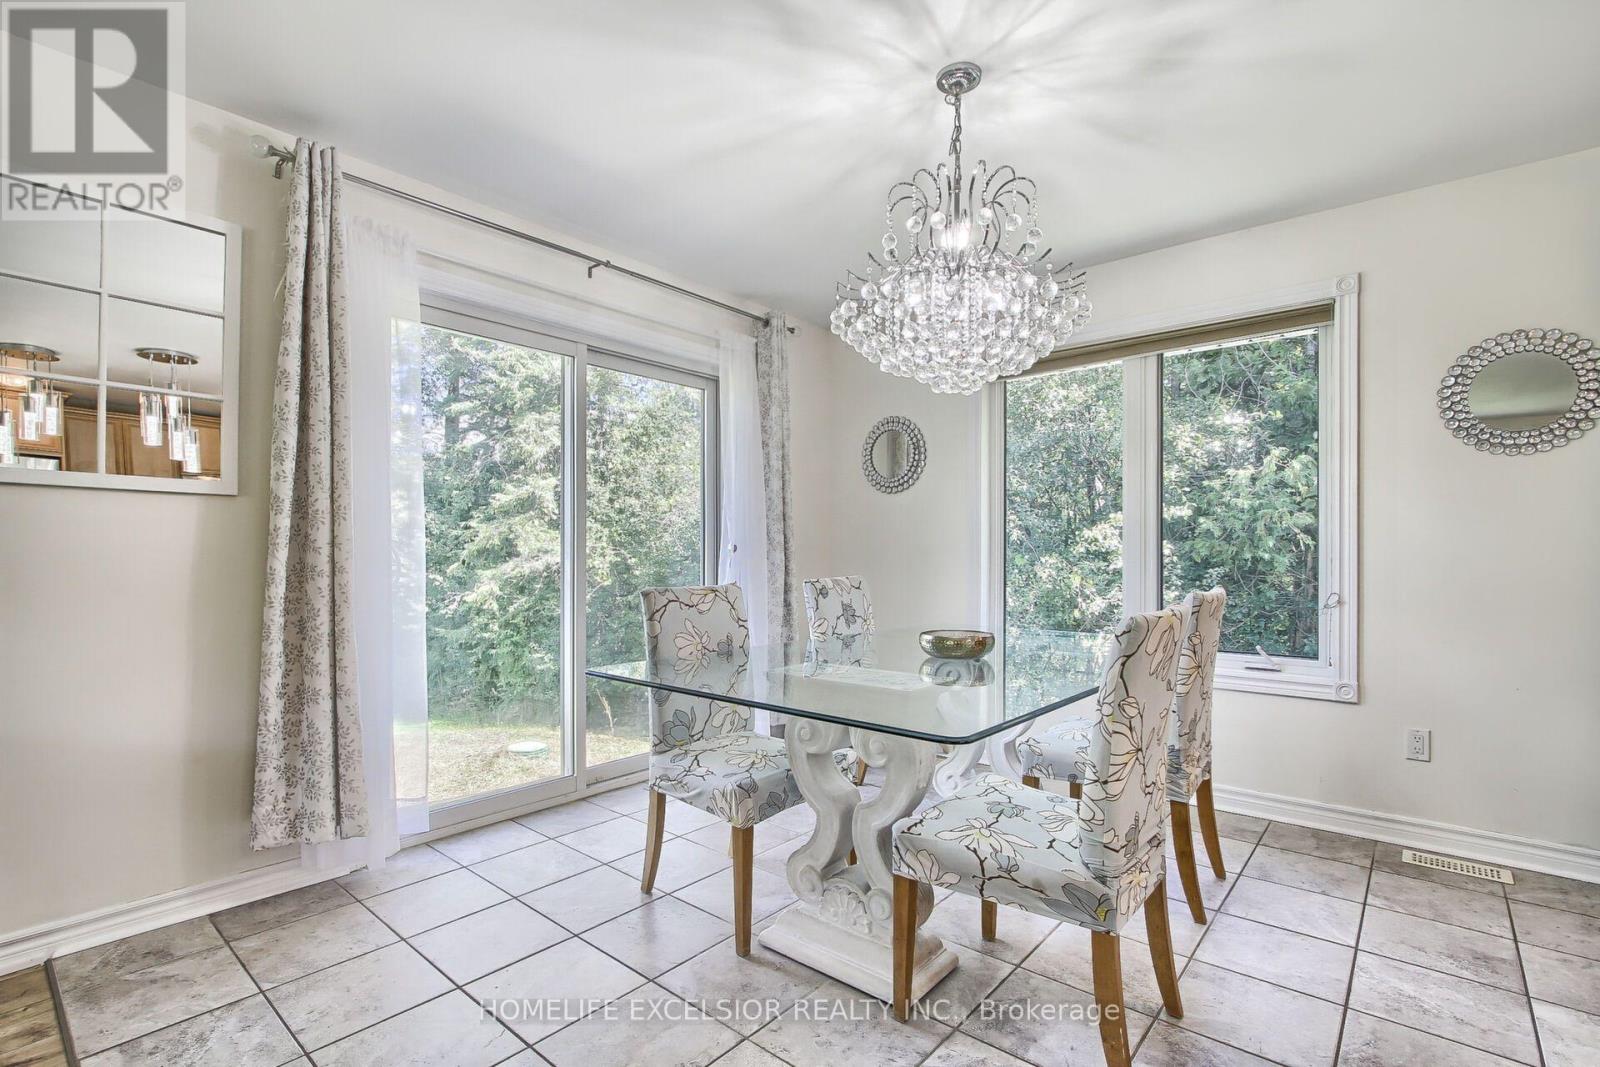
| Ground Level | Dining Room | 7.01 m | 4.11 m | 7.01 m x 4.11 m |
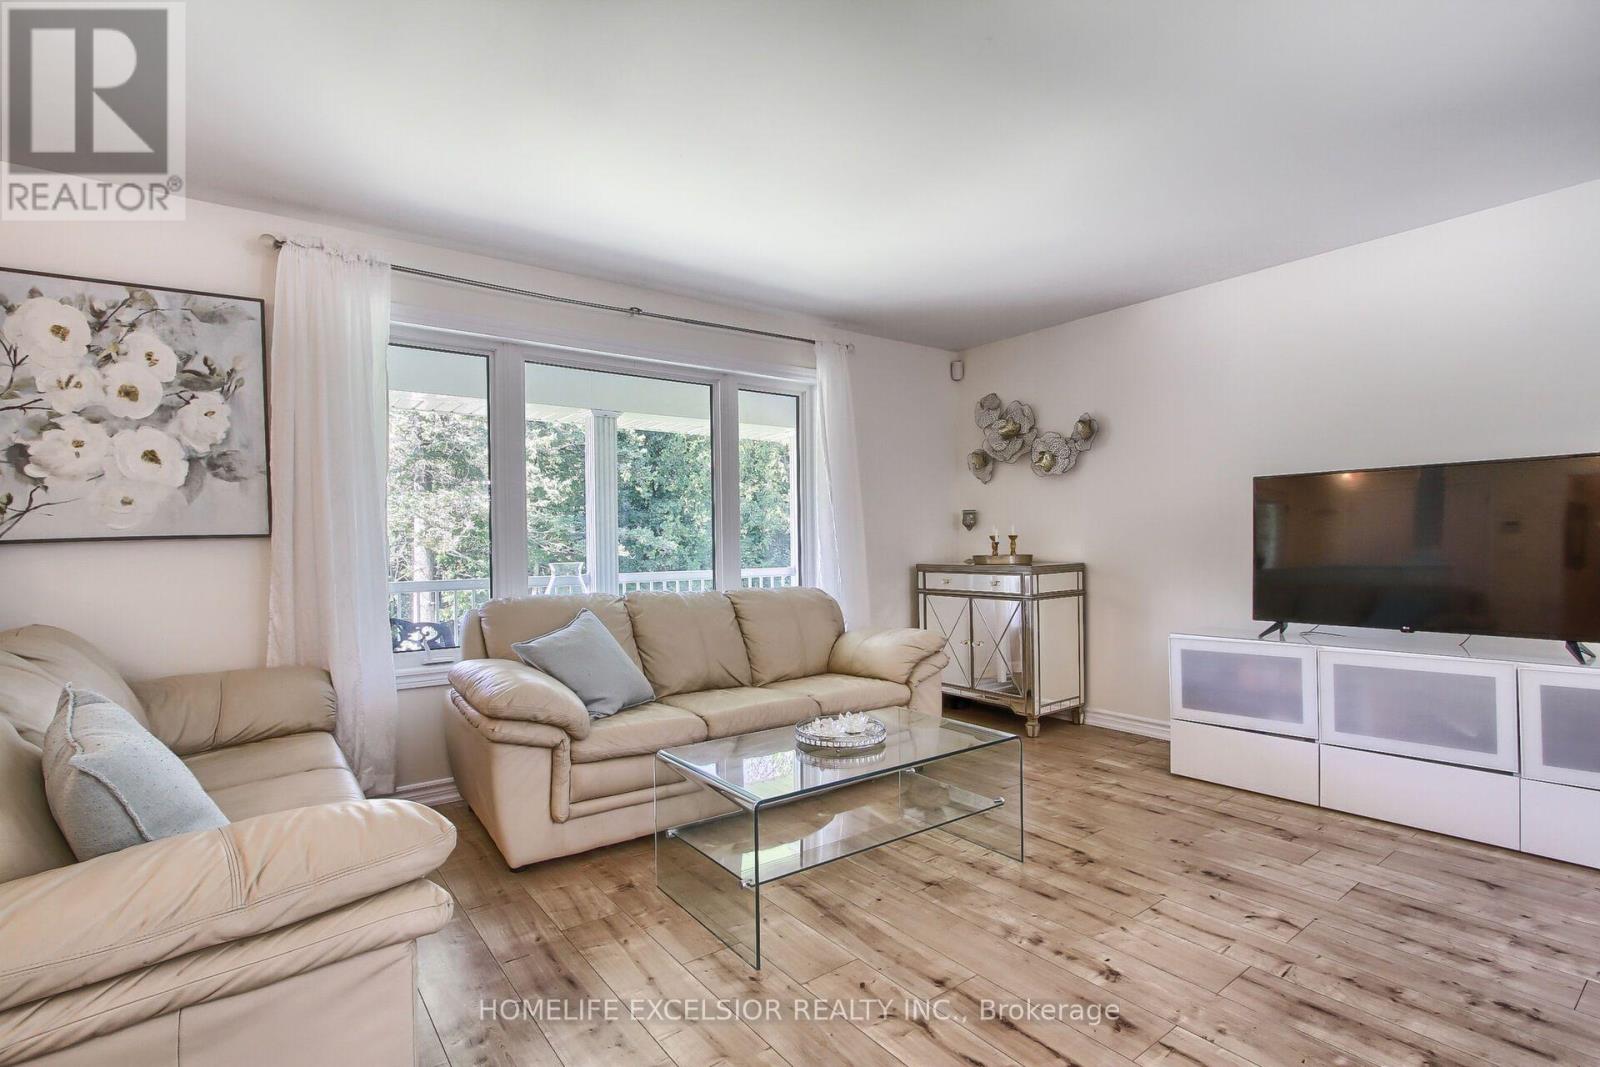
| Ground Level | Living Room | 4.87 m | 4.11 m | 4.87 m x 4.11 m |
| Ground Level | Foyer | 1.82 m | 2.14 m | 1.82 m x 2.14 m |
| Ground Level | Primary Bedroom | 4.27 m | 5.18 m | 4.27 m x 5.18 m |
| Ground Level | Bedroom 2 | 3.99 m | 3.26 m | 3.99 m x 3.26 m |
https://www.realtor.ca/real-estate/30139368/22823-weirs-side-road-georgina-pefferlaw-pefferlaw
Contact Us
Contact us for more information

The trademarks REALTOR®, REALTORS®, and the REALTOR® logo are controlled by The Canadian Real Estate Association (CREA) and identify real estate professionals who are members of CREA. The trademarks MLS®, Multiple Listing Service® and the associated logos are owned by The Canadian Real Estate Association (CREA) and identify the quality of services provided by real estate professionals who are members of CREA. The trademark DDF® is owned by The Canadian Real Estate Association (CREA) and identifies CREA's Data Distribution Facility (DDF®)
September 05 2026 10:27:09
Toronto Regional Real Estate Board
Homelife Excelsior Realty Inc.