
2285 Lilac Avenue London South, Ontario N6K 5E1

$1,150,000

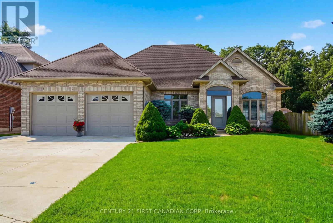
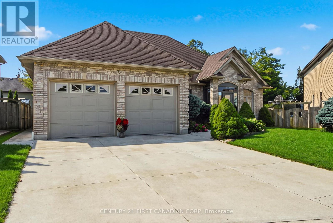
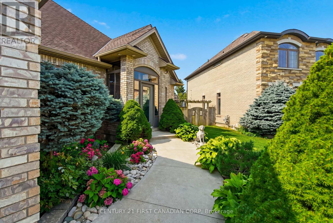
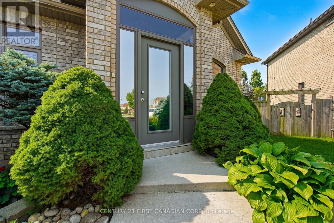
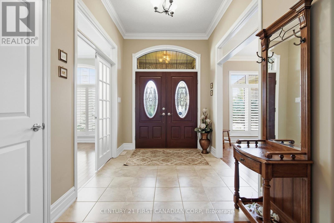
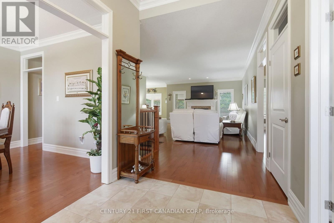
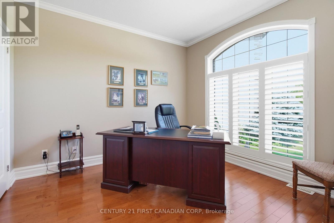
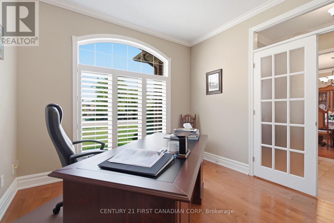
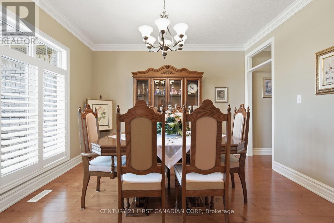
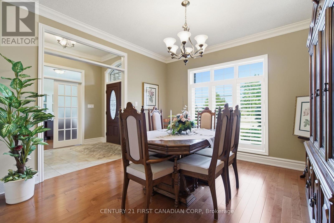
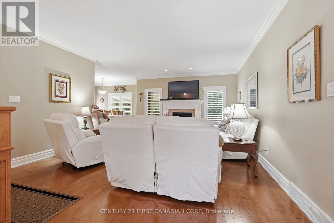
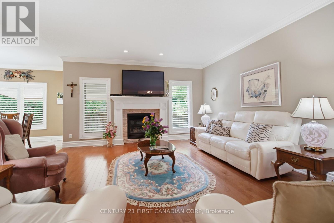
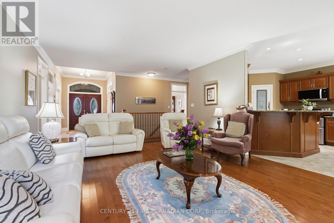
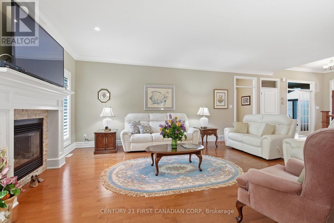
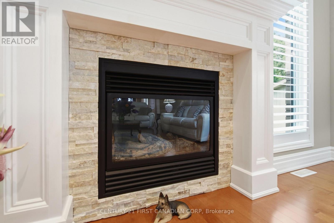
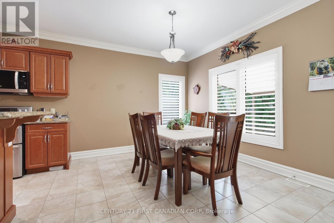
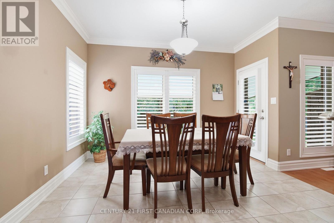
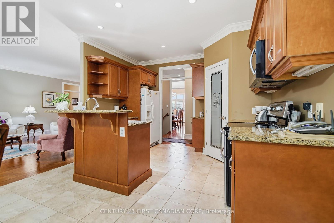
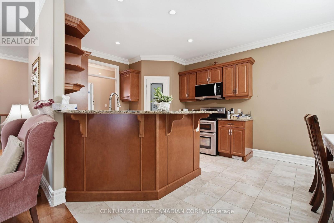
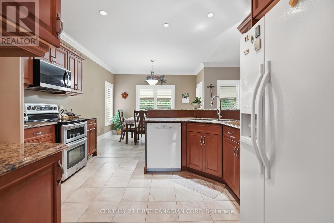
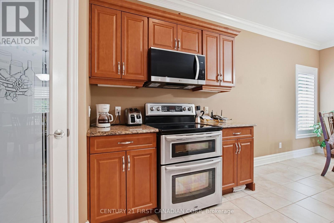
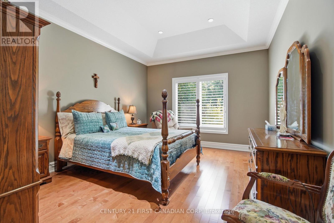
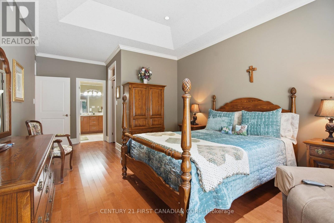
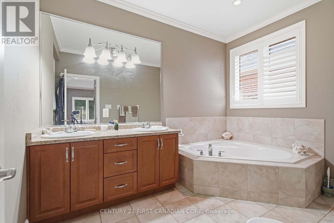
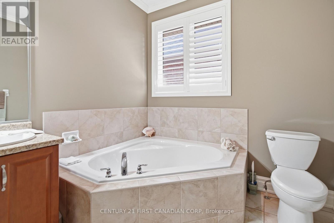
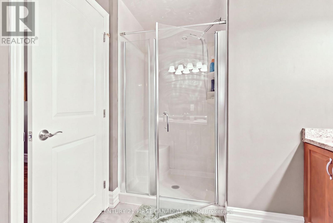
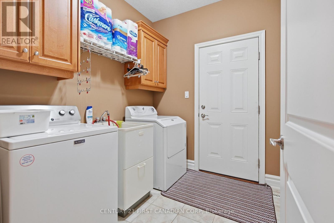
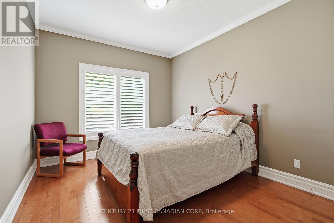
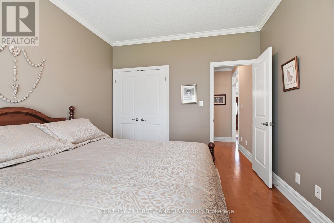
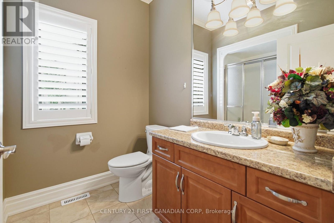
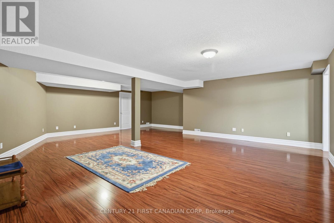
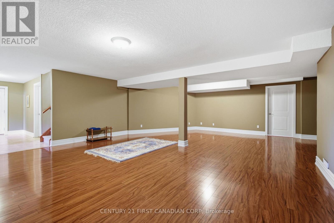
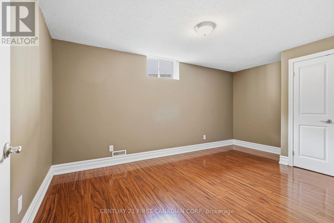
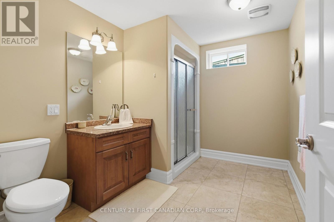
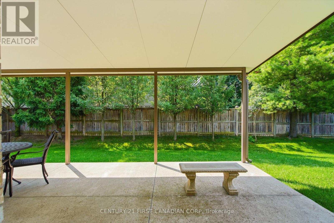
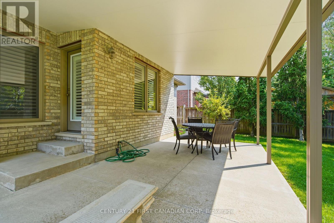
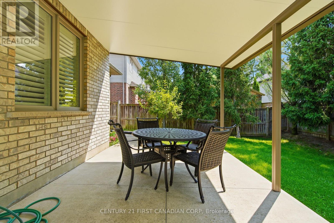
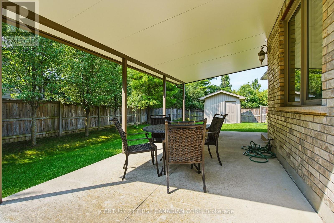
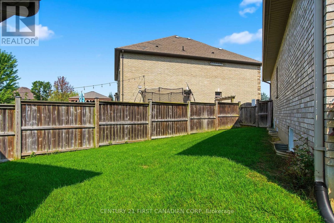
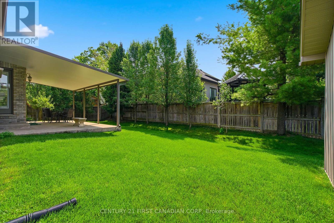
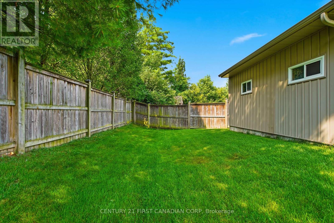
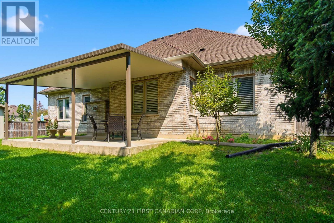
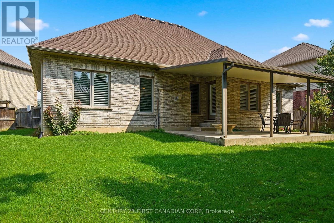
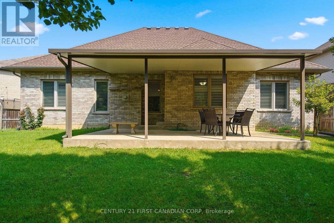
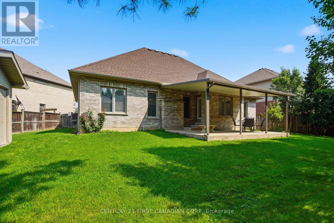
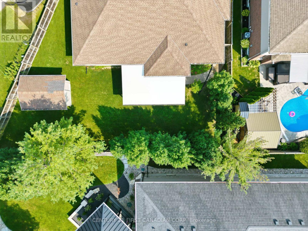
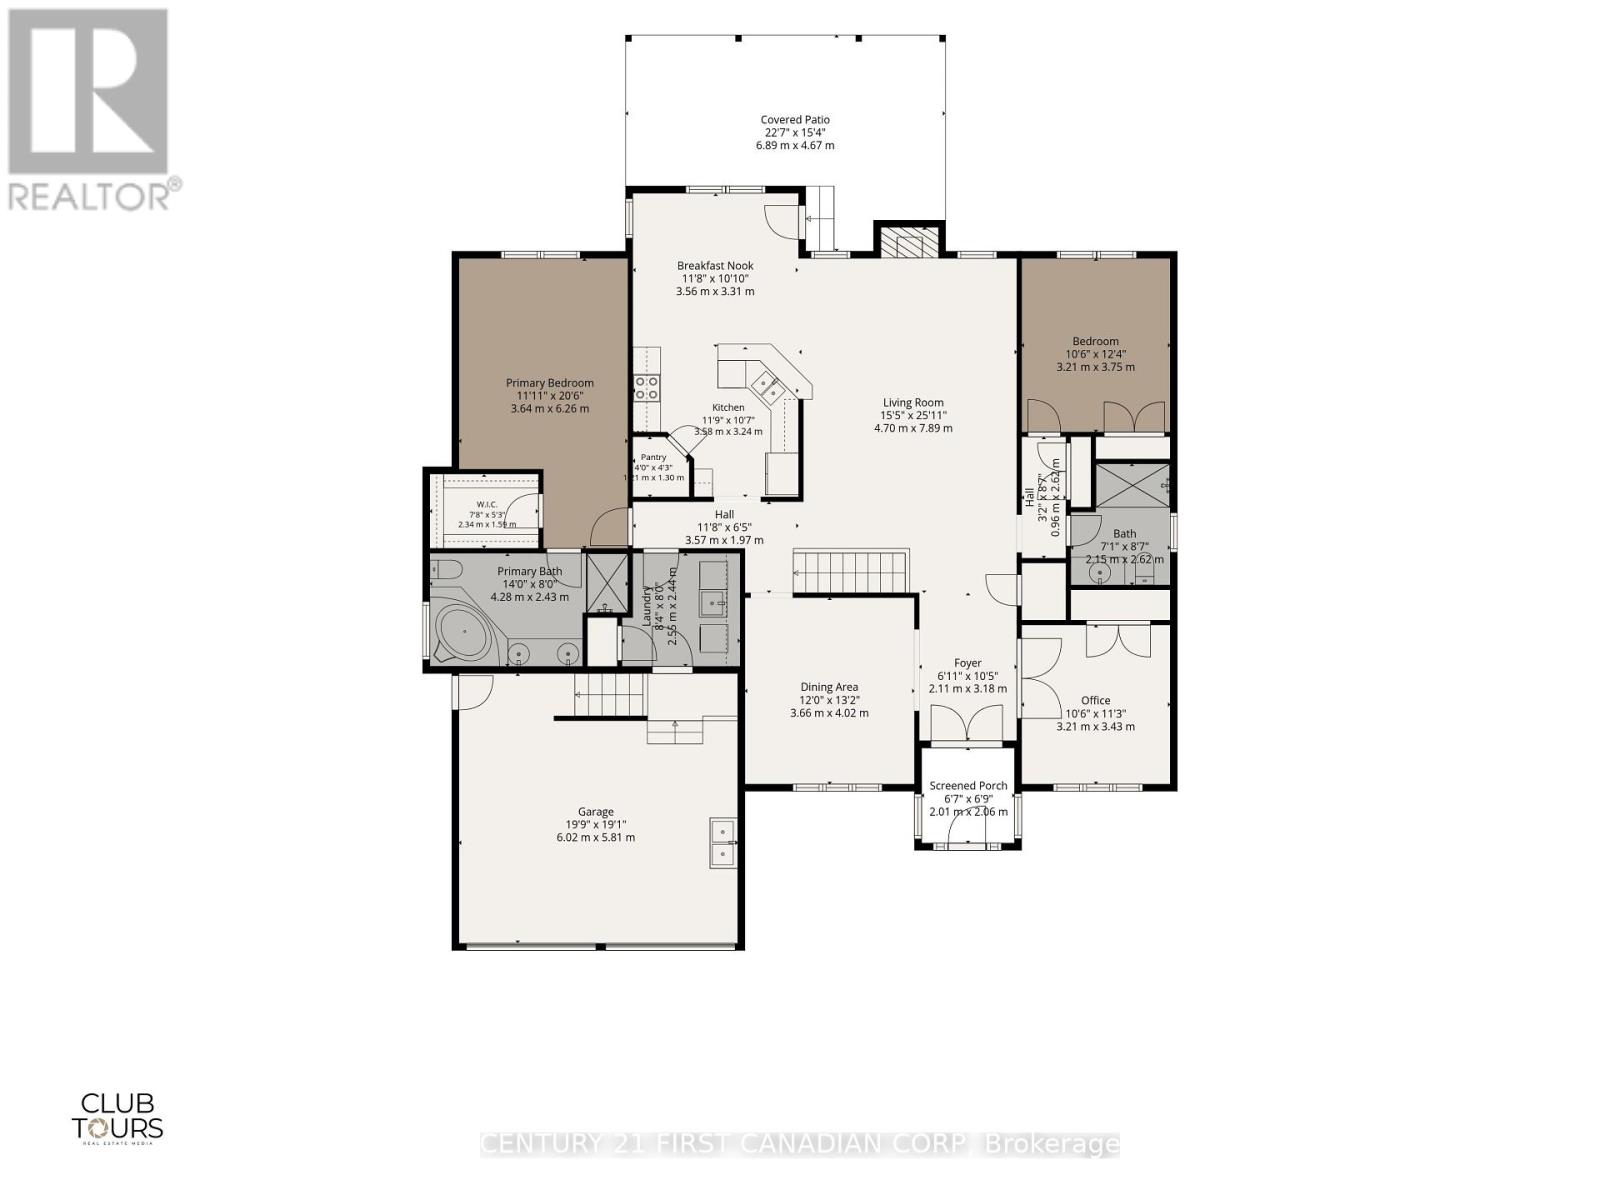
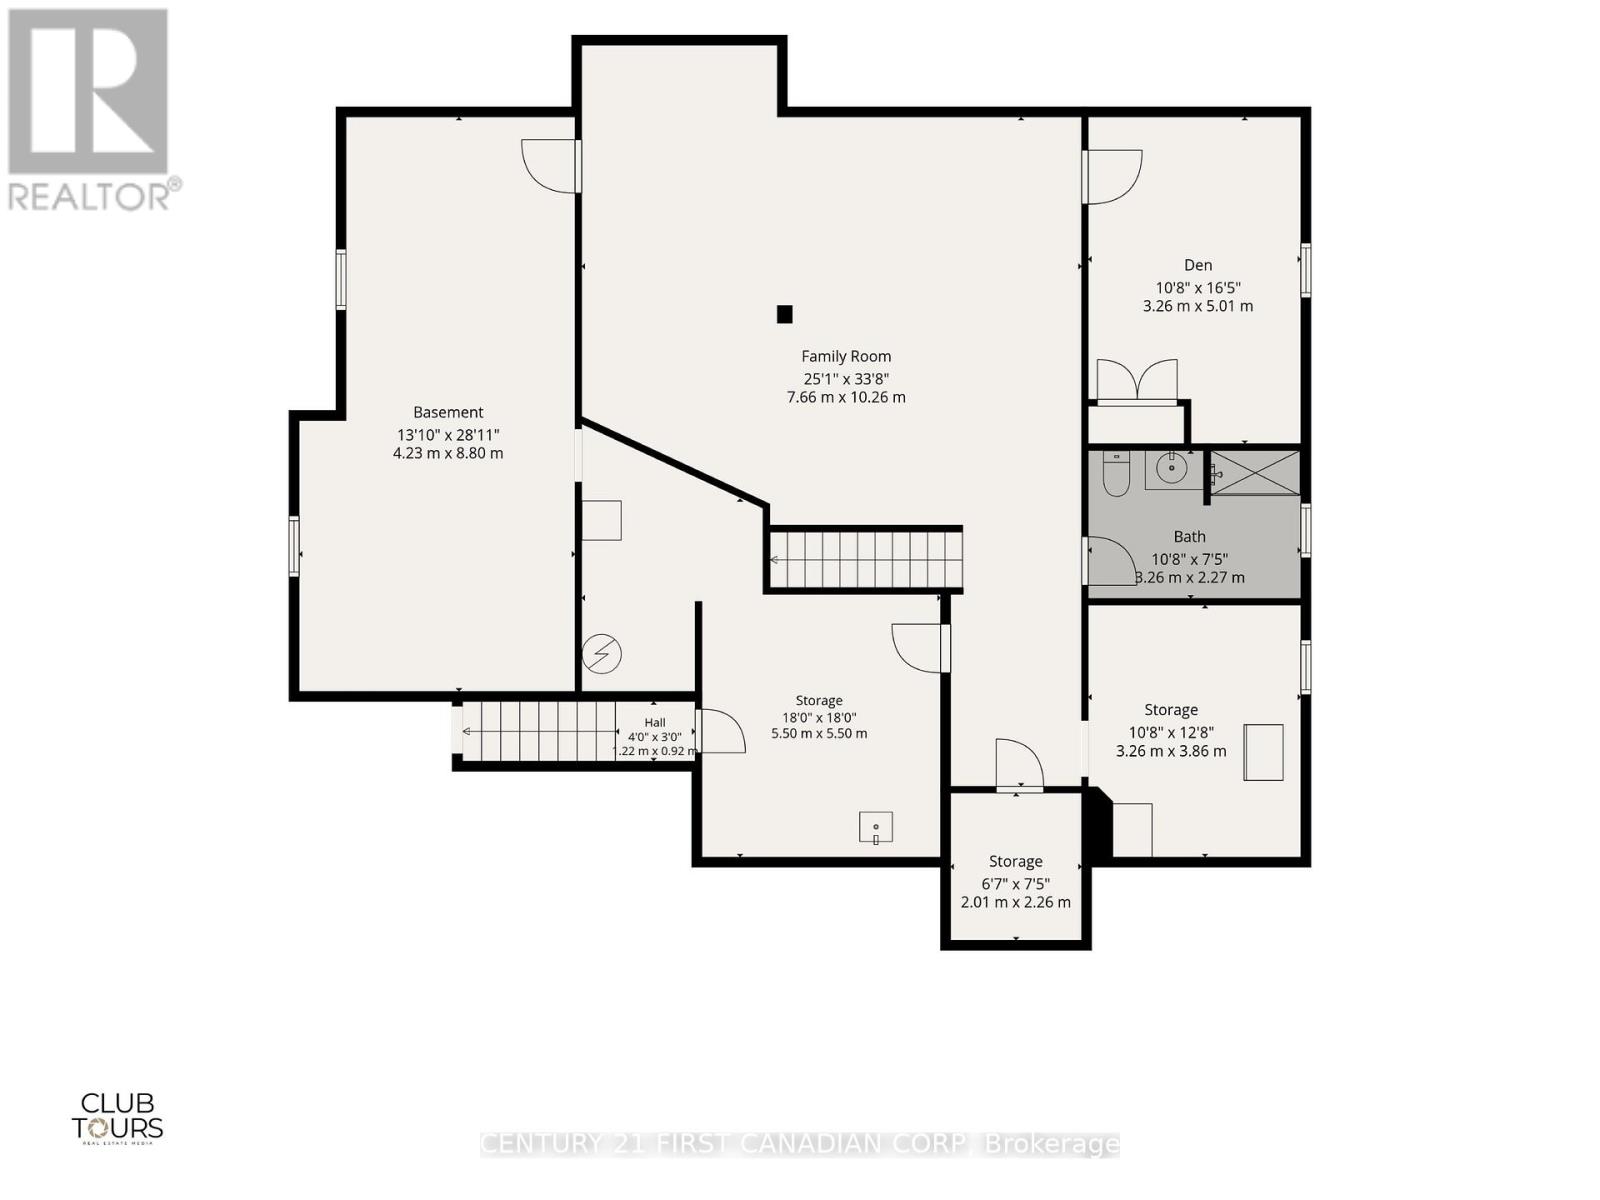
Welcome to 2285 Lilac Avenue! Nestled in prestigious Wickerson Heights, one of Byron's most sought-after neighbourhoods, this beautifully maintained custom executive bungalow offers over 3,000 sq. ft. on a private, pie-shaped lot surrounded by mature trees. Showcasing incredible curb appeal and a stately presence, this home reflects exceptional craftsmanship and pride of ownership thorughout. A bright vestibule welcomes you inside, where natural light showcases the elegant finishes throughout. The thoughtfully designed main level features 3 bedrooms, 2 full bathrooms, soaring 9-foot ceilings, Anderson windows, rich hardwood flooring, crown moulding throughout, rounded wall corners, California shutters, transom windows, and a spacious primary suite with a tray ceiling, walk-in closet, and a luxurious 6-pc ensuite with a marble shower. The chef's kitchen features granite countertops, a walk-in pantry, abundant cabinetry, a built-in microwave (2026), and a bright breakfast area overlooking the backyard. It flows seamlessly into the formal dining room and spacious living room, where a cozy fireplace anchors the space for comfortable everyday living and entertaining. Step outside to your private backyard retreat featuring a covered concrete patio, a gas BBQ hookup for added convenience, a garden shed, mature trees, and excellent potential for a future pool, perfect for creating your own outdoor oasis while enjoying exceptional privacy. The lower level offers a versatile layout featuring a den, spacious family room, full bathroom, cold room, and unfinised space with excellent potential to make it your own. A separate concrete stairway from the garage provides direct access to the lower level. Additional features include an upgraded reusable "AirClean" filter for the gas furnace, providing enhanced air quality and added peace of mind. Located close to Boler Mountain, Springbank Park, scenic trails, excellent schools, shopping, and all amenities. (id:49269)
Property Details
| MLS® Number | X13676930 |
| Property Type | Single Family |
| Community Name | South K |
| Amenities Near By | Park, Place Of Worship |
| Community Features | School Bus |
| Equipment Type | Water Heater |
| Features | Flat Site |
| Parking Space Total | 4 |
| Rental Equipment Type | Water Heater |
| Structure | Patio(s), Porch, Shed |
Building
| Bathroom Total | 3 |
| Bedrooms Above Ground | 3 |
| Bedrooms Total | 3 |
| Age | 16 To 30 Years |
| Amenities | Fireplace(s) |
| Appliances | Central Vacuum, Dishwasher, Microwave, Stove, Refrigerator |
| Architectural Style | Bungalow |
| Basement Development | Partially Finished |
| Basement Features | Separate Entrance |
| Basement Type | Full, N/a (partially Finished), N/a |
| Construction Style Attachment | Detached |
| Cooling Type | Central Air Conditioning |
| Exterior Finish | Brick |
| Fire Protection | Smoke Detectors |
| Fireplace Present | Yes |
| Fireplace Total | 1 |
| Fireplace Type | Insert |
| Foundation Type | Poured Concrete |
| Heating Fuel | Natural Gas |
| Heating Type | Forced Air |
| Stories Total | 1 |
| Size Interior | 1,500 - 2,000 Sqft |
| Type | House |
| Utility Water | Municipal Water |
Parking
| Attached Garage | |
| Garage | |
| Inside Entry |
Land
| Acreage | No |
| Fence Type | Fully Fenced |
| Land Amenities | Park, Place Of Worship |
| Landscape Features | Landscaped |
| Sewer | Sanitary Sewer |
| Size Depth | 136 Ft |
| Size Frontage | 42 Ft ,2 In |
| Size Irregular | 42.2 X 136 Ft |
| Size Total Text | 42.2 X 136 Ft|under 1/2 Acre |
| Zoning Description | R1-4(23) |
Rooms
| Level | Type | Length | Width | Dimensions |
|---|---|---|---|---|
| Lower Level | Family Room | 7.66 m | 10.26 m | 7.66 m x 10.26 m |
| Lower Level | Other | 4.23 m | 8.8 m | 4.23 m x 8.8 m |
| Lower Level | Other | 5.5 m | 5.5 m | 5.5 m x 5.5 m |
| Lower Level | Other | 3.26 m | 3.86 m | 3.26 m x 3.86 m |
| Lower Level | Den | 3.26 m | 5.01 m | 3.26 m x 5.01 m |
| Main Level | Foyer | 2.11 m | 3.18 m | 2.11 m x 3.18 m |
| Main Level | Dining Room | 3.66 m | 4.02 m | 3.66 m x 4.02 m |
| Main Level | Office | 3.21 m | 3.43 m | 3.21 m x 3.43 m |
| Main Level | Living Room | 4.7 m | 7.89 m | 4.7 m x 7.89 m |
| Main Level | Eating Area | 3.56 m | 3.31 m | 3.56 m x 3.31 m |
| Main Level | Kitchen | 3.58 m | 3.24 m | 3.58 m x 3.24 m |
| Main Level | Primary Bedroom | 3.64 m | 6.26 m | 3.64 m x 6.26 m |
| Main Level | Laundry Room | 2.55 m | 2.44 m | 2.55 m x 2.44 m |
| Main Level | Bedroom 2 | 3.21 m | 3.75 m | 3.21 m x 3.75 m |
https://www.realtor.ca/real-estate/30157648/2285-lilac-avenue-london-south-south-k-south-k
Contact Us
Contact us for more information

The trademarks REALTOR®, REALTORS®, and the REALTOR® logo are controlled by The Canadian Real Estate Association (CREA) and identify real estate professionals who are members of CREA. The trademarks MLS®, Multiple Listing Service® and the associated logos are owned by The Canadian Real Estate Association (CREA) and identify the quality of services provided by real estate professionals who are members of CREA. The trademark DDF® is owned by The Canadian Real Estate Association (CREA) and identifies CREA's Data Distribution Facility (DDF®)
September 21 2026 04:38:11
London and St. Thomas Association of REALTORS®
Century 21 First Canadian Corp, Century 21 First Canadian Corp. Dean Soufan Inc.