
229 Colonel Douglas Crescent Brockville, Ontario K6V 6W1

$529,000
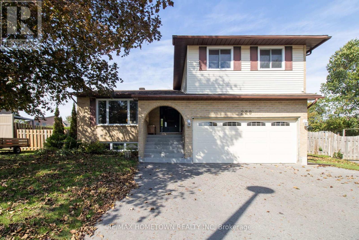
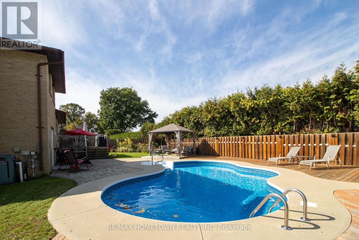
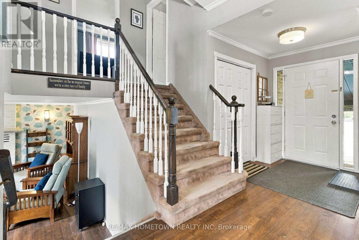
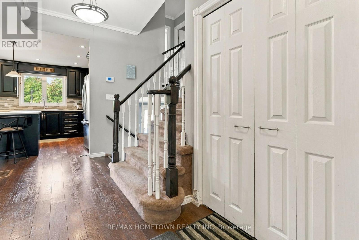
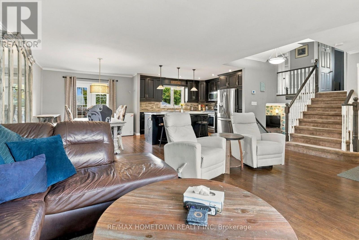
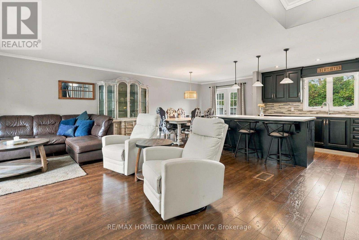
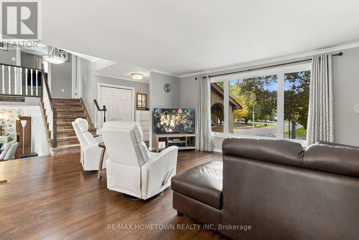
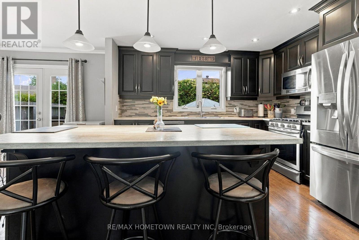
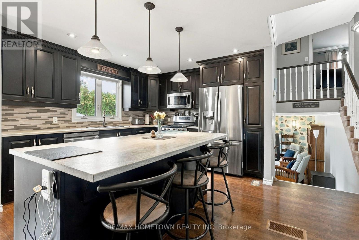
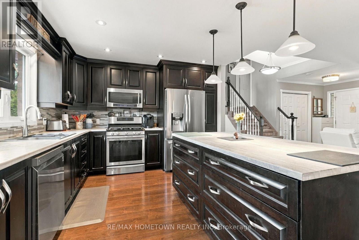
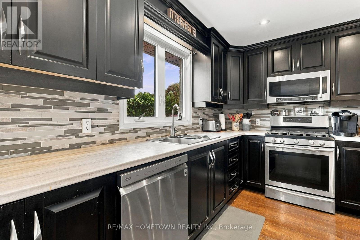
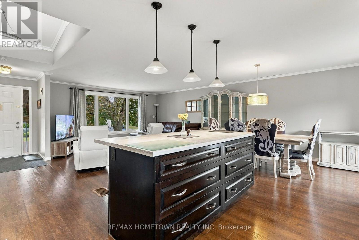
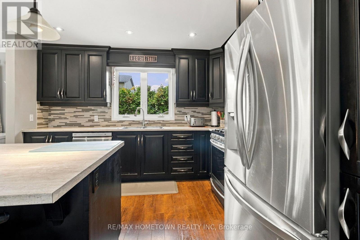
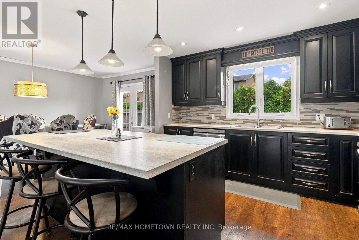
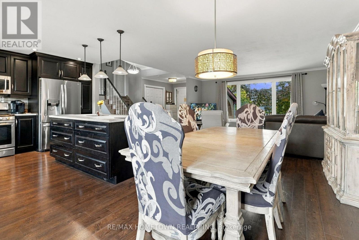
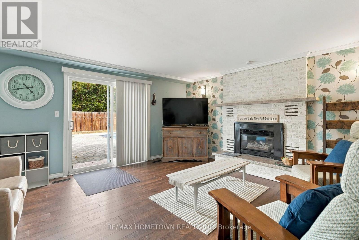
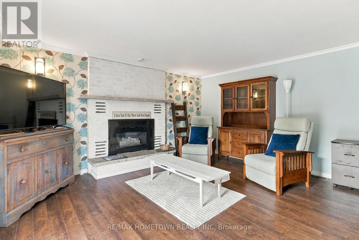
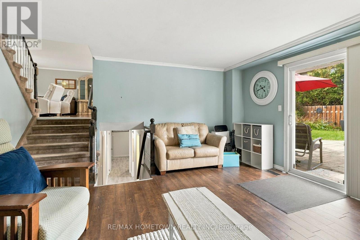
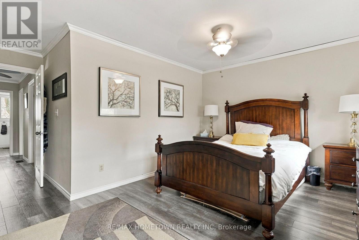
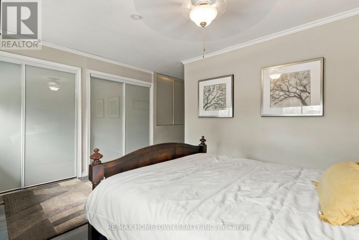
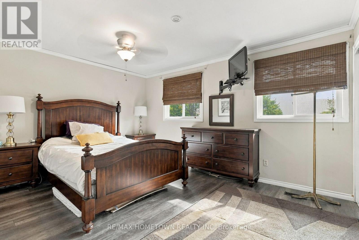
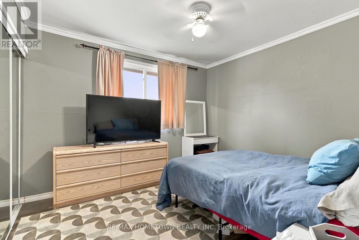
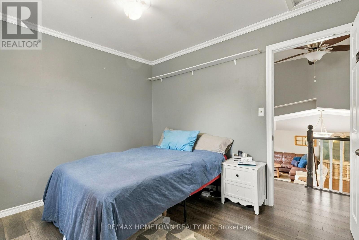
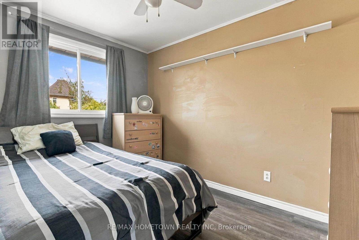
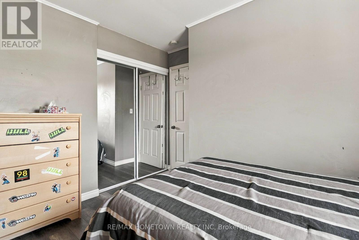
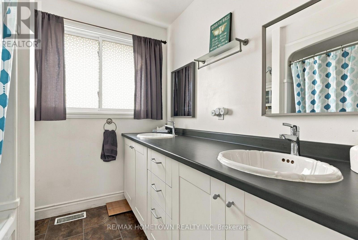
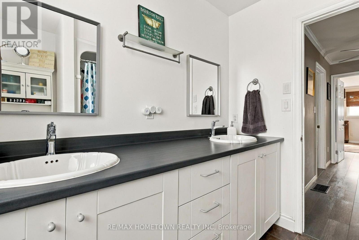
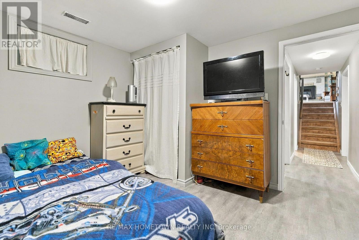
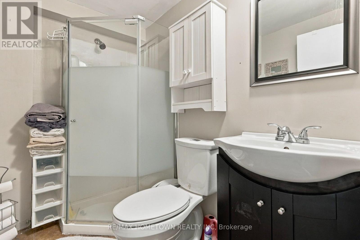
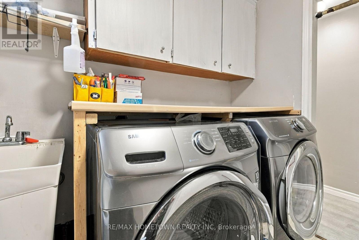
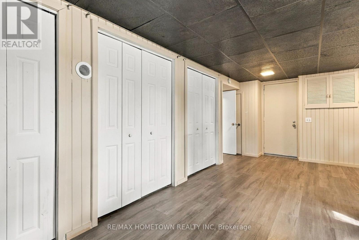
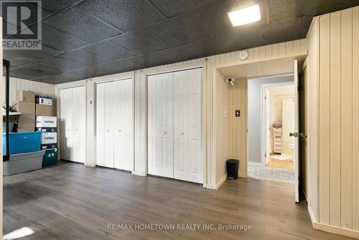
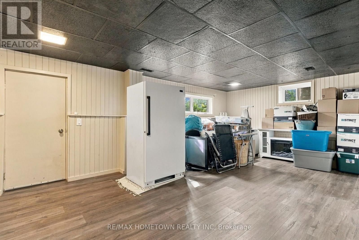
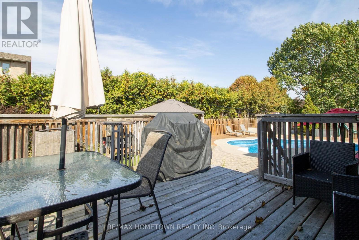
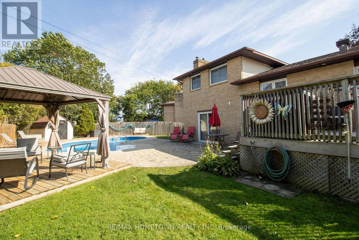
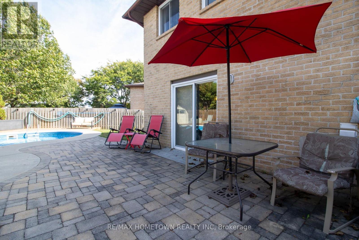
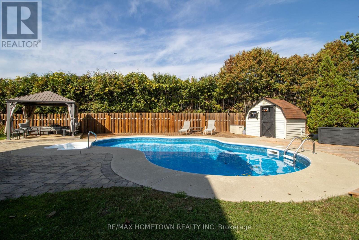
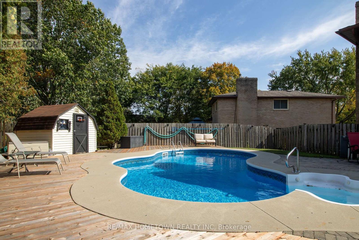
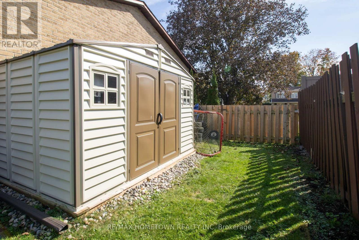
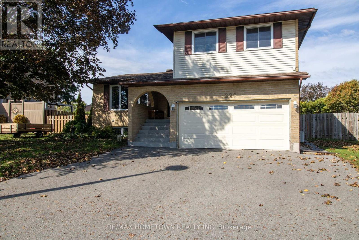
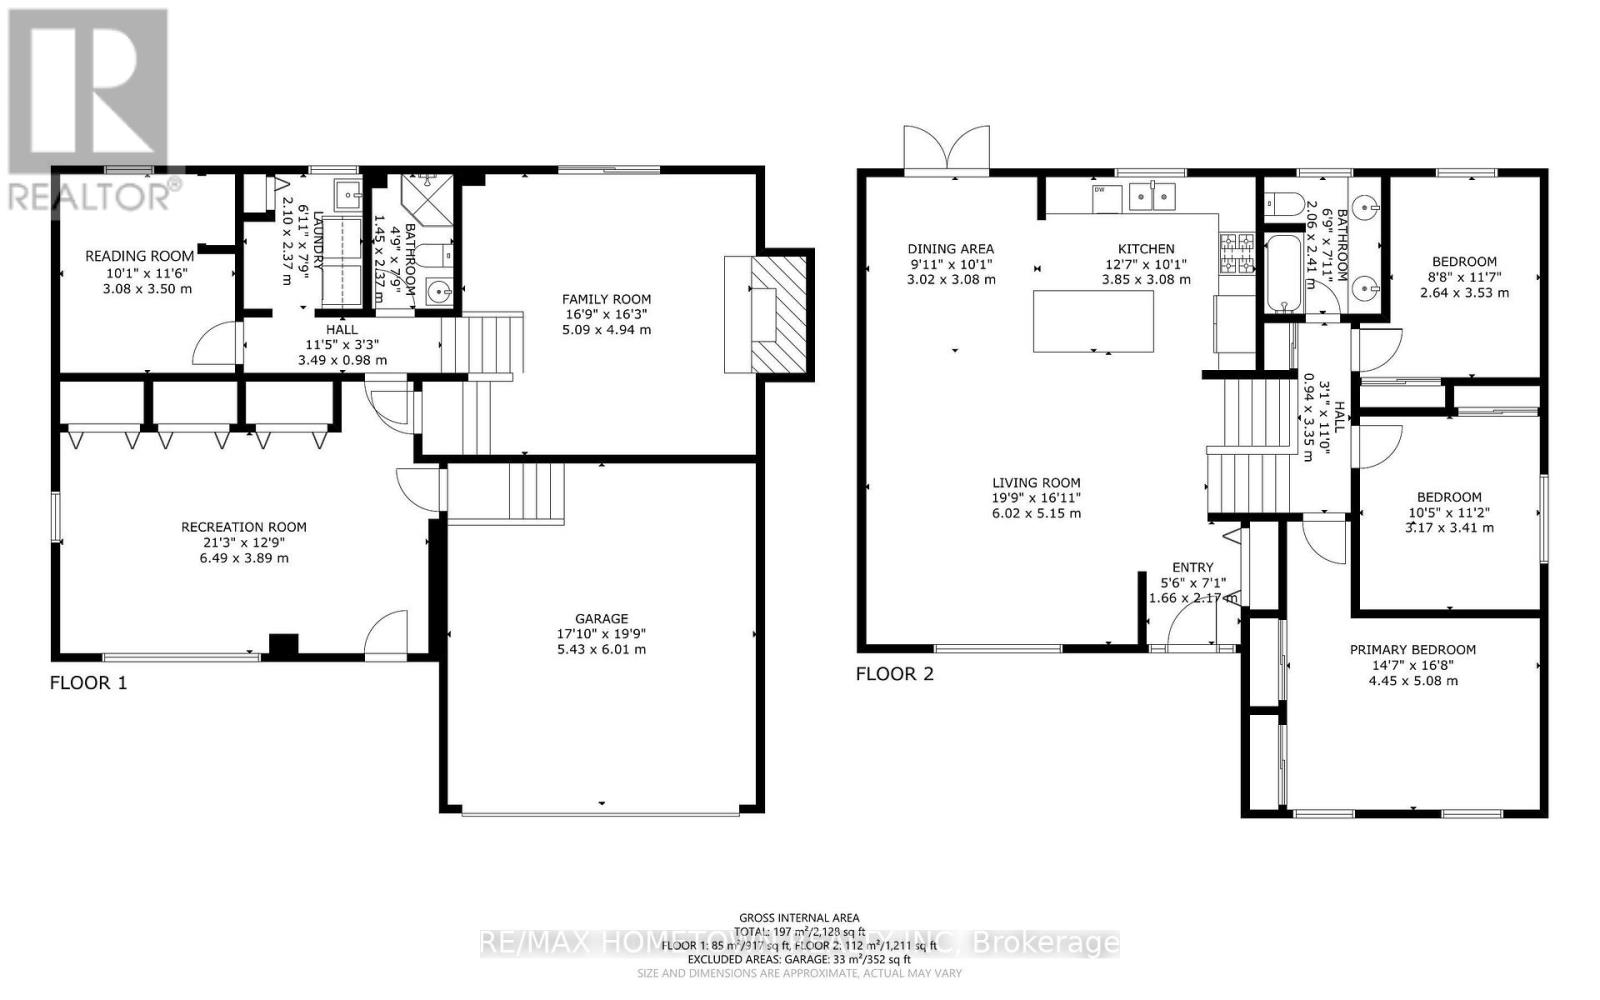
A true family home with an extraordinary backyard! Set on a quiet crescent in Brockville's desirable north end, 229 Colonel Douglas Crescent offers an impressive four-level layout with space to gather, entertain and enjoy a little quiet time. A beautiful mature tree welcomes you out front, while the double paved driveway and generous double garage, with direct access to the lower level, add everyday convenience. The open-concept main level brings together the kitchen, dining and living areas, with plentiful cabinetry, abundant interior lighting and patio doors opening to a dedicated deck. A few steps down, the inviting family room features a gas fireplace and a second set of patio doors leading straight into the backyard. And what a backyard! Secluded and fenced, this exceptional, irregularly shaped lot surrounds a lovely inground pool with generous green space, interlocking stone and decking. There is room for summer gatherings, poolside lounging and outdoor play, plus two storage sheds, one nearly new. This is the setting that makes you want to stay home all summer. Upstairs, three well-proportioned bedrooms, including the primary, share a four-piece bath. Additional lower-level space includes a recreation room, a separate reading or hobby room, laundry, a three-piece bath and cold storage, offering flexibility as your household's needs evolve. Within walking distance of Académie catholique Ange-Gabriel, offering French-language Catholic education from kindergarten through Grade 12, this well-situated home pairs a sought-after location with a versatile layout and a backyard that truly steals the show! (id:49269)
Property Details
| MLS® Number | X13881252 |
| Property Type | Single Family |
| Community Name | 810 - Brockville |
| Amenities Near By | Public Transit |
| Equipment Type | Water Heater |
| Parking Space Total | 4 |
| Pool Type | Inground Pool |
| Rental Equipment Type | Water Heater |
Building
| Bathroom Total | 2 |
| Bedrooms Above Ground | 3 |
| Bedrooms Below Ground | 1 |
| Bedrooms Total | 4 |
| Amenities | Fireplace(s) |
| Appliances | Garage Door Opener Remote(s), Dishwasher, Dryer, Microwave, Stove, Washer, Refrigerator |
| Basement Development | Finished |
| Basement Type | Full (finished) |
| Construction Style Attachment | Detached |
| Construction Style Split Level | Sidesplit |
| Cooling Type | Central Air Conditioning |
| Exterior Finish | Brick, Vinyl Siding |
| Fireplace Present | Yes |
| Fireplace Total | 1 |
| Foundation Type | Block |
| Heating Fuel | Natural Gas |
| Heating Type | Forced Air |
| Size Interior | 1,500 - 2,000 Sqft |
| Type | House |
| Utility Water | Municipal Water |
Parking
| Attached Garage | |
| Garage |
Land
| Acreage | No |
| Fence Type | Fenced Yard |
| Land Amenities | Public Transit |
| Sewer | Sanitary Sewer |
| Size Depth | 115 Ft |
| Size Frontage | 59 Ft ,7 In |
| Size Irregular | 59.6 X 115 Ft |
| Size Total Text | 59.6 X 115 Ft |
| Zoning Description | R3 |
Rooms
| Level | Type | Length | Width | Dimensions |
|---|---|---|---|---|
| Second Level | Primary Bedroom | 4.45 m | 5.08 m | 4.45 m x 5.08 m |
| Second Level | Bedroom 2 | 3.17 m | 3.41 m | 3.17 m x 3.41 m |
| Second Level | Bedroom 3 | 2.64 m | 3.53 m | 2.64 m x 3.53 m |
| Basement | Laundry Room | 2.1 m | 2.37 m | 2.1 m x 2.37 m |
| Basement | Recreational, Games Room | 6.49 m | 3.89 m | 6.49 m x 3.89 m |
| Basement | Bedroom 4 | 3.08 m | 3.5 m | 3.08 m x 3.5 m |
| Lower Level | Family Room | 5.09 m | 4.94 m | 5.09 m x 4.94 m |
| Main Level | Foyer | 1.66 m | 2.17 m | 1.66 m x 2.17 m |
| Main Level | Living Room | 6.02 m | 5.15 m | 6.02 m x 5.15 m |
| Main Level | Dining Room | 3.02 m | 3.08 m | 3.02 m x 3.08 m |
| Main Level | Kitchen | 3.85 m | 3.08 m | 3.85 m x 3.08 m |
Utilities
| Cable | Available |
| Telephone | Connected |
| Natural Gas Available | Available |
https://www.realtor.ca/real-estate/30385944/229-colonel-douglas-crescent-brockville-810-brockville
Contact Us
Contact us for more information

The trademarks REALTOR®, REALTORS®, and the REALTOR® logo are controlled by The Canadian Real Estate Association (CREA) and identify real estate professionals who are members of CREA. The trademarks MLS®, Multiple Listing Service® and the associated logos are owned by The Canadian Real Estate Association (CREA) and identify the quality of services provided by real estate professionals who are members of CREA. The trademark DDF® is owned by The Canadian Real Estate Association (CREA) and identifies CREA's Data Distribution Facility (DDF®)
October 09 2026 04:21:49
Rideau - St. Lawrence Real Estate Board
RE/MAX Hometown Realty Inc