
229 Elsie Macgill Walk Ottawa, Ontario K2W 0L5

$2,700 Monthly
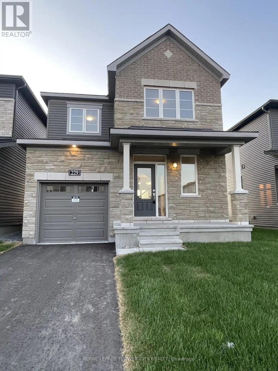
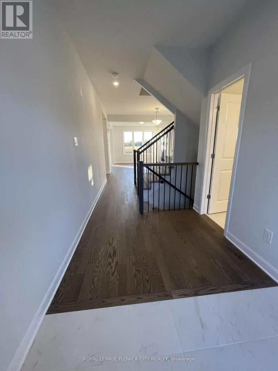
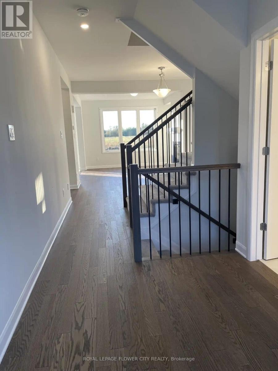
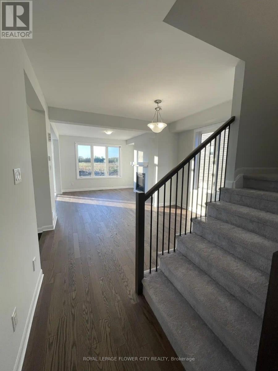
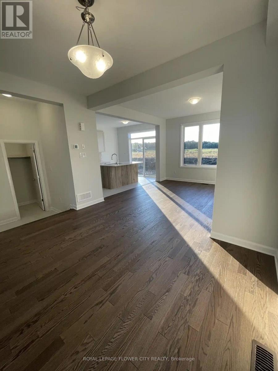
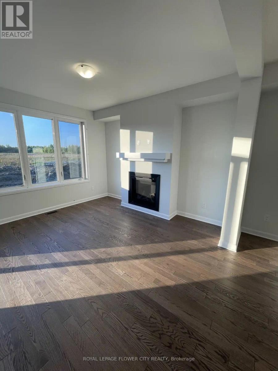
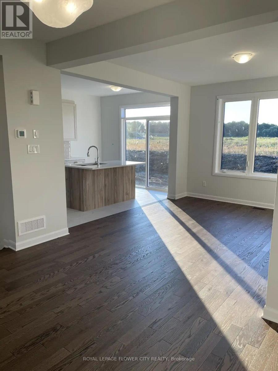
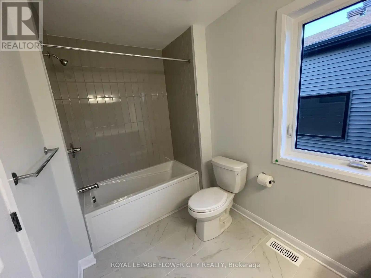
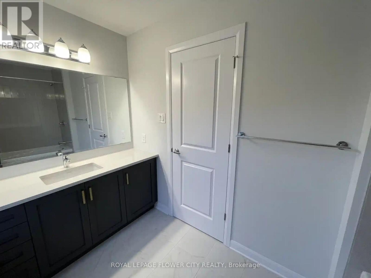
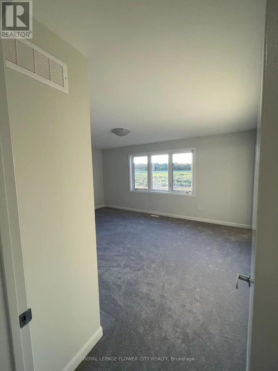
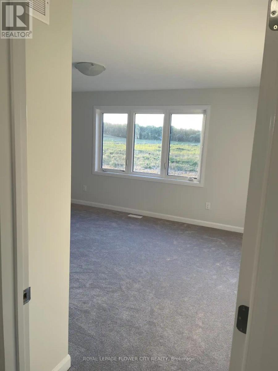
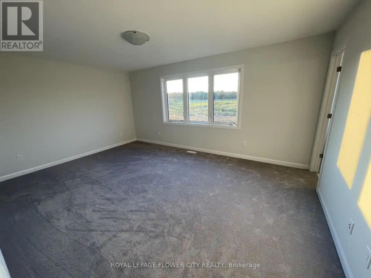
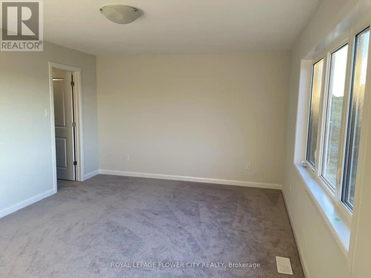
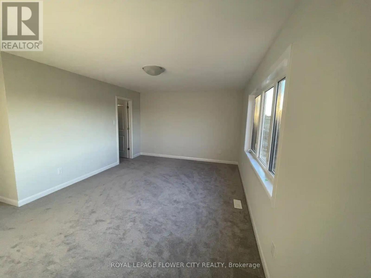
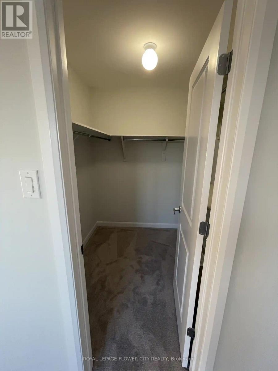
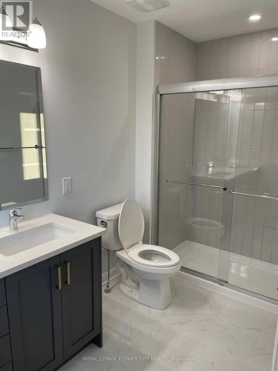
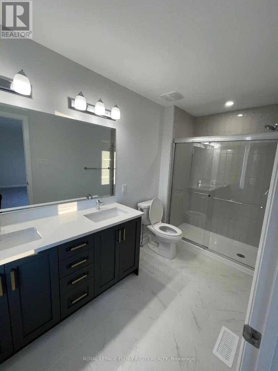
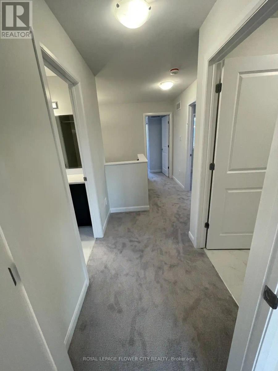
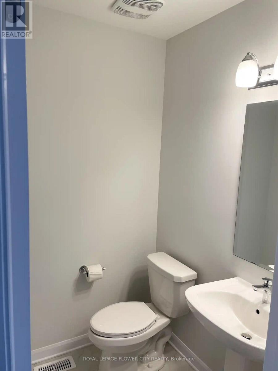
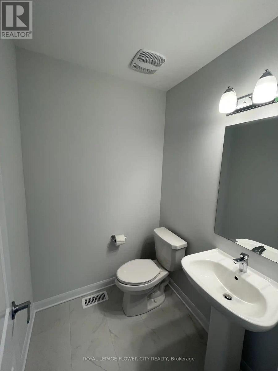
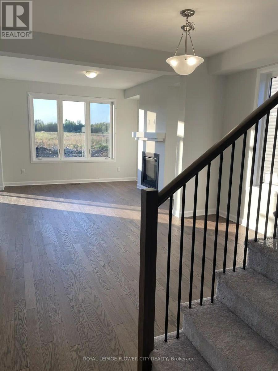
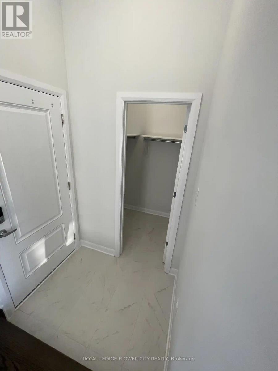
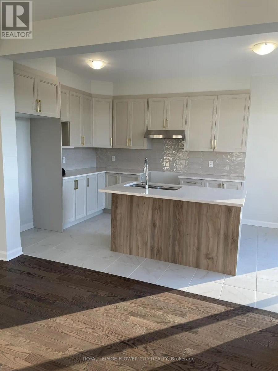
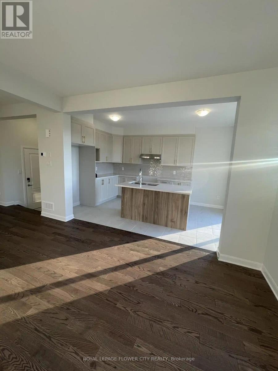
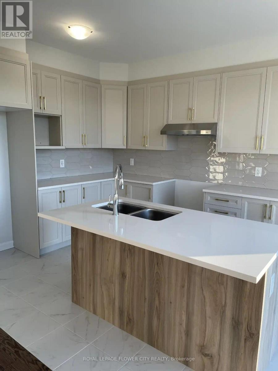

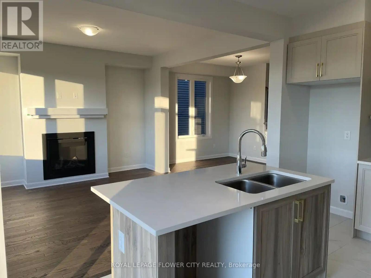
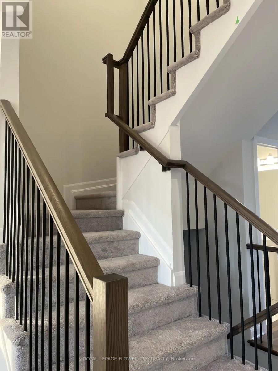
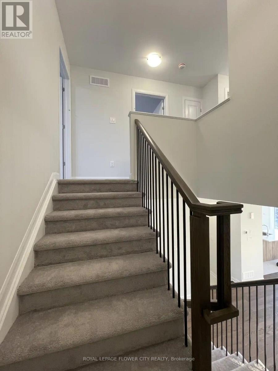
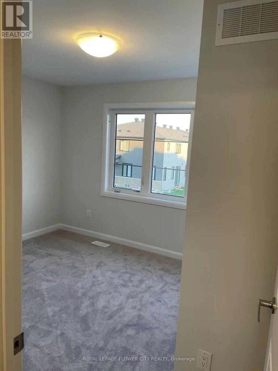
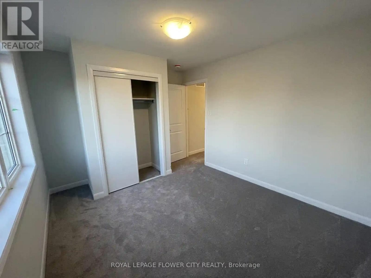
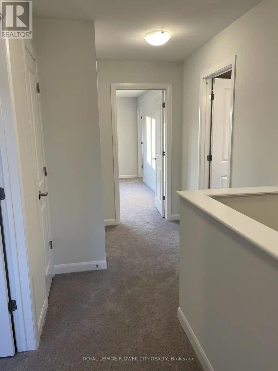
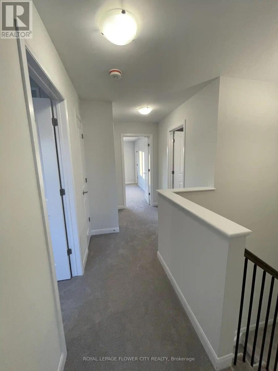
Welcome to 229 Elsie Mac Gill Walk, stylish 3-bedroom, 2.5-bathroom home offering modern comfort and contemporary living in a sought-after neighborhood. This beautifully designed residence features spacious bedrooms, a primary ensuite, modern finishes, and a complete appliance package including a stove, dishwasher, washer, and dryer. The unfinished basement provides excellent additional storage or future-use potential, while the single-car garage offers convenient parking. Enjoy your own outdoor space, with tenants responsible for lawn care and snow removal. Ideally suited for professionals, couples, or families seeking a clean, modern, and comfortable home. (id:49269)
Property Details
| MLS® Number | X13698316 |
| Property Type | Single Family |
| Community Name | 9008 - Kanata - Morgan's Grant/South March |
| Equipment Type | Water Heater |
| Features | In Suite Laundry |
| Parking Space Total | 3 |
| Rental Equipment Type | Water Heater |
Building
| Bathroom Total | 3 |
| Bedrooms Above Ground | 3 |
| Bedrooms Total | 3 |
| Appliances | Water Heater |
| Basement Development | Unfinished |
| Basement Type | N/a (unfinished) |
| Construction Style Attachment | Detached |
| Cooling Type | Central Air Conditioning |
| Exterior Finish | Brick |
| Fireplace Present | Yes |
| Flooring Type | Ceramic, Hardwood |
| Foundation Type | Concrete |
| Half Bath Total | 1 |
| Heating Fuel | Natural Gas |
| Heating Type | Forced Air |
| Stories Total | 2 |
| Size Interior | 1,500 - 2,000 Sqft |
| Type | House |
| Utility Water | Municipal Water |
Parking
| Attached Garage | |
| Garage |
Land
| Acreage | No |
| Sewer | Sanitary Sewer |
| Size Depth | 87 Ft ,8 In |
| Size Frontage | 30 Ft |
| Size Irregular | 30 X 87.7 Ft |
| Size Total Text | 30 X 87.7 Ft |
Rooms
| Level | Type | Length | Width | Dimensions |
|---|---|---|---|---|
| Second Level | Primary Bedroom | 3.66 m | 4.91 m | 3.66 m x 4.91 m |
| Second Level | Bedroom 2 | 3.54 m | 3.05 m | 3.54 m x 3.05 m |
| Second Level | Bedroom 3 | 3.05 m | 3.05 m | 3.05 m x 3.05 m |
| Main Level | Kitchen | 4.3 m | 2.77 m | 4.3 m x 2.77 m |
| Main Level | Eating Area | 4.3 m | 2.77 m | 4.3 m x 2.77 m |
| Main Level | Family Room | 3.84 m | 3.81 m | 3.84 m x 3.81 m |
| Main Level | Dining Room | 2.87 m | 3.86 m | 2.87 m x 3.86 m |
Contact Us
Contact us for more information

The trademarks REALTOR®, REALTORS®, and the REALTOR® logo are controlled by The Canadian Real Estate Association (CREA) and identify real estate professionals who are members of CREA. The trademarks MLS®, Multiple Listing Service® and the associated logos are owned by The Canadian Real Estate Association (CREA) and identify the quality of services provided by real estate professionals who are members of CREA. The trademark DDF® is owned by The Canadian Real Estate Association (CREA) and identifies CREA's Data Distribution Facility (DDF®)
August 20 2026 11:33:42
Toronto Regional Real Estate Board
Royal LePage Flower City Realty