
229 Meadowlark Lane Sarnia, Ontario N7S 0B6

$3,300 Monthly
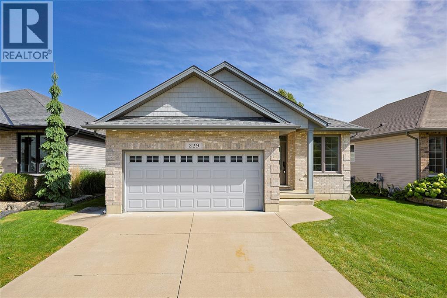
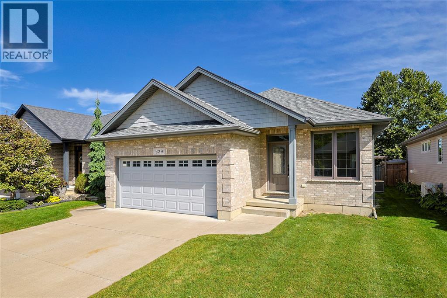
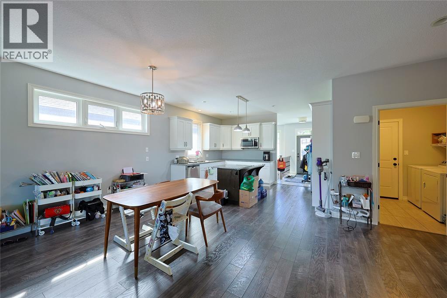
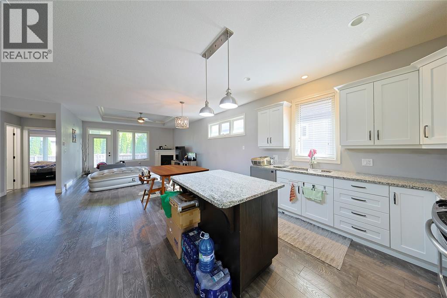
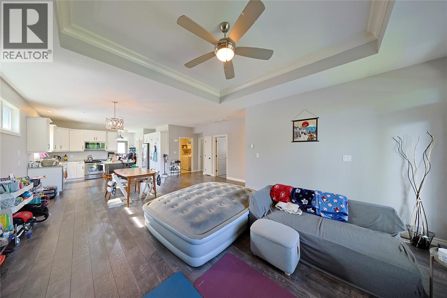
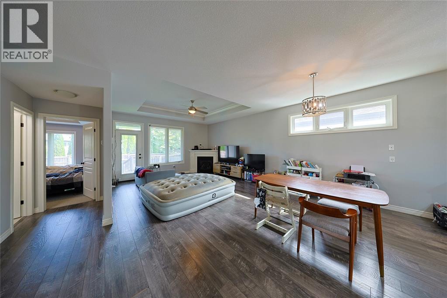
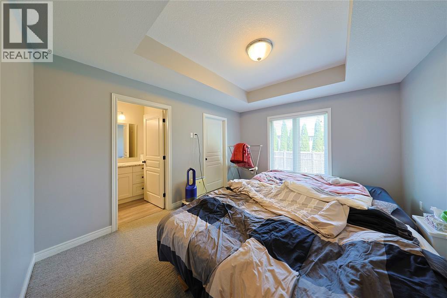
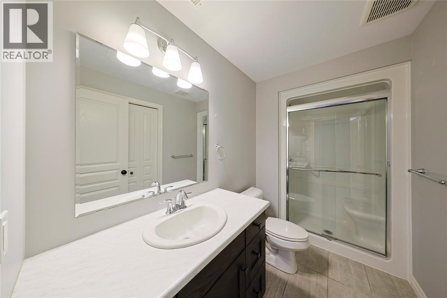
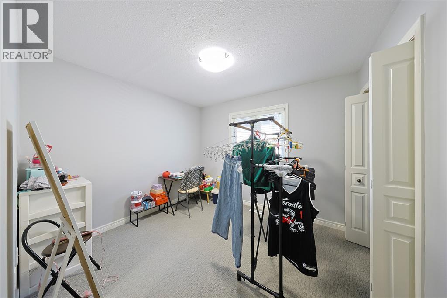
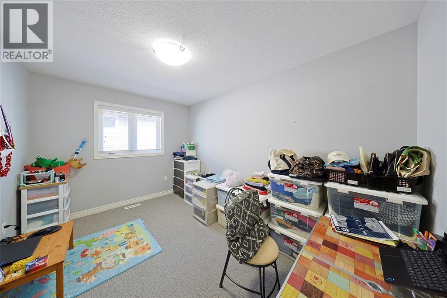
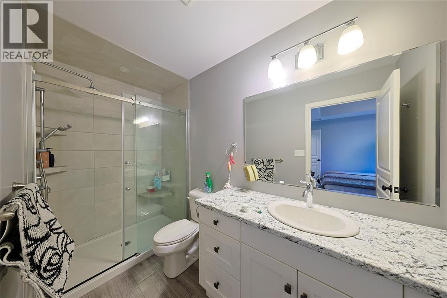
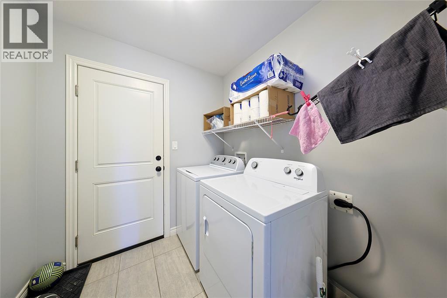
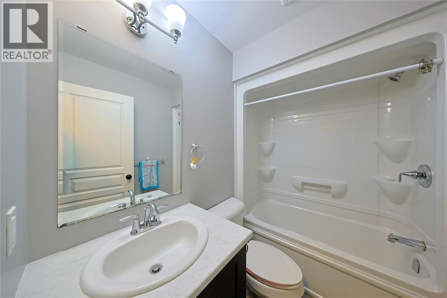
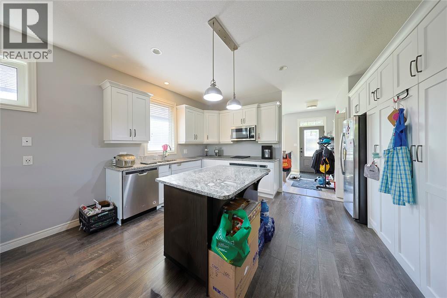
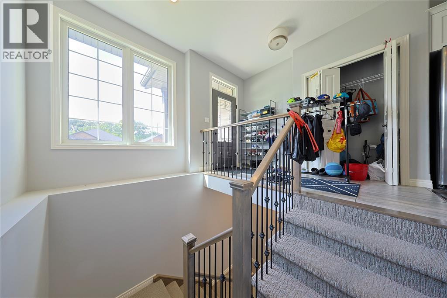
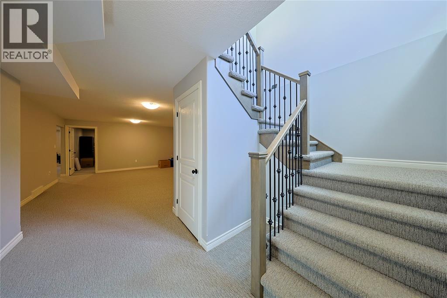
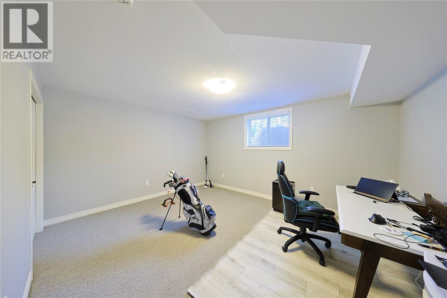
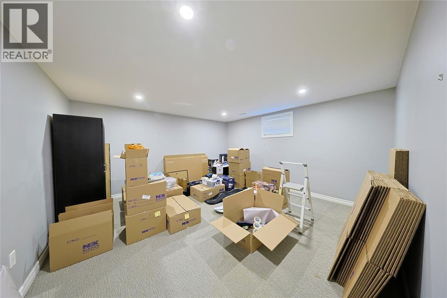
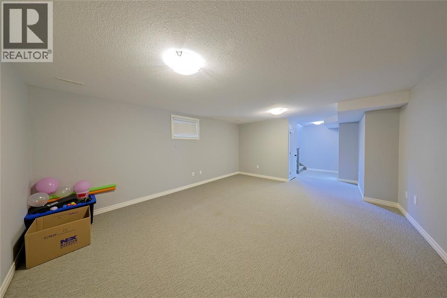
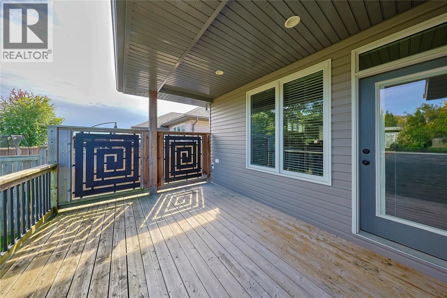
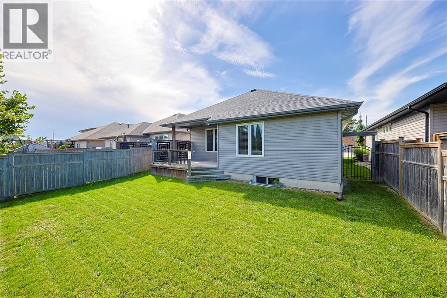
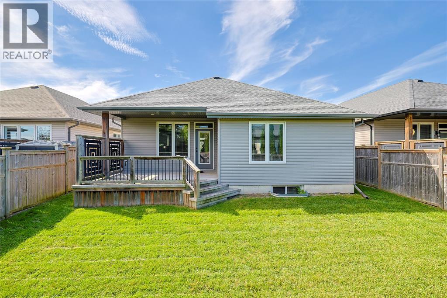
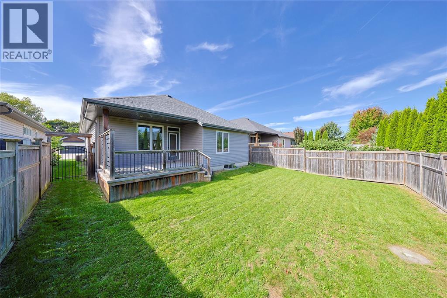
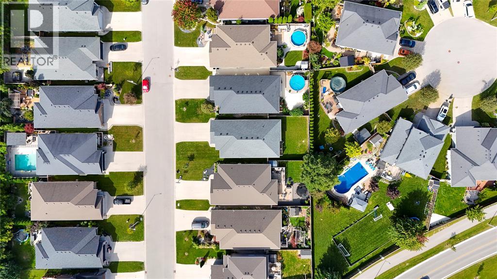
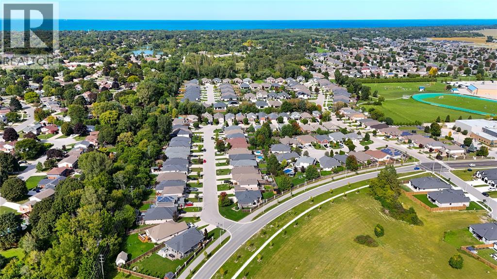
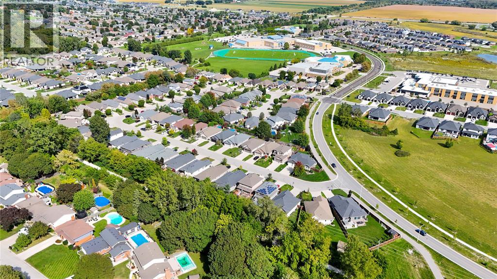
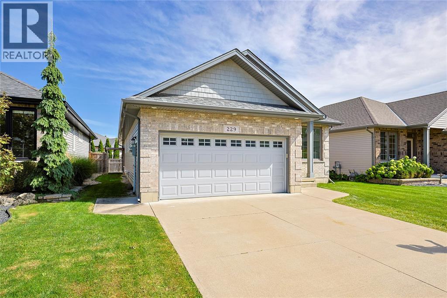
Welcome to 229 Meadowlark Lane — a beautifully appointed 5 bedroom, 3 bathroom detached home in the highly sought-after Rapids Parkway subdivision. This rare gem offers an open-concept layout with gorgeous hardwood floors plus the convenience of main floor laundry. Cozy up by the gas fireplace on cooler evenings, or step through the patio doors onto the deck overlooking a private, fully fenced backyard — perfect for relaxing or entertaining. The primary bedroom features a walk-in closet and a custom ensuite. The finished recreation room adds even more space to spread out and enjoy. Homes like this in Rapids Parkway don't come up often — book your showing today! Lease price is per month plus utilities. (id:49269)
Property Details
| MLS® Number | 26023706 |
| Property Type | Single Family |
| Features | Double Width Or More Driveway, Paved Driveway |
Building
| Bathroom Total | 3 |
| Bedrooms Above Ground | 3 |
| Bedrooms Below Ground | 2 |
| Bedrooms Total | 5 |
| Appliances | Dishwasher, Dryer, Microwave Range Hood Combo, Refrigerator, Stove, Washer |
| Architectural Style | Bungalow |
| Constructed Date | 2016 |
| Cooling Type | Central Air Conditioning |
| Exterior Finish | Brick |
| Flooring Type | Hardwood, Cushion/lino/vinyl |
| Foundation Type | Concrete |
| Heating Fuel | Natural Gas |
| Heating Type | Forced Air, Furnace |
| Stories Total | 1 |
| Type | House |
Parking
| Garage | |
| Inside Entry |
Land
| Acreage | No |
| Fence Type | Fence |
| Landscape Features | Landscaped |
| Size Irregular | 43.93 X 114.76 Ft / 0 Ac |
| Size Total Text | 43.93 X 114.76 Ft / 0 Ac|0-0.25 Acre |
| Zoning Description | Res |
Rooms
| Level | Type | Length | Width | Dimensions |
|---|---|---|---|---|
| Basement | 3pc Bathroom | Measurements not available | ||
| Lower Level | Bedroom | 15 x 114 | ||
| Lower Level | Bedroom | 15 x 12 | ||
| Lower Level | Recreation Room | 15 x 23 | ||
| Main Level | 4pc Bathroom | Measurements not available | ||
| Main Level | 3pc Ensuite Bath | Measurements not available | ||
| Main Level | Laundry Room | 7 x 8 | ||
| Main Level | Bedroom | 9 x 13 | ||
| Main Level | Bedroom | 10 x 11 | ||
| Main Level | Primary Bedroom | 10 x 15 | ||
| Main Level | Dining Room | 10 x 15 | ||
| Main Level | Kitchen | 11 x 14 | ||
| Main Level | Living Room | 15 x 15 |
https://www.realtor.ca/real-estate/30335014/229-meadowlark-lane-sarnia
Contact Us
Contact us for more information

The trademarks REALTOR®, REALTORS®, and the REALTOR® logo are controlled by The Canadian Real Estate Association (CREA) and identify real estate professionals who are members of CREA. The trademarks MLS®, Multiple Listing Service® and the associated logos are owned by The Canadian Real Estate Association (CREA) and identify the quality of services provided by real estate professionals who are members of CREA. The trademark DDF® is owned by The Canadian Real Estate Association (CREA) and identifies CREA's Data Distribution Facility (DDF®)
September 28 2026 08:11:44
Sarnia-Lambton Association of REALTORS®
Exp Realty, Brokerage, Exp Realty, Brokerage (London/sarnia)