
23 - 152 Concession Road 11 West Trent Hills, Ontario K0L 1Y0

$350,000
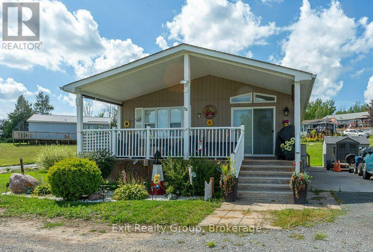
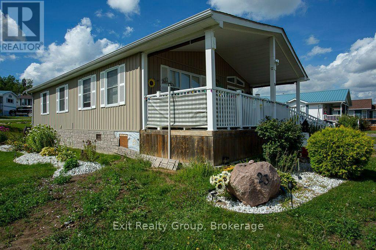
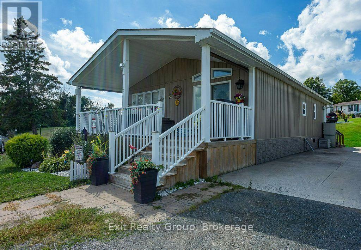
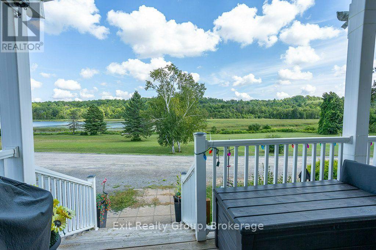
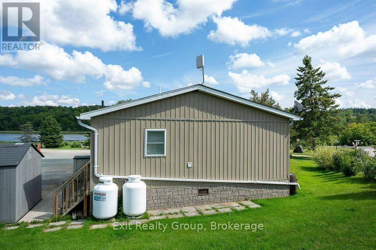
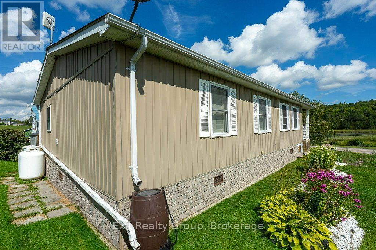
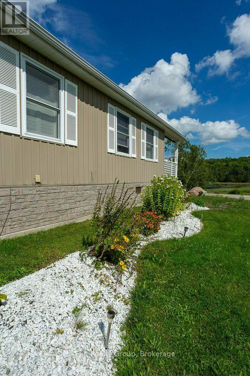
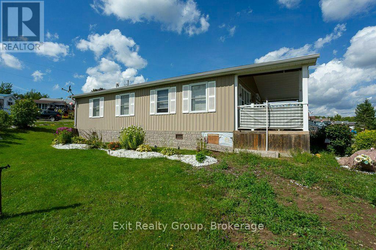
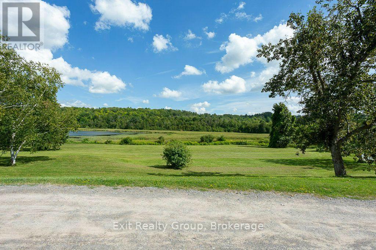
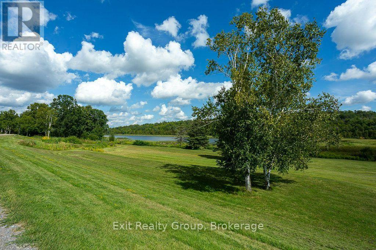
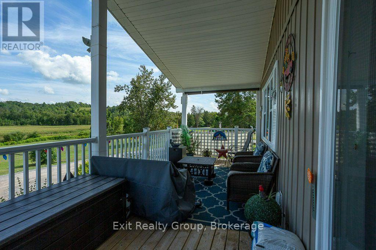
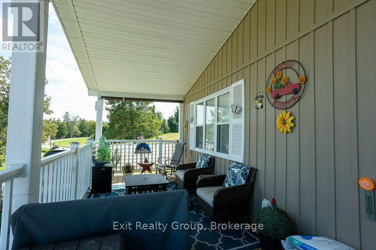
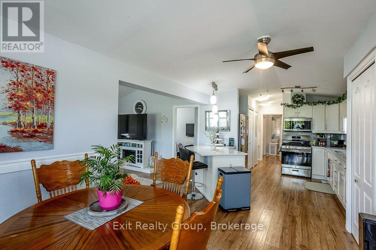
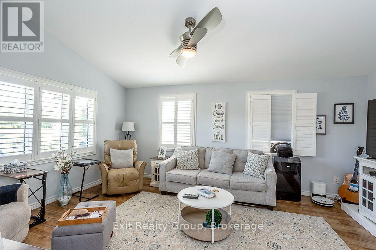
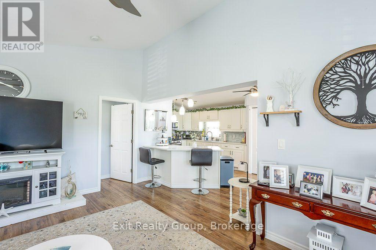
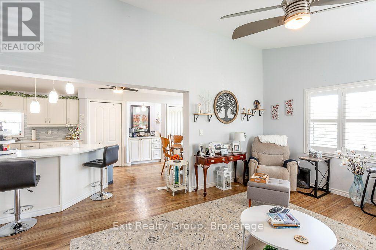
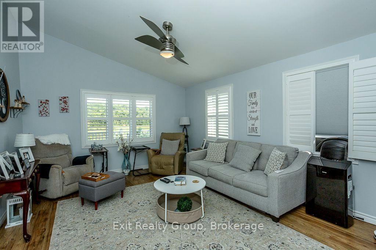
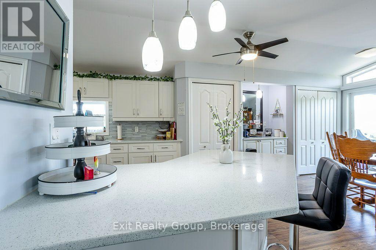
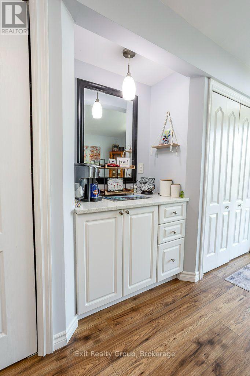
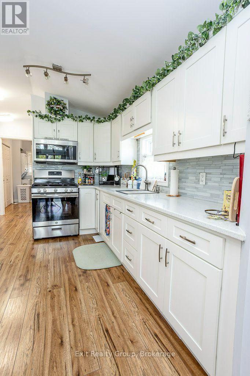
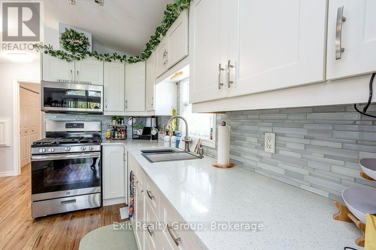
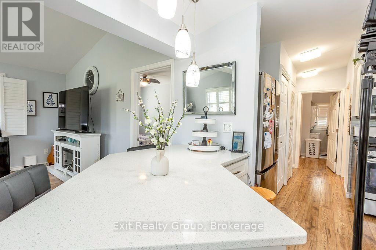
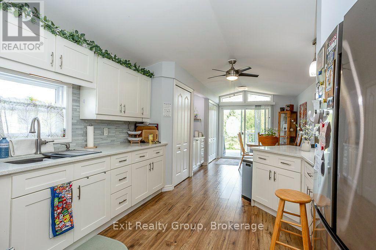
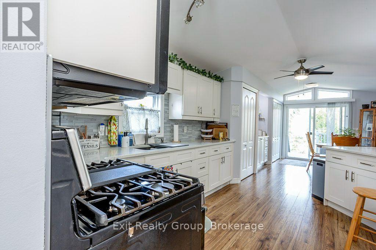
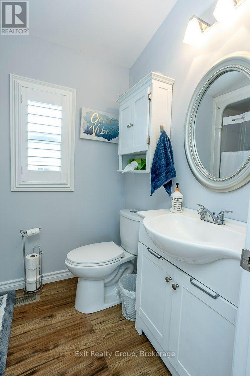
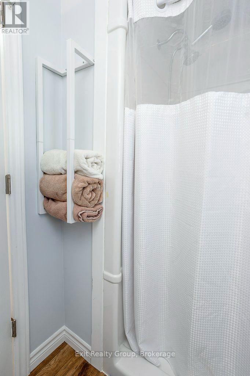
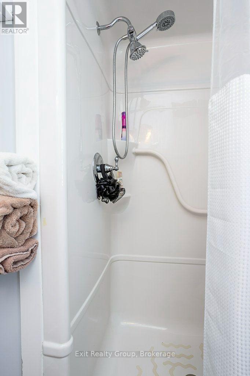
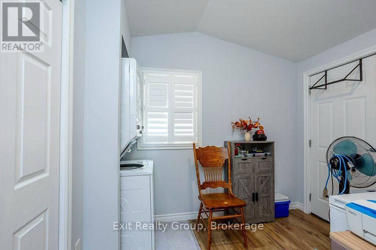
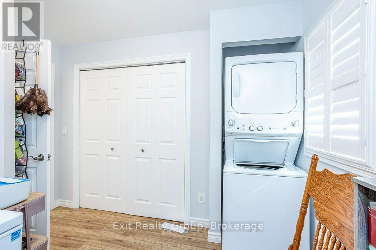
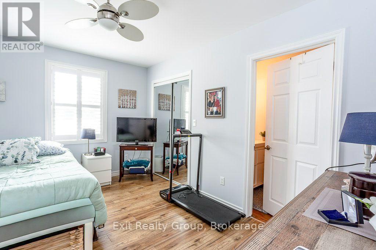
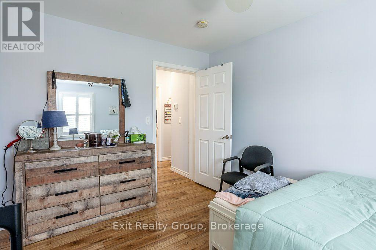
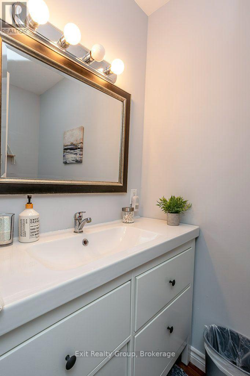
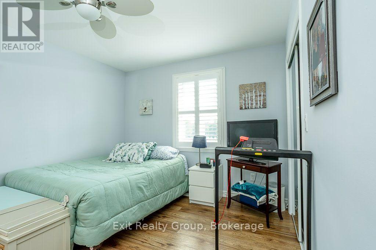
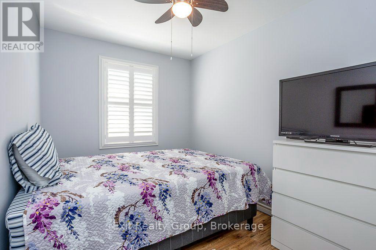
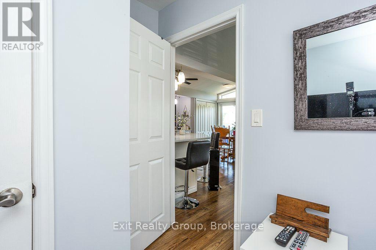
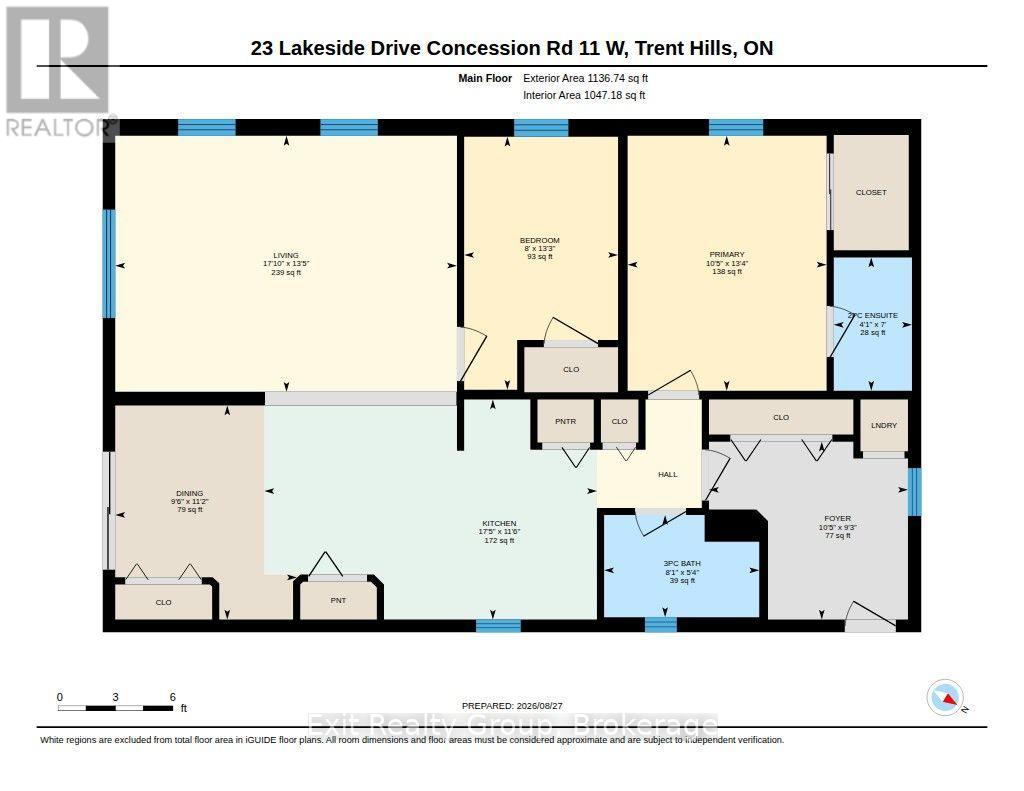
Enjoy a perfect lake view from the covered porch, whether starting the day with coffee or relaxing with friends and family. The upgraded kitchen features granite countertops, a coffee station, and an island with seating for four. In the living room, the cathedral ceiling adds elegance, and the fireplace remains. The home offers two good-sized bedrooms, including a primary bedroom with a walk-in closet and two-piece ensuite, plus a three-piece main bathroom. The laundry area is conveniently located in the mudroom, which also includes a large closet. Thoughtfully designed for comfort, space, and storage, this beautiful manufactured home offers year-round living in a peaceful adult park. This home has been freshly painted throughout in 2025 and had a new furnace installed. Built on a slab and piers with spray-foamed skirting for excellent insulation, the concrete slab extends into the driveway, providing room for a garage, ground-level patio, or additional parking. If you are looking for your own piece of paradise to call home sweet home, look no further. Air conditioner included. (id:49269)
Open House
This property has open houses!
1:00 pm
Ends at:3:00 pm
Property Details
| MLS® Number | X13722584 |
| Property Type | Single Family |
| Community Name | Rural Trent Hills |
| Equipment Type | Propane Tank, Water Softener |
| Features | Open Space, Flat Site, Dry |
| Parking Space Total | 4 |
| Rental Equipment Type | Propane Tank, Water Softener |
| Structure | Deck |
| View Type | Lake View |
Building
| Bathroom Total | 2 |
| Bedrooms Above Ground | 2 |
| Bedrooms Total | 2 |
| Age | 31 To 50 Years |
| Appliances | Dishwasher, Stove, Refrigerator |
| Architectural Style | Bungalow |
| Basement Type | Crawl Space |
| Cooling Type | Window Air Conditioner |
| Exterior Finish | Vinyl Siding |
| Fire Protection | Smoke Detectors |
| Foundation Type | Wood/piers, Slab |
| Half Bath Total | 1 |
| Heating Fuel | Propane |
| Heating Type | Forced Air |
| Stories Total | 1 |
| Size Interior | 700 - 1,100 Sqft |
| Type | Mobile Home |
| Utility Water | Community Water System |
Parking
| No Garage |
Land
| Acreage | No |
| Sewer | Septic System |
Rooms
| Level | Type | Length | Width | Dimensions |
|---|---|---|---|---|
| Ground Level | Foyer | 3.17 m | 2.83 m | 3.17 m x 2.83 m |
| Ground Level | Bathroom | 2.47 m | 1.63 m | 2.47 m x 1.63 m |
| Ground Level | Kitchen | 5.3 m | 3.51 m | 5.3 m x 3.51 m |
| Ground Level | Dining Room | 3.41 m | 2.89 m | 3.41 m x 2.89 m |
| Ground Level | Living Room | 5.44 m | 4.08 m | 5.44 m x 4.08 m |
| Ground Level | Primary Bedroom | 4.06 m | 3.17 m | 4.06 m x 3.17 m |
| Ground Level | Bathroom | 2.12 m | 1.25 m | 2.12 m x 1.25 m |
| Ground Level | Bedroom 2 | 4.03 m | 2.45 m | 4.03 m x 2.45 m |
Contact Us
Contact us for more information

The trademarks REALTOR®, REALTORS®, and the REALTOR® logo are controlled by The Canadian Real Estate Association (CREA) and identify real estate professionals who are members of CREA. The trademarks MLS®, Multiple Listing Service® and the associated logos are owned by The Canadian Real Estate Association (CREA) and identify the quality of services provided by real estate professionals who are members of CREA. The trademark DDF® is owned by The Canadian Real Estate Association (CREA) and identifies CREA's Data Distribution Facility (DDF®)
October 04 2026 09:19:19
Central Lakes Association of REALTORS®
Exit Realty Group