
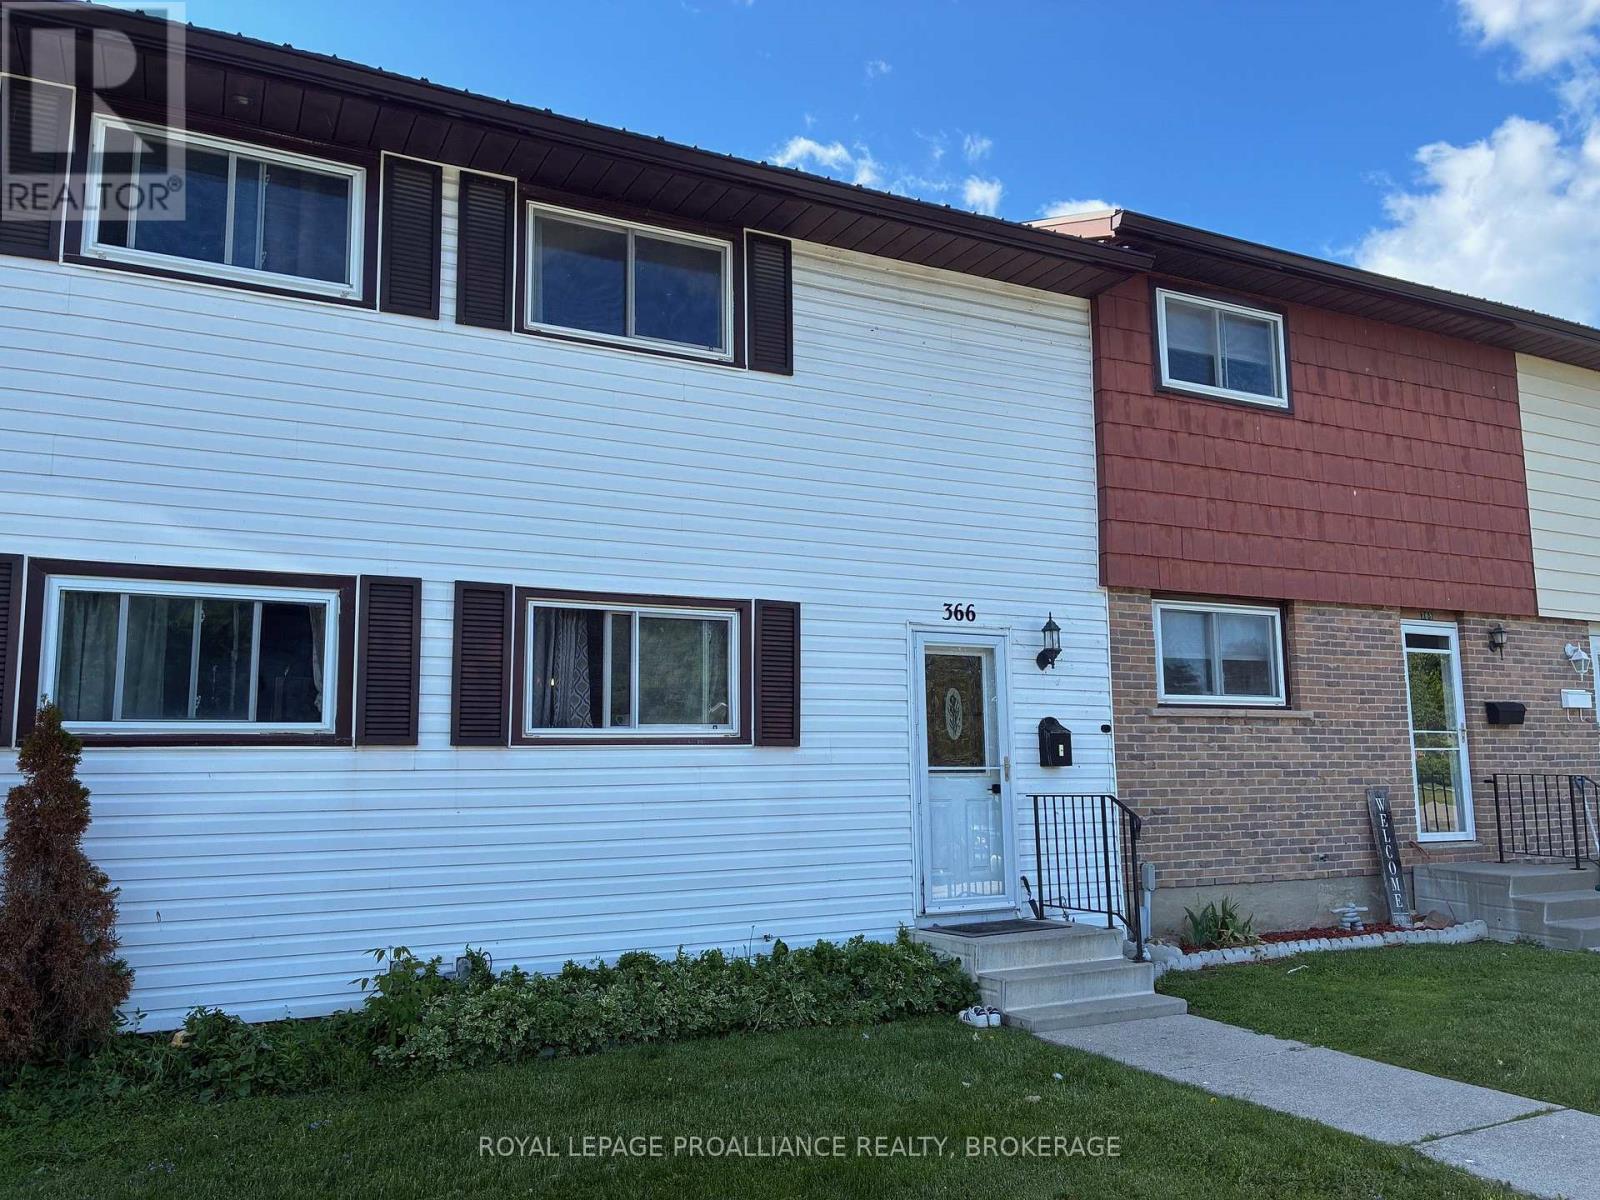
23 - 366 Forsyth Street Gananoque, Ontario K7G 2Y1

$269,900Maintenance, Common Area Maintenance, Water, Parking
$487.05 Monthly
Maintenance, Common Area Maintenance, Water, Parking
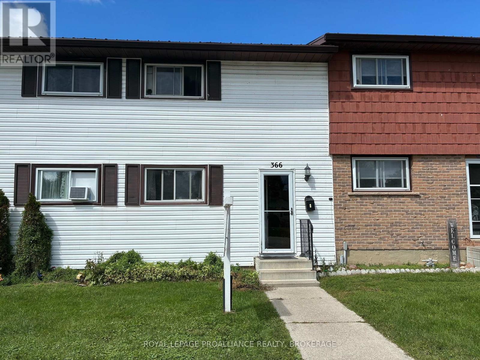
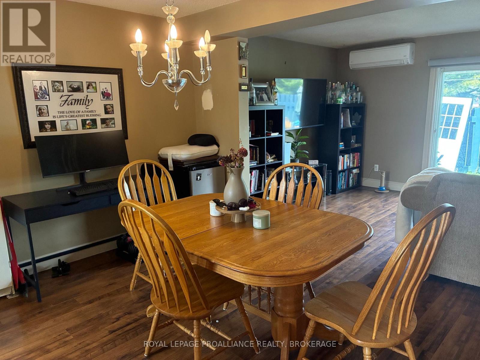
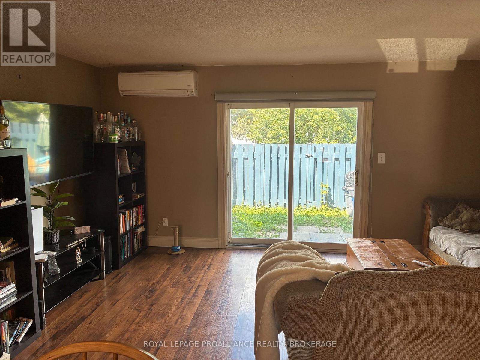
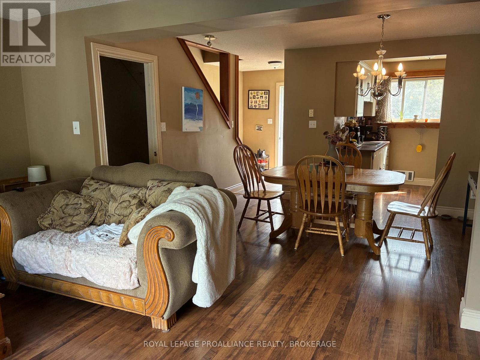
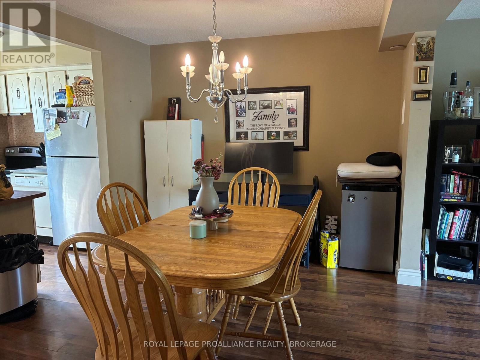
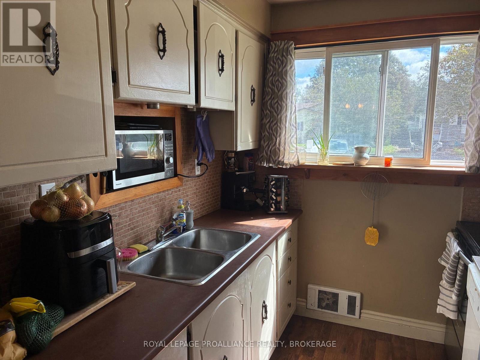
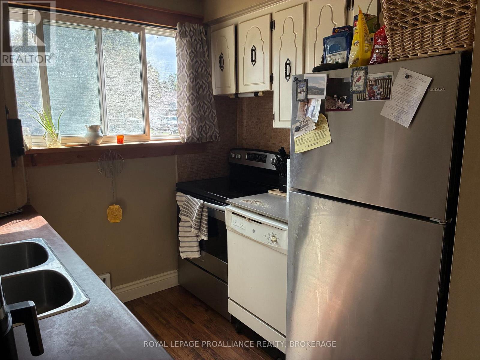
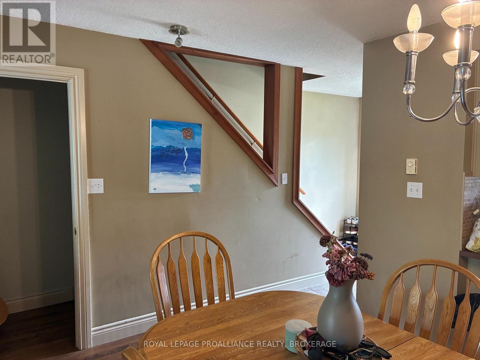
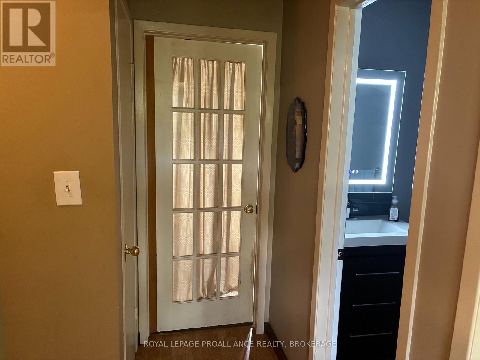
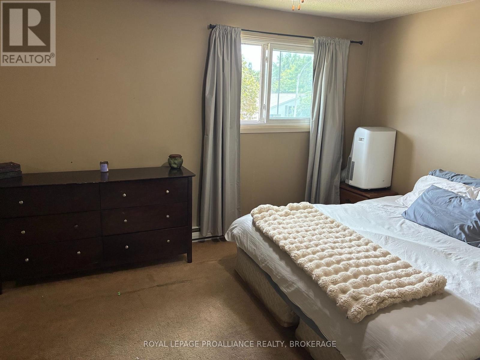
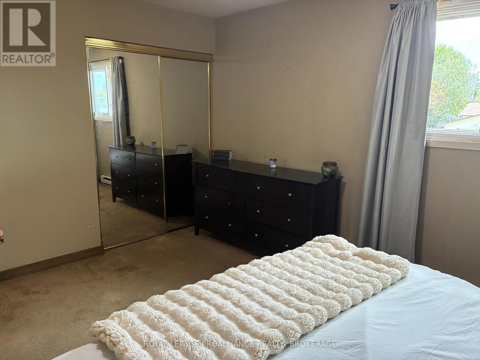
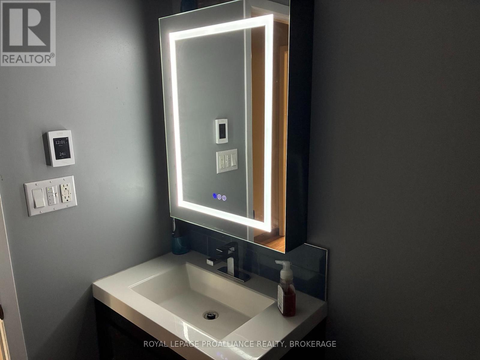
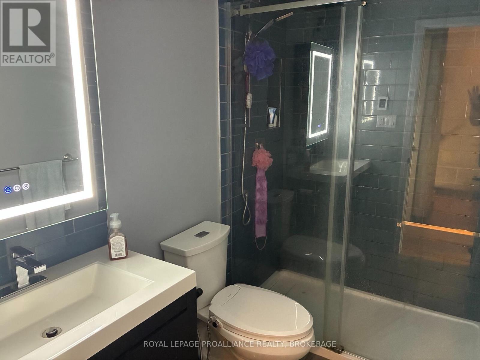
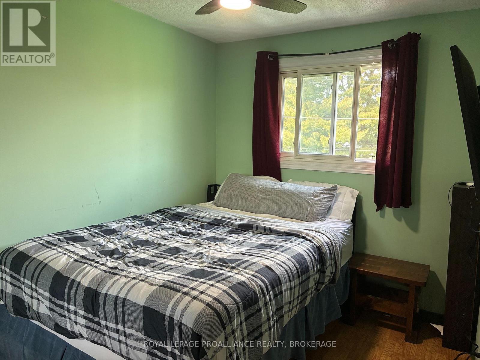
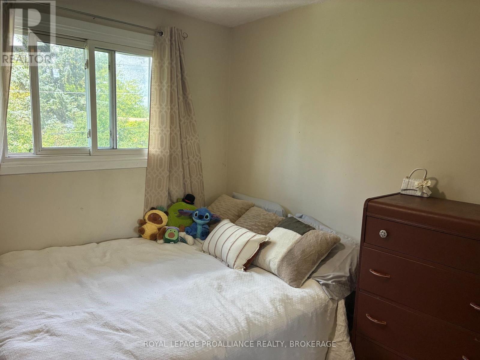
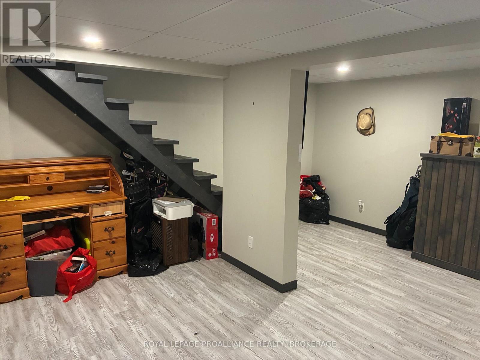
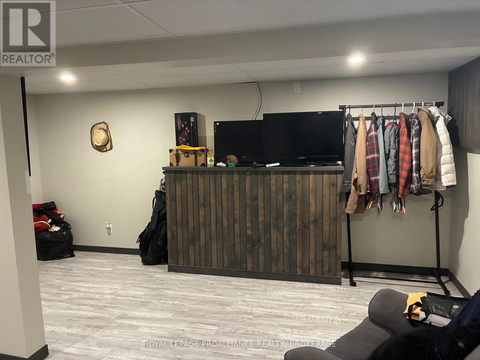
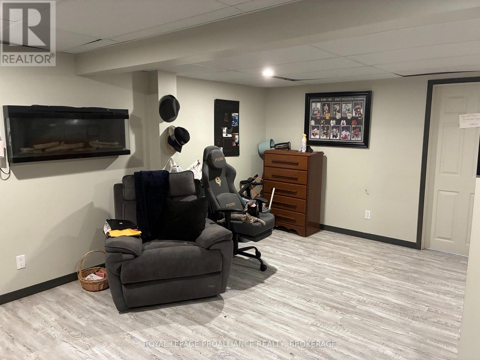
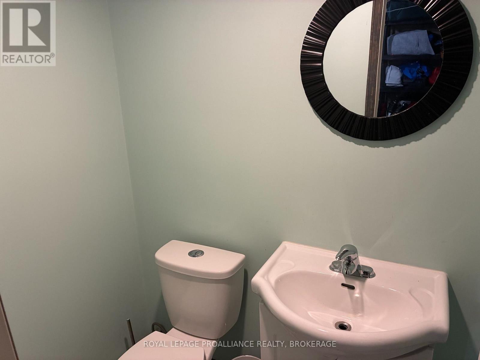
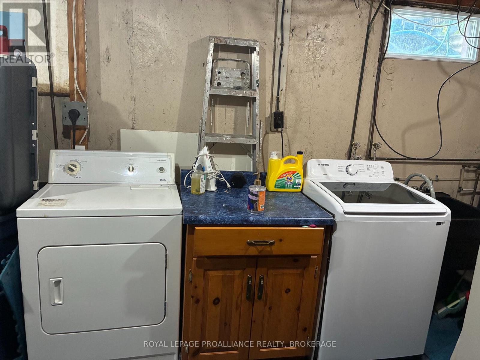
$487.05 MonthlySay hello to a good buy!. This well priced 3 bedroom townhouse condo is ideal for the first timehome buyer, investor, or someone looking to downsize. The main floor is home to a galley stylekitchen, dining room, and generous sized living room with patio door to the private outdoor sittingarea. The second floor offers a large primary bedroom, with 2 other bedrooms. The basement isfully finished with a rec-room, 2 piece bath, and laundry/utility area. The main floor offers aductless heat pump system (2021), which gives you heat in the winter and AC in the summermonths. Located close to schools, grocery stores, shops, restaurants, and gorgeous Gananoquewaterfront. Price reflects some painting and flooring upgrades required. All appliances included. ome and see what this affordable townhouse has to offer! (id:49269)
Property Details
| MLS® Number | X13755754 |
| Property Type | Single Family |
| Community Name | 05 - Gananoque |
| Amenities Near By | Schools, Park |
| Community Features | Pets Allowed With Restrictions, Community Centre |
| Features | Level |
| Parking Space Total | 1 |
| Structure | Patio(s) |
Building
| Bathroom Total | 2 |
| Bedrooms Above Ground | 3 |
| Bedrooms Total | 3 |
| Age | 31 To 50 Years |
| Amenities | Visitor Parking |
| Appliances | Water Heater, Dishwasher, Dryer, Stove, Washer, Refrigerator |
| Basement Development | Partially Finished |
| Basement Type | Full (partially Finished) |
| Cooling Type | Window Air Conditioner |
| Exterior Finish | Vinyl Siding |
| Fire Protection | Smoke Detectors |
| Foundation Type | Poured Concrete |
| Half Bath Total | 1 |
| Heating Fuel | Electric |
| Heating Type | Heat Pump |
| Stories Total | 2 |
| Size Interior | 900 - 999 Sqft |
| Type | Row / Townhouse |
Parking
| No Garage |
Land
| Acreage | No |
| Fence Type | Fenced Yard |
| Land Amenities | Schools, Park |
| Zoning Description | R2 |
Rooms
| Level | Type | Length | Width | Dimensions |
|---|---|---|---|---|
| Second Level | Primary Bedroom | 4.21 m | 3.22 m | 4.21 m x 3.22 m |
| Second Level | Bedroom 2 | 2.55 m | 3.33 m | 2.55 m x 3.33 m |
| Second Level | Bedroom 3 | 2.52 m | 3.68 m | 2.52 m x 3.68 m |
| Second Level | Bathroom | 2.52 m | 1.52 m | 2.52 m x 1.52 m |
| Lower Level | Recreational, Games Room | 5.08 m | 5.03 m | 5.08 m x 5.03 m |
| Lower Level | Bathroom | 1.82 m | 1.52 m | 1.82 m x 1.52 m |
| Lower Level | Laundry Room | 5.17 m | 3.23 m | 5.17 m x 3.23 m |
| Main Level | Living Room | 5.17 m | 3.23 m | 5.17 m x 3.23 m |
| Main Level | Dining Room | 3.11 m | 2.99 m | 3.11 m x 2.99 m |
| Main Level | Kitchen | 2.41 m | 2.15 m | 2.41 m x 2.15 m |
https://www.realtor.ca/real-estate/30246784/23-366-forsyth-street-gananoque-05-gananoque
Contact Us
Contact us for more information

The trademarks REALTOR®, REALTORS®, and the REALTOR® logo are controlled by The Canadian Real Estate Association (CREA) and identify real estate professionals who are members of CREA. The trademarks MLS®, Multiple Listing Service® and the associated logos are owned by The Canadian Real Estate Association (CREA) and identify the quality of services provided by real estate professionals who are members of CREA. The trademark DDF® is owned by The Canadian Real Estate Association (CREA) and identifies CREA's Data Distribution Facility (DDF®)
September 08 2026 07:08:10
Kingston & Area Real Estate Association
Royal LePage Proalliance Realty, Brokerage