
23 Harris Drive North Bay, Ontario P1A 3Z1

$385,000
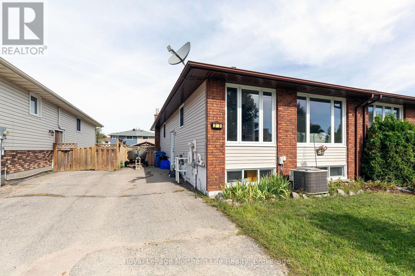
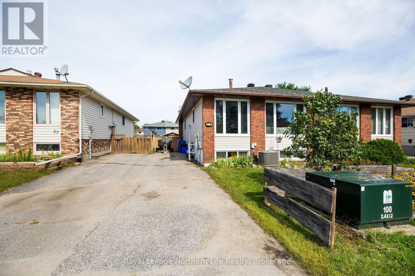
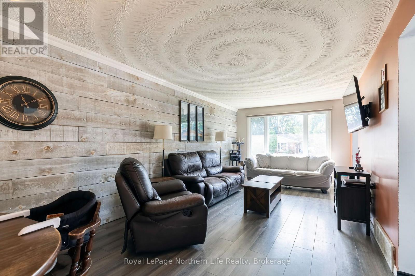
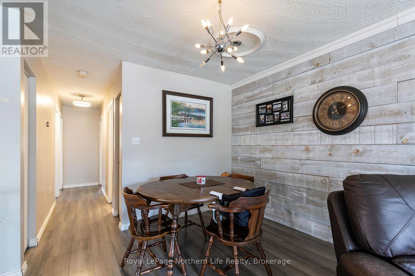
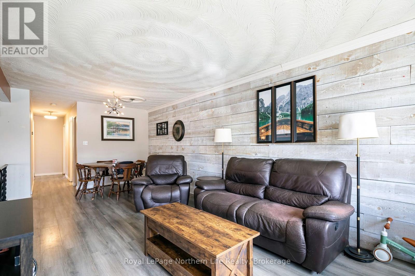
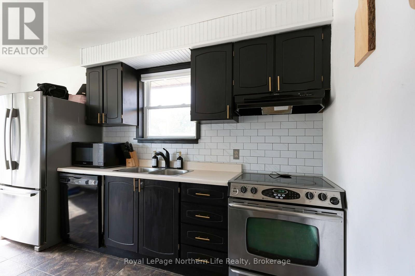
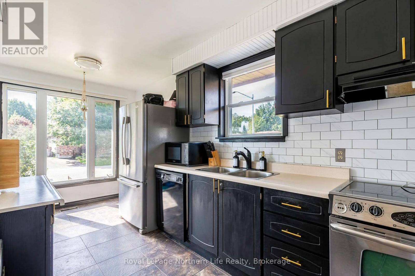
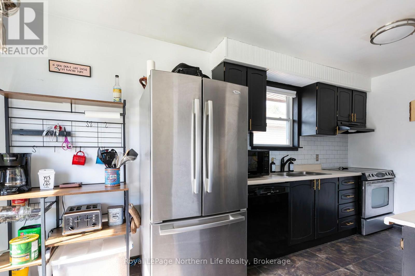
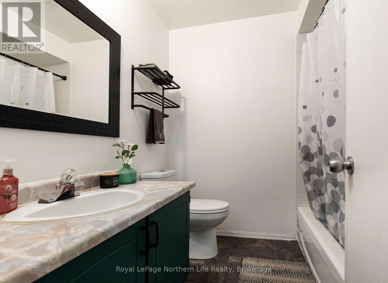
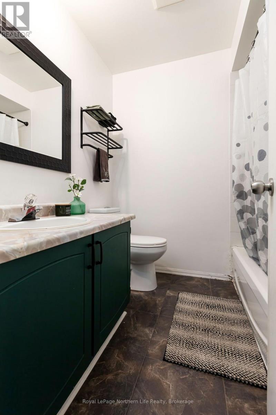
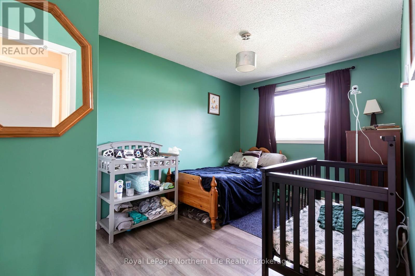
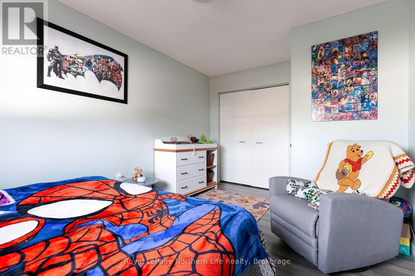
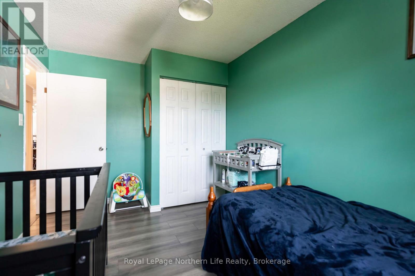
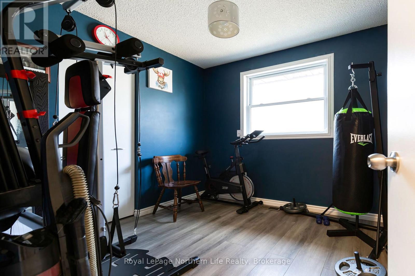
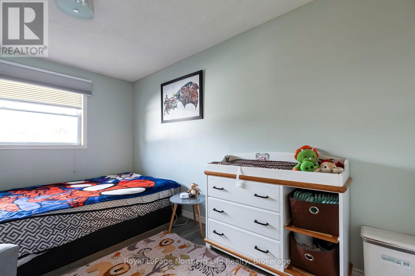
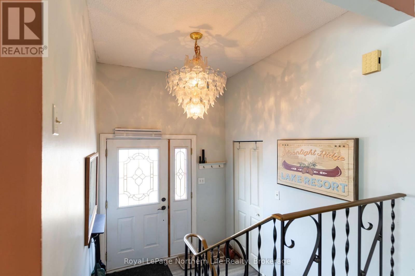
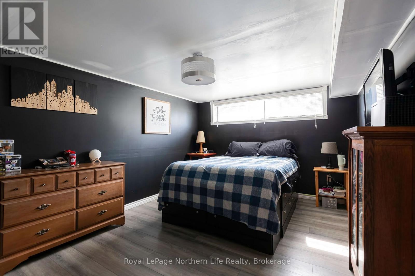
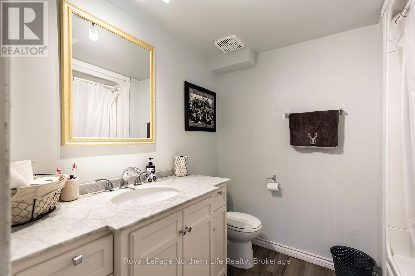
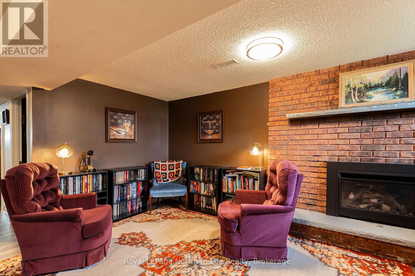
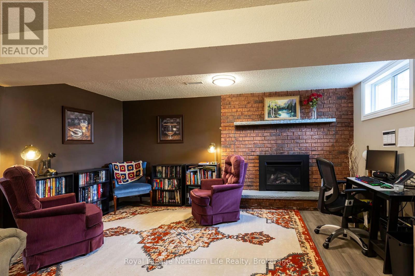
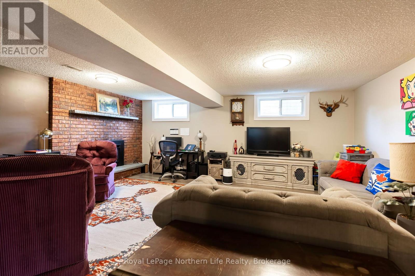
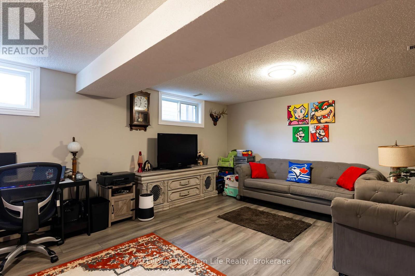
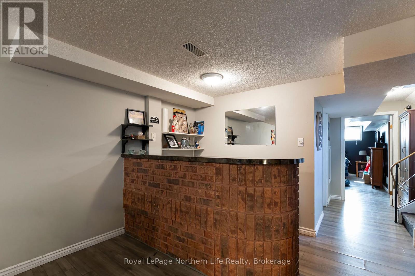
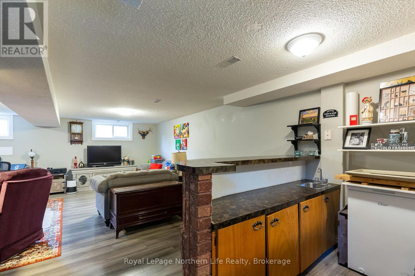
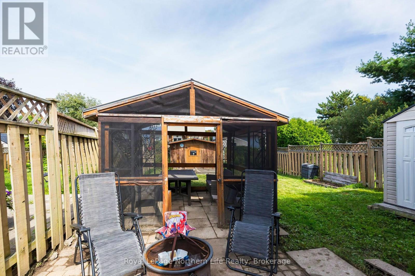
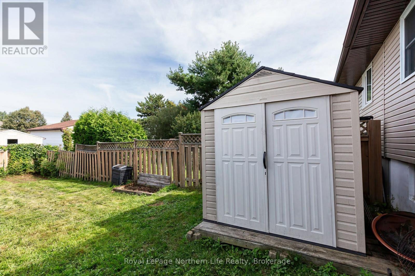
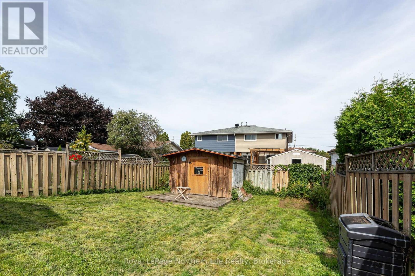
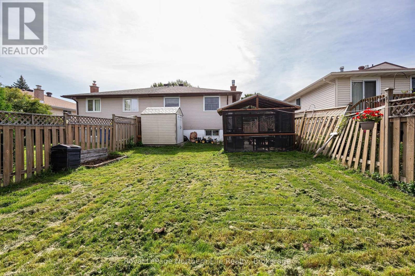
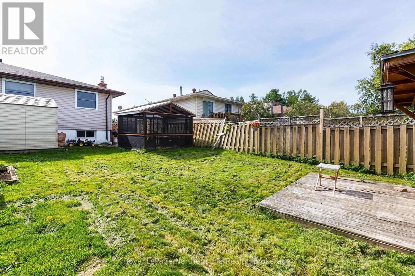
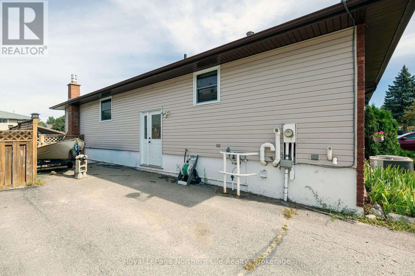
Welcome to this bright and inviting semi-detached home, tucked away on quiet Harris Drive in the family-friendly Ferris neighbourhood of North Bay. Enjoy the convenience of being within walking distance to lake access, schools, parks, shopping and everyday amenities. Large windows bring plenty of natural light throughout the home. The main floor features a bright, functional kitchen and an open living and dining area, along with three bedrooms and a 4-piece bathroom. Downstairs offers even more living space with a cozy rec room featuring a gas fireplace replaced in 2026. There's plenty of room to create separate areas for relaxing and entertaining, including a bar area with sink. A spacious fourth bedroom, updated 4-piece bathroom and plenty of storage complete the lower level. Outside, enjoy a large fully fenced backyard with plenty of space for kids, pets and summer gatherings, plus a gazebo and storage shed. Gas forced-air heating, central air conditioning and shingles replaced in 2021 add to the comfort and practicality of this well-rounded home. A great opportunity to settle into an established neighbourhood with space for the whole family, both inside and out. (id:49269)
Property Details
| MLS® Number | X13754114 |
| Property Type | Single Family |
| Community Name | Ferris |
| Equipment Type | Water Heater |
| Parking Space Total | 3 |
| Rental Equipment Type | Water Heater |
| Structure | Shed |
Building
| Bathroom Total | 2 |
| Bedrooms Above Ground | 3 |
| Bedrooms Below Ground | 1 |
| Bedrooms Total | 4 |
| Appliances | Blinds, Dryer, Stove, Washer, Refrigerator |
| Architectural Style | Bungalow |
| Basement Development | Finished |
| Basement Type | N/a (finished) |
| Construction Style Attachment | Semi-detached |
| Cooling Type | Central Air Conditioning |
| Exterior Finish | Brick Facing, Vinyl Siding |
| Foundation Type | Block |
| Heating Fuel | Natural Gas |
| Heating Type | Forced Air |
| Stories Total | 1 |
| Size Interior | 700 - 1,100 Sqft |
| Type | House |
| Utility Water | Municipal Water |
Parking
| No Garage |
Land
| Acreage | No |
| Fence Type | Fenced Yard |
| Sewer | Sanitary Sewer |
| Size Depth | 123 Ft ,9 In |
| Size Frontage | 30 Ft |
| Size Irregular | 30 X 123.8 Ft |
| Size Total Text | 30 X 123.8 Ft |
| Zoning Description | R3 |
Rooms
| Level | Type | Length | Width | Dimensions |
|---|---|---|---|---|
| Basement | Bedroom | 4.82 m | 3.3 m | 4.82 m x 3.3 m |
| Basement | Recreational, Games Room | 7.25 m | 5.64 m | 7.25 m x 5.64 m |
| Main Level | Kitchen | 2.17 m | 4.91 m | 2.17 m x 4.91 m |
| Main Level | Living Room | 3.08 m | 7.35 m | 3.08 m x 7.35 m |
| Main Level | Bedroom | 3.02 m | 4.18 m | 3.02 m x 4.18 m |
| Main Level | Bedroom 2 | 2.72 m | 4.24 m | 2.72 m x 4.24 m |
| Main Level | Bedroom 3 | 2.72 m | 2.72 m | 2.72 m x 2.72 m |
https://www.realtor.ca/real-estate/30244901/23-harris-drive-north-bay-ferris-ferris
Contact Us
Contact us for more information

The trademarks REALTOR®, REALTORS®, and the REALTOR® logo are controlled by The Canadian Real Estate Association (CREA) and identify real estate professionals who are members of CREA. The trademarks MLS®, Multiple Listing Service® and the associated logos are owned by The Canadian Real Estate Association (CREA) and identify the quality of services provided by real estate professionals who are members of CREA. The trademark DDF® is owned by The Canadian Real Estate Association (CREA) and identifies CREA's Data Distribution Facility (DDF®)
September 08 2026 05:05:10
North Bay and Area REALTORS® Association
Royal LePage Northern Life Realty, Brokerage