
23 Louise Crescent Russell, Ontario K0A 1W0

$573,000
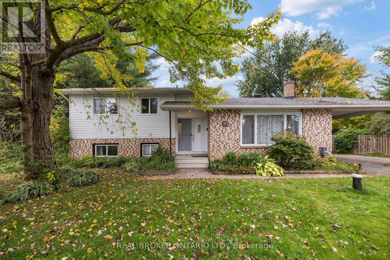
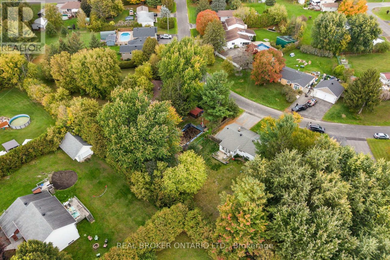
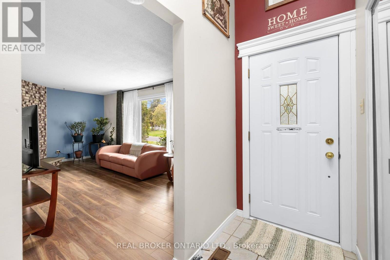
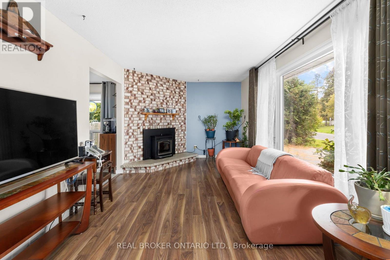
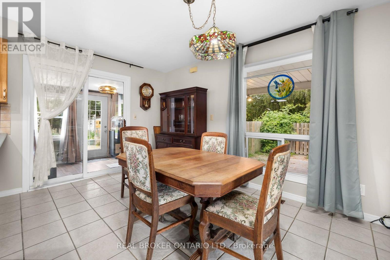
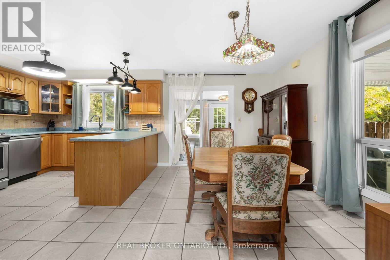
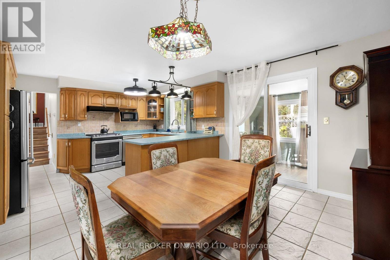
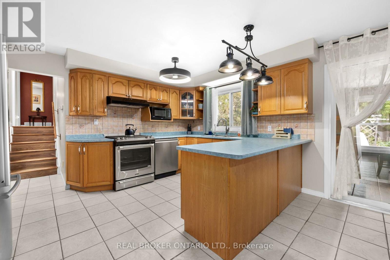
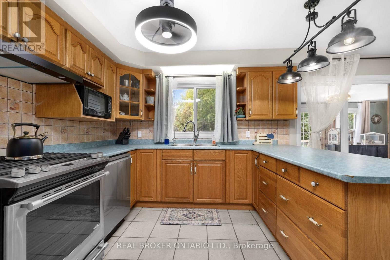
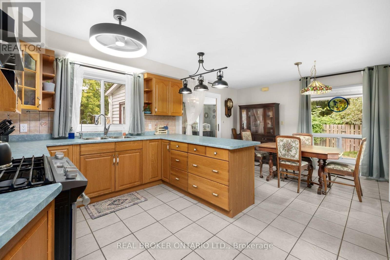
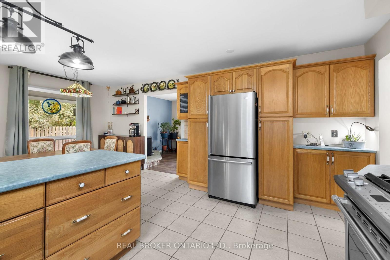
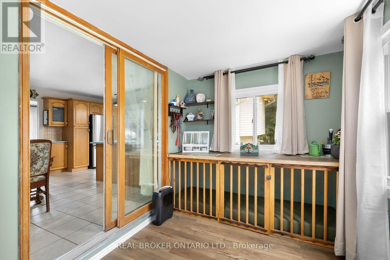
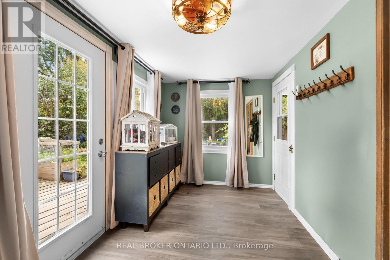
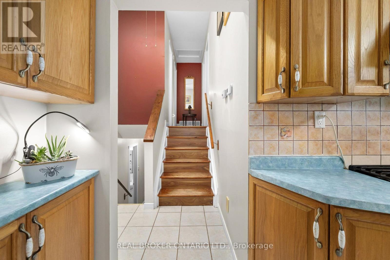
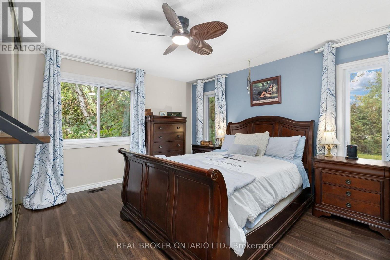
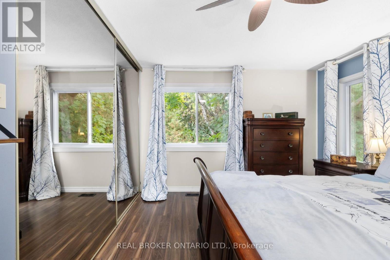
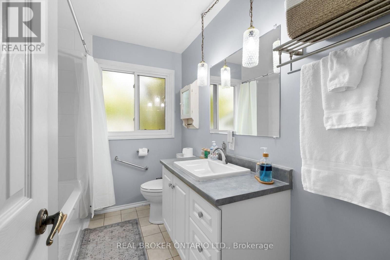
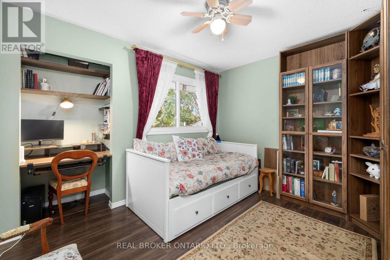
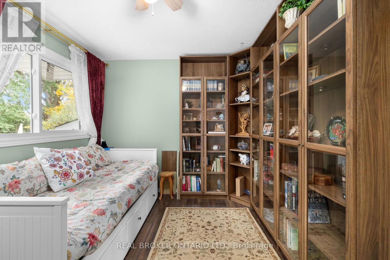
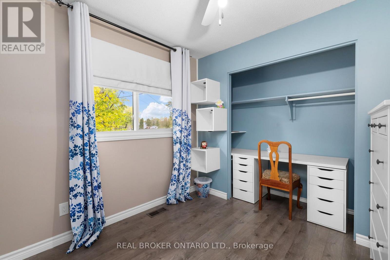
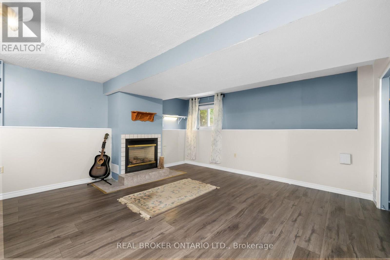
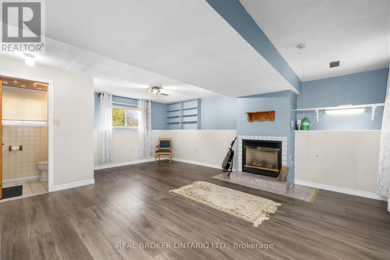
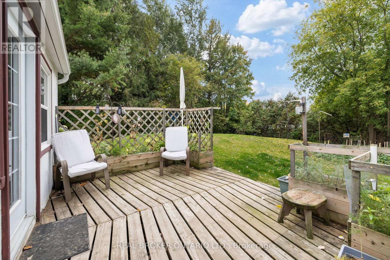
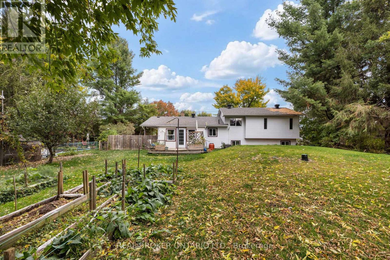
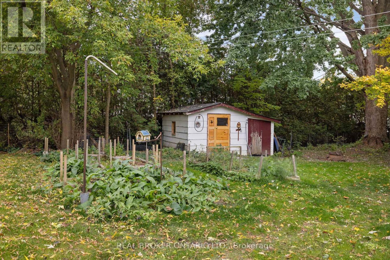
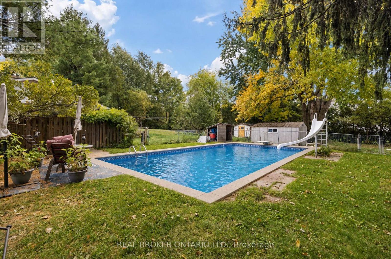
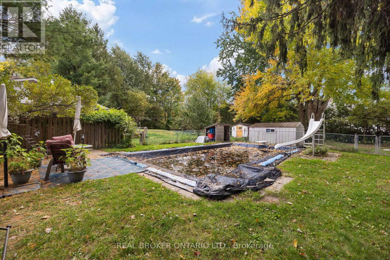
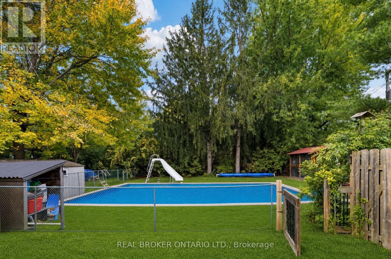
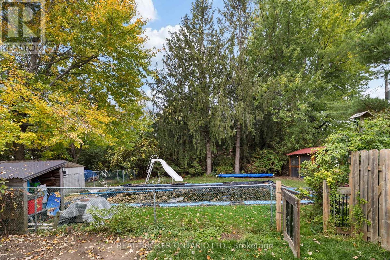
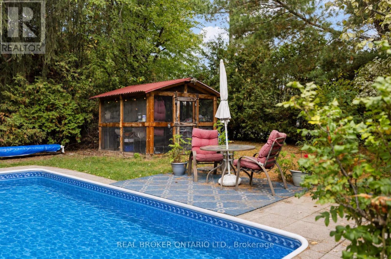
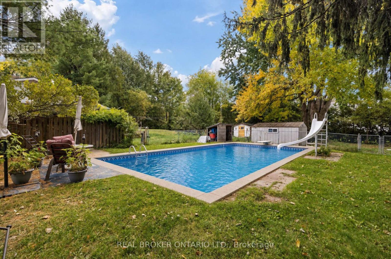
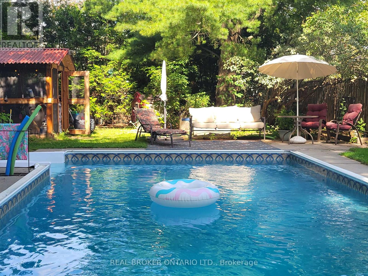
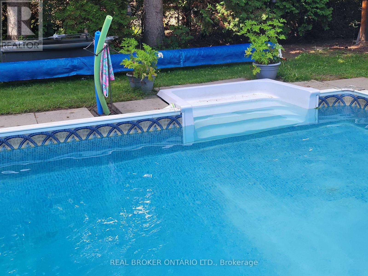
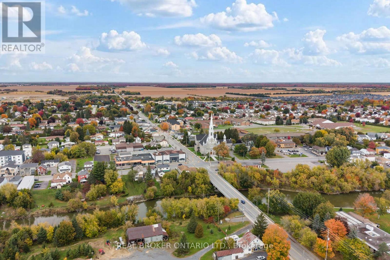
What if you could enjoy the convenience of in-town living with a backyard that feels like your own private escape? Welcome to 23 Louise Crescent, a charming 3 bedroom, 2 bathroom home tucked away on a quiet crescent on the outskirts of town, where peaceful surroundings and everyday convenience come together. From the moment you arrive, you'll appreciate the welcoming feel of this property, surrounded by mature trees and set on a spacious lot with plenty of room to enjoy the outdoors. Inside, you'll find a comfortable and inviting space to make your own, with a cozy pellet stove in the living room that's perfect for curling up on cooler evenings. The finished lower level offers even more room to spread out, whether it's movie nights, a playroom or a space to unwind, while an additional unfinished basement area provides plenty of possibilities for storage, hobbies or future plans. But it's the backyard that truly steals the show! Imagine spending warm summer days by your very own heated inground saltwater pool, complete with a slide and diving board, hosting weekend BBQs or watching the kids make memories that will last a lifetime. Beyond the pool, established gardens, apple trees and beautiful mature trees create a backyard oasis with plenty of space to relax, entertain and enjoy the outdoors. A brand-new septic system offers added peace of mind, while the generous lot gives you that extra breathing room that's becoming harder to find. And while you'll love the peaceful setting, you're still just minutes from the shops, restaurants, schools and everyday amenities that make small-town living so special. 23 Louise Crescent is more than just a place to call home. It's a place to slow down, enjoy the little things and make the most of every season. (id:49269)
Open House
This property has open houses!
2:00 pm
Ends at:3:30 pm
Property Details
| MLS® Number | X14031560 |
| Property Type | Single Family |
| Community Name | 602 - Embrun |
| Parking Space Total | 6 |
| Pool Type | Inground Pool |
Building
| Bathroom Total | 2 |
| Bedrooms Above Ground | 3 |
| Bedrooms Total | 3 |
| Amenities | Fireplace(s) |
| Appliances | Water Heater, Dishwasher, Dryer, Microwave, Oven, Washer, Window Coverings, Refrigerator |
| Basement Development | Finished |
| Basement Type | Full (finished) |
| Construction Style Attachment | Detached |
| Construction Style Split Level | Sidesplit |
| Cooling Type | Central Air Conditioning |
| Exterior Finish | Brick |
| Fireplace Fuel | Pellet |
| Fireplace Present | Yes |
| Fireplace Total | 2 |
| Fireplace Type | Stove |
| Foundation Type | Poured Concrete |
| Heating Fuel | Natural Gas |
| Heating Type | Forced Air |
| Size Interior | 1,100 - 1,500 Sqft |
| Type | House |
Parking
| Carport | |
| No Garage |
Land
| Acreage | No |
| Fence Type | Fenced Yard |
| Sewer | Septic System |
| Size Depth | 132 Ft ,8 In |
| Size Frontage | 125 Ft ,3 In |
| Size Irregular | 125.3 X 132.7 Ft |
| Size Total Text | 125.3 X 132.7 Ft |
Rooms
| Level | Type | Length | Width | Dimensions |
|---|---|---|---|---|
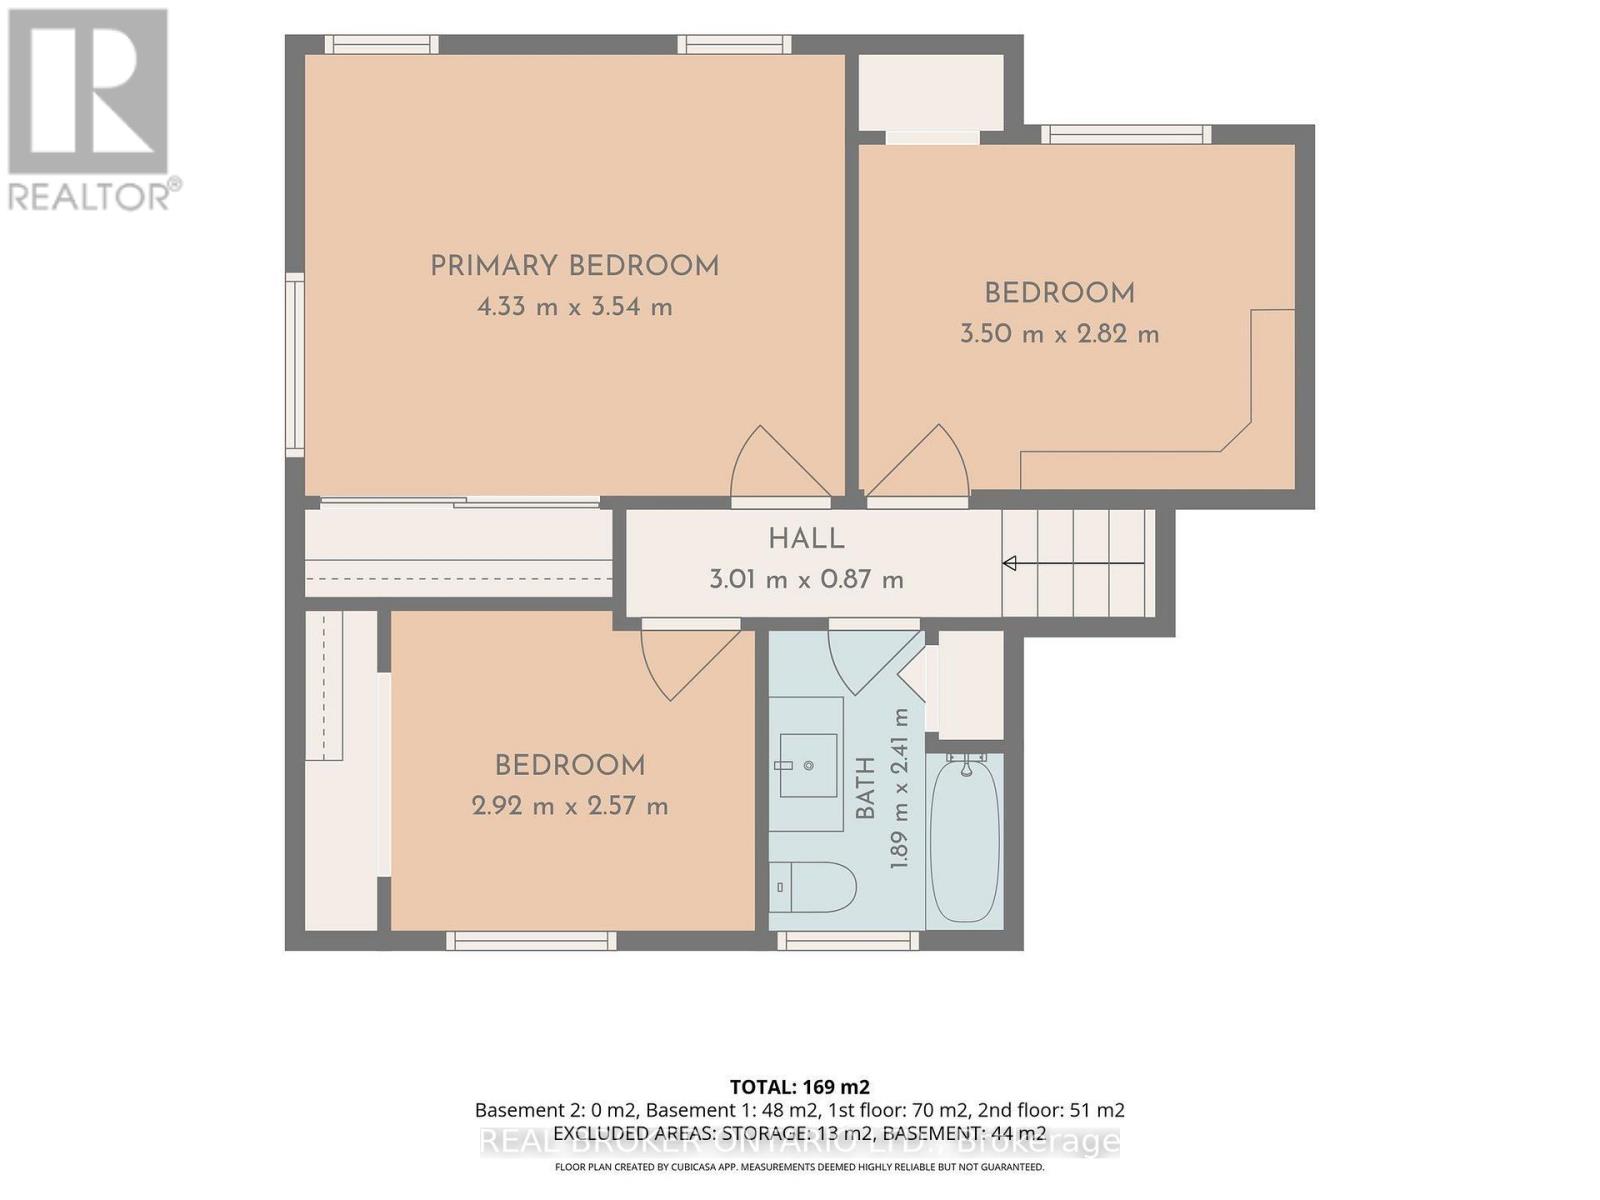
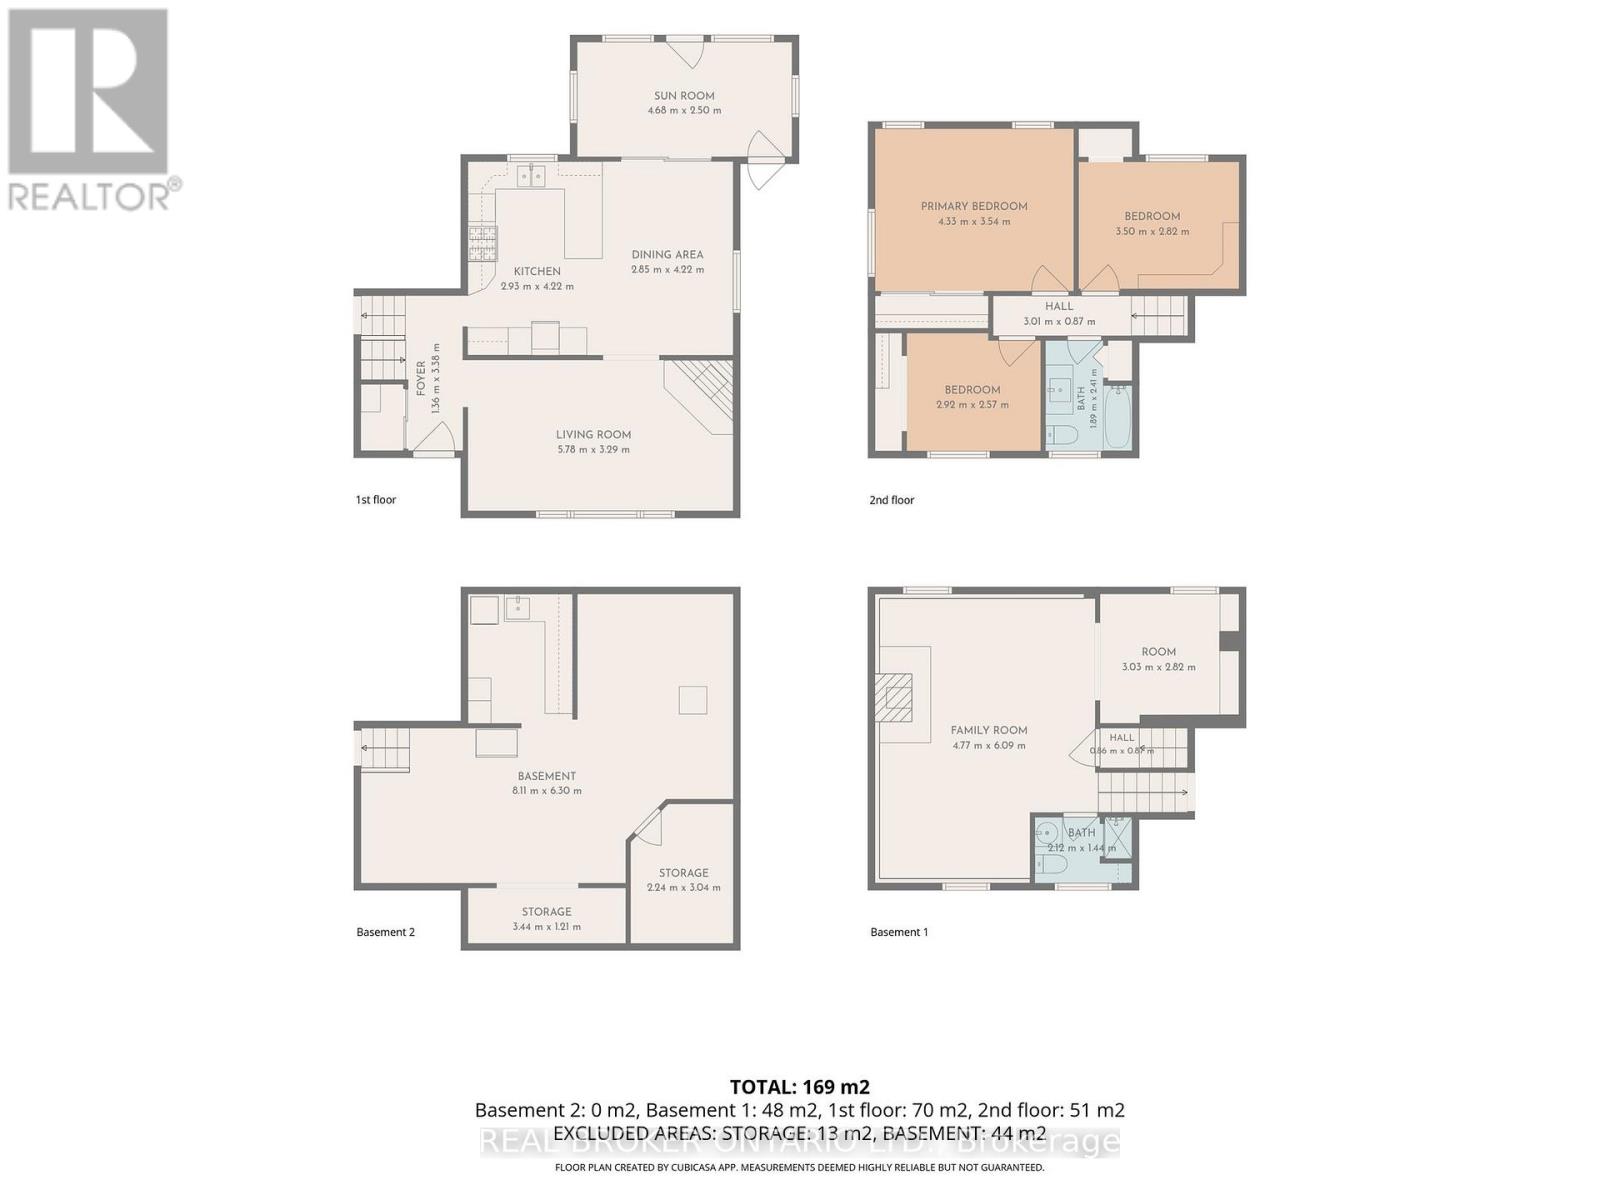
| Second Level | Primary Bedroom | 4.33 m | 3.54 m | 4.33 m x 3.54 m |
| Second Level | Bathroom | 1.89 m | 2.41 m | 1.89 m x 2.41 m |
| Second Level | Bedroom | 2.92 m | 2.57 m | 2.92 m x 2.57 m |
| Second Level | Bedroom | 3.5 m | 2.82 m | 3.5 m x 2.82 m |
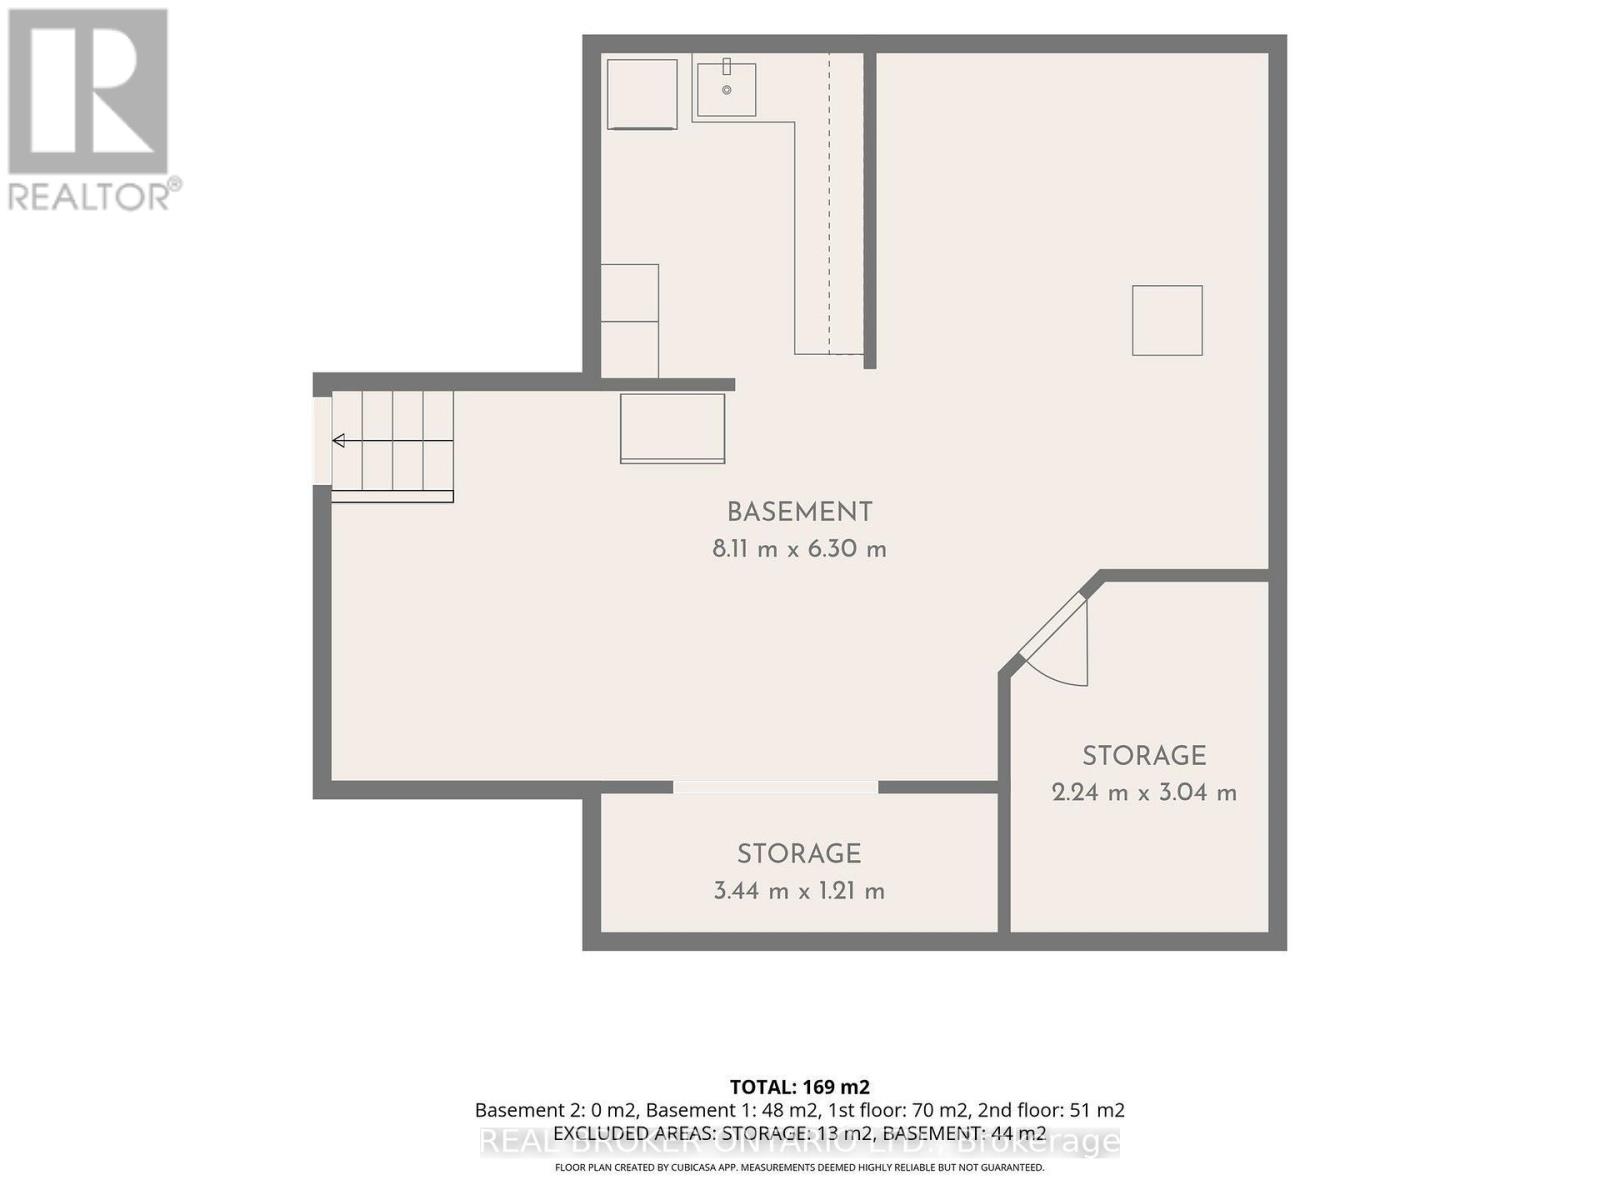
| Basement | Other | 8.11 m | 6.3 m | 8.11 m x 6.3 m |
| Basement | Utility Room | 2.24 m | 3.04 m | 2.24 m x 3.04 m |
| Basement | Utility Room | 3.44 m | 1.21 m | 3.44 m x 1.21 m |
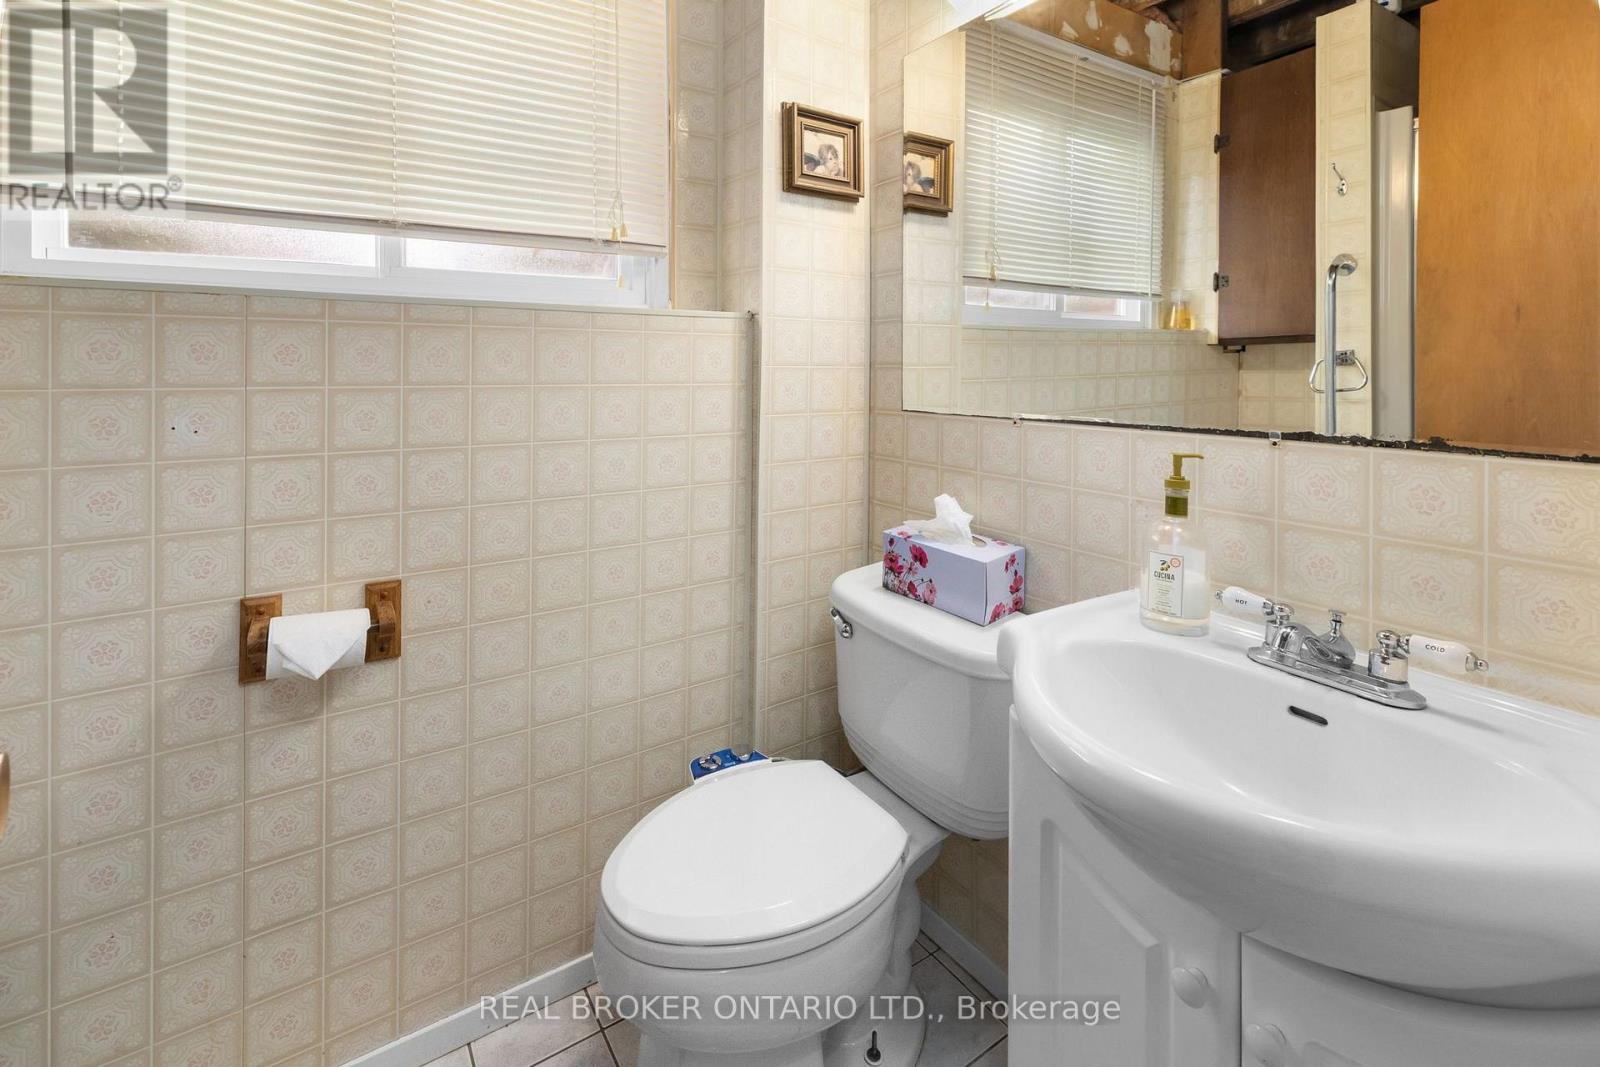
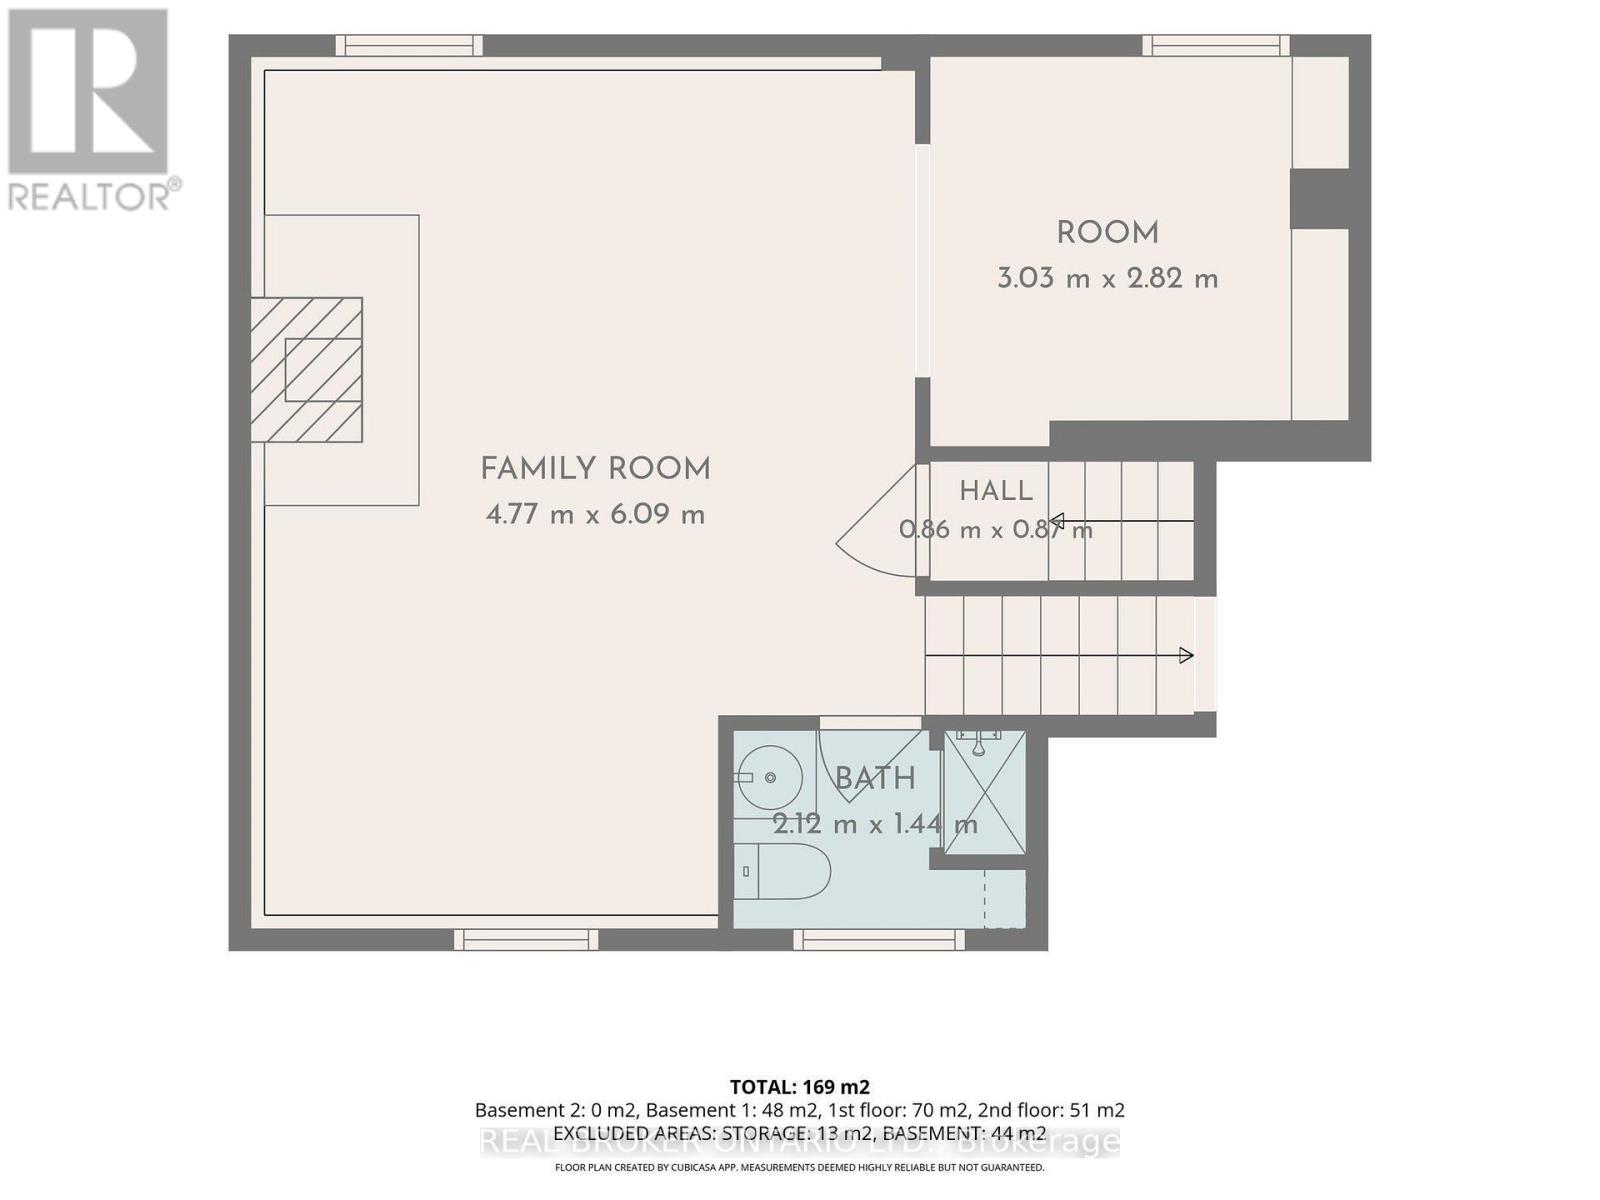
| Lower Level | Bathroom | 2.12 m | 1.44 m | 2.12 m x 1.44 m |
| Lower Level | Other | 3.03 m | 2.82 m | 3.03 m x 2.82 m |
| Lower Level | Family Room | 4.77 m | 6.09 m | 4.77 m x 6.09 m |
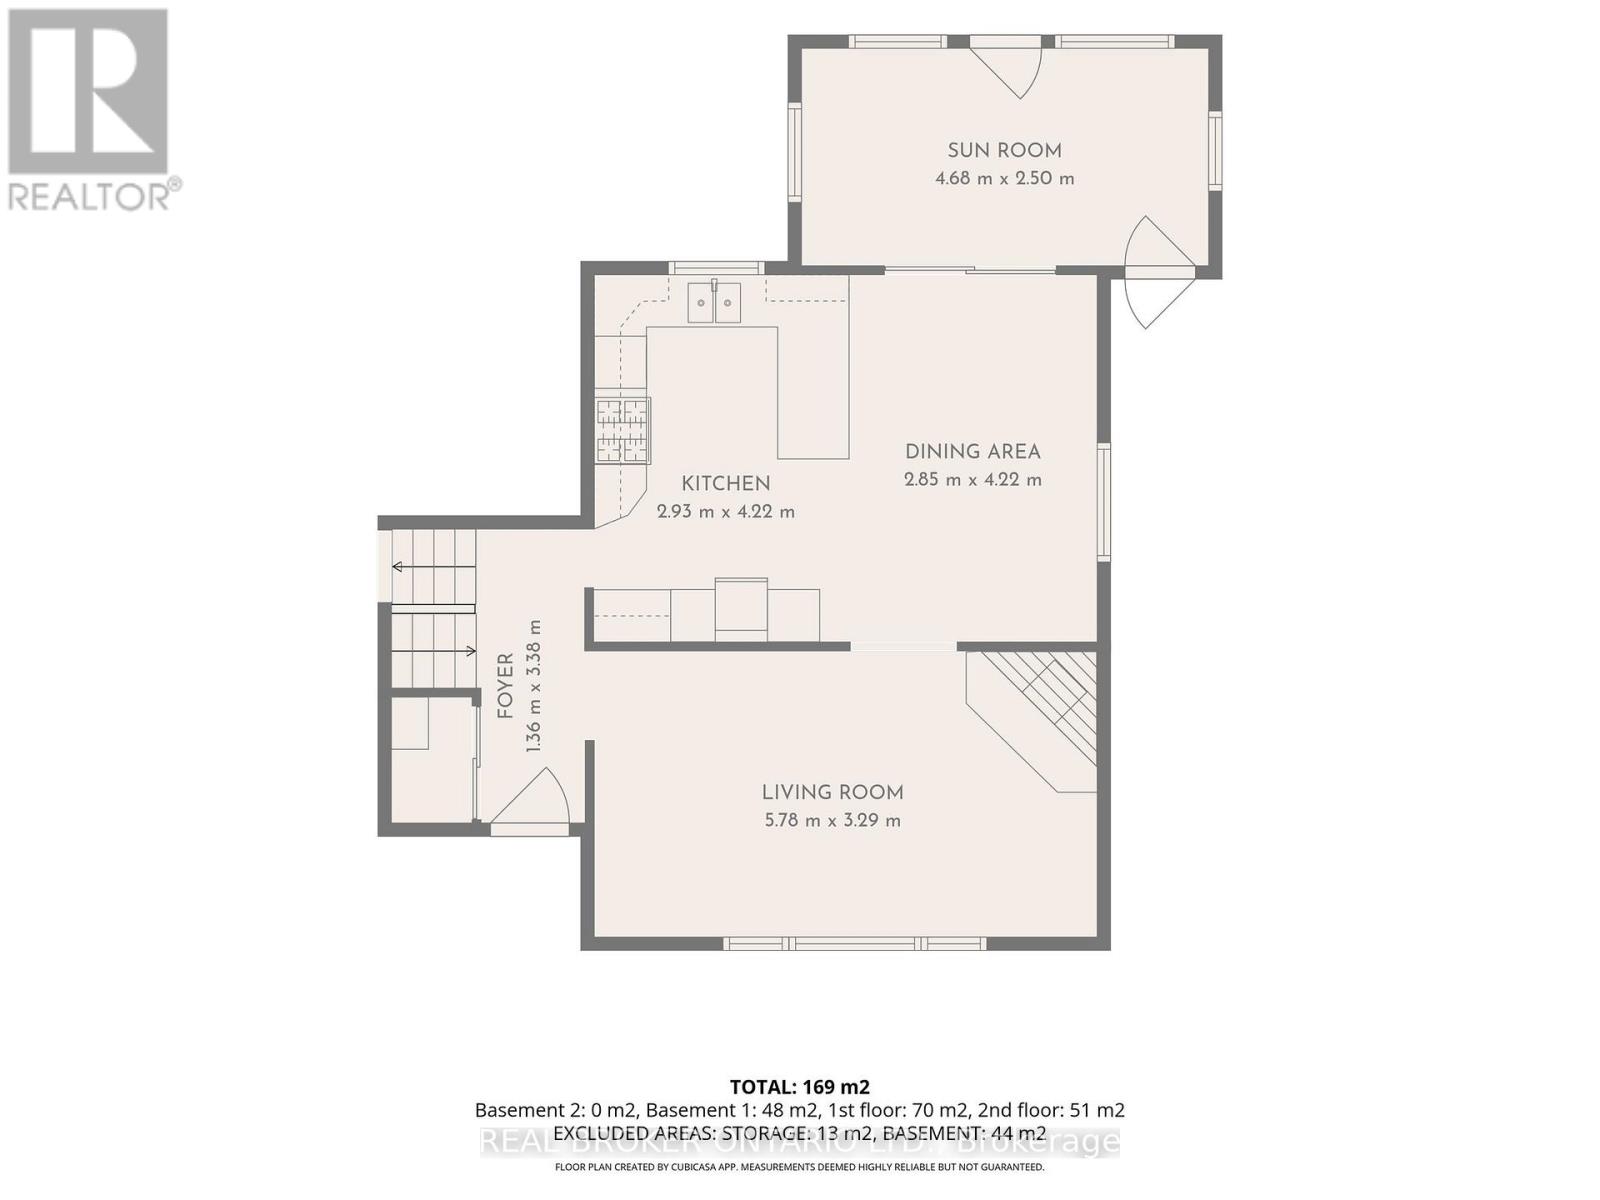
| Main Level | Foyer | 1.36 m | 3.38 m | 1.36 m x 3.38 m |
| Main Level | Living Room | 5.78 m | 3.29 m | 5.78 m x 3.29 m |
| Main Level | Other | 4.68 m | 2.5 m | 4.68 m x 2.5 m |
| Main Level | Living Room | 5.78 m | 3.29 m | 5.78 m x 3.29 m |
| Main Level | Kitchen | 2.93 m | 4.22 m | 2.93 m x 4.22 m |
| Main Level | Dining Room | 2.85 m | 4.22 m | 2.85 m x 4.22 m |
https://www.realtor.ca/real-estate/30399934/23-louise-crescent-russell-602-embrun
Contact Us
Contact us for more information

The trademarks REALTOR®, REALTORS®, and the REALTOR® logo are controlled by The Canadian Real Estate Association (CREA) and identify real estate professionals who are members of CREA. The trademarks MLS®, Multiple Listing Service® and the associated logos are owned by The Canadian Real Estate Association (CREA) and identify the quality of services provided by real estate professionals who are members of CREA. The trademark DDF® is owned by The Canadian Real Estate Association (CREA) and identifies CREA's Data Distribution Facility (DDF®)
October 14 2026 09:53:01
Ottawa Real Estate Board
Real Broker Ontario Ltd.