
23 Milliner Street Strathroy-Caradoc, Ontario N7G 2Z3



$499,000
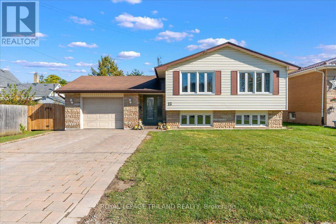
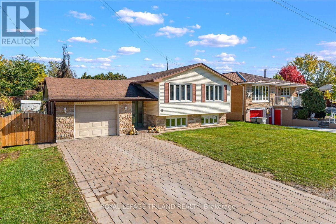
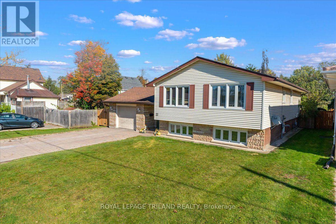
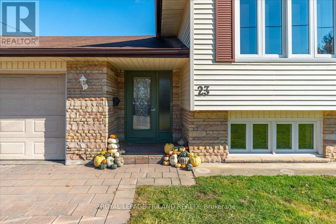
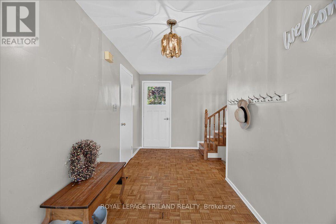
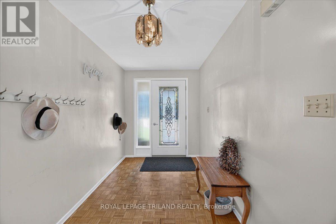
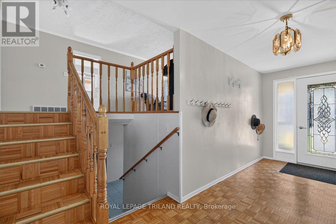
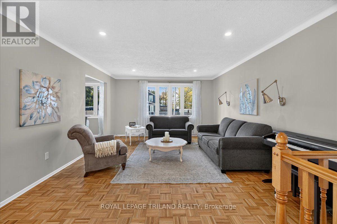
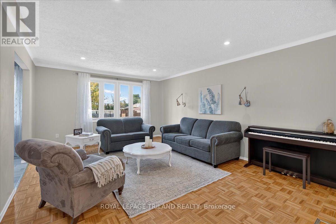
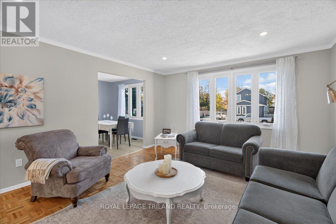
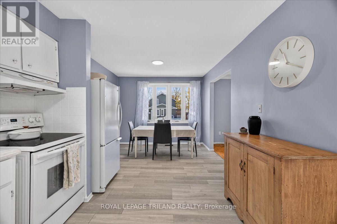
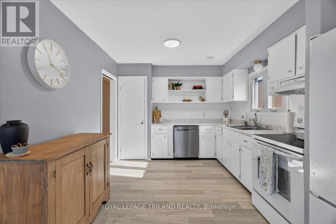
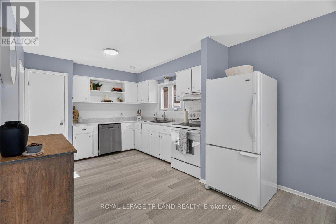
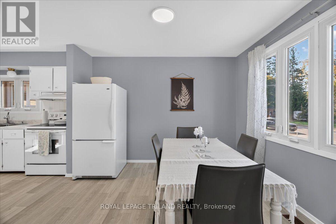
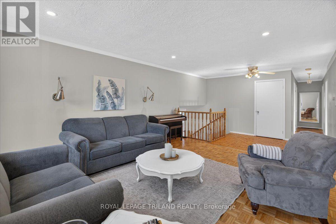
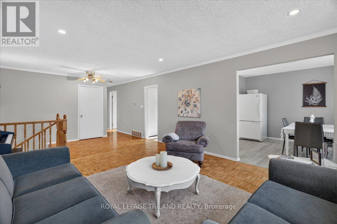
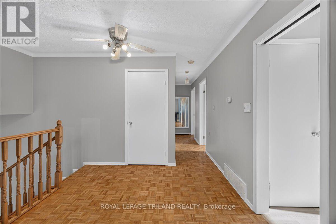
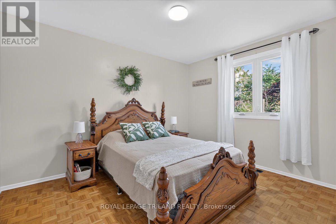
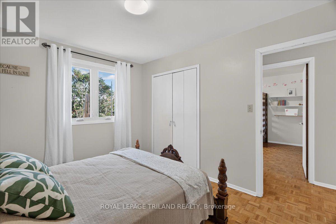
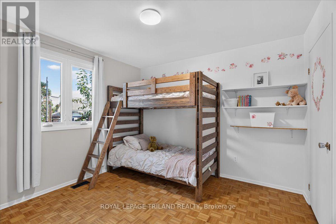
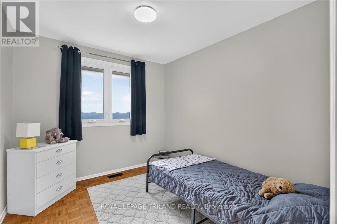
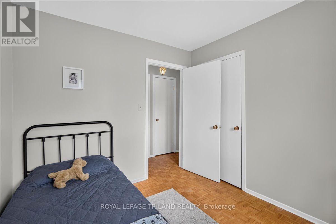
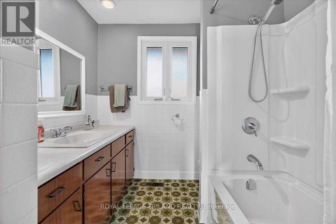
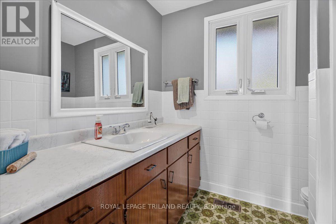
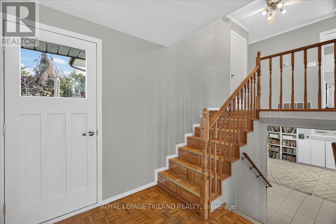
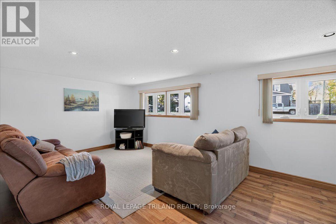
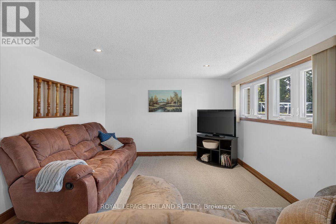
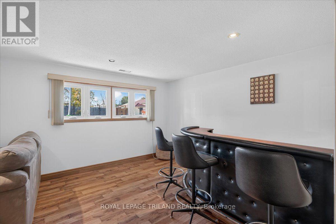
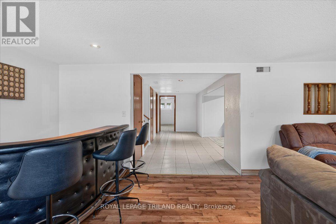
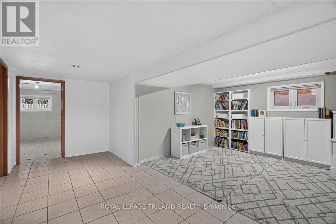
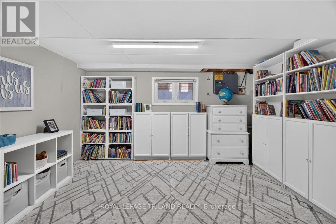
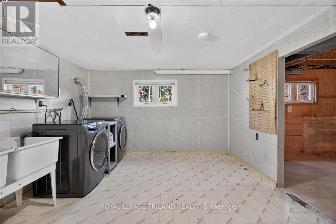
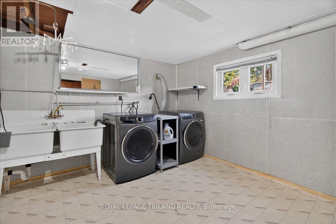
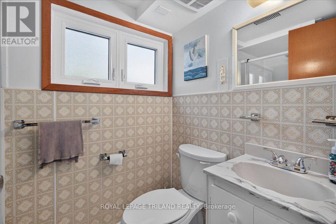
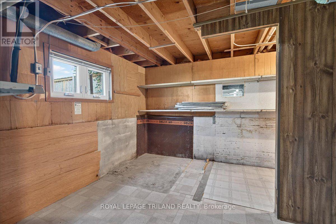
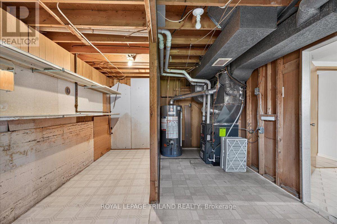
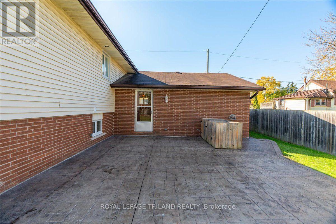
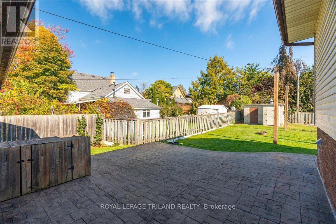
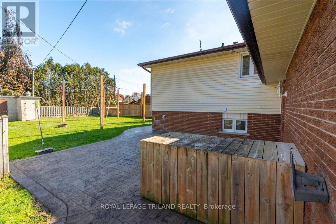
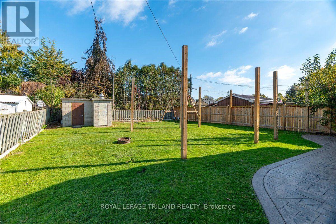
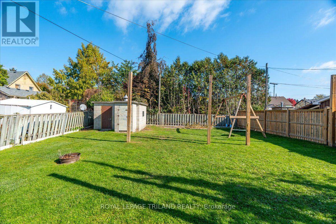
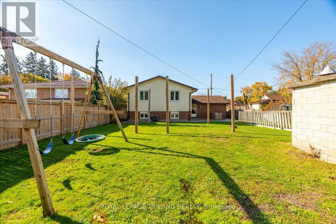
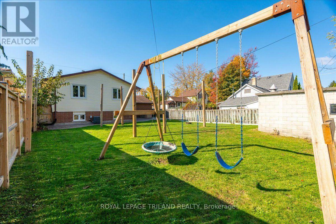
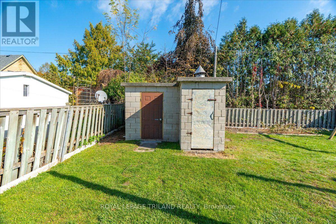
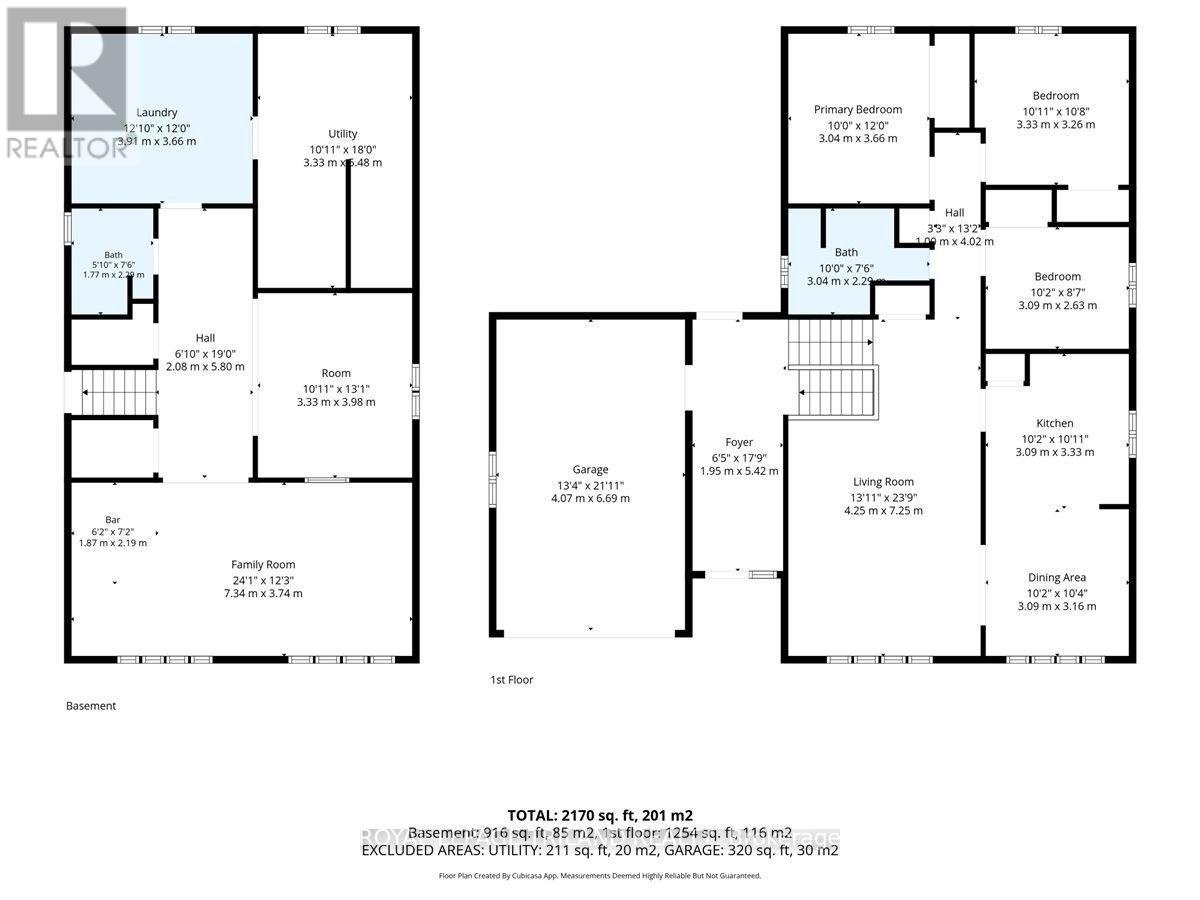
Welcome to this 3 bedroom, 2 bath raised bungalow with an attached single-car garage in Strathroy, a great opportunity for first-time buyers, investors, and families alike. The bright main floor offers a kitchen, dining area, and living room filled with natural light from large windows, along with three bedrooms and a 4-piece bath. The lower level adds valuable living space with a family room, a versatile flex room (used as a playroom, home school space, and previously, a second kitchen), a 3-piece bath, a large laundry room, and a storage/utility room. Outside, the large fenced backyard features a stamped concrete patio, perfect for summer entertaining, plus a garden shed for extra storage. With room to add your own personal touches and build sweat equity, this home is ready for its next chapter. (id:49269)
Open House
This property has open houses!
12:00 pm
Ends at:2:00 pm
Property Details
| MLS® Number | X14116276 |
| Property Type | Single Family |
| Community Name | SW |
| Features | Irregular Lot Size, Carpet Free |
| Parking Space Total | 5 |
| Structure | Patio(s) |
Building
| Bathroom Total | 2 |
| Bedrooms Above Ground | 3 |
| Bedrooms Total | 3 |
| Appliances | Water Heater, Water Meter, Dishwasher, Dryer, Stove, Washer, Refrigerator |
| Architectural Style | Raised Bungalow |
| Basement Development | Partially Finished |
| Basement Type | N/a (partially Finished) |
| Construction Style Attachment | Detached |
| Cooling Type | Central Air Conditioning |
| Exterior Finish | Brick, Vinyl Siding |
| Foundation Type | Block |
| Heating Fuel | Natural Gas |
| Heating Type | Forced Air |
| Stories Total | 1 |
| Size Interior | 1,100 - 1,500 Sqft |
| Type | House |
| Utility Water | Municipal Water |
Parking
| Attached Garage | |
| Garage |
Land
| Acreage | No |
| Sewer | Sanitary Sewer |
| Size Frontage | 60 Ft |
| Size Irregular | 60 Ft ; 66.17 X 10.03 X 66.17 X 60.16 X 132.34 |
| Size Total Text | 60 Ft ; 66.17 X 10.03 X 66.17 X 60.16 X 132.34 |
Utilities
| Electricity | Installed |
| Sewer | Installed |
https://www.realtor.ca/real-estate/30443317/23-milliner-street-strathroy-caradoc-sw-sw
Contact Us
Contact us for more information

The trademarks REALTOR®, REALTORS®, and the REALTOR® logo are controlled by The Canadian Real Estate Association (CREA) and identify real estate professionals who are members of CREA. The trademarks MLS®, Multiple Listing Service® and the associated logos are owned by The Canadian Real Estate Association (CREA) and identify the quality of services provided by real estate professionals who are members of CREA. The trademark DDF® is owned by The Canadian Real Estate Association (CREA) and identifies CREA's Data Distribution Facility (DDF®)
October 27 2026 07:21:32
London and St. Thomas Association of REALTORS®
Royal LePage Triland Realty