
23 Patterson Drive Caledonia, Ontario N3W 0B8

$649,900
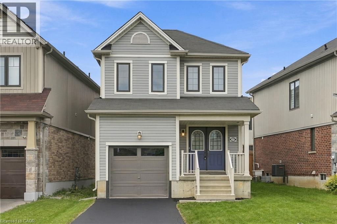
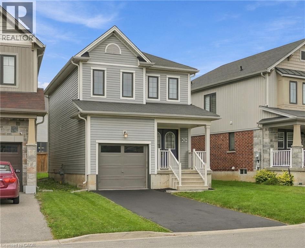
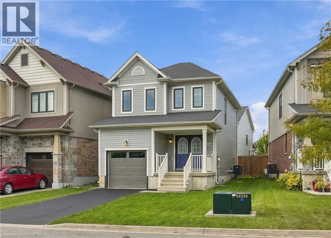
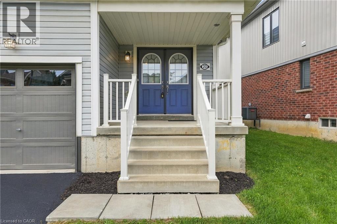
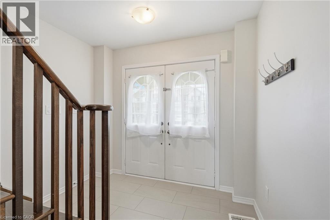
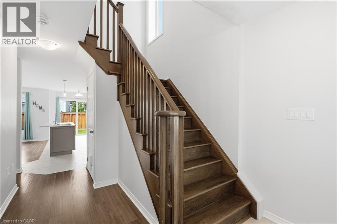
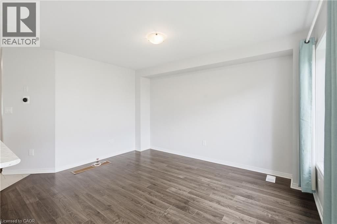
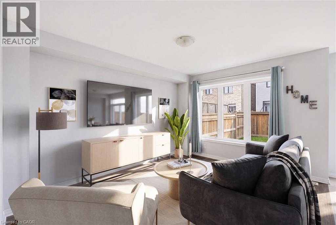
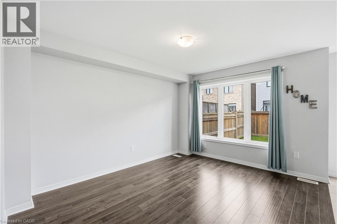
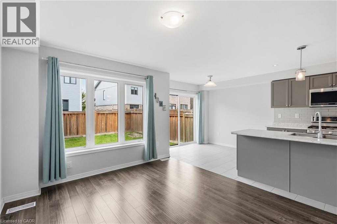
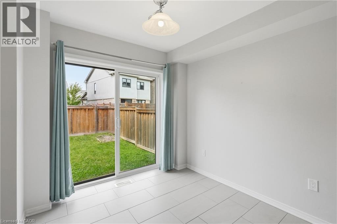
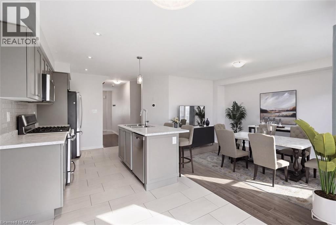
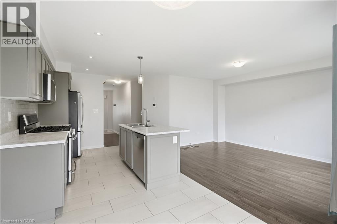
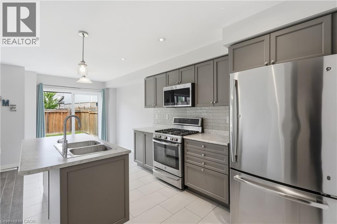
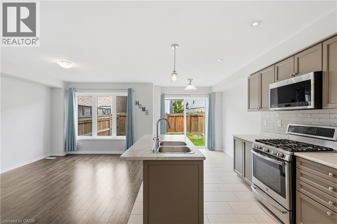
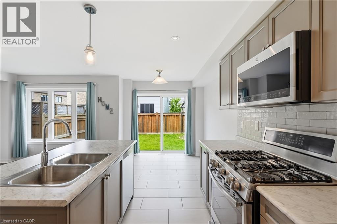
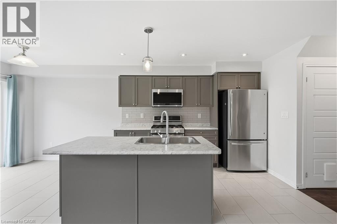
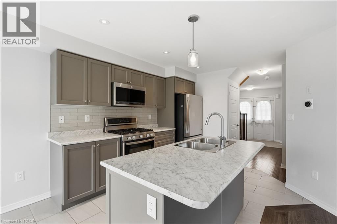
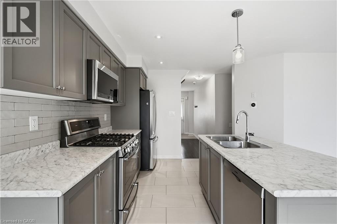
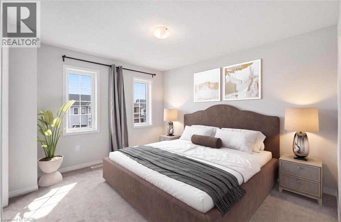
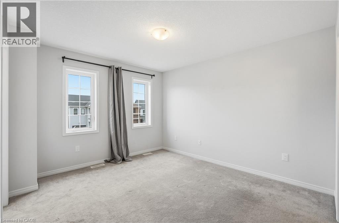
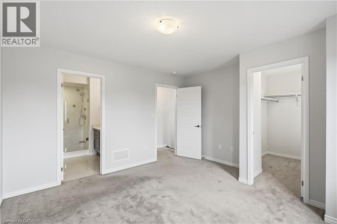
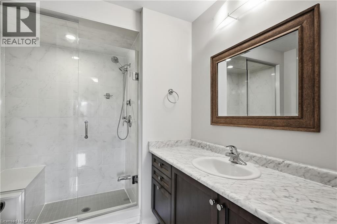
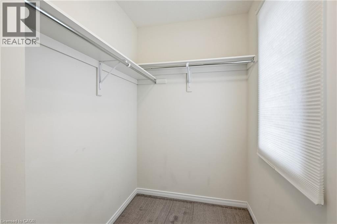
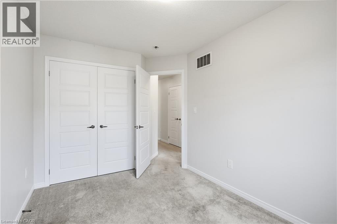
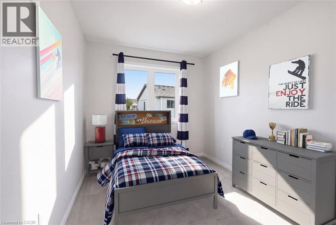
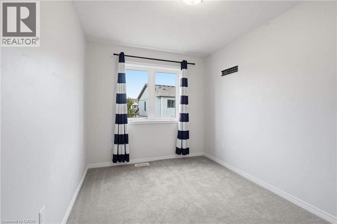
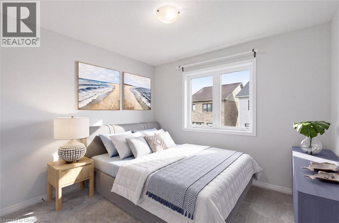
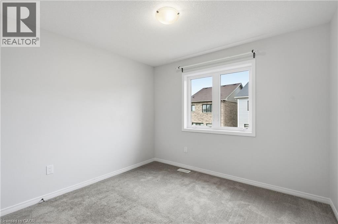
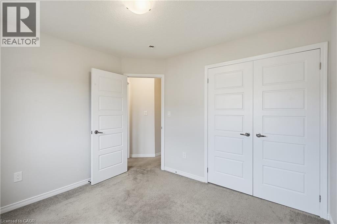
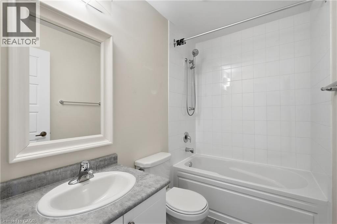
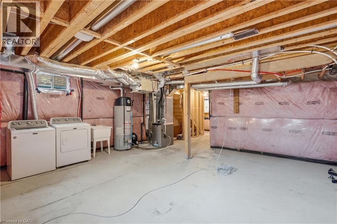
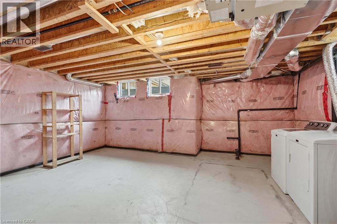
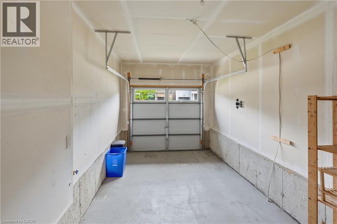
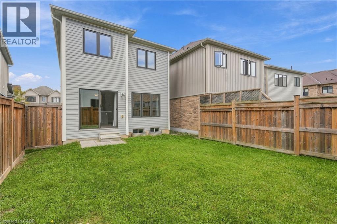
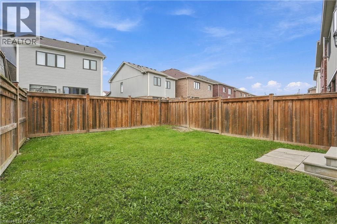
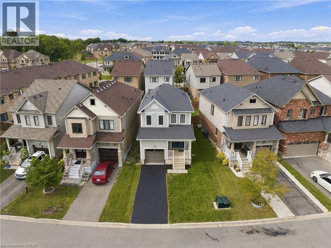
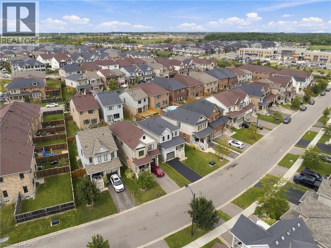
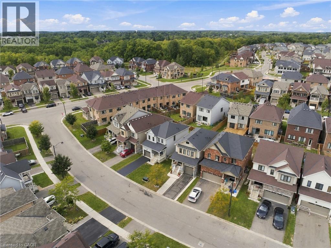
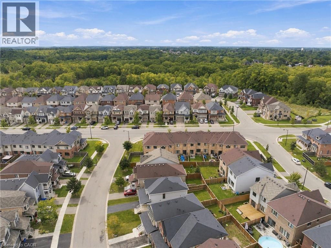
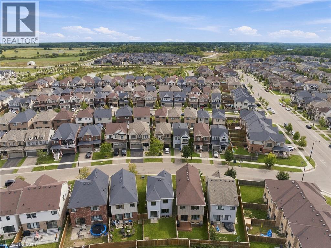
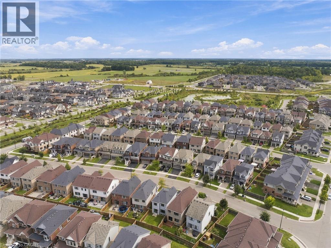
Welcome to 23 Patterson Drive, a beautifully maintained detached home built in 2018 and situated in one of Caledonia’s growing family-friendly communities. Offering 1,294 sq. ft. above grade, 3 bedrooms, 3 bathrooms and an attached garage, this move-in-ready home delivers a bright, functional layout with plenty of natural light throughout. The open-concept main floor features modern flooring and a stylish kitchen with quartz countertops, centre island, stainless steel appliances, subway tile backsplash and ample cabinetry, flowing seamlessly into the dining and living areas. Large windows and sliding doors provide plenty of natural light and lead to the fully fenced backyard, offering a great space for kids, pets and summer entertaining. Upstairs, you’ll find three well-sized bedrooms, including a spacious primary, along with a beautifully finished bathroom featuring a glass-enclosed shower. The unfinished basement provides plenty of storage and an opportunity to create additional living space to suit your needs. Located in Caledonia’s Avalon community, residents enjoy nearby parks, playgrounds, sports courts, walking paths and green space, with the Grand River and an extensive network of local trails adding to the outdoor lifestyle. The neighbourhood also offers convenient access to Highway 6, shopping, schools and everyday amenities. (id:49269)
Property Details
| MLS® Number | 40865484 |
| Property Type | Single Family |
| Amenities Near By | Hospital, Park, Place Of Worship, Schools |
| Community Features | Quiet Area, Community Centre |
| Equipment Type | Water Heater |
| Features | Ravine, Conservation/green Belt, Sump Pump |
| Parking Space Total | 2 |
| Rental Equipment Type | Water Heater |
Building
| Bathroom Total | 3 |
| Bedrooms Above Ground | 3 |
| Bedrooms Total | 3 |
| Appliances | Dishwasher, Dryer, Microwave, Refrigerator, Stove, Washer, Window Coverings |
| Architectural Style | Other |
| Basement Development | Unfinished |
| Basement Type | Full (unfinished) |
| Constructed Date | 2018 |
| Construction Style Attachment | Detached |
| Cooling Type | Central Air Conditioning |
| Exterior Finish | Vinyl Siding |
| Foundation Type | Poured Concrete |
| Half Bath Total | 1 |
| Heating Fuel | Natural Gas |
| Heating Type | Forced Air |
| Stories Total | 2 |
| Size Interior | 1,294 Sqft |
| Type | House |
| Utility Water | Municipal Water |
Parking
| Attached Garage |
Land
| Access Type | Road Access, Highway Nearby |
| Acreage | No |
| Land Amenities | Hospital, Park, Place Of Worship, Schools |
| Sewer | Municipal Sewage System |
| Size Depth | 92 Ft |
| Size Frontage | 30 Ft |
| Size Total Text | Under 1/2 Acre |
| Zoning Description | H A7a |
Rooms
| Level | Type | Length | Width | Dimensions |
|---|---|---|---|---|
| Second Level | Bedroom | 10'0'' x 10'5'' | ||
| Second Level | Bedroom | 8'5'' x 12'2'' | ||
| Second Level | 4pc Bathroom | 7'8'' x 5'0'' | ||
| Second Level | 3pc Ensuite Bath | 7'5'' x 8'3'' | ||
| Second Level | Primary Bedroom | 13'3'' x 12'6'' | ||
| Basement | Other | 18'9'' x 34'2'' | ||
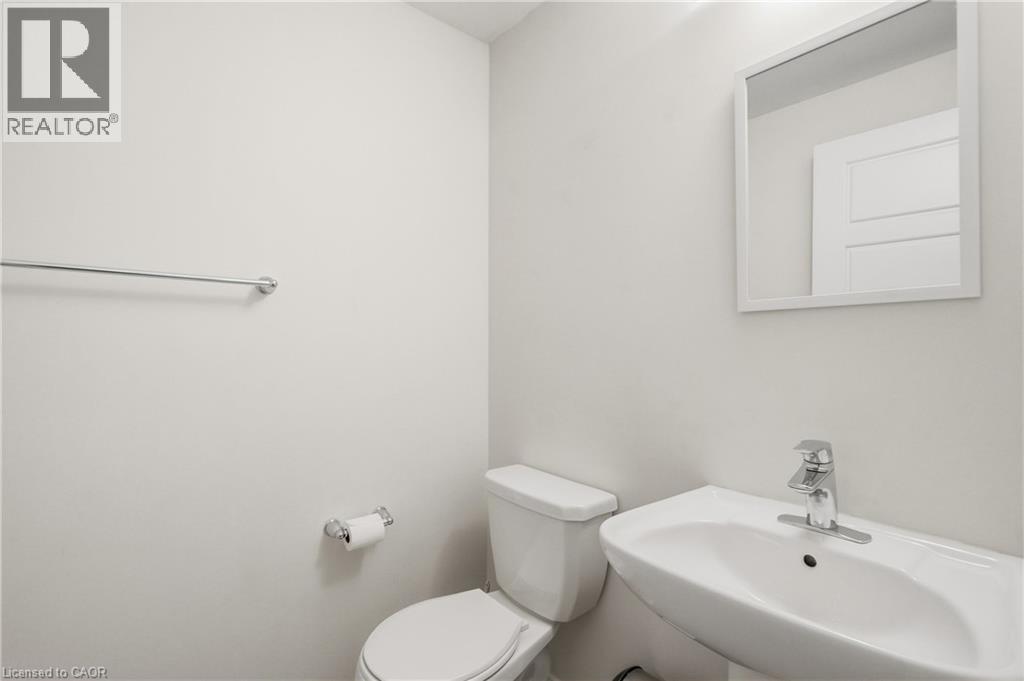
| Main Level | 2pc Bathroom | 5'1'' x 5'9'' | ||
| Main Level | Living Room | 10'3'' x 14'5'' | ||
| Main Level | Dining Room | 8'5'' x 8'0'' | ||
| Main Level | Kitchen | 9'11'' x 11'4'' | ||
| Main Level | Foyer | 8'5'' x 15'9'' |
https://www.realtor.ca/real-estate/30312534/23-patterson-drive-caledonia
Contact Us
Contact us for more information

The trademarks REALTOR®, REALTORS®, and the REALTOR® logo are controlled by The Canadian Real Estate Association (CREA) and identify real estate professionals who are members of CREA. The trademarks MLS®, Multiple Listing Service® and the associated logos are owned by The Canadian Real Estate Association (CREA) and identify the quality of services provided by real estate professionals who are members of CREA. The trademark DDF® is owned by The Canadian Real Estate Association (CREA) and identifies CREA's Data Distribution Facility (DDF®)
September 24 2026 09:08:54
REALTORS® Association of Hamilton-Burlington
RE/MAX Escarpment Golfi Realty Inc.