
23 Twelfth Street E Armstrong, Ontario P0J 1E0

$514,900
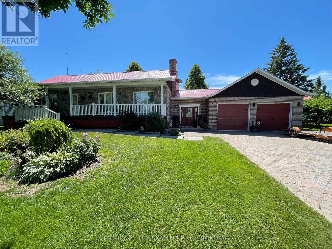
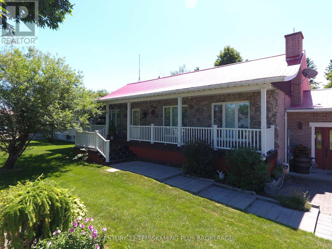
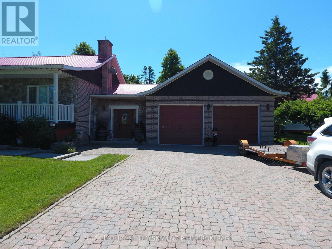
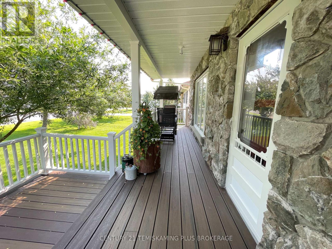
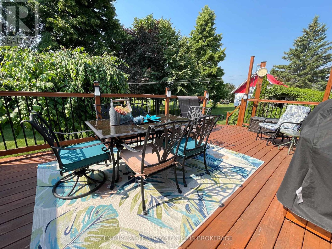
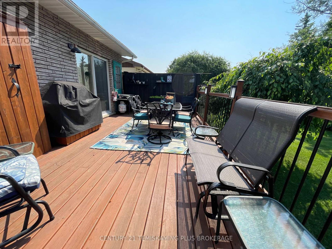
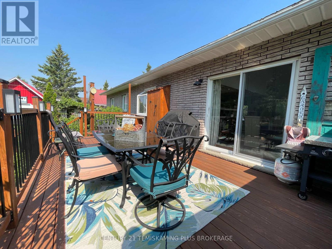
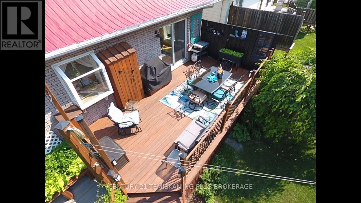
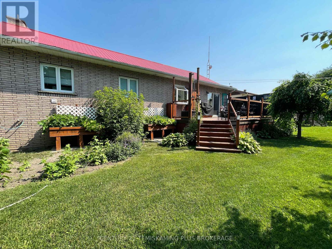
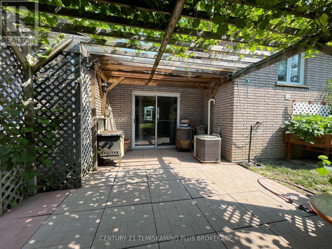
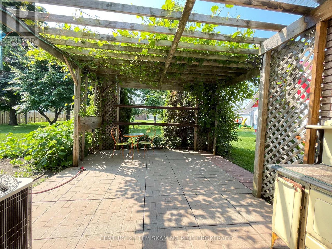
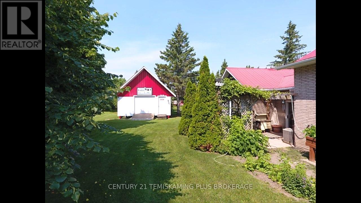
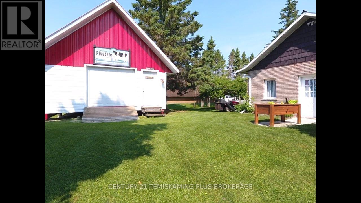
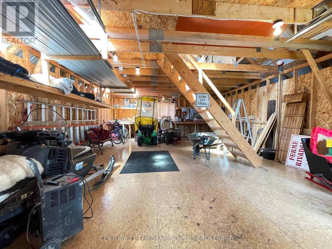
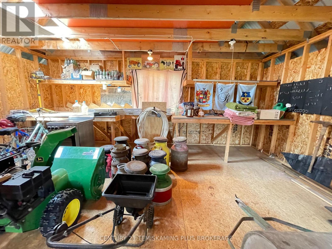
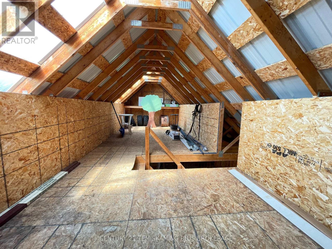
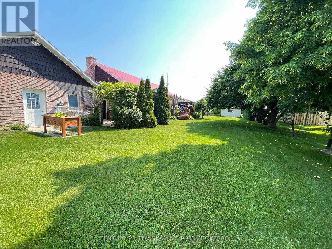
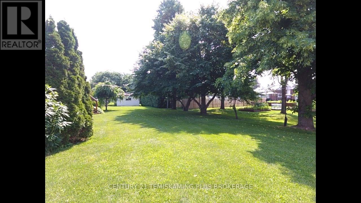
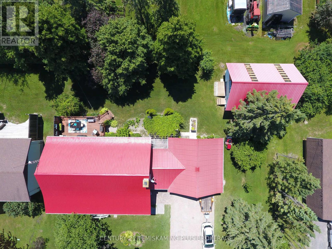
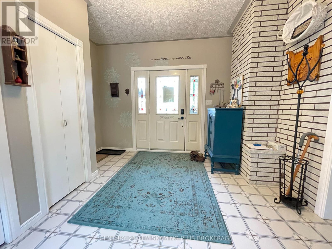
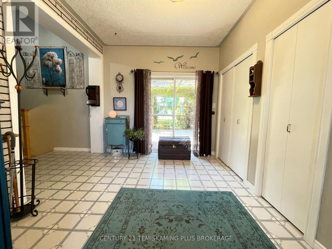
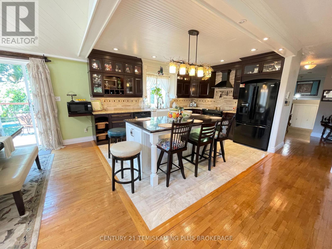
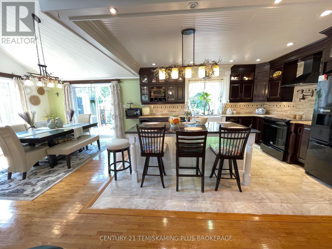
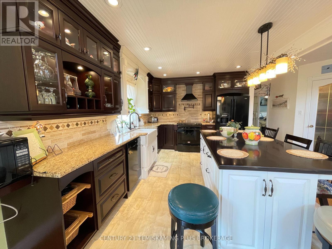
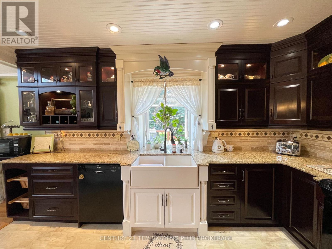
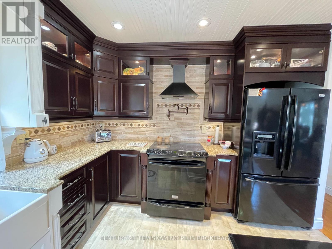
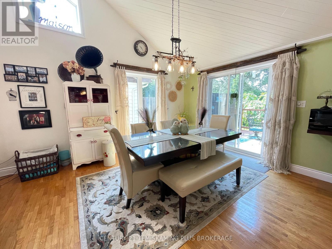
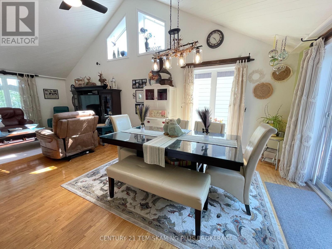
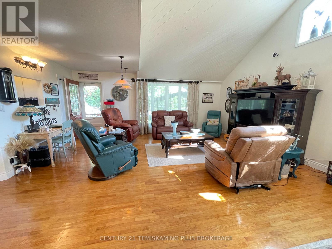
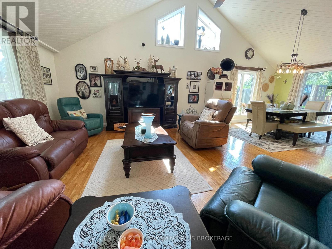
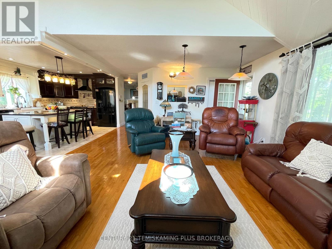
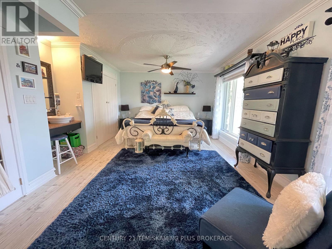
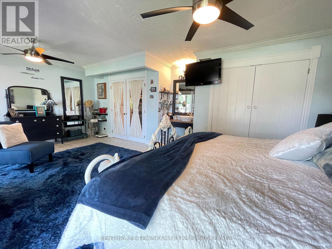
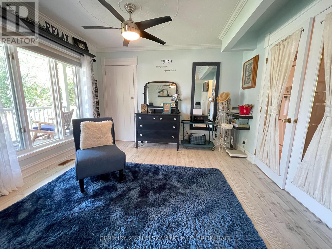
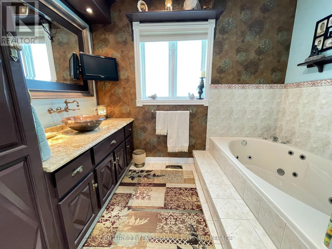
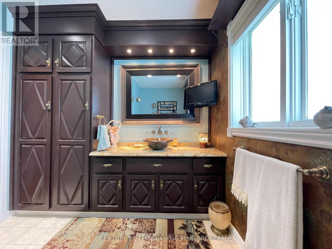
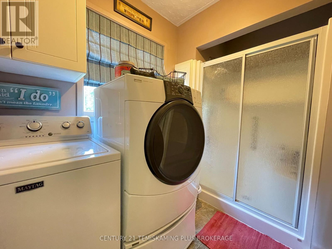
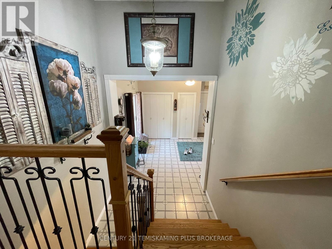
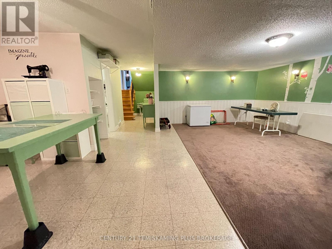
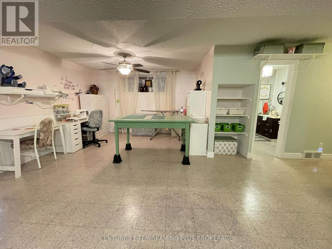
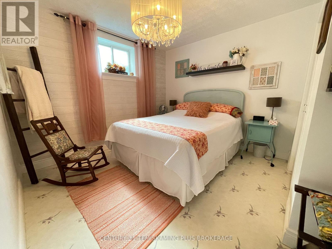
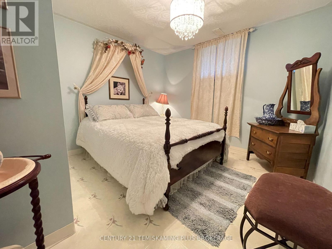
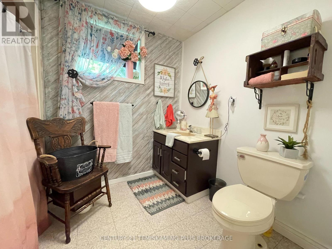
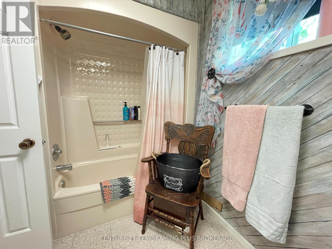
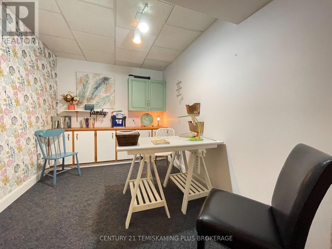
Lovingly maintained by the same family for decades, this meticulously cared-for 1+2 bedroom, 2 bathroom all brick home sits on a beautifully manicured double lot surrounded by fruit and mature trees. From the spacious foyer, you'll appreciate the bright, open layout featuring soaring cathedral ceilings, a welcoming living room, and a chef-inspired kitchen complete with a large island and walk-in pantry.The oversized primary bedroom offers abundant closet space, a private vanity, and the convenience of main-floor laundry. The fully finished basement adds two additional bedrooms, a second bathroom, an office, and a spacious family room perfect for entertaining or relaxing.Completing the property are a heated 24' x 24' attached garage and a 20' x 30' storage building, providing exceptional space for vehicles, hobbies, and all your storage needs. A move-in ready home that clearly reflects pride of ownership! (id:49269)
Open House
This property has open houses!
10:00 am
Ends at:12:00 pm
Property Details
| MLS® Number | T13553434 |
| Property Type | Single Family |
| Community Name | Earlton |
| Equipment Type | None |
| Features | Wooded Area, Flat Site, Paved Yard, Sump Pump |
| Parking Space Total | 5 |
| Rental Equipment Type | None |
| Structure | Deck, Shed |
Building
| Bathroom Total | 2 |
| Bedrooms Above Ground | 1 |
| Bedrooms Below Ground | 2 |
| Bedrooms Total | 3 |
| Age | 31 To 50 Years |
| Appliances | Water Heater - Tankless, Water Softener, Stove, Refrigerator |
| Architectural Style | Bungalow |
| Basement Development | Finished |
| Basement Type | Full (finished) |
| Construction Style Attachment | Detached |
| Cooling Type | Central Air Conditioning |
| Exterior Finish | Brick Veneer |
| Foundation Type | Block |
| Heating Fuel | Natural Gas |
| Heating Type | Forced Air |
| Stories Total | 1 |
| Size Interior | 1,500 - 2,000 Sqft |
| Type | House |
| Utility Water | Municipal Water |
Parking
| Attached Garage | |
| Garage |
Land
| Acreage | No |
| Sewer | Sanitary Sewer |
| Size Depth | 117 Ft ,9 In |
| Size Frontage | 132 Ft |
| Size Irregular | 132 X 117.8 Ft |
| Size Total Text | 132 X 117.8 Ft |
| Zoning Description | R |
Rooms
| Level | Type | Length | Width | Dimensions |
|---|---|---|---|---|
| Lower Level | Office | 3.65 m | 2.28 m | 3.65 m x 2.28 m |
| Lower Level | Bedroom 2 | 3.2 m | 2.89 m | 3.2 m x 2.89 m |
| Lower Level | Bedroom 3 | 3.2 m | 2.89 m | 3.2 m x 2.89 m |
| Lower Level | Family Room | 4.11 m | 6.4 m | 4.11 m x 6.4 m |
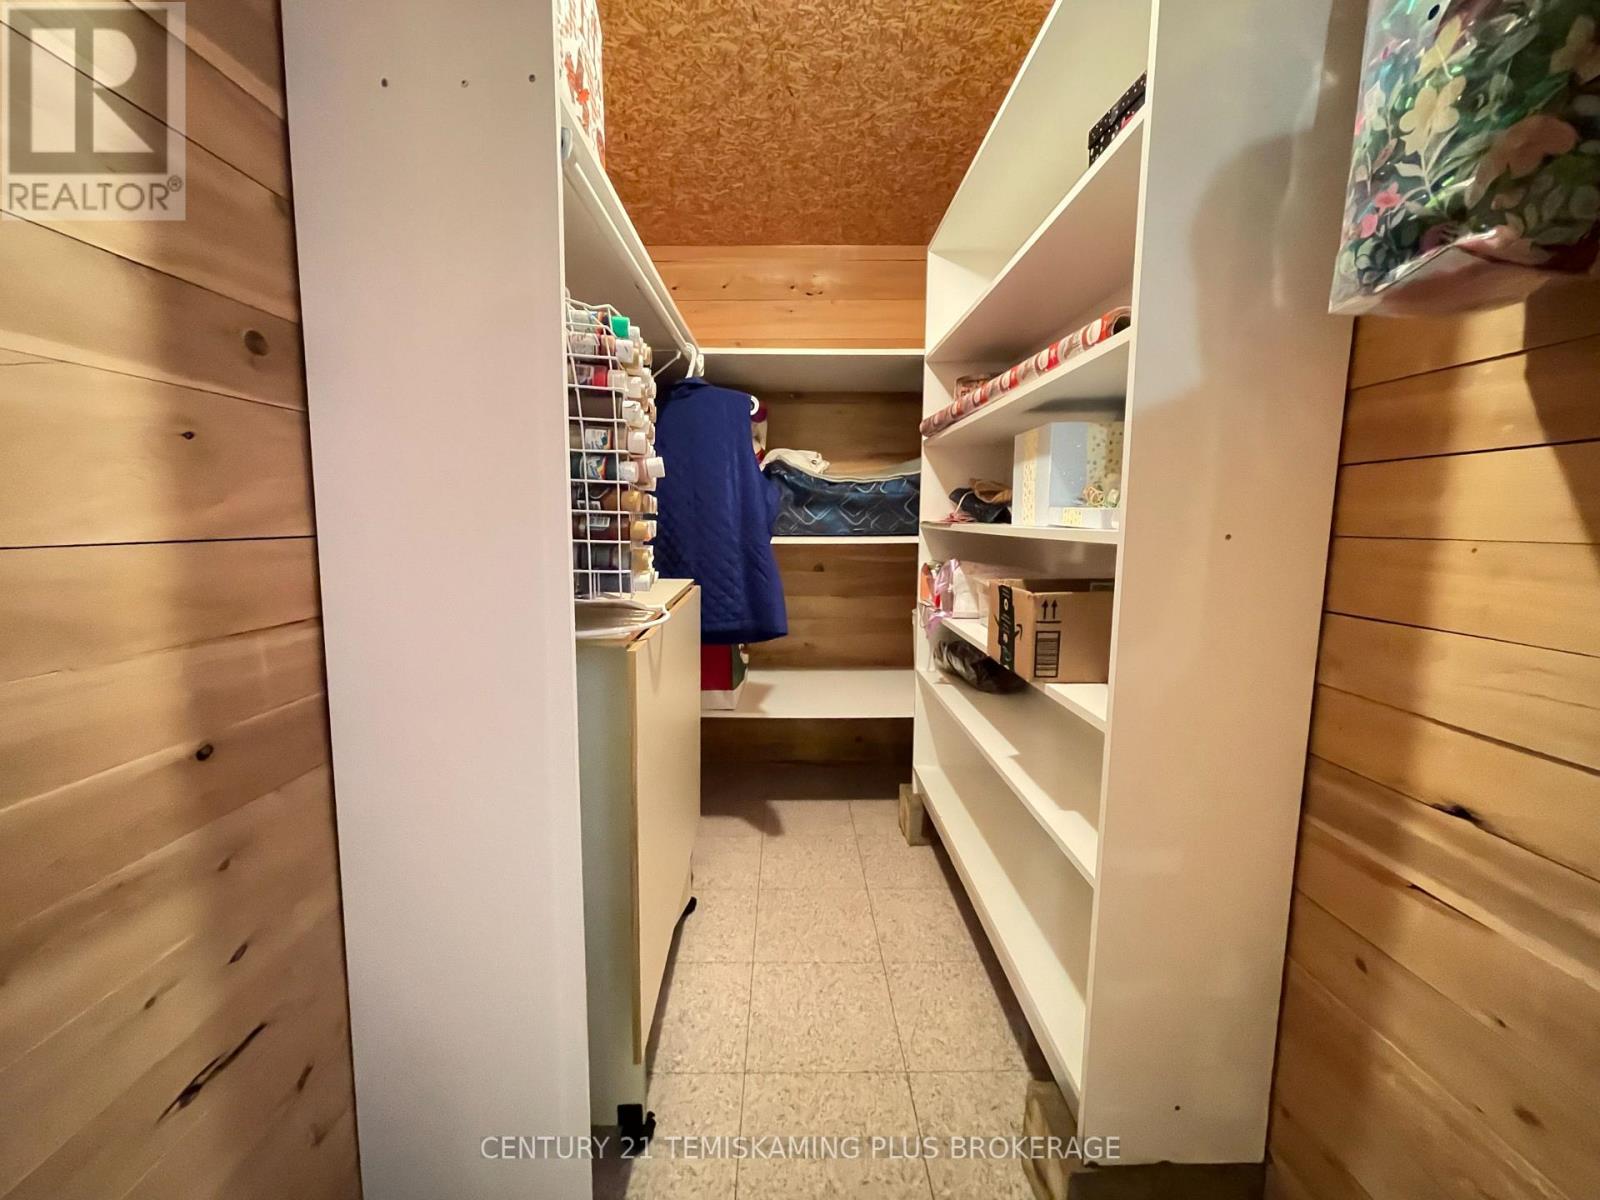
| Lower Level | Other | 3.35 m | 3.81 m | 3.35 m x 3.81 m |
| Main Level | Kitchen | 3.35 m | 4.26 m | 3.35 m x 4.26 m |
| Main Level | Living Room | 5.94 m | 4.57 m | 5.94 m x 4.57 m |
| Main Level | Dining Room | 3.5 m | 3.35 m | 3.5 m x 3.35 m |
| Main Level | Primary Bedroom | 3.65 m | 6.4 m | 3.65 m x 6.4 m |
| Main Level | Laundry Room | 1.52 m | 1.98 m | 1.52 m x 1.98 m |
| Main Level | Foyer | 2.89 m | 3.81 m | 2.89 m x 3.81 m |
Utilities
| Electricity | Installed |
| Sewer | Installed |
https://www.realtor.ca/real-estate/30022335/23-twelfth-street-e-armstrong-earlton-earlton
Contact Us
Contact us for more information

The trademarks REALTOR®, REALTORS®, and the REALTOR® logo are controlled by The Canadian Real Estate Association (CREA) and identify real estate professionals who are members of CREA. The trademarks MLS®, Multiple Listing Service® and the associated logos are owned by The Canadian Real Estate Association (CREA) and identify the quality of services provided by real estate professionals who are members of CREA. The trademark DDF® is owned by The Canadian Real Estate Association (CREA) and identifies CREA's Data Distribution Facility (DDF®)
October 15 2026 09:51:49
Timmins Cochrane & Timiskaming District Association of REALTORS®
Century 21 Temiskaming Plus Brokerage