
230 Fourth Street N Kenora, Ontario P9N 2M7

$449,900
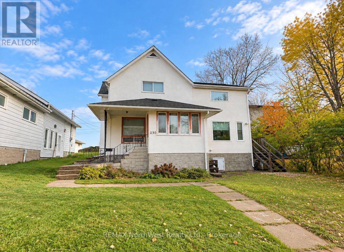
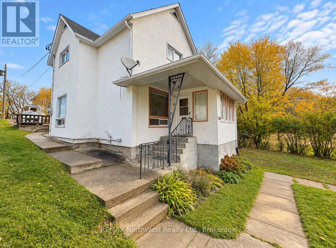
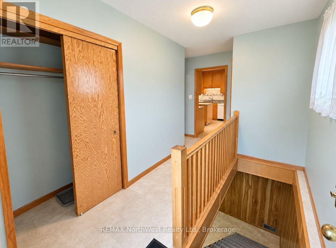
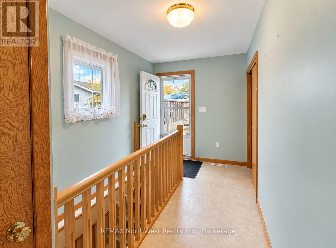
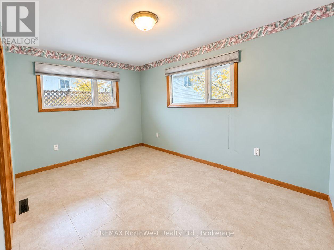
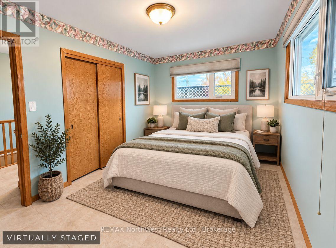
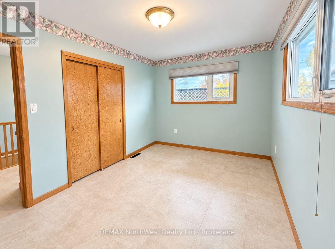
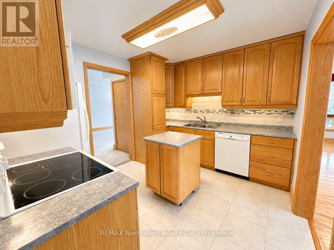
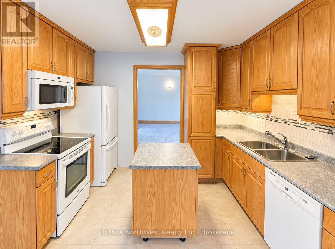
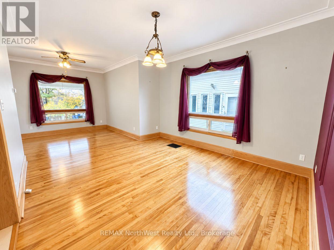
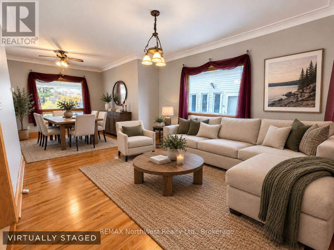
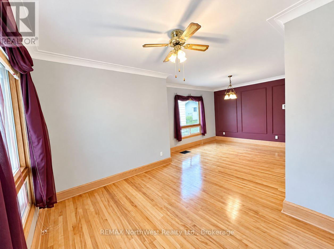
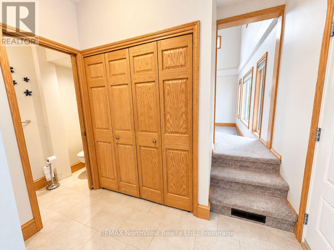
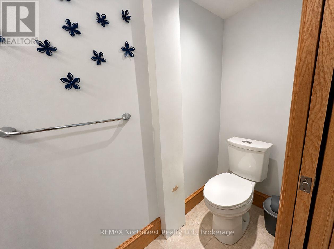
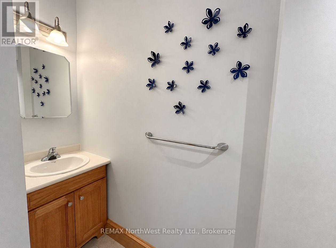
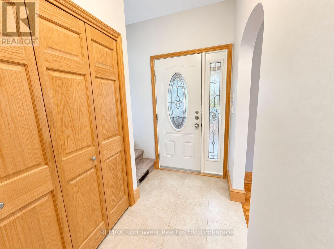
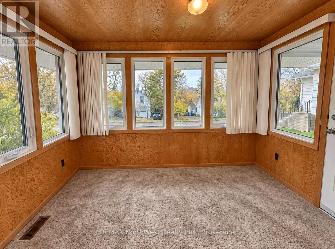
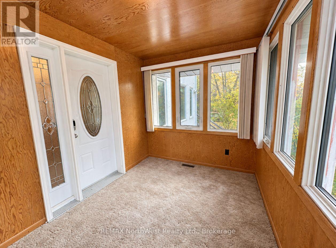
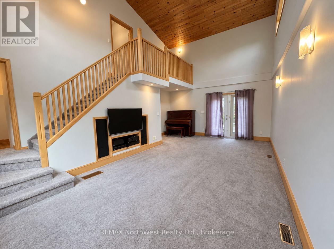
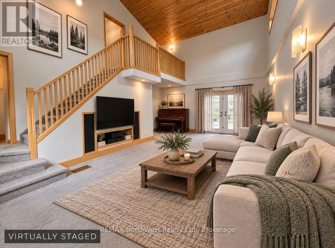
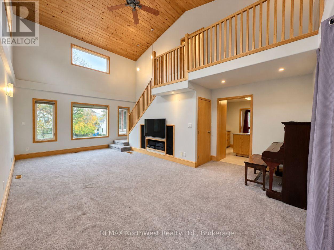
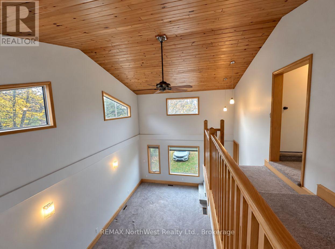
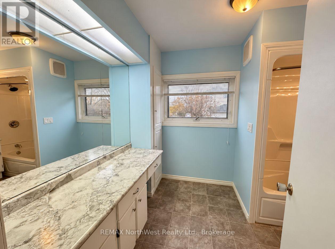
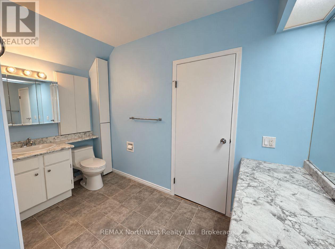
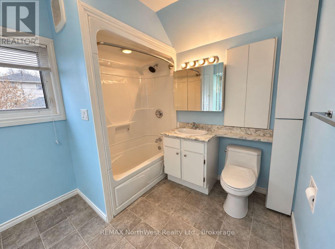
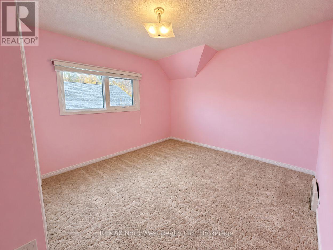
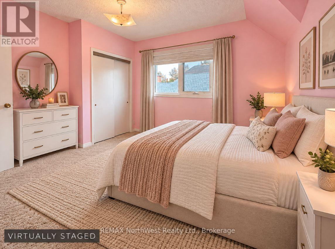
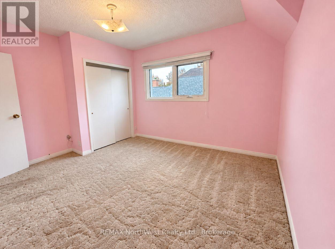
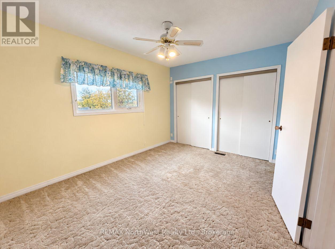
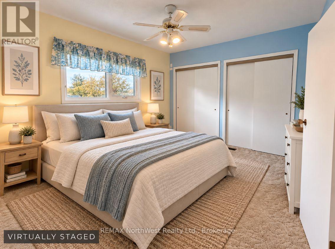
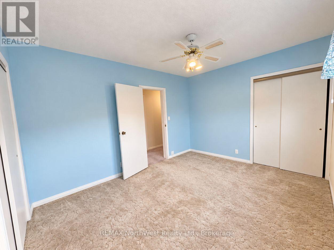
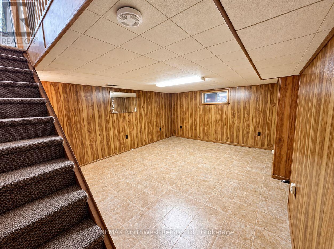
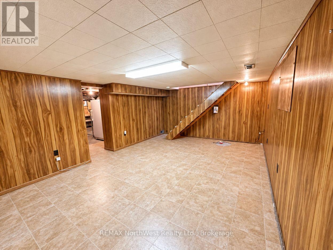
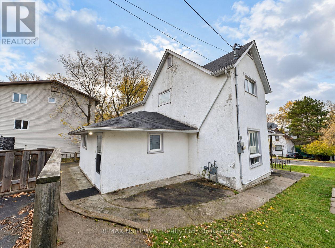
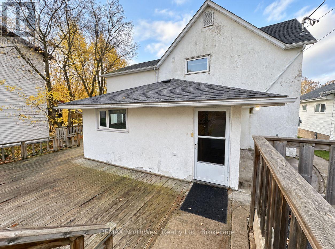
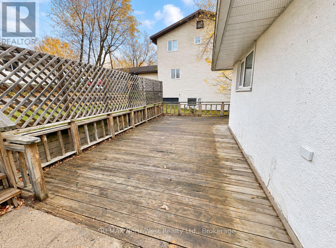
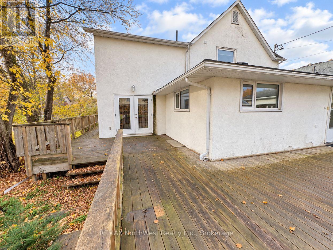
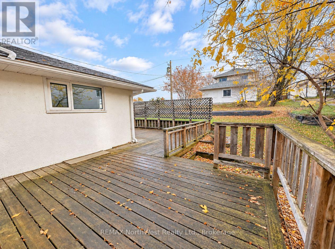
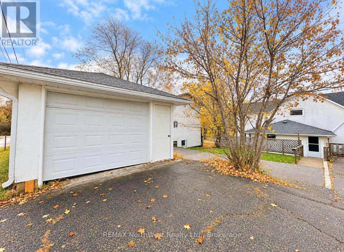
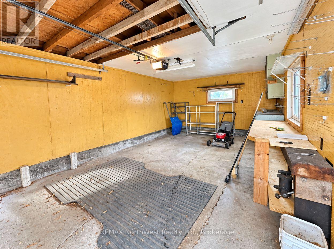
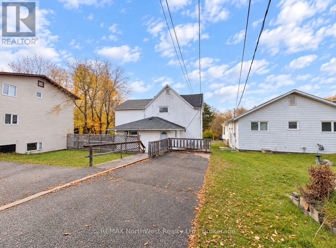
Space, charm, and modern updates come together in this inviting family home! Tucked away in a quiet neighbourhood just minutes from town, this spacious 3-bedroom, 1.5-bathroom home offers the perfect combination of comfort, character, and convenience. Beautiful hardwood floors add warmth and charm throughout, while the generously sized bedrooms, ample storage, and comfortable living areas provide plenty of room for the whole family.Numerous recent upgrades make this home even more appealing, including a newly shingled roof, updated electrical, and replacement of most windows. The partially finished basement offers additional space with endless possibilities for a family room, recreation area, or home office.Outside, you'll appreciate the convenience of a single-stall garage and plenty of parking at both the front and back of the property. With its spacious layout, attractive updates, and peaceful location close to all amenities, this home has so much to offer. Come see the possibilities for yourself! (id:49269)
Property Details
| MLS® Number | X14034058 |
| Property Type | Single Family |
| Community Name | North End |
| Parking Space Total | 8 |
Building
| Bathroom Total | 2 |
| Bedrooms Above Ground | 3 |
| Bedrooms Total | 3 |
| Age | 100+ Years |
| Appliances | Garburator, Water Meter |
| Basement Development | Partially Finished |
| Basement Type | N/a (partially Finished) |
| Construction Style Attachment | Detached |
| Cooling Type | Central Air Conditioning |
| Exterior Finish | Stucco |
| Foundation Type | Concrete |
| Half Bath Total | 1 |
| Heating Fuel | Natural Gas |
| Heating Type | Forced Air |
| Stories Total | 2 |
| Size Interior | 1,500 - 2,000 Sqft |
| Type | House |
| Utility Water | Municipal Water |
Parking
| Detached Garage | |
| Garage |
Land
| Acreage | No |
| Sewer | Sanitary Sewer |
| Size Depth | 150 Ft |
| Size Frontage | 50 Ft |
| Size Irregular | 50 X 150 Ft |
| Size Total Text | 50 X 150 Ft |
Rooms
| Level | Type | Length | Width | Dimensions |
|---|---|---|---|---|
| Second Level | Bedroom 3 | 3.76 m | 3.2 m | 3.76 m x 3.2 m |
| Second Level | Bedroom 2 | 3.3 m | 3.15 m | 3.3 m x 3.15 m |
| Second Level | Bathroom | 3.3 m | 2.46 m | 3.3 m x 2.46 m |
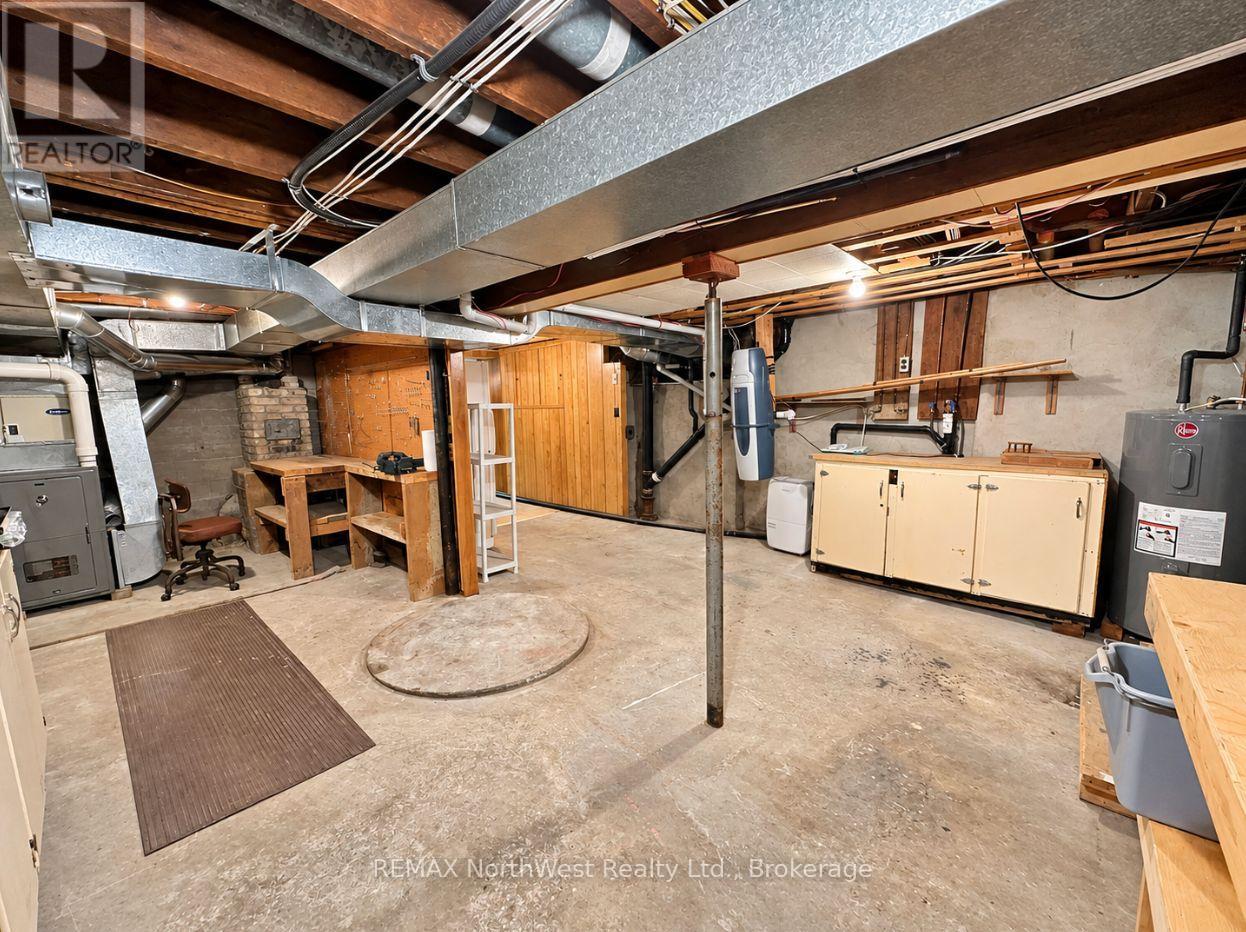
| Basement | Furnace | 6.55 m | 5.11 m | 6.55 m x 5.11 m |
| Main Level | Foyer | 4.14 m | 2.16 m | 4.14 m x 2.16 m |
| Main Level | Family Room | 3.96 m | 3.66 m | 3.96 m x 3.66 m |
| Main Level | Bedroom | 4.04 m | 2.85 m | 4.04 m x 2.85 m |
| Main Level | Kitchen | 3.43 m | 2.92 m | 3.43 m x 2.92 m |
| Main Level | Dining Room | 3.05 m | 3.66 m | 3.05 m x 3.66 m |
| Main Level | Living Room | 7.09 m | 3.71 m | 7.09 m x 3.71 m |
| Main Level | Bathroom | 2.85 m | 0.84 m | 2.85 m x 0.84 m |
| Main Level | Sunroom | 3.3 m | 2.34 m | 3.3 m x 2.34 m |
Utilities
| Cable | Installed |
| Electricity | Installed |
| Sewer | Installed |
https://www.realtor.ca/real-estate/30402588/230-fourth-street-n-kenora-north-end-north-end
Contact Us
Contact us for more information

The trademarks REALTOR®, REALTORS®, and the REALTOR® logo are controlled by The Canadian Real Estate Association (CREA) and identify real estate professionals who are members of CREA. The trademarks MLS®, Multiple Listing Service® and the associated logos are owned by The Canadian Real Estate Association (CREA) and identify the quality of services provided by real estate professionals who are members of CREA. The trademark DDF® is owned by The Canadian Real Estate Association (CREA) and identifies CREA's Data Distribution Facility (DDF®)
October 14 2026 09:53:46
Thunder Bay Real Estate Board
RE/MAX Northwest Realty Ltd.