
2304 - 297 Oak Walk Drive Oakville, Ontario L6H 6Z3


$2,850 Monthly
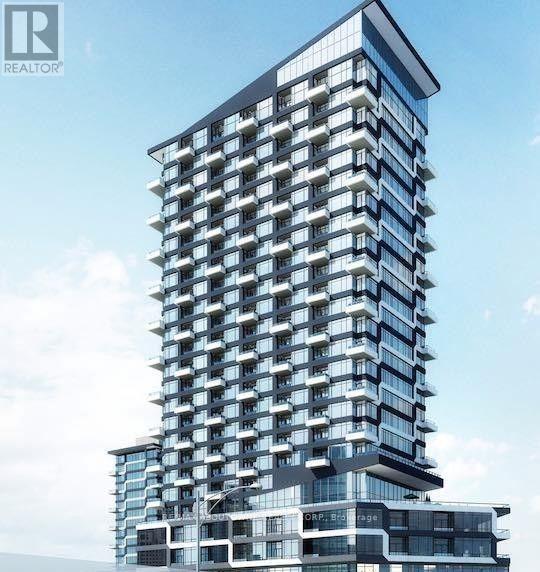
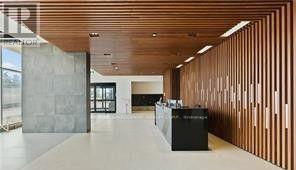
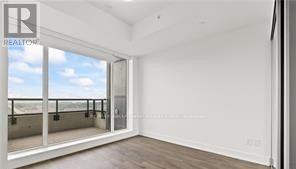
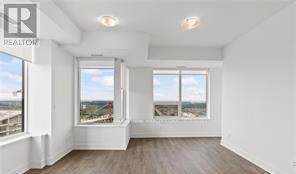
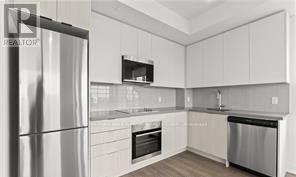
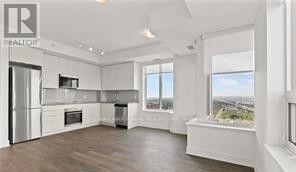
Location! Location! Location! Breathtaking, unobstructed Southern view to the lake on the 23rdfloor. This luxury 2 bedroom condo is available to A+ tenants to enjoy in beautiful building! The Oak & Co. building is extremely well equipped and in a prime location surrounded by the best shopping, restaurants & transit! 2 Bedrooms, 1 Parking and 1 Locker! The large primary bedroom suite includes a large closet and wall to wall windows with one of two private balconies. This open concept suite boast 9 foot ceilings, premium stainless steel appliances and two balconies! Transit stop right outside front door of the building and just steps to groceries and restaurants ! Square footage & measurements as per floor plan. Close to all amenities, including easy access to highways. (id:49269)
Property Details
| MLS® Number | W13839392 |
| Property Type | Single Family |
| Community Name | 1015 - RO River Oaks |
| Amenities Near By | Public Transit, Schools |
| Community Features | Pets Not Allowed |
| Features | Level Lot, Elevator, Balcony, Level, In Suite Laundry |
| Parking Space Total | 1 |
Building
| Bathroom Total | 1 |
| Bedrooms Above Ground | 2 |
| Bedrooms Total | 2 |
| Age | 0 To 5 Years |
| Amenities | Security/concierge, Exercise Centre, Visitor Parking, Storage - Locker |
| Appliances | Dishwasher, Dryer, Microwave, Stove, Washer, Window Coverings, Refrigerator |
| Basement Type | None |
| Cooling Type | Central Air Conditioning |
| Exterior Finish | Brick |
| Fire Protection | Smoke Detectors |
| Foundation Type | Unknown |
| Heating Fuel | Natural Gas |
| Heating Type | Forced Air |
| Size Interior | 800 - 899 Sqft |
Parking
| Underground | |
| Garage |
Land
| Acreage | No |
| Land Amenities | Public Transit, Schools |
Rooms
| Level | Type | Length | Width | Dimensions |
|---|---|---|---|---|
| Flat | Kitchen | 2.22 m | 3.41 m | 2.22 m x 3.41 m |
| Flat | Living Room | 4.6 m | 5.2 m | 4.6 m x 5.2 m |
| Flat | Primary Bedroom | 3.41 m | 3.17 m | 3.41 m x 3.17 m |
| Flat | Bedroom 2 | 2.8 m | 2.56 m | 2.8 m x 2.56 m |
Contact Us
Contact us for more information

The trademarks REALTOR®, REALTORS®, and the REALTOR® logo are controlled by The Canadian Real Estate Association (CREA) and identify real estate professionals who are members of CREA. The trademarks MLS®, Multiple Listing Service® and the associated logos are owned by The Canadian Real Estate Association (CREA) and identify the quality of services provided by real estate professionals who are members of CREA. The trademark DDF® is owned by The Canadian Real Estate Association (CREA) and identifies CREA's Data Distribution Facility (DDF®)
September 29 2026 04:36:27
Toronto Regional Real Estate Board
RE/MAX Aboutowne Realty Corp.