
2304 - 2a Church Street Toronto, Ontario M5E 0E1

$499,900Maintenance, Common Area Maintenance, Insurance, Water
$419.29 Monthly
Maintenance, Common Area Maintenance, Insurance, Water
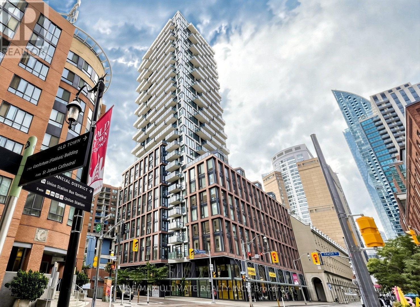
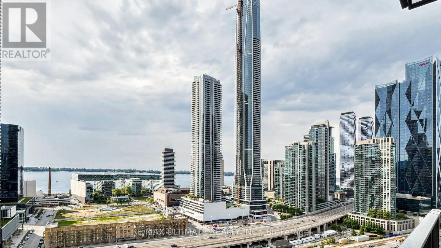
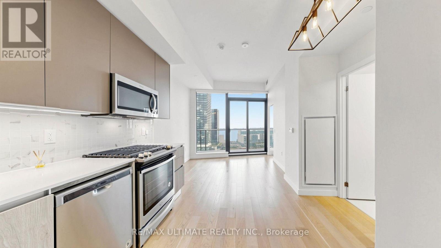
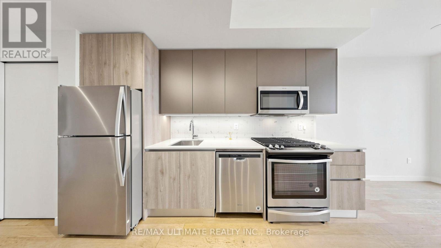
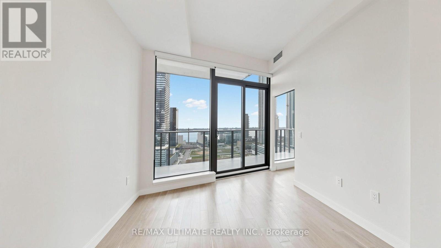
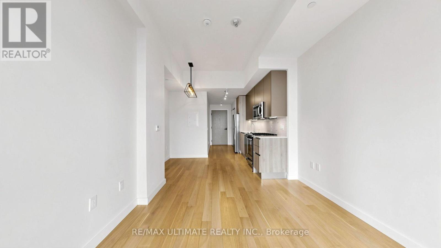
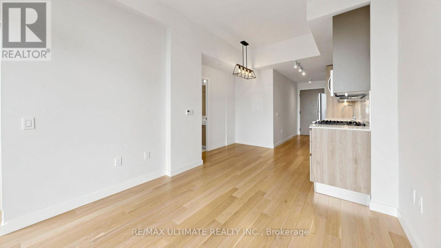
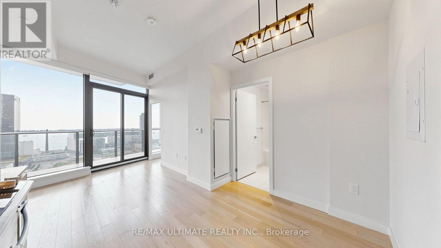
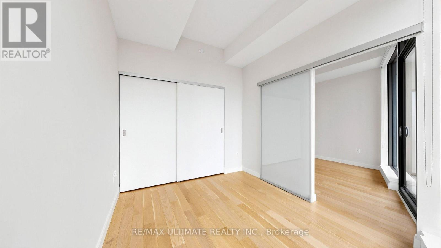
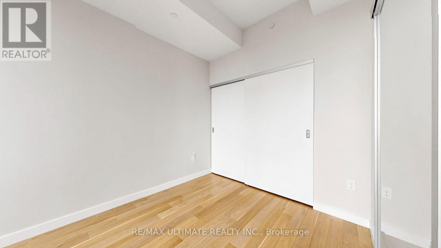
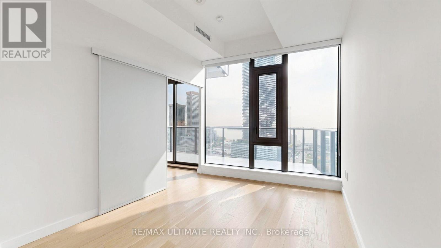
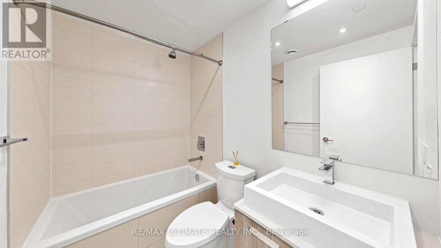
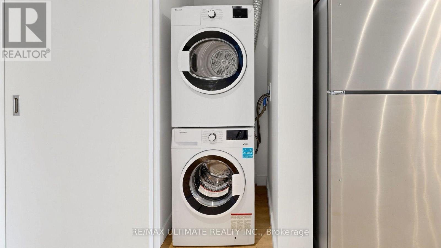
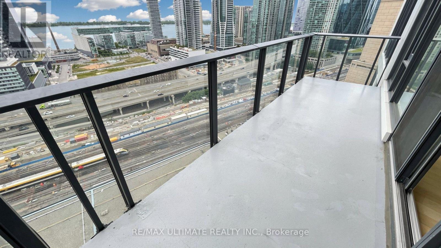
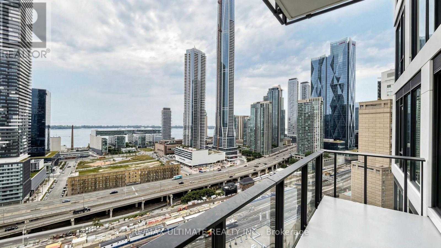
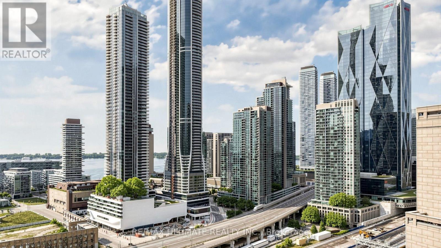
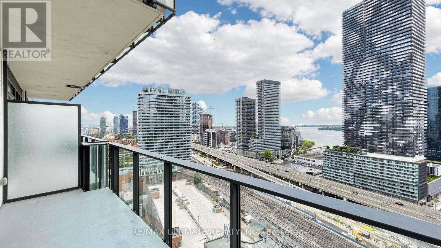
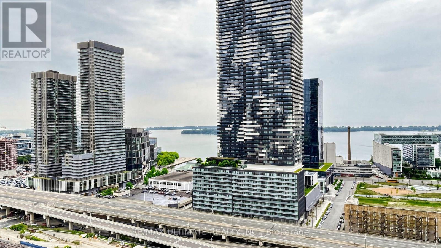
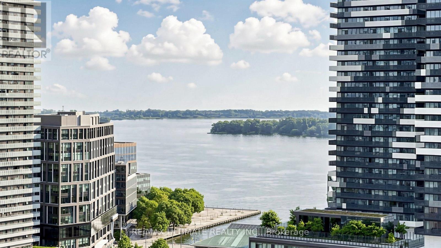
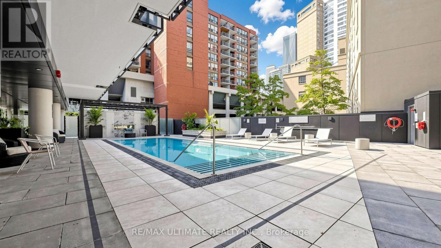
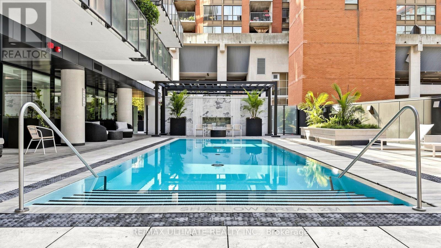
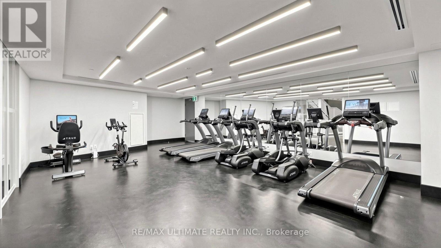
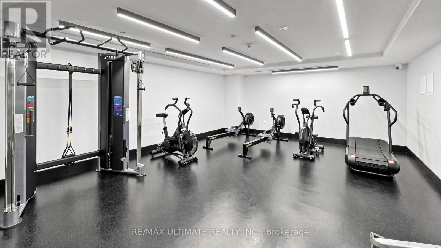
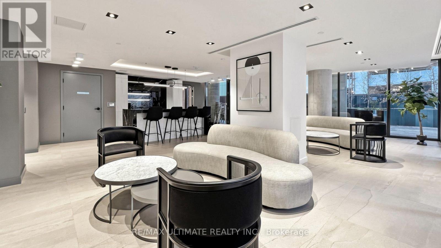
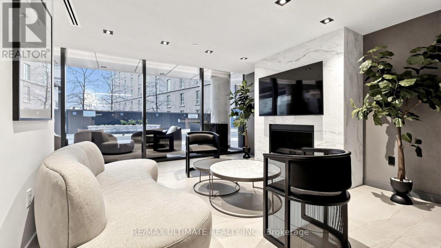
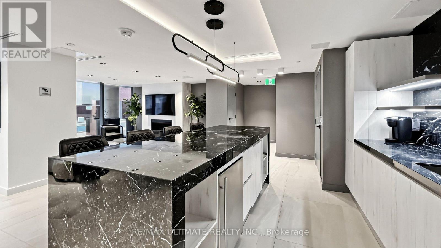
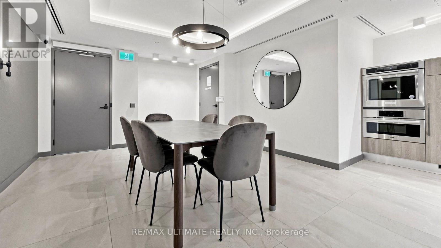
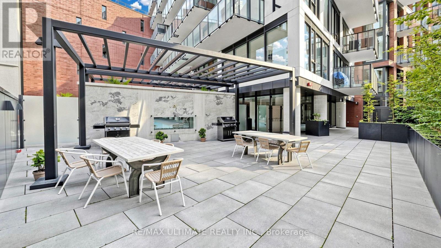
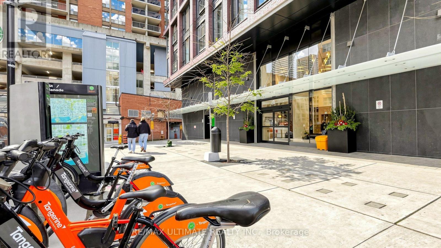
$419.29 MonthlyStunning unobstructed water and city views define this bright, sun-filled 1 bed, 1 bath suite with locker at 75 On The Esplanade - a rare opportunity for homeownership or investment in the heart of St. Lawrence. This south-facing residence features an efficient open concept layout with no wasted space, 9-ft ceilings, and floor-to-ceiling windows that flood the space with natural light. The modern kitchen boasts quartz countertops, full-sized stainless steel appliances including a gas stove, and generous storage, while the bedroom offers a large closet and ensuite laundry adds everyday convenience. The living area flows seamlessly onto a full-sized 118 sq. ft. balcony, perfect for entertaining while taking in breathtaking lake and skyline views. Residents enjoy exceptional amenities including 24-hour concierge and security, a multi-level fitness centre, yoga studio, outdoor pool with terrace lounge and BBQs, party room with bar, and games room. Steps from St. Lawrence Market, Berczy Park, Metro grocery, the Financial District, and the PATH, with the TTC King streetcar at your doorstep, King Subway Station and Union Station minutes away, and quick connections to the Gardiner, DVP, and Harbourfront. Don't miss your chance to own one of downtown's best views! (id:49269)
Property Details
| MLS® Number | C13677214 |
| Property Type | Single Family |
| Community Name | Waterfront Communities C8 |
| Amenities Near By | Park, Public Transit |
| Community Features | Pets Allowed With Restrictions |
| Equipment Type | Heat Pump |
| Features | Balcony |
| Pool Type | Outdoor Pool |
| Rental Equipment Type | Heat Pump |
Building
| Bathroom Total | 1 |
| Bedrooms Above Ground | 1 |
| Bedrooms Total | 1 |
| Amenities | Security/concierge, Exercise Centre, Storage - Locker |
| Appliances | Dishwasher, Dryer, Microwave, Stove, Washer, Refrigerator |
| Basement Type | None |
| Cooling Type | Central Air Conditioning |
| Exterior Finish | Brick, Concrete |
| Heating Fuel | Natural Gas |
| Heating Type | Heat Pump |
| Size Interior | 0 - 499 Sqft |
| Type | Apartment |
Parking
| Underground | |
| Garage |
Land
| Acreage | No |
| Land Amenities | Park, Public Transit |
Rooms
| Level | Type | Length | Width | Dimensions |
|---|---|---|---|---|
| Flat | Living Room | 8.6 m | 2.9 m | 8.6 m x 2.9 m |
| Flat | Dining Room | 8.6 m | 2.9 m | 8.6 m x 2.9 m |
| Flat | Kitchen | 8.6 m | 2.9 m | 8.6 m x 2.9 m |
| Flat | Primary Bedroom | 3.2 m | 2.7 m | 3.2 m x 2.7 m |
Contact Us
Contact us for more information

The trademarks REALTOR®, REALTORS®, and the REALTOR® logo are controlled by The Canadian Real Estate Association (CREA) and identify real estate professionals who are members of CREA. The trademarks MLS®, Multiple Listing Service® and the associated logos are owned by The Canadian Real Estate Association (CREA) and identify the quality of services provided by real estate professionals who are members of CREA. The trademark DDF® is owned by The Canadian Real Estate Association (CREA) and identifies CREA's Data Distribution Facility (DDF®)
August 14 2026 06:55:23
Toronto Regional Real Estate Board
RE/MAX Ultimate Realty Inc.