
2305 - 1185 Dupont Street Toronto, Ontario M6H 0G5

$2,100 Monthly
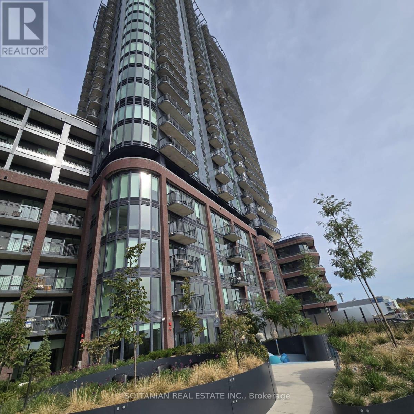
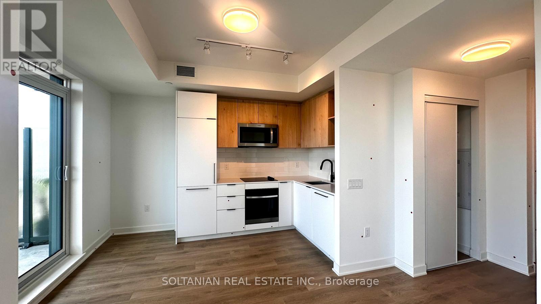
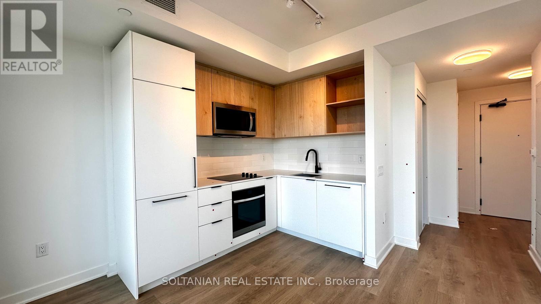
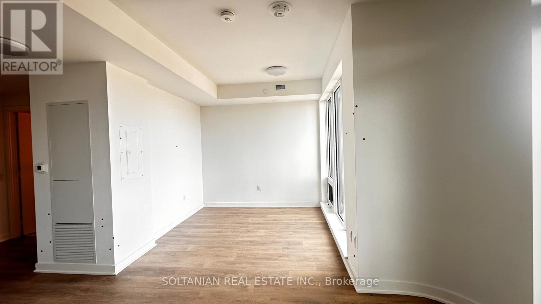
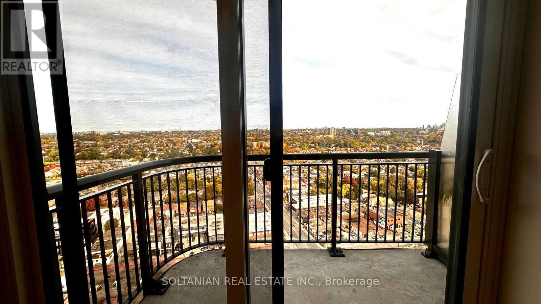
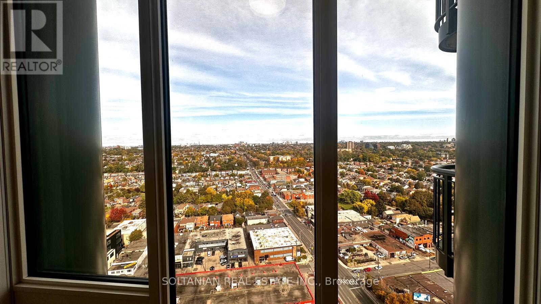
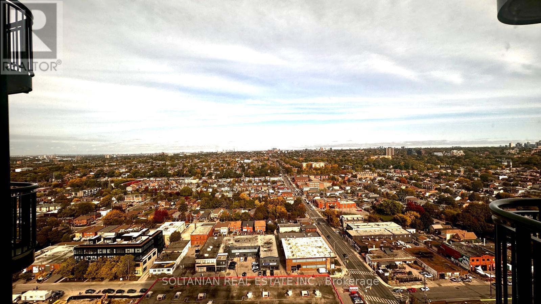
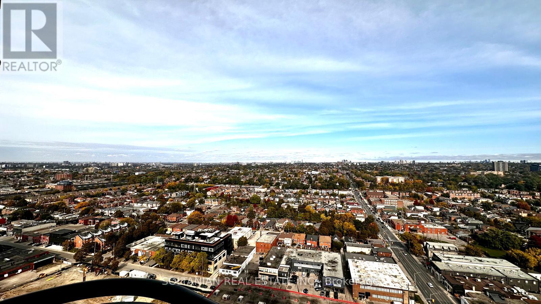
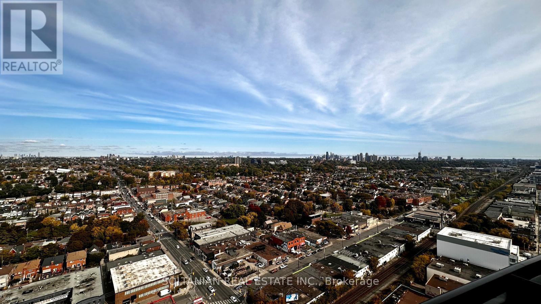
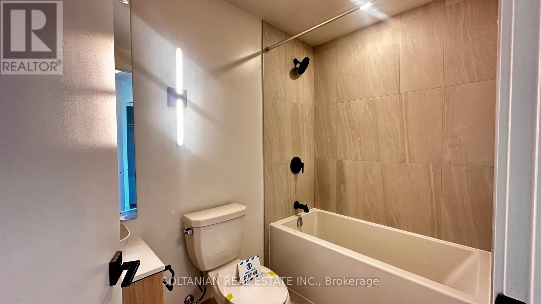
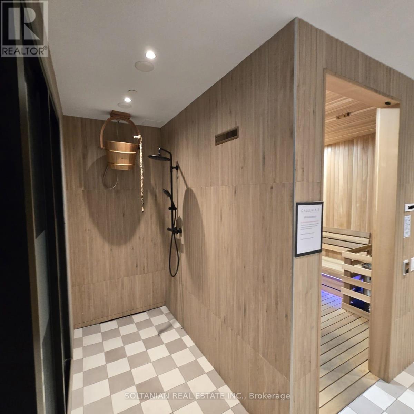
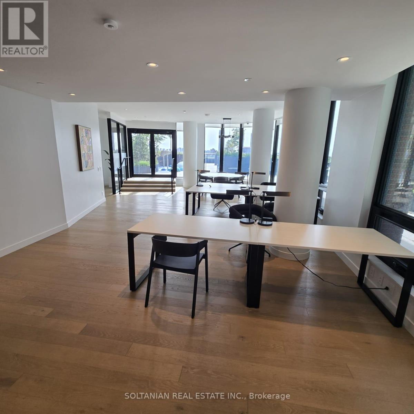
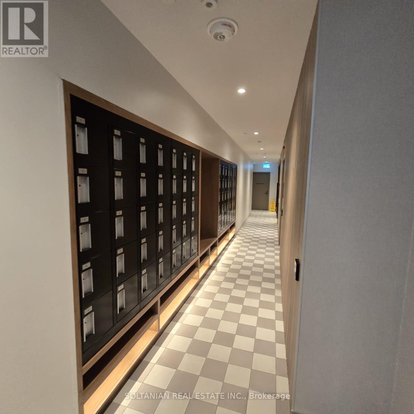
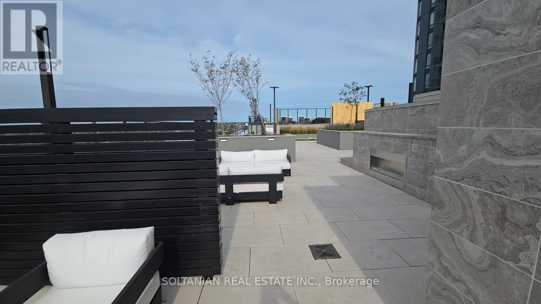
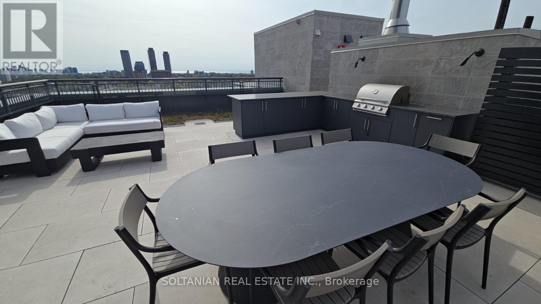
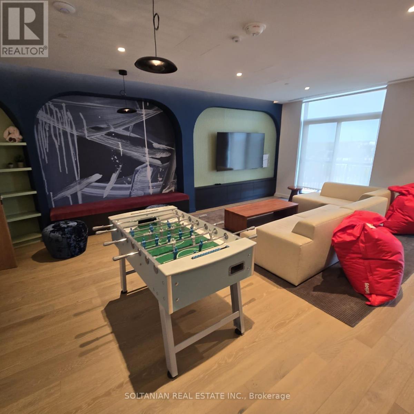
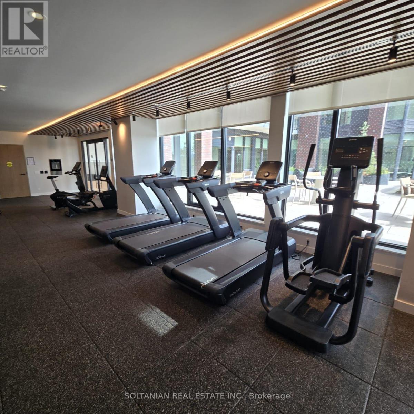
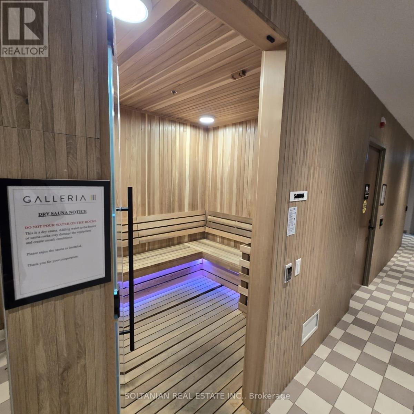
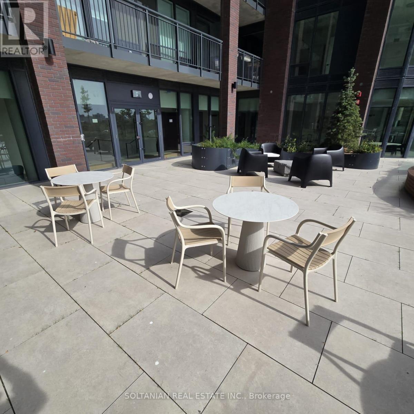
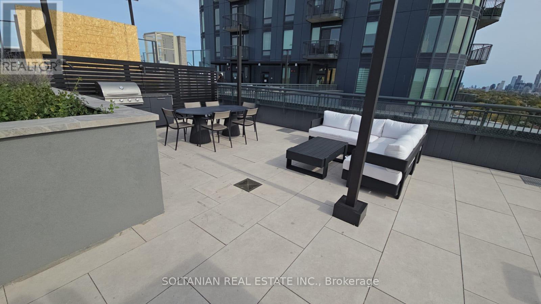
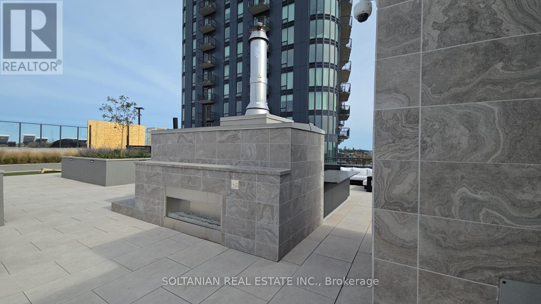
Welcome home to Galleria on the Park! Located at 1185 Dupont Street in one of Toronto's most vibrant and rapidly growing neighbourhoods, this brand-new, sun-filled suite offers the ultimate modern urban lifestyle.Boasting approximately 400 square feet of bright, thoughtfully designed open-concept living space, this studio layout features nine-foot ceilings, sleek laminate flooring throughout, floor-to-ceiling windows and an extra-large balcony. A rare find for this layout, enjoy a full washroom, making morning routines completely effortless. The modern kitchen is beautifully finished with built-in appliances, quartz countertops, and a sleek tile backsplash.Step out onto your private balcony to enjoy scenic, unobstructed north-facing views and fresh air throughout the day. For maximum convenience, this turnkey residence also includes one parking space and a storage locker.Residents of this exciting new community have access to over 21,000 square feet of premium amenities, featuring a 24-hour concierge, a fully equipped fitness centre, outdoor pool, WeWork space, stylish social lounges, and outdoor BBQ areas with panoramic views of the city!Ideally situated at the corner of Dufferin and Dupont, you are just steps away from Wallace Emerson Park and Community Centre, which offers skating rinks, a swimming pool, and extra fitness facilities. With convenient access to TTC routes, Dufferin Station, the Bloor subway line, and an array of popular local cafés, bakeries, restaurants, and everyday essentials, this suite delivers the very best of modern city living! (id:49269)
Property Details
| MLS® Number | W14028850 |
| Property Type | Single Family |
| Community Name | Dovercourt-Wallace Emerson-Junction |
| Amenities Near By | Hospital, Public Transit |
| Community Features | Pets Allowed With Restrictions, School Bus |
| Features | Elevator, Balcony, Carpet Free |
| Parking Space Total | 1 |
| Pool Type | Outdoor Pool |
Building
| Bathroom Total | 1 |
| Age | New Building |
| Amenities | Exercise Centre, Party Room, Visitor Parking, Storage - Locker, Security/concierge |
| Appliances | Oven - Built-in, Dishwasher, Dryer, Microwave, Stove, Washer, Refrigerator |
| Basement Type | None |
| Cooling Type | Central Air Conditioning |
| Exterior Finish | Concrete |
| Fire Protection | Smoke Detectors |
| Flooring Type | Laminate |
| Heating Fuel | Natural Gas |
| Heating Type | Coil Fan |
| Size Interior | 0 - 499 Sqft |
| Type | Apartment |
Parking
| Underground | |
| Garage |
Land
| Acreage | No |
| Land Amenities | Hospital, Public Transit |
Rooms
| Level | Type | Length | Width | Dimensions |
|---|---|---|---|---|
| Flat | Living Room | 3.5 m | 3 m | 3.5 m x 3 m |
| Flat | Sitting Room | 3 m | 2.5 m | 3 m x 2.5 m |
Contact Us
Contact us for more information

The trademarks REALTOR®, REALTORS®, and the REALTOR® logo are controlled by The Canadian Real Estate Association (CREA) and identify real estate professionals who are members of CREA. The trademarks MLS®, Multiple Listing Service® and the associated logos are owned by The Canadian Real Estate Association (CREA) and identify the quality of services provided by real estate professionals who are members of CREA. The trademark DDF® is owned by The Canadian Real Estate Association (CREA) and identifies CREA's Data Distribution Facility (DDF®)
October 13 2026 10:33:21
Toronto Regional Real Estate Board
Soltanian Real Estate Inc.