
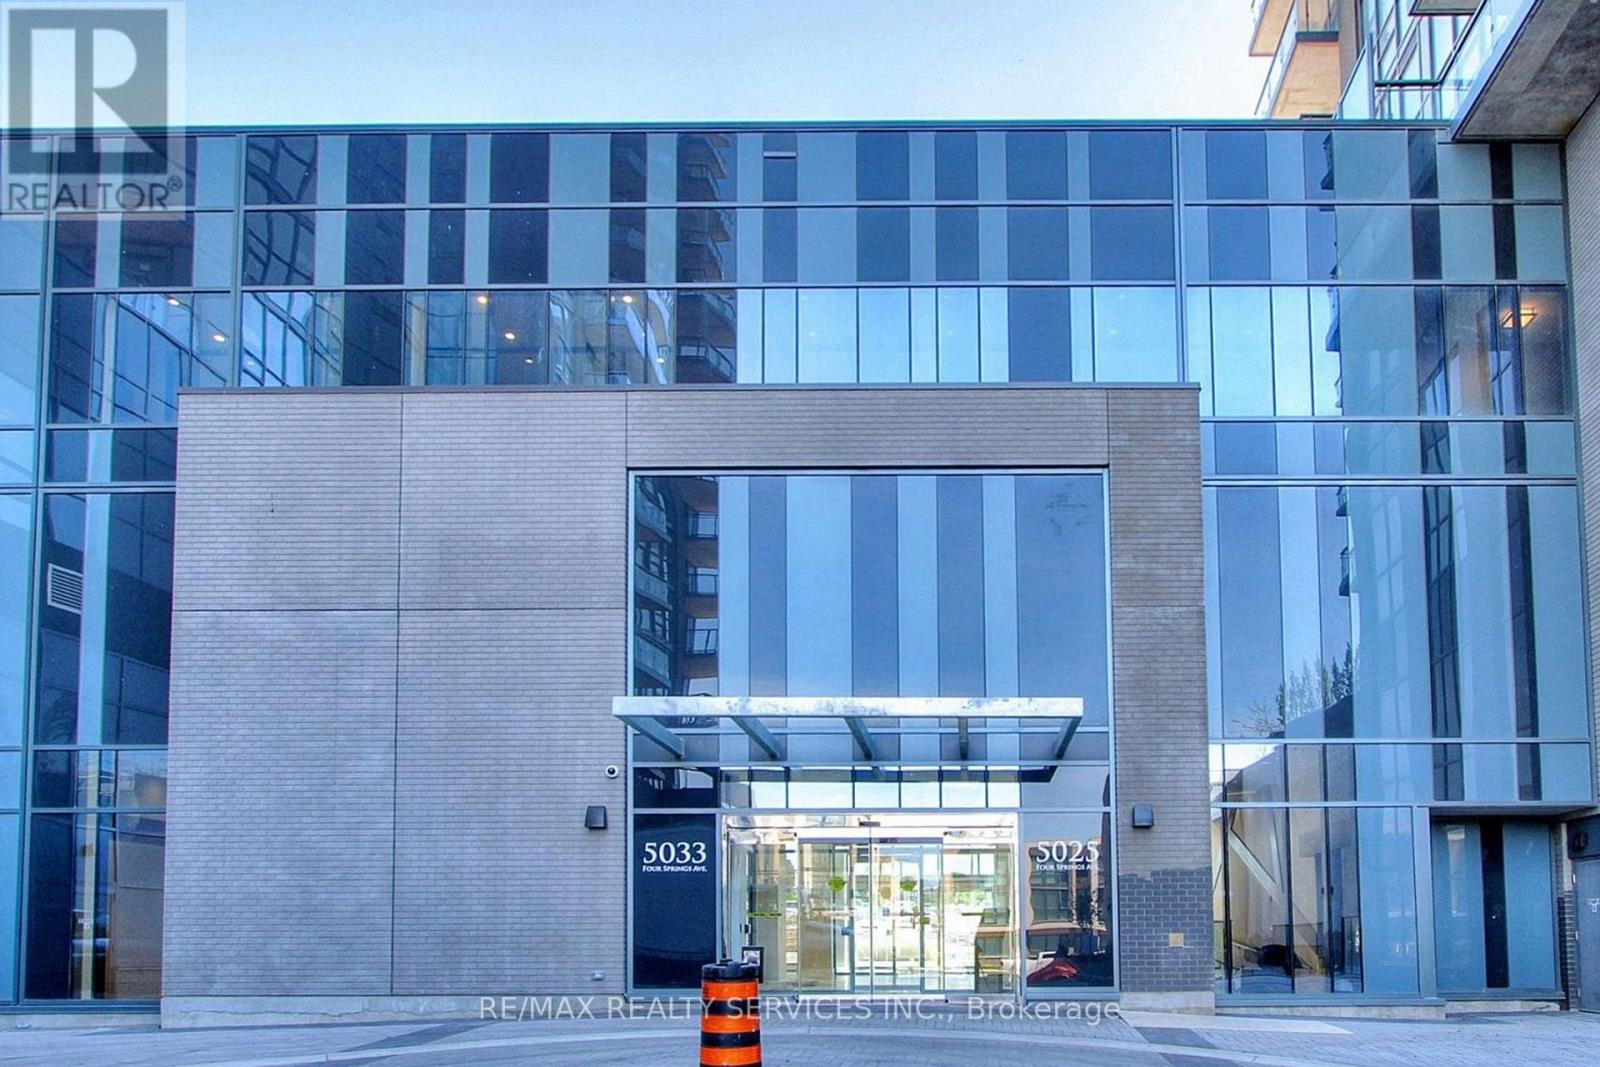
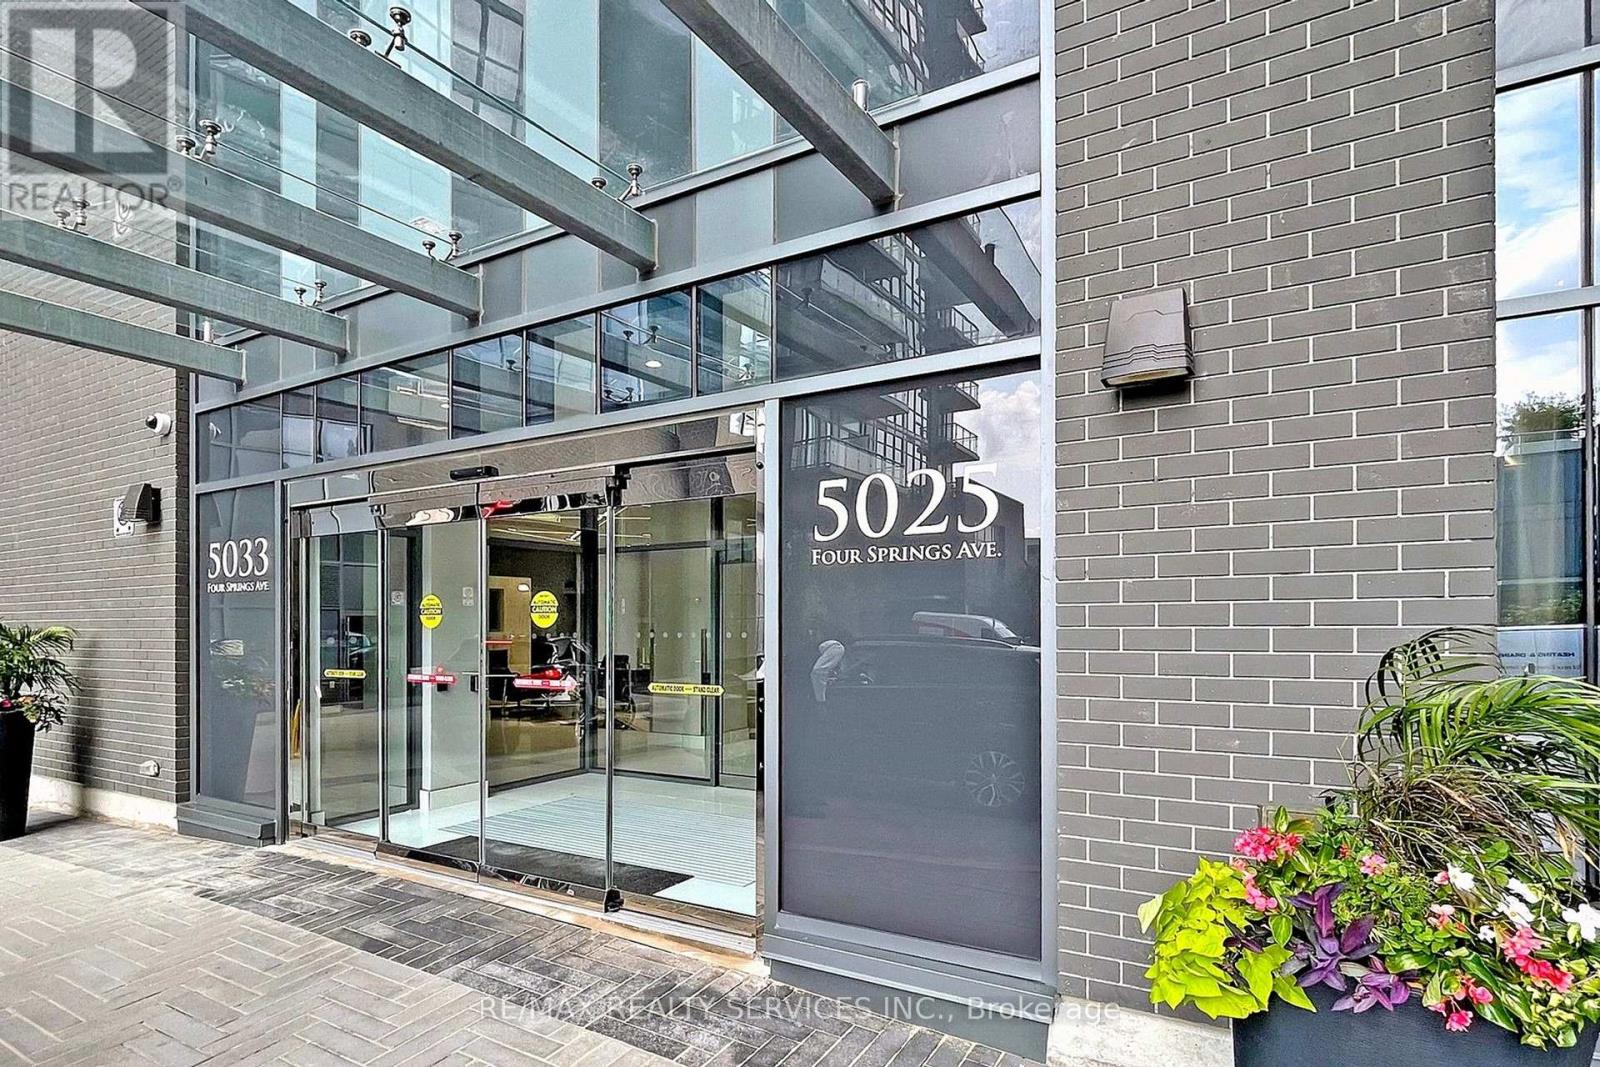
2306 - 5025 Four Springs Avenue Mississauga, Ontario L5R 0G5

$2,300 Monthly
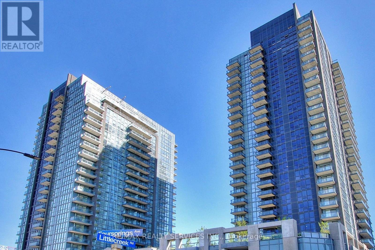
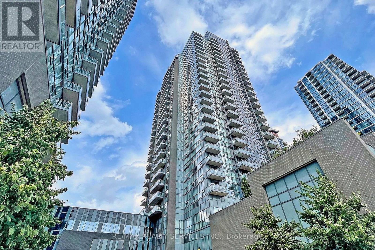
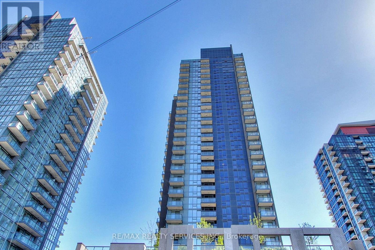
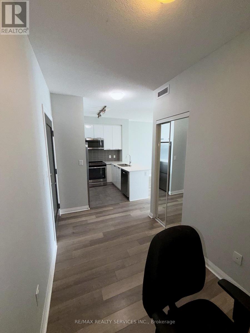
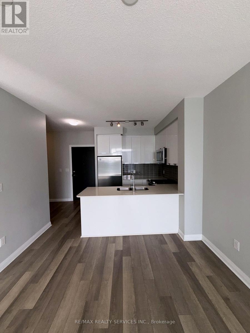
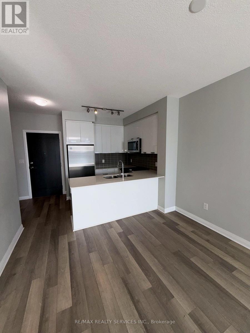
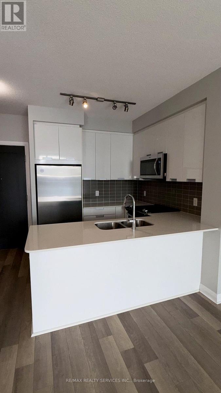
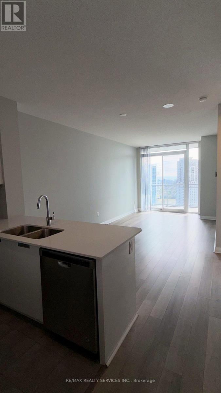
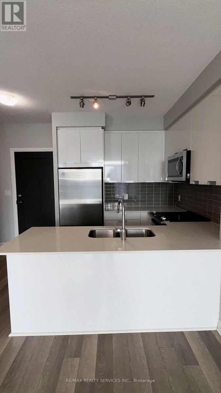
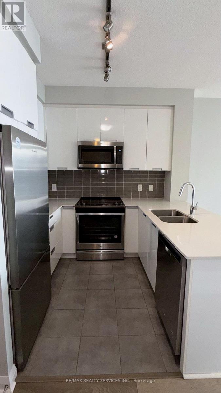
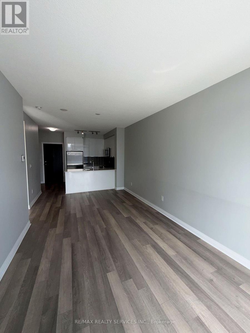
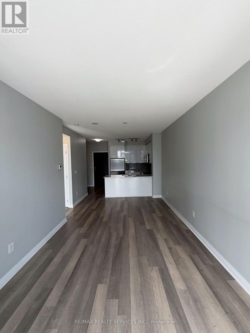
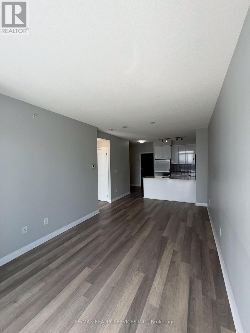
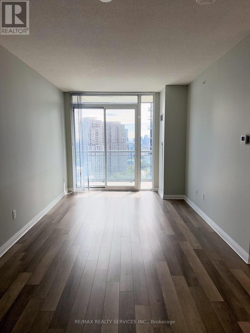
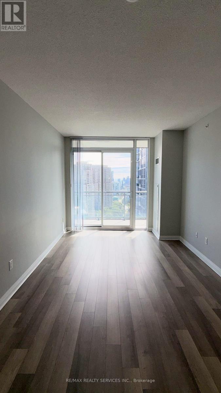
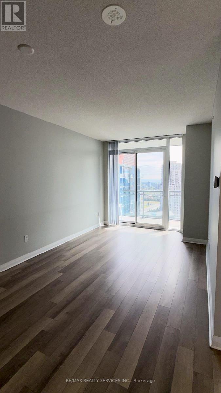
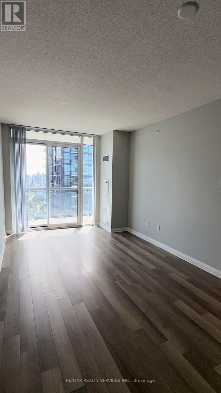
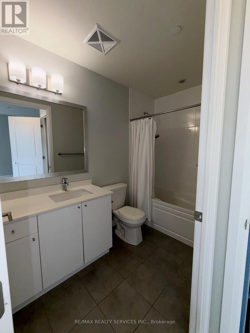
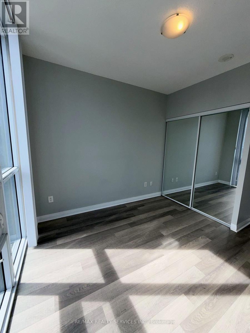
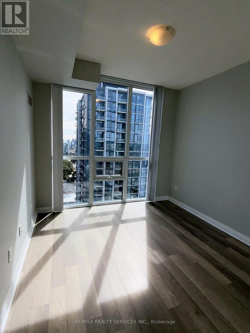
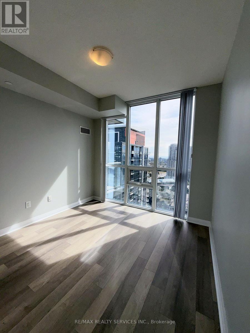
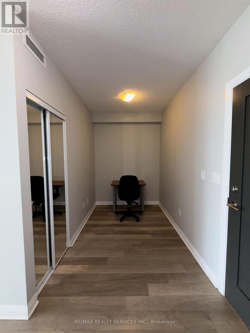
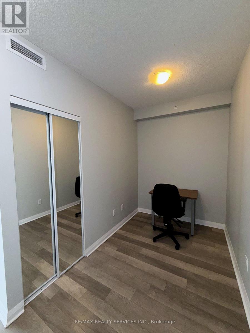
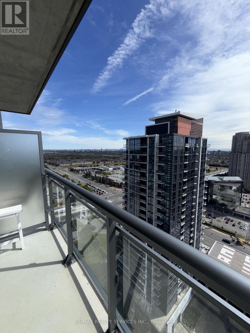
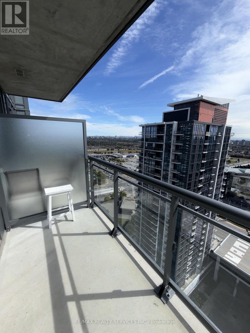
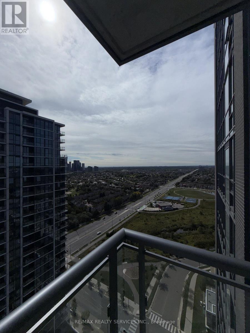
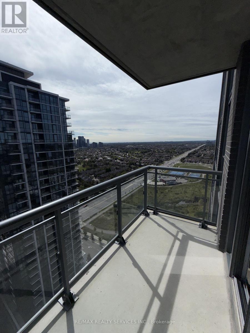
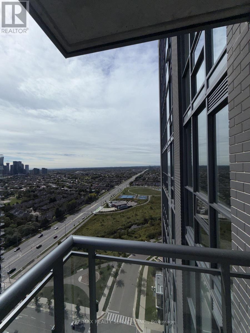
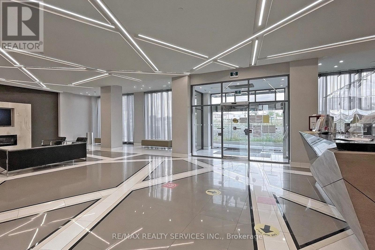
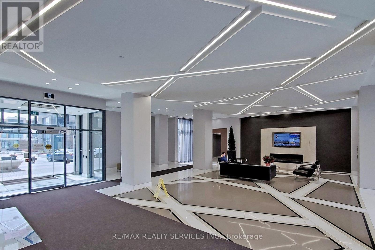
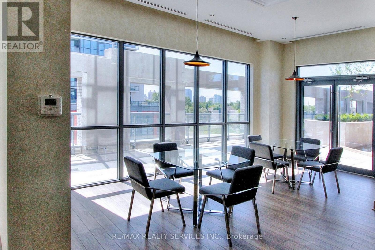
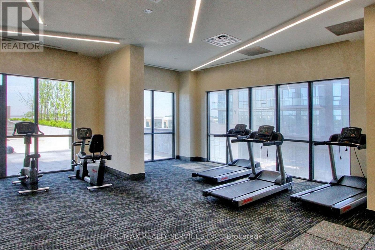
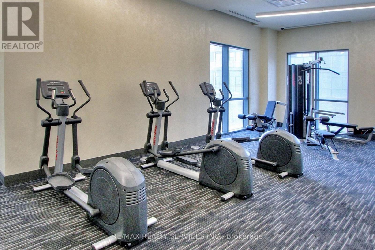
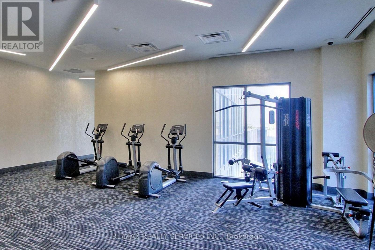
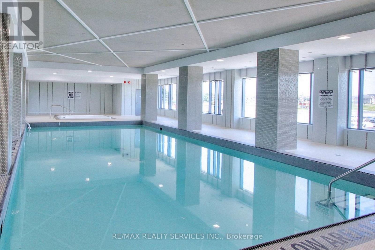
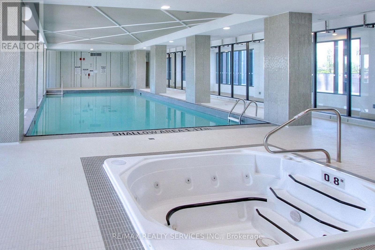
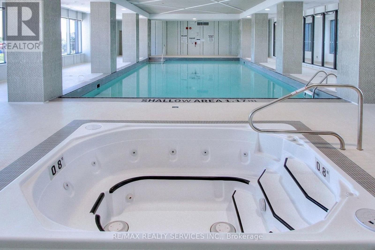
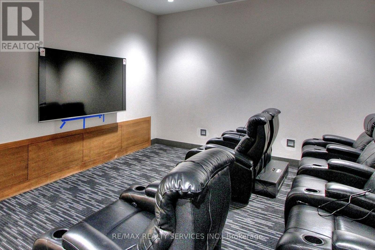
Move-in ready 1 Bedroom + Den suite for lease at Amber Condos, 5025 Four Springs Ave - available immediately. 625 sq.ft. interior plus a 47 sq.ft. balcony, with one parking space and one locker included. Premium wide-plank laminate flooring throughout. Open-concept living/dining with walk-out to the balcony and south exposure. Modern kitchen with designer cabinetry, ceramic backsplash and free-standing stainless steel appliances. Spacious primary bedroom with mirrored closet and floor-to-ceiling window. Offered unfurnished; the den works well as a home office or nursery. Well-managed Pinnacle International building at Hurontario & Eglinton in Mississauga's Pinnacle Uptown, with 24-hour concierge, indoor pool, sauna, party room and visitor parking. Minutes to Square One, Heartland Town Centre, Highways 403 and 401, and MiWay transit on Hurontario. (id:49269)
Property Details
| MLS® Number | W13808050 |
| Property Type | Single Family |
| Community Name | Hurontario |
| Amenities Near By | Park, Place Of Worship, Public Transit, Schools |
| Community Features | Pets Not Allowed, Community Centre |
| Features | Balcony, Carpet Free |
| Parking Space Total | 1 |
| Pool Type | Indoor Pool |
Building
| Bathroom Total | 1 |
| Bedrooms Above Ground | 1 |
| Bedrooms Below Ground | 1 |
| Bedrooms Total | 2 |
| Age | 6 To 10 Years |
| Amenities | Security/concierge, Recreation Centre, Exercise Centre, Party Room, Storage - Locker |
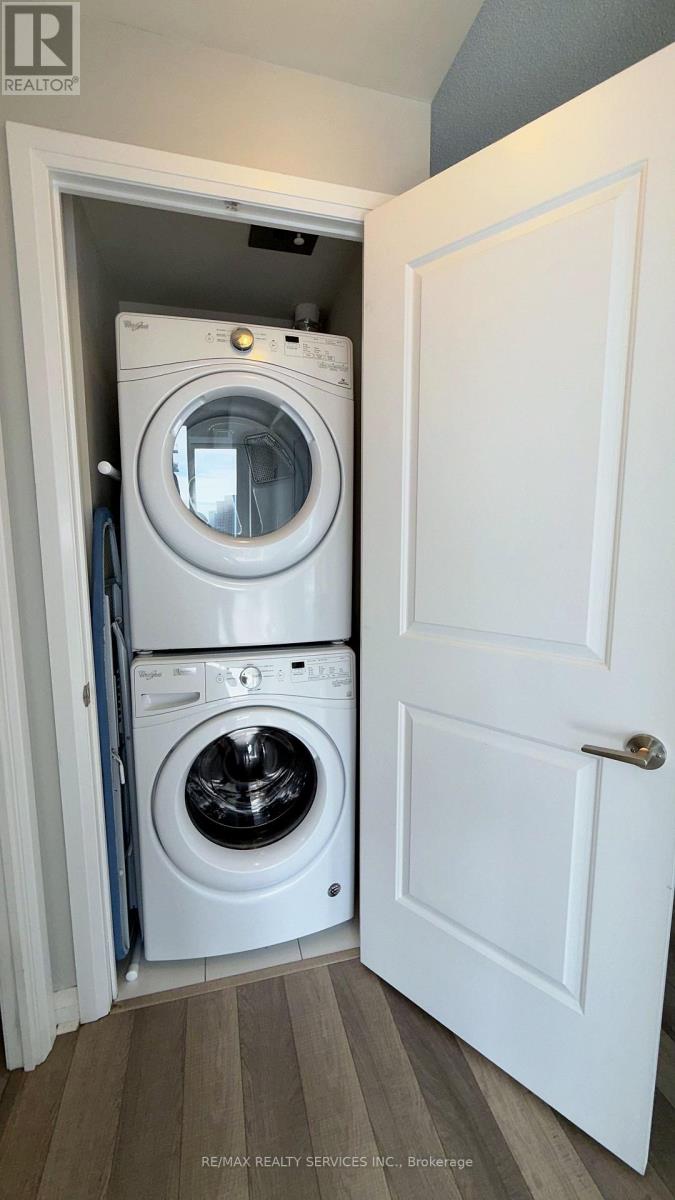
| Appliances | Dishwasher, Dryer, Microwave, Stove, Washer, Refrigerator |
| Basement Type | None |
| Cooling Type | Central Air Conditioning |
| Exterior Finish | Concrete |
| Fire Protection | Security Guard, Smoke Detectors |
| Flooring Type | Laminate, Tile |
| Heating Fuel | Natural Gas |
| Heating Type | Forced Air |
| Size Interior | 600 - 699 Sqft |
| Type | Apartment |
Parking
| Underground | |
| Garage |
Land
| Acreage | No |
| Land Amenities | Park, Place Of Worship, Public Transit, Schools |
Rooms
| Level | Type | Length | Width | Dimensions |
|---|---|---|---|---|
| Main Level | Living Room | 6.09 m | 3.13 m | 6.09 m x 3.13 m |
| Main Level | Dining Room | 6.09 m | 3.13 m | 6.09 m x 3.13 m |
| Main Level | Kitchen | 2.43 m | 2.43 m | 2.43 m x 2.43 m |
| Main Level | Primary Bedroom | 3.04 m | 3.04 m | 3.04 m x 3.04 m |
| Main Level | Den | 2.92 m | 2.01 m | 2.92 m x 2.01 m |
Contact Us
Contact us for more information

The trademarks REALTOR®, REALTORS®, and the REALTOR® logo are controlled by The Canadian Real Estate Association (CREA) and identify real estate professionals who are members of CREA. The trademarks MLS®, Multiple Listing Service® and the associated logos are owned by The Canadian Real Estate Association (CREA) and identify the quality of services provided by real estate professionals who are members of CREA. The trademark DDF® is owned by The Canadian Real Estate Association (CREA) and identifies CREA's Data Distribution Facility (DDF®)
September 21 2026 01:35:41
Toronto Regional Real Estate Board
RE/MAX Realty Services Inc.