
2307 - 3880 Duke Of York Boulevard Mississauga, Ontario L5B 4M7

$775,000Maintenance, Heat, Electricity, Water, Common Area Maintenance, Parking
$856.92 Monthly
Maintenance, Heat, Electricity, Water, Common Area Maintenance, Parking
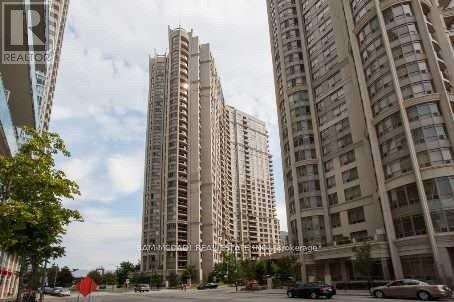
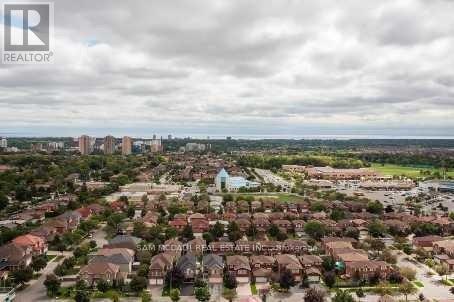
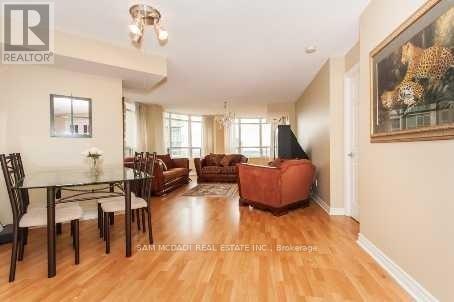
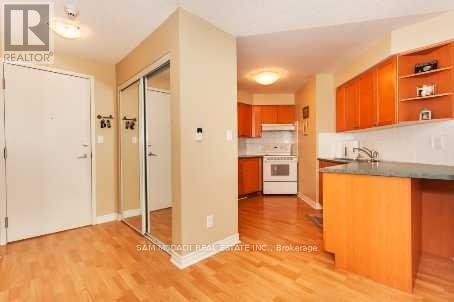
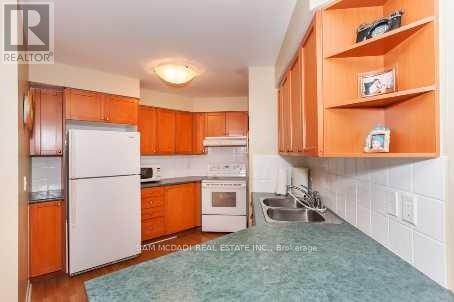
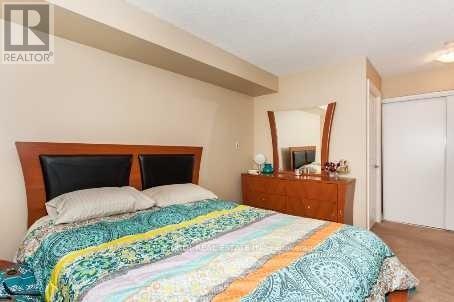
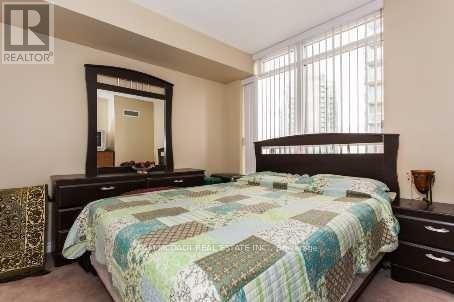
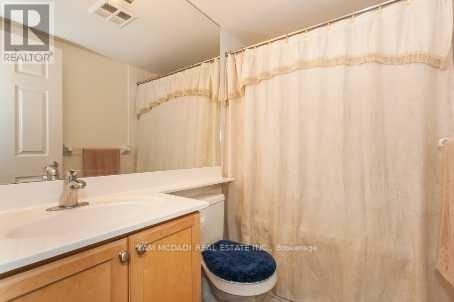
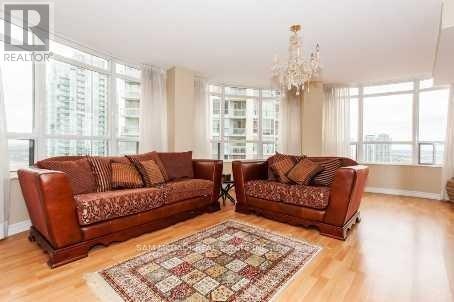
$856.92 MonthlyWelcome to this beautiful 2+1 bedroom corner suite, offering an inviting blend of comfort, style & convenience in the heart of Mississauga! Boasting desirable southeast exposure, this bright & airy residence offers lovely views overlooking downtown Mississauga from its private balcony. The thoughtfully designed open concept living & dining area is complemented by 9 ft. ceilings, custom blinds & an abundance of natural light. A versatile den w/French doors offers the perfect space for a home office or potential third bedroom, while ensuite laundry adds everyday convenience. Residents enjoy an exceptional selection of amenities, incl. 24hr concierge, an outdoor pool, jacuzzi, fitness centre, party room, & more! Just steps from Square One Shopping Centre, Celebration Square, the library, restaurants, public transit, & easy access to major highways, this exceptional location sets the scene for your next chapter in the heart of Mississauga! (id:49269)
Property Details
| MLS® Number | W14105200 |
| Property Type | Single Family |
| Community Name | City Centre |
| Amenities Near By | Hospital, Place Of Worship, Public Transit, Schools |
| Community Features | Pets Allowed With Restrictions |
| Features | Balcony, In Suite Laundry |
| Parking Space Total | 1 |
| Pool Type | Indoor Pool |
Building
| Bathroom Total | 2 |
| Bedrooms Above Ground | 2 |
| Bedrooms Below Ground | 1 |
| Bedrooms Total | 3 |
| Amenities | Exercise Centre, Visitor Parking, Storage - Locker, Security/concierge |
| Appliances | Window Coverings |
| Basement Type | None |
| Cooling Type | Central Air Conditioning |
| Exterior Finish | Concrete |
| Fire Protection | Smoke Detectors |
| Fireplace Present | Yes |
| Flooring Type | Laminate, Carpeted |
| Heating Fuel | Natural Gas |
| Heating Type | Forced Air |
| Size Interior | 1,000 - 1,199 Sqft |
| Type | Apartment |
Parking
| Underground | |
| Garage |
Land
| Acreage | No |
| Land Amenities | Hospital, Place Of Worship, Public Transit, Schools |
Rooms
| Level | Type | Length | Width | Dimensions |
|---|---|---|---|---|
| Ground Level | Living Room | 4.57 m | 6.1 m | 4.57 m x 6.1 m |
| Ground Level | Dining Room | 4.32 m | 3.45 m | 4.32 m x 3.45 m |
| Ground Level | Kitchen | 3.2 m | 3.66 m | 3.2 m x 3.66 m |
| Ground Level | Primary Bedroom | 3.4 m | 3.96 m | 3.4 m x 3.96 m |
| Ground Level | Bedroom 2 | 2.25 m | 2.05 m | 2.25 m x 2.05 m |
| Ground Level | Den | 2.36 m | 2.34 m | 2.36 m x 2.34 m |
Contact Us
Contact us for more information

The trademarks REALTOR®, REALTORS®, and the REALTOR® logo are controlled by The Canadian Real Estate Association (CREA) and identify real estate professionals who are members of CREA. The trademarks MLS®, Multiple Listing Service® and the associated logos are owned by The Canadian Real Estate Association (CREA) and identify the quality of services provided by real estate professionals who are members of CREA. The trademark DDF® is owned by The Canadian Real Estate Association (CREA) and identifies CREA's Data Distribution Facility (DDF®)
October 22 2026 04:35:21
Toronto Regional Real Estate Board
Sam Mcdadi Real Estate Inc.