
2308 - 330 Richmond Street W Toronto, Ontario M5V 0M4

$2,195 Monthly
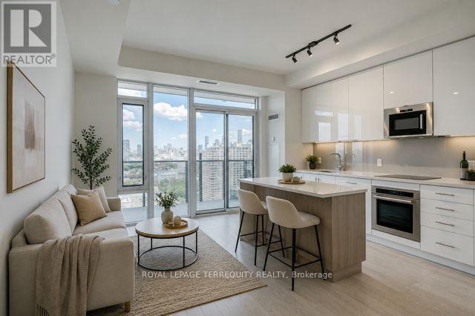
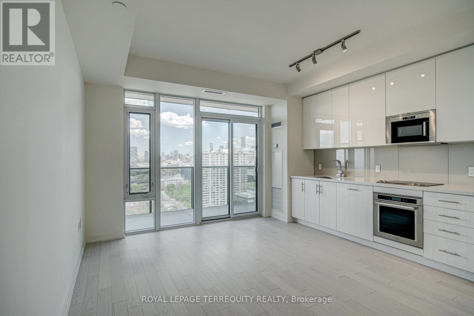
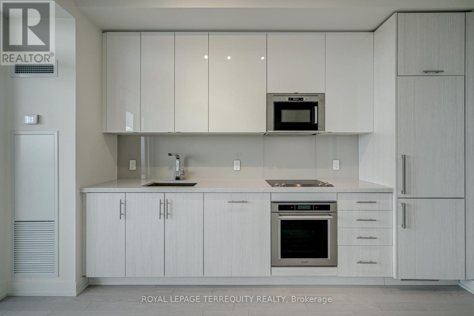
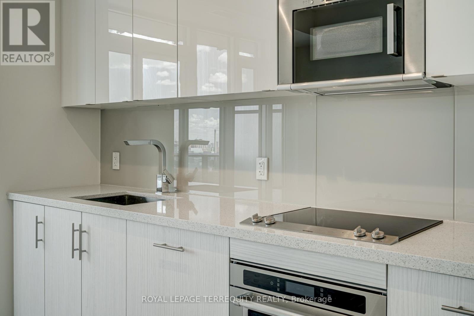
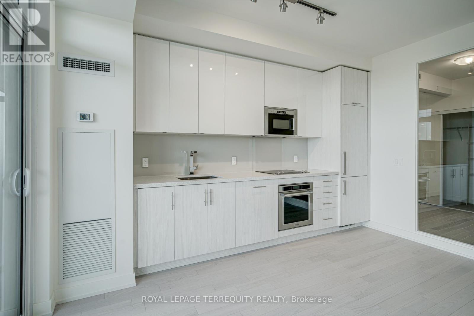
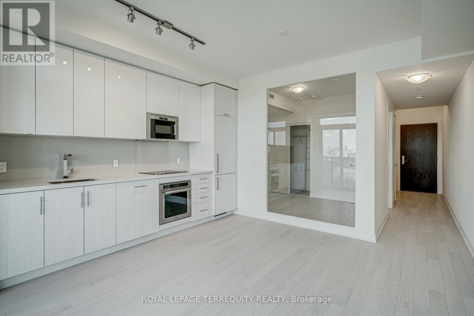
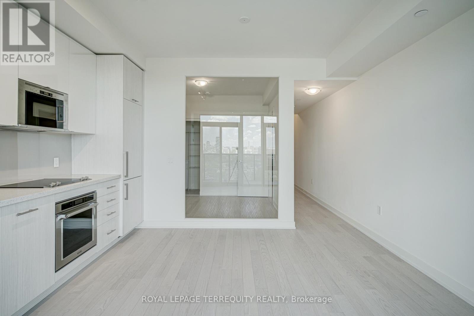
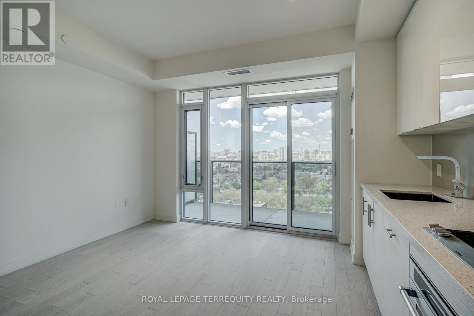
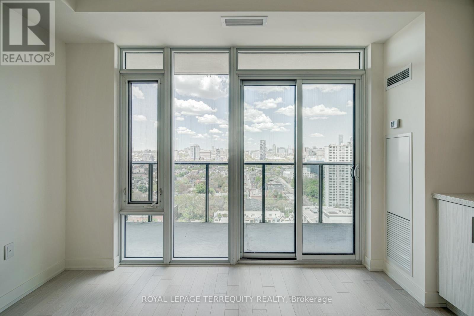
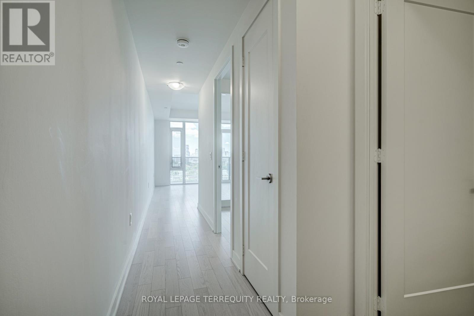
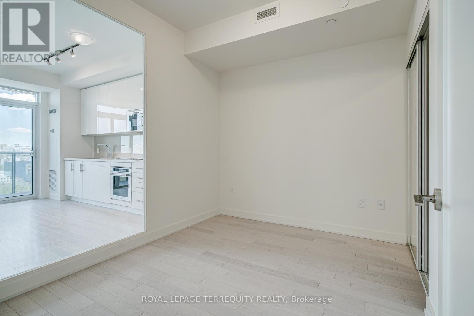
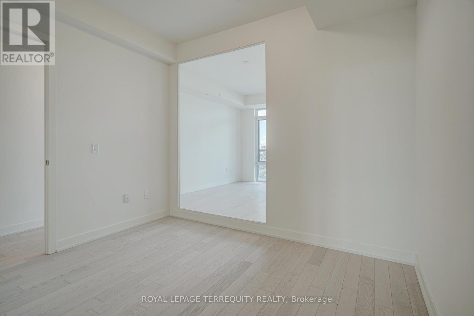
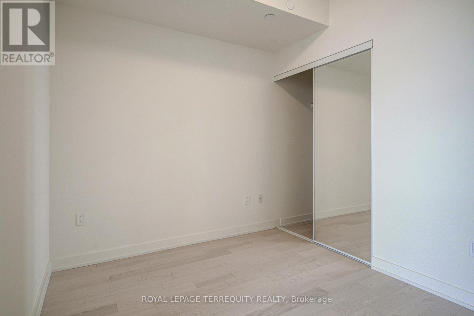
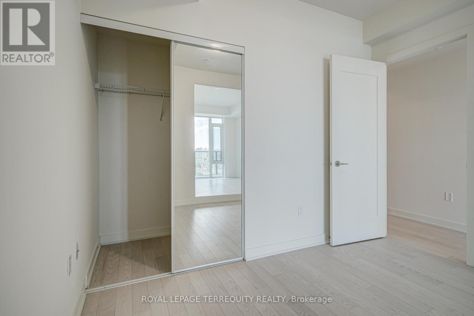
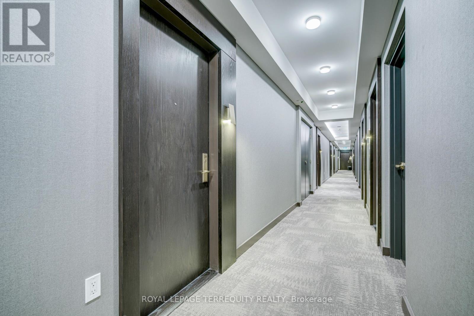
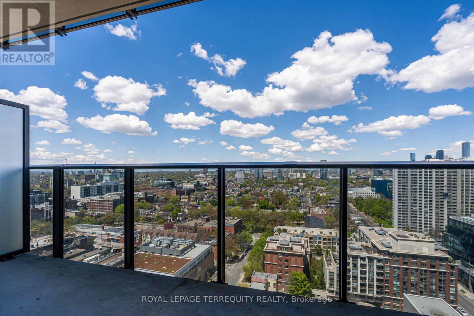
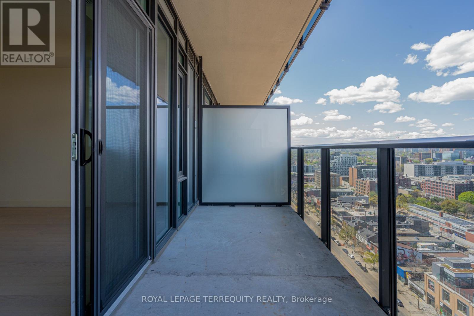
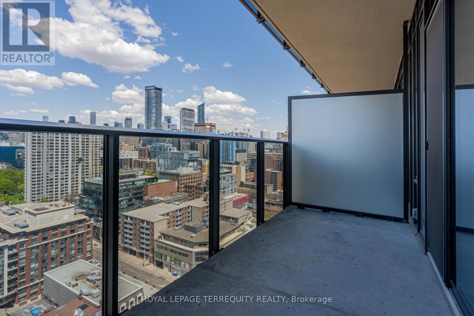
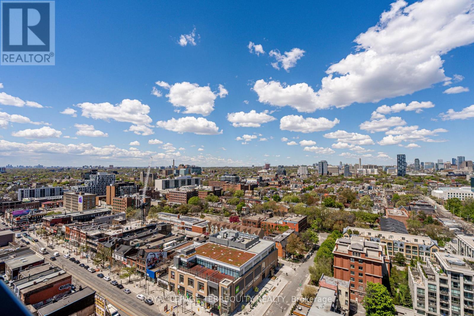
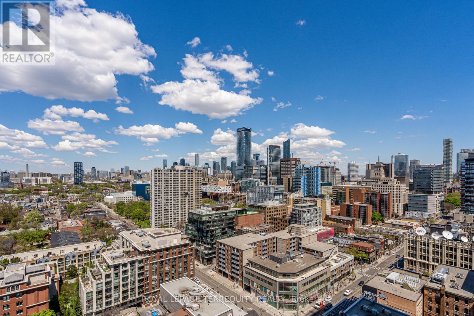
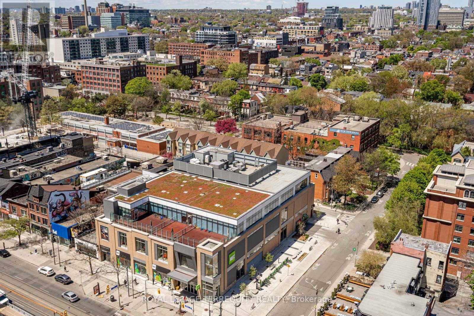
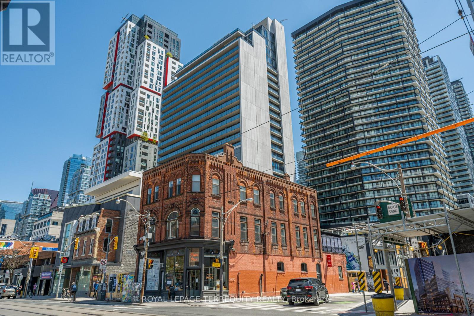
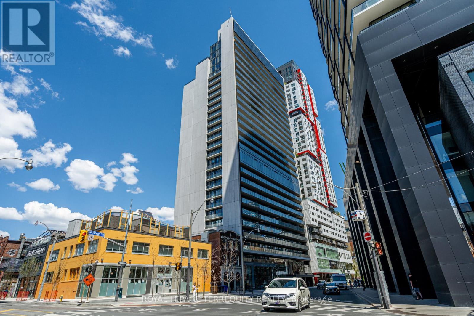
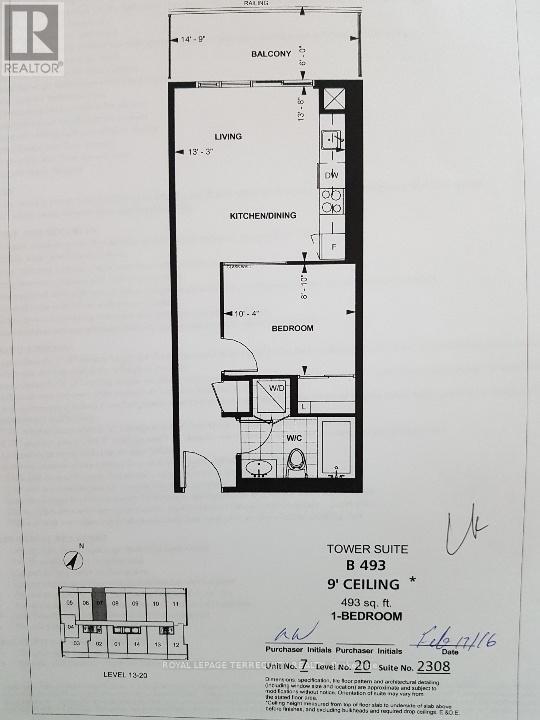
Downtown living, dialed all the way up! Welcome to 330 Richmond by Greenpark - a luxury high-rise commanding the intersection of Toronto's Entertainment and Financial Districts. Inside, soaring 9-foot ceilings and a perfectly executed open-concept layout create a flawless sense of flow with zero wasted space. Floor-to-ceiling windows flood the suite with natural light, leading out to an expansive balcony that frames unobstructed, postcard views of the downtown skyline - your front-row seat to the city. The ultra-modern kitchen is clean, functional, and beautifully finished with integrated appliances and ample storage. The large primary bedroom offers a true retreat complete with a window and generous closet. Beyond your door, the lifestyle is unmatched. Indulge in 5-star building amenities, including a stunning outdoor pool, fitness centre, BBQ terraces, a media room, and a chic party room with a bar and billiards. Location-wise, you're untouchable: right across from Scotiabank Theatre, steps from City Market, and with a walk score of 100/99/98! Whether you're walking to the Financial District for work or stepping out into Toronto's best restaurants, cafes, and nightlife, everything is at your doorstep. It's chic, it's connected, and it's exactly where you want to be. (id:49269)
Property Details
| MLS® Number | C13506266 |
| Property Type | Single Family |
| Community Name | Waterfront Communities C1 |
| Amenities Near By | Hospital |
| Community Features | Pets Allowed With Restrictions |
| Features | Balcony |
Building
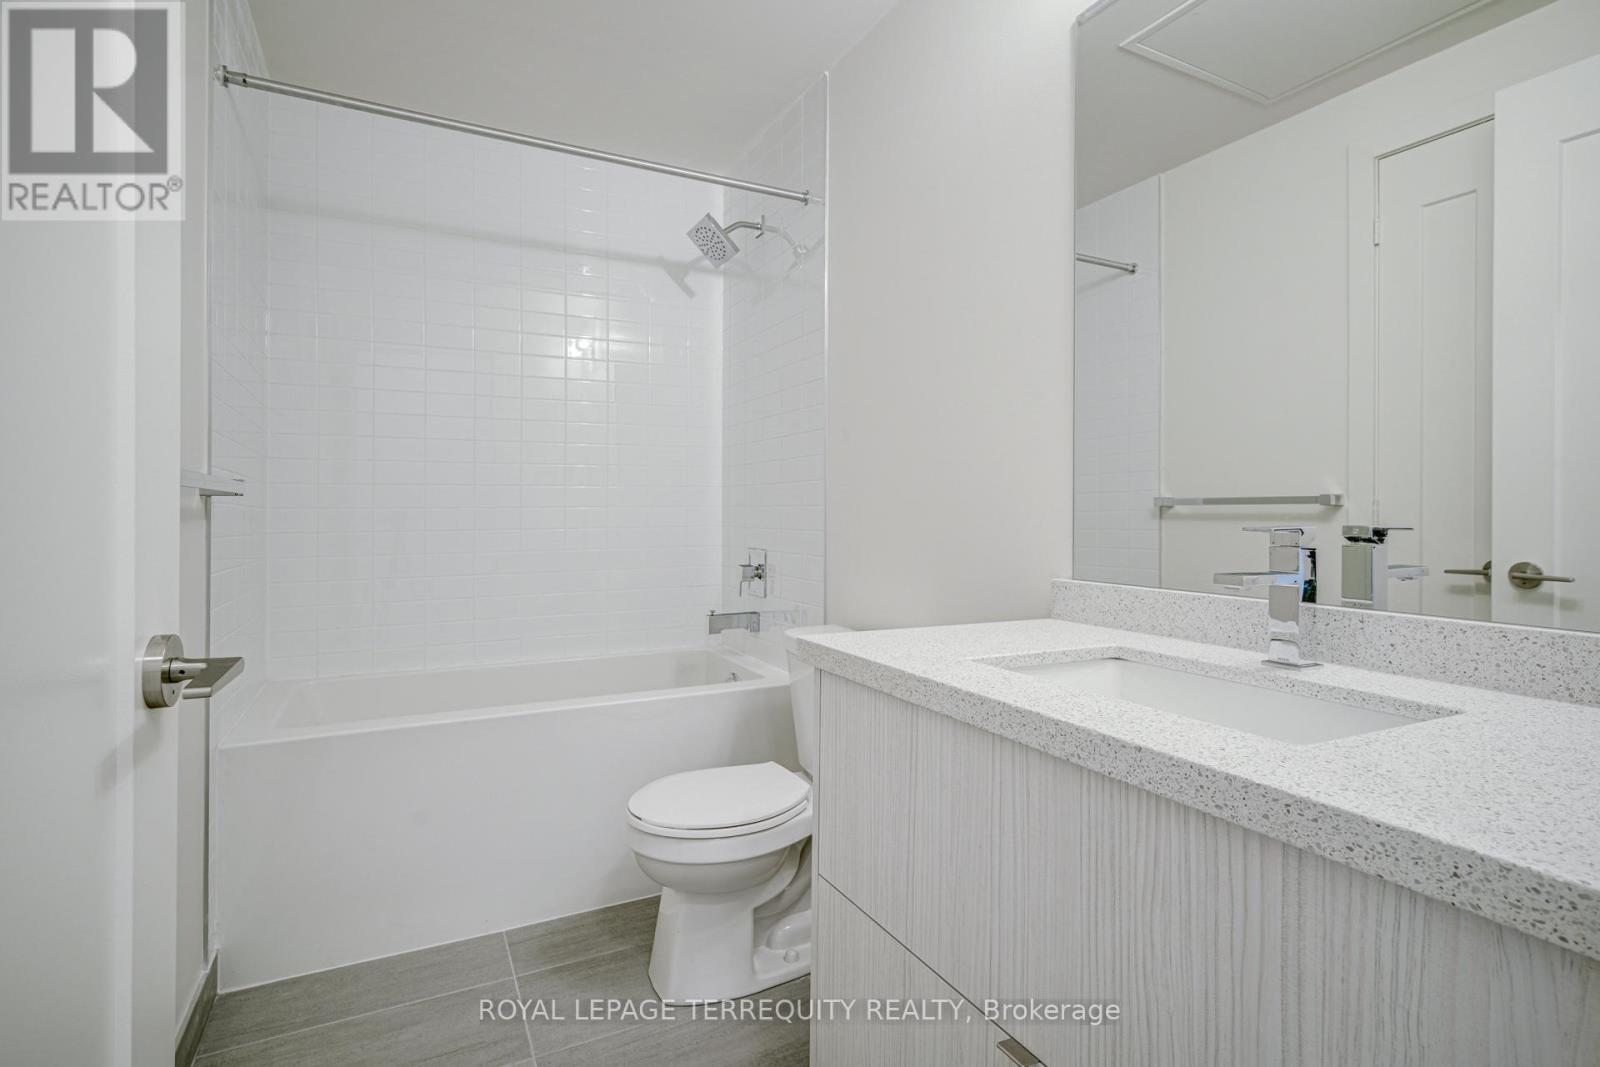
| Bathroom Total | 1 |
| Bedrooms Above Ground | 1 |
| Bedrooms Total | 1 |
| Age | 0 To 5 Years |
| Amenities | Storage - Locker |
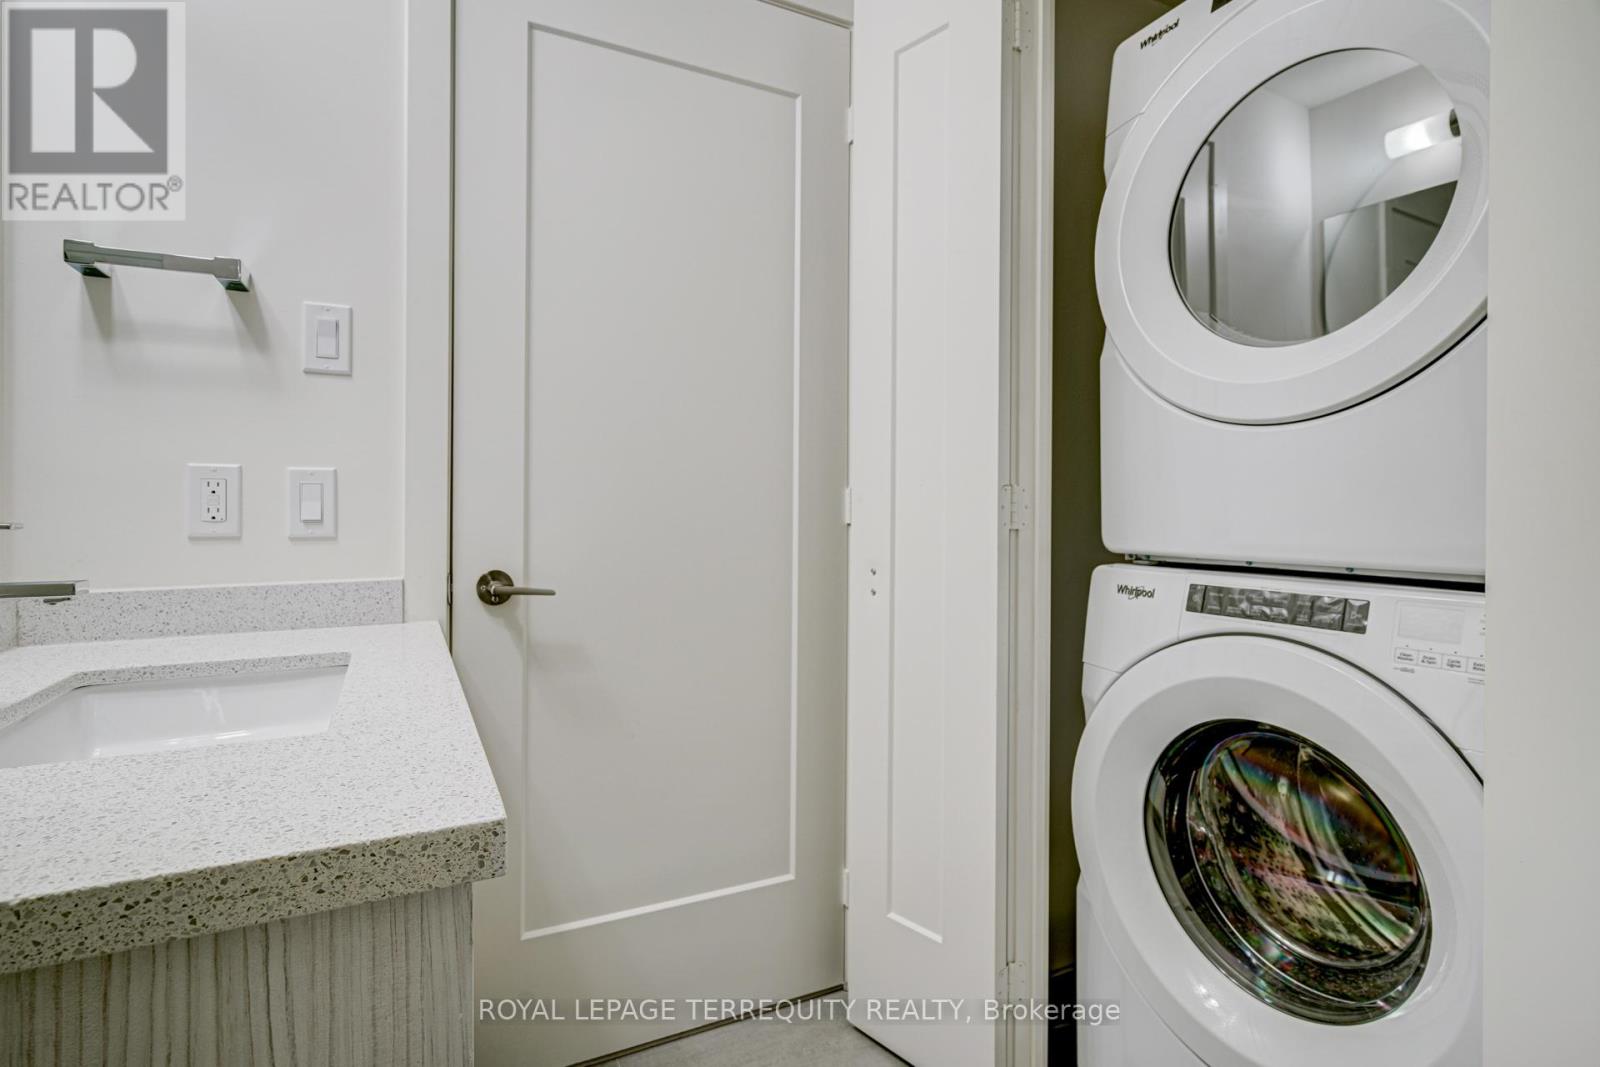
| Appliances | Blinds, Cooktop, Dishwasher, Dryer, Microwave, Washer, Refrigerator |
| Basement Type | None |
| Cooling Type | Central Air Conditioning |
| Exterior Finish | Concrete |
| Flooring Type | Laminate |
| Heating Fuel | Natural Gas |
| Heating Type | Forced Air |
| Size Interior | 0 - 499 Sqft |
| Type | Apartment |
Parking
| No Garage |
Land
| Acreage | No |
| Land Amenities | Hospital |
Rooms
| Level | Type | Length | Width | Dimensions |
|---|---|---|---|---|
| Flat | Living Room | 4.14 m | 4.05 m | 4.14 m x 4.05 m |
| Flat | Dining Room | 4.14 m | 4.05 m | 4.14 m x 4.05 m |
| Flat | Kitchen | 4.14 m | 4.05 m | 4.14 m x 4.05 m |
| Flat | Primary Bedroom | 3.16 m | 2.52 m | 3.16 m x 2.52 m |
Contact Us
Contact us for more information

The trademarks REALTOR®, REALTORS®, and the REALTOR® logo are controlled by The Canadian Real Estate Association (CREA) and identify real estate professionals who are members of CREA. The trademarks MLS®, Multiple Listing Service® and the associated logos are owned by The Canadian Real Estate Association (CREA) and identify the quality of services provided by real estate professionals who are members of CREA. The trademark DDF® is owned by The Canadian Real Estate Association (CREA) and identifies CREA's Data Distribution Facility (DDF®)
July 29 2026 10:29:43
Toronto Regional Real Estate Board
Royal LePage Terrequity Realty