
2308 Josephine Street Sudbury, Ontario P3A 2N2

$480,000
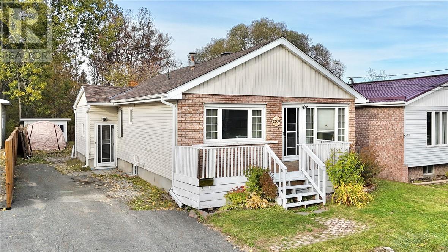
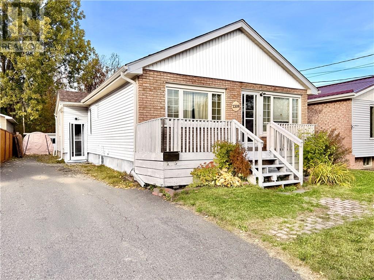
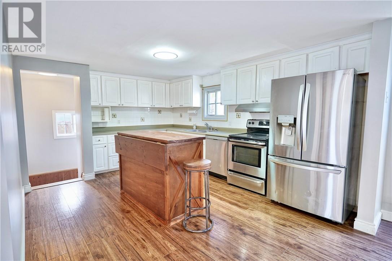
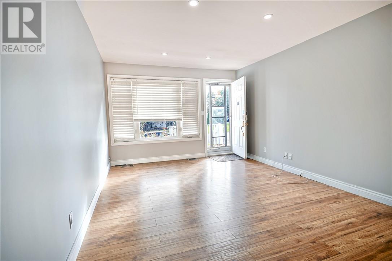
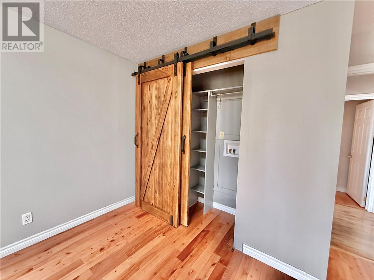
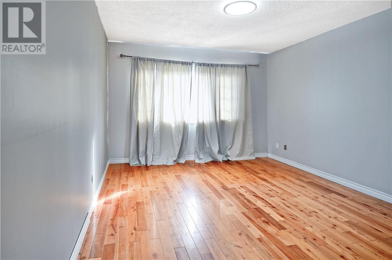
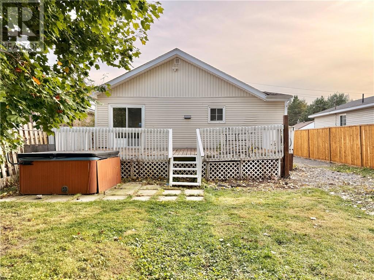
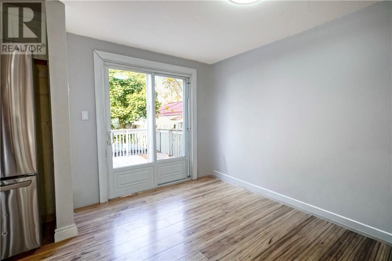
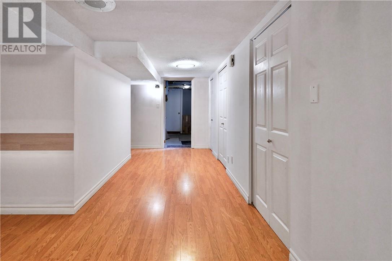
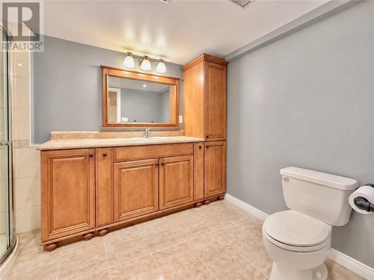
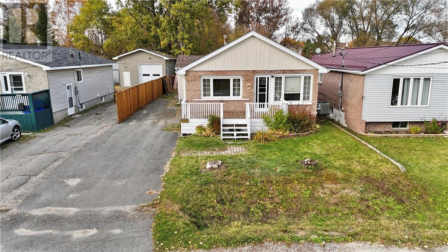
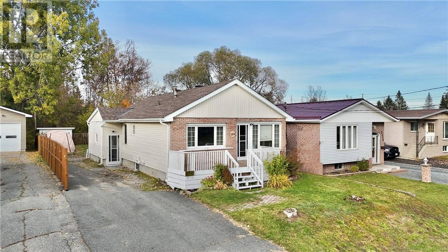
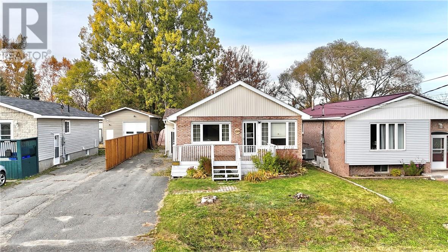
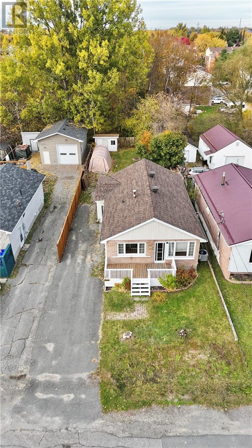
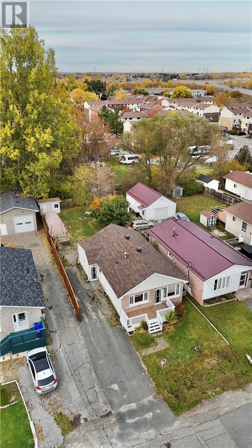
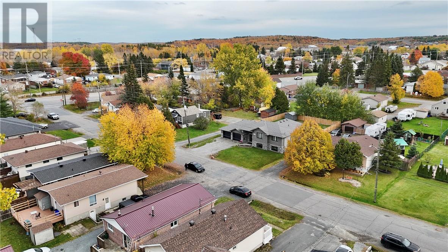
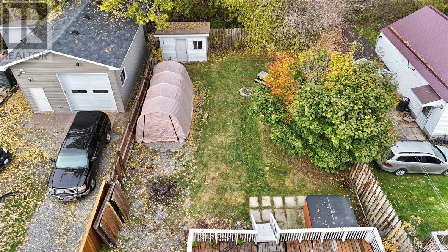
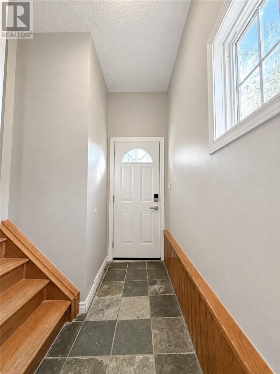
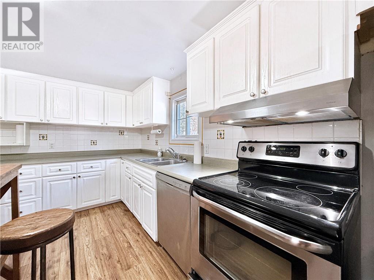
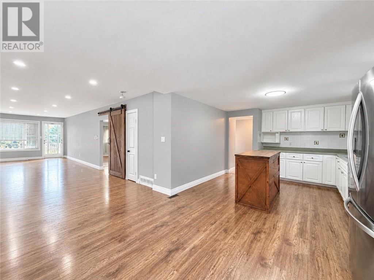
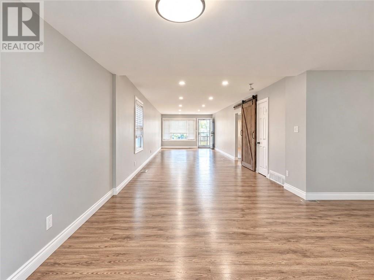
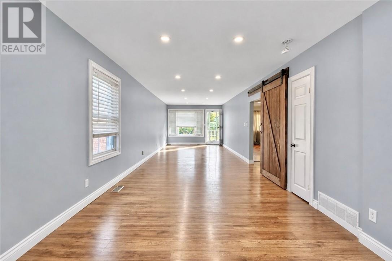
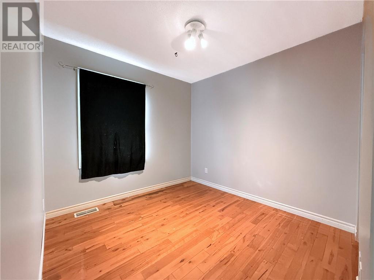
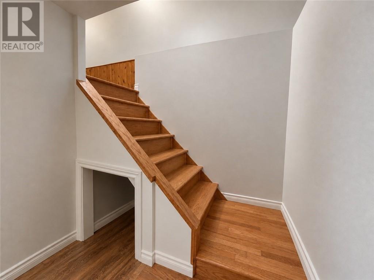
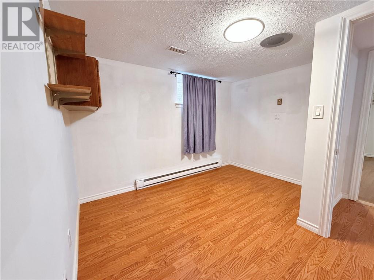
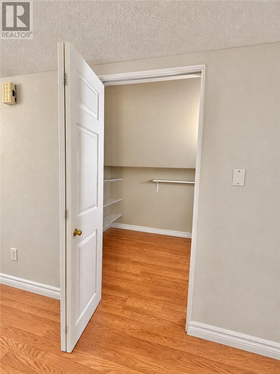
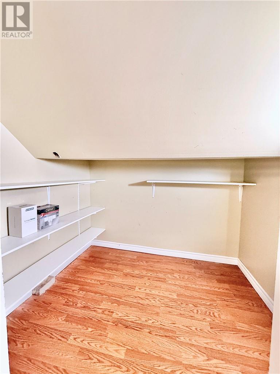
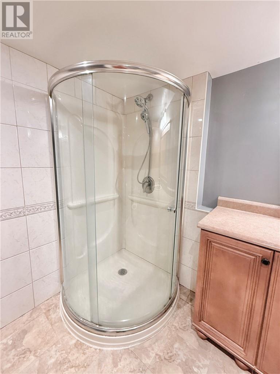
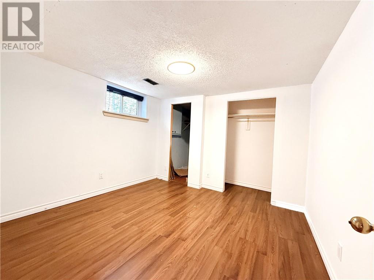
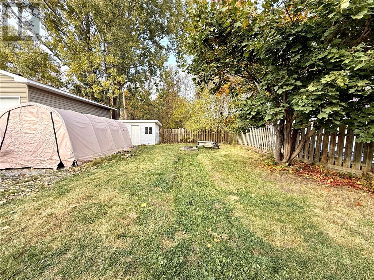
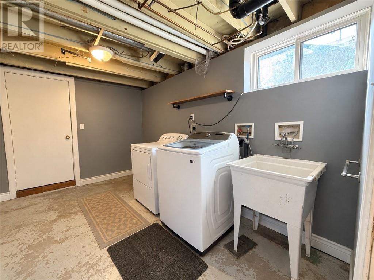
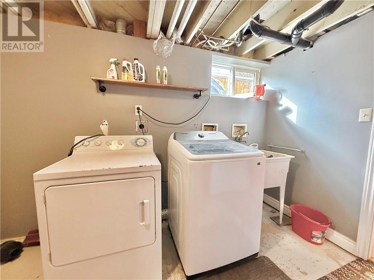
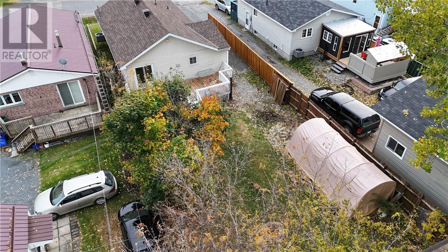
Charming bungalow with a bright, open-concept layout blending modern style and rustic character, highlighted by sliding barn doors. Generous rooms feel light and airy throughout. Set in a desirable neighborhood on a good-sized lot, the fenced backyard is made for family and entertaining, featuring a lovely deck and plenty of potential. The well-designed basement offers a large bathroom, two spacious bedrooms, a living room, laundry room and ample storage perfect as an in-law suite or for a large or blended family. (id:49269)
Property Details
| MLS® Number | 2130989 |
| Property Type | Single Family |
| Equipment Type | Air Conditioner, Water Heater - Gas |
| Rental Equipment Type | Air Conditioner, Water Heater - Gas |
| Structure | Shed |
Building
| Bathroom Total | 2 |
| Bedrooms Total | 4 |
| Appliances | Dishwasher, Refrigerator, Washer, Window Coverings |
| Architectural Style | Bungalow |
| Basement Type | Full |
| Cooling Type | Central Air Conditioning |
| Exterior Finish | Brick, Vinyl Siding |
| Foundation Type | Block |
| Heating Type | Forced Air |
| Roof Material | Asphalt Shingle |
| Roof Style | Unknown |
| Stories Total | 1 |
| Size Interior | 1,100 - 1,500 Sqft |
| Type | House |
| Utility Water | Municipal Water |
Land
| Acreage | No |
| Sewer | Municipal Sewage System |
| Size Frontage | 42 Ft |
| Size Total Text | Under 1/2 Acre |
| Zoning Description | R1-5 |
Rooms
| Level | Type | Length | Width | Dimensions |
|---|---|---|---|---|
| Basement | Laundry Room | 11 x 12 | ||
| Basement | Bathroom | 6.5 x 10 | ||
| Basement | Living Room | 11 x 14 | ||
| Basement | Bedroom | 10 x 10 | ||
| Basement | Bedroom | 10 x 10 | ||
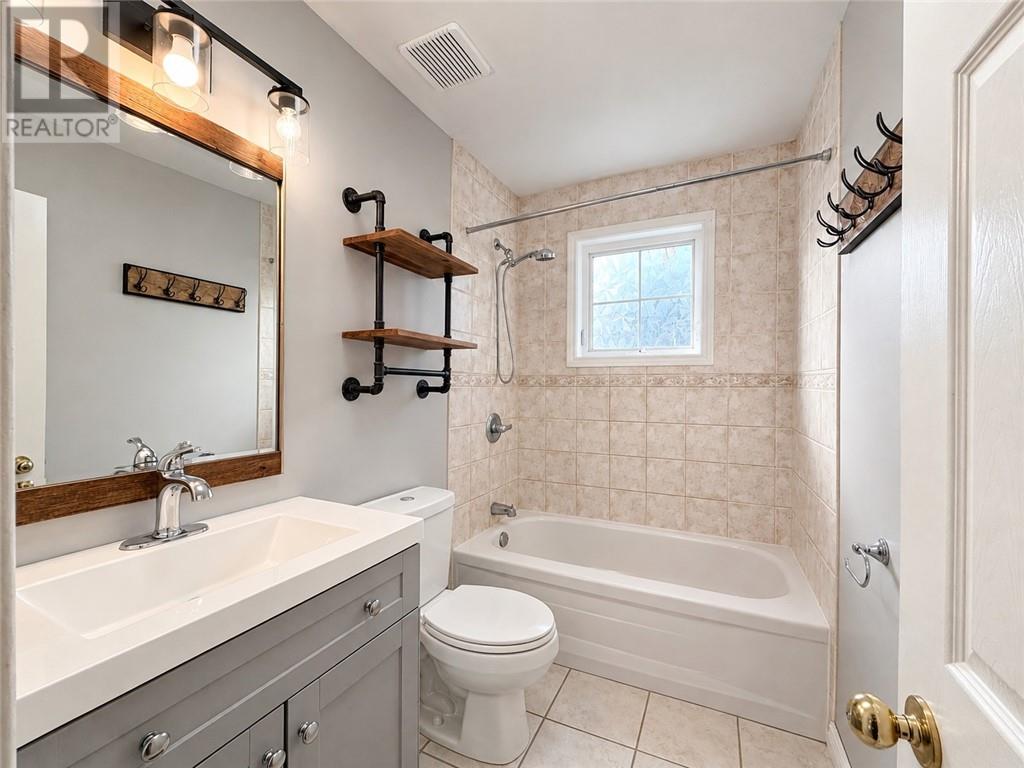
| Main Level | Bathroom | 8 x 5 | ||
| Main Level | Bedroom | 11 x 9 | ||
| Main Level | Primary Bedroom | 11 x 13 | ||
| Main Level | Dining Room | 11 x 14 | ||
| Main Level | Living Room | 11 x 20 | ||
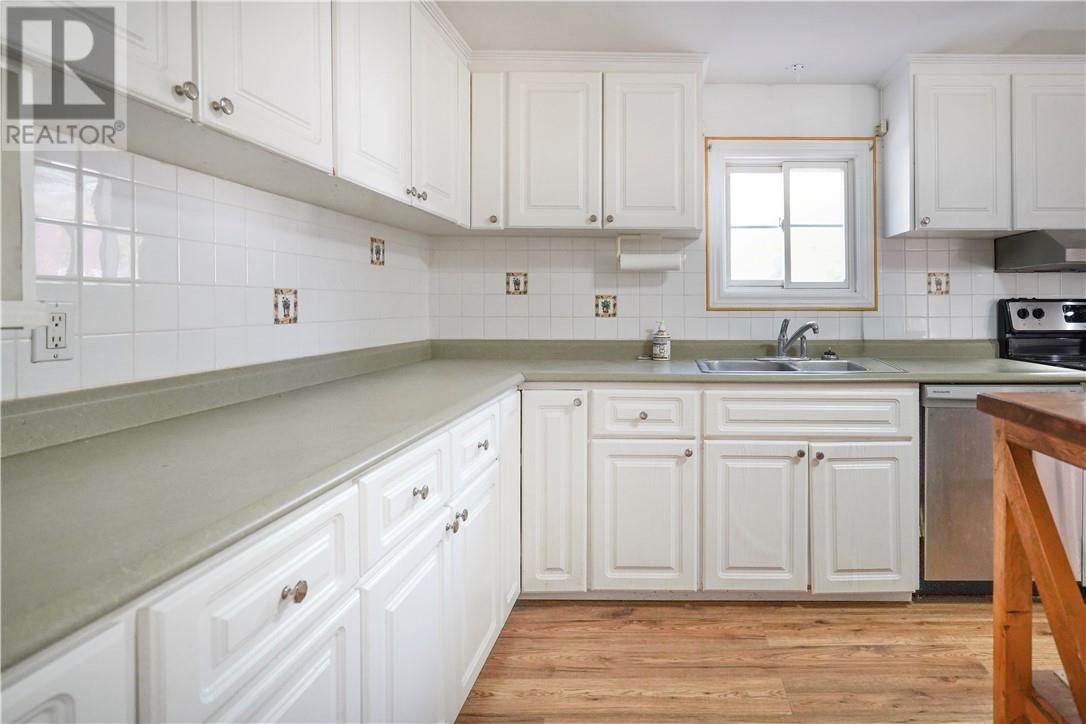
| Main Level | Kitchen | 11 x 16 |
https://www.realtor.ca/real-estate/30417735/2308-josephine-street-sudbury
Contact Us
Contact us for more information

The trademarks REALTOR®, REALTORS®, and the REALTOR® logo are controlled by The Canadian Real Estate Association (CREA) and identify real estate professionals who are members of CREA. The trademarks MLS®, Multiple Listing Service® and the associated logos are owned by The Canadian Real Estate Association (CREA) and identify the quality of services provided by real estate professionals who are members of CREA. The trademark DDF® is owned by The Canadian Real Estate Association (CREA) and identifies CREA's Data Distribution Facility (DDF®)
October 19 2026 05:15:36
Sudbury Real Estate Board
Coldwell Banker - Charles Marsh Real Estate, Brokerage