
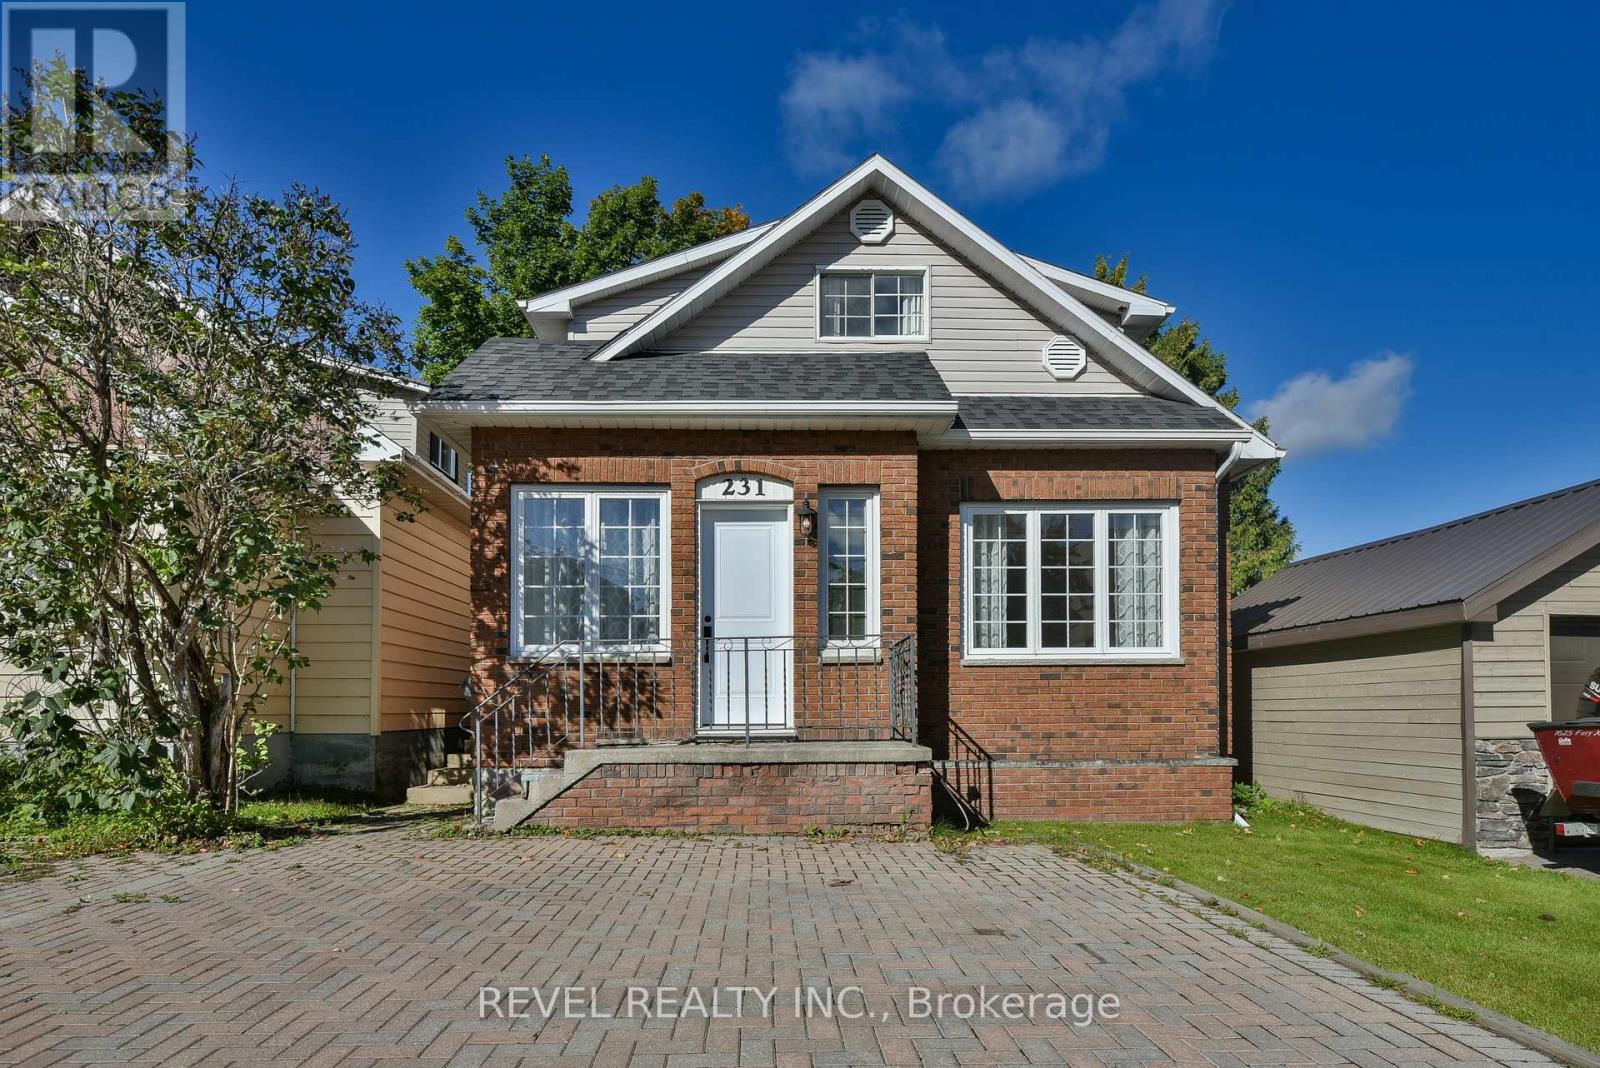
231 Cherry Street Timmins, Ontario P4N 6W3

$389,900
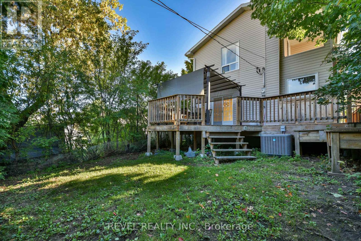
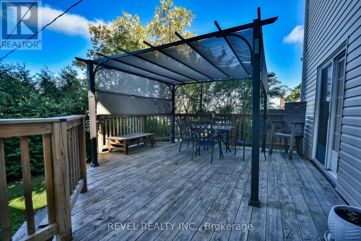
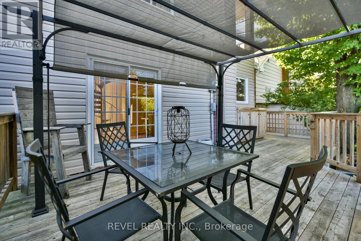
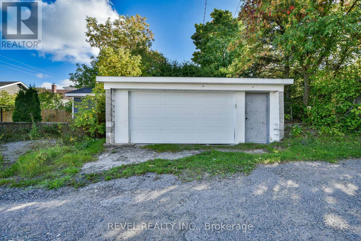
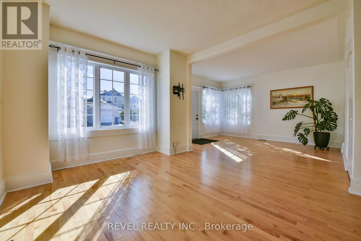
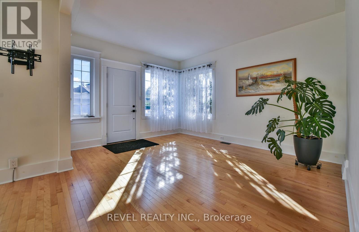
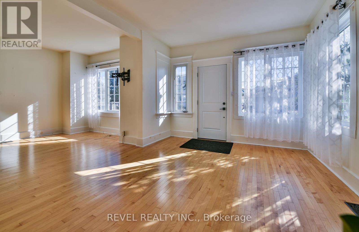
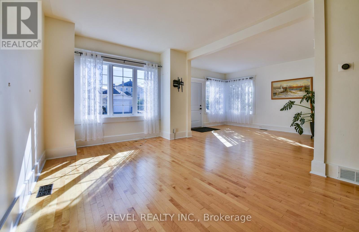
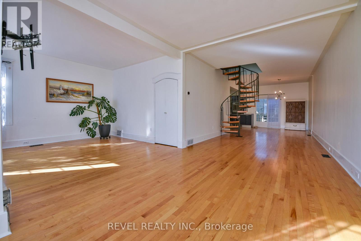
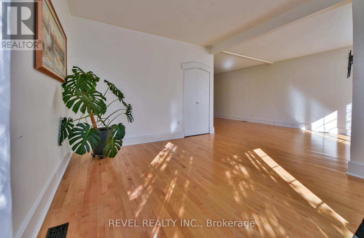
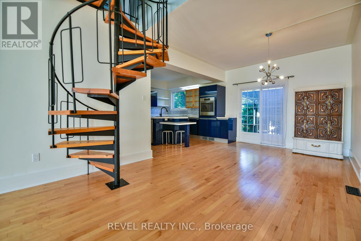
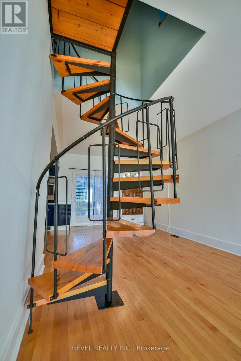
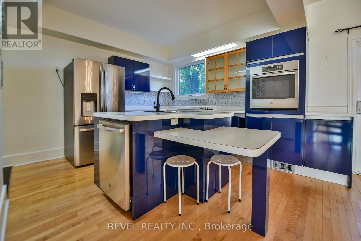
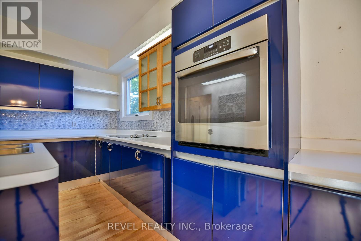
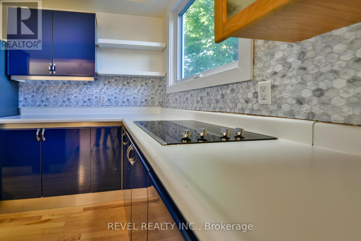
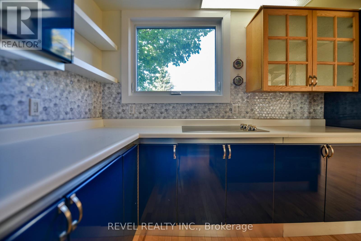
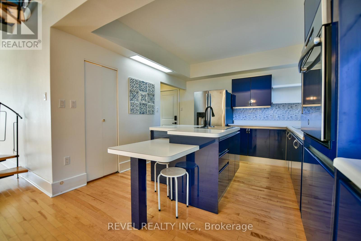
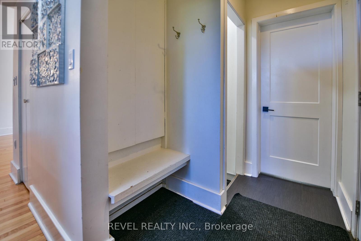
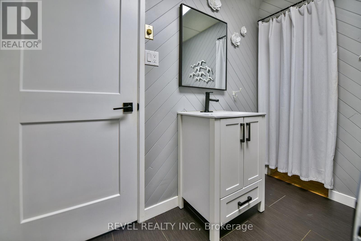
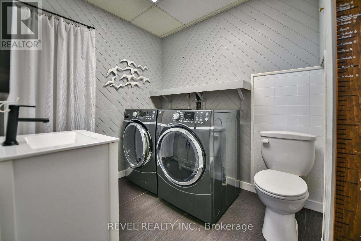
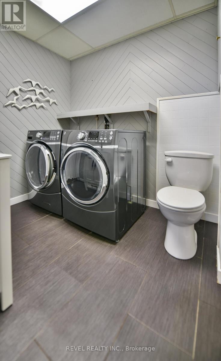
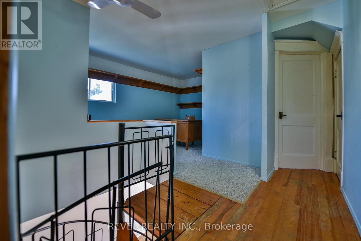
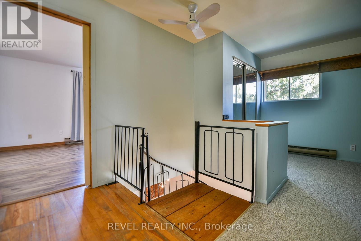
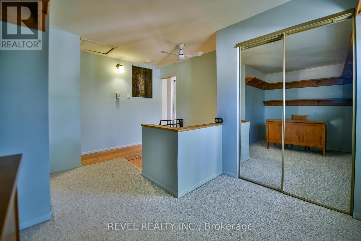
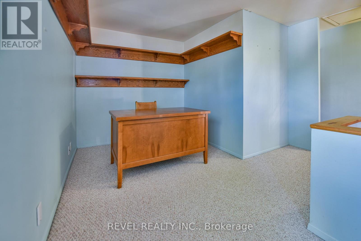
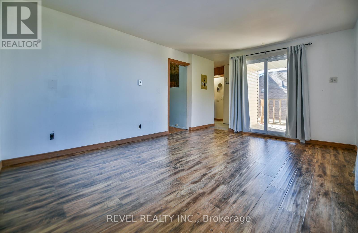
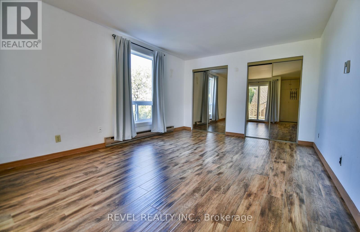
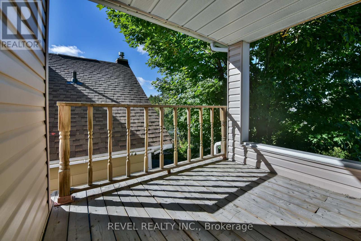
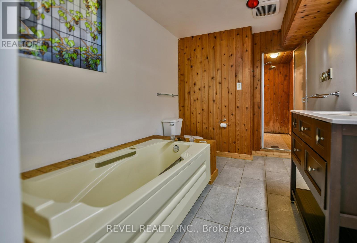
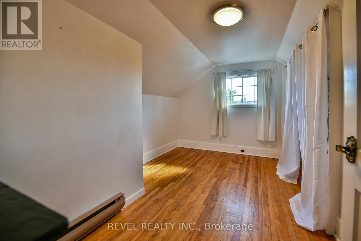
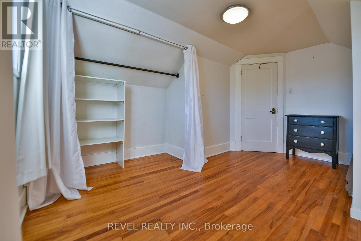
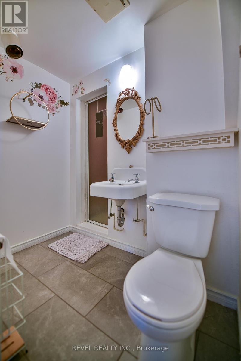
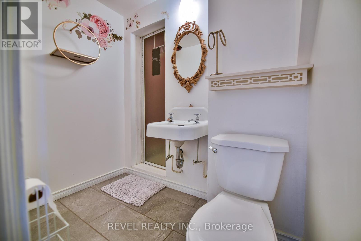
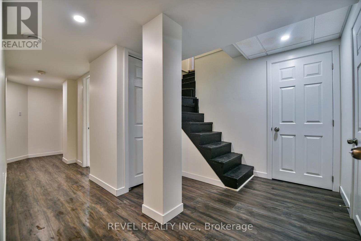
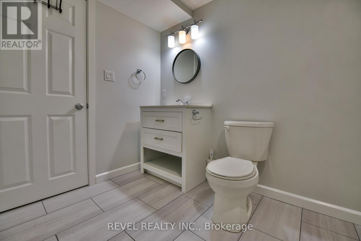
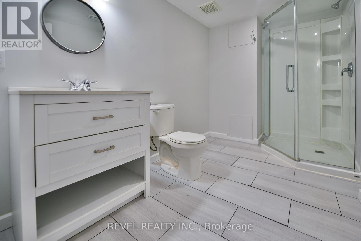
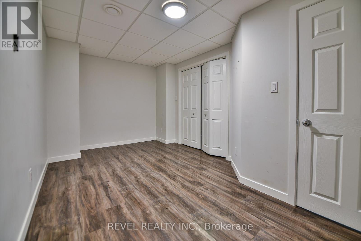
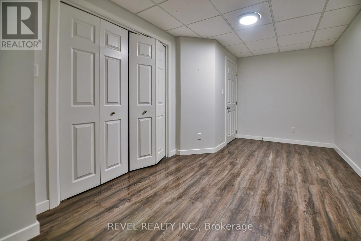
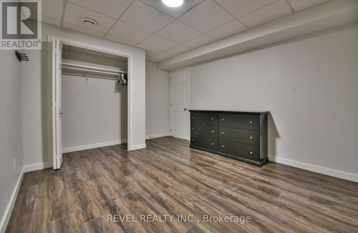
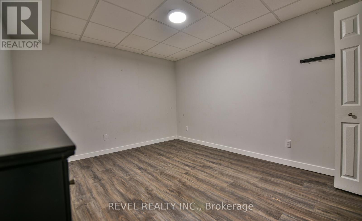
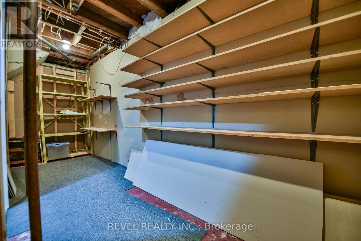
Welcome to this bright and charming home in the sought-after Hill District! Full of character, this unique property showcases beautiful original baseboards, solid hardwood floors and plenty of charm, while still offering thoughtful updates throughout. The bright, open-concept main living space is perfect for entertaining, with an easy flow from one space to the next, plus the convenience of main-floor laundry. Upstairs you'll find 2 spacious bedrooms, with the potential to easily create a third, along with a primary bedroom featuring its own private porch. With 4 bathrooms throughout the home, there's no shortage of convenience. The lower level previously offered 2 additional bedrooms and could easily be uncovered, opening up even more possibilities for the space. Outside, walk out to the patio and spacious deck surrounded by mature trees, plus a detached 2-car garage with convenient laneway access. Updated, incredibly bright and filled with original character, this is a one of a kind Hill District home that truly stands out. (id:49269)
Property Details
| MLS® Number | T13798204 |
| Property Type | Single Family |
| Community Name | TNE - Hill District |
| Equipment Type | Water Heater |
| Parking Space Total | 4 |
| Rental Equipment Type | Water Heater |
Building
| Bathroom Total | 4 |
| Bedrooms Above Ground | 2 |
| Bedrooms Total | 2 |
| Appliances | Oven - Built-in, Range, Dishwasher, Dryer, Oven, Stove, Washer, Refrigerator |
| Basement Development | Finished |
| Basement Type | Full (finished) |
| Construction Style Attachment | Detached |
| Cooling Type | Central Air Conditioning |
| Exterior Finish | Brick, Vinyl Siding |
| Foundation Type | Concrete |
| Half Bath Total | 1 |
| Heating Fuel | Electric, Natural Gas |
| Heating Type | Baseboard Heaters, Forced Air |
| Stories Total | 2 |
| Size Interior | 1,500 - 2,000 Sqft |
| Type | House |
| Utility Water | Municipal Water |
Parking
| Detached Garage | |
| Garage |
Land
| Acreage | No |
| Sewer | Sanitary Sewer |
| Size Depth | 120 Ft |
| Size Frontage | 30 Ft |
| Size Irregular | 30 X 120 Ft |
| Size Total Text | 30 X 120 Ft |
| Zoning Description | Na-r3 |
Rooms
| Level | Type | Length | Width | Dimensions |
|---|---|---|---|---|
| Second Level | Primary Bedroom | 3.4 m | 4.6 m | 3.4 m x 4.6 m |
| Second Level | Bathroom | 2.25 m | 3.94 m | 2.25 m x 3.94 m |
| Second Level | Office | 2.32 m | 3.88 m | 2.32 m x 3.88 m |
| Second Level | Bedroom | 4.08 m | 2.77 m | 4.08 m x 2.77 m |
| Second Level | Bathroom | 2 m | 1.26 m | 2 m x 1.26 m |
| Basement | Other | 5.125 m | 1.44 m | 5.125 m x 1.44 m |
| Basement | Utility Room | 2.5 m | 1.84 m | 2.5 m x 1.84 m |
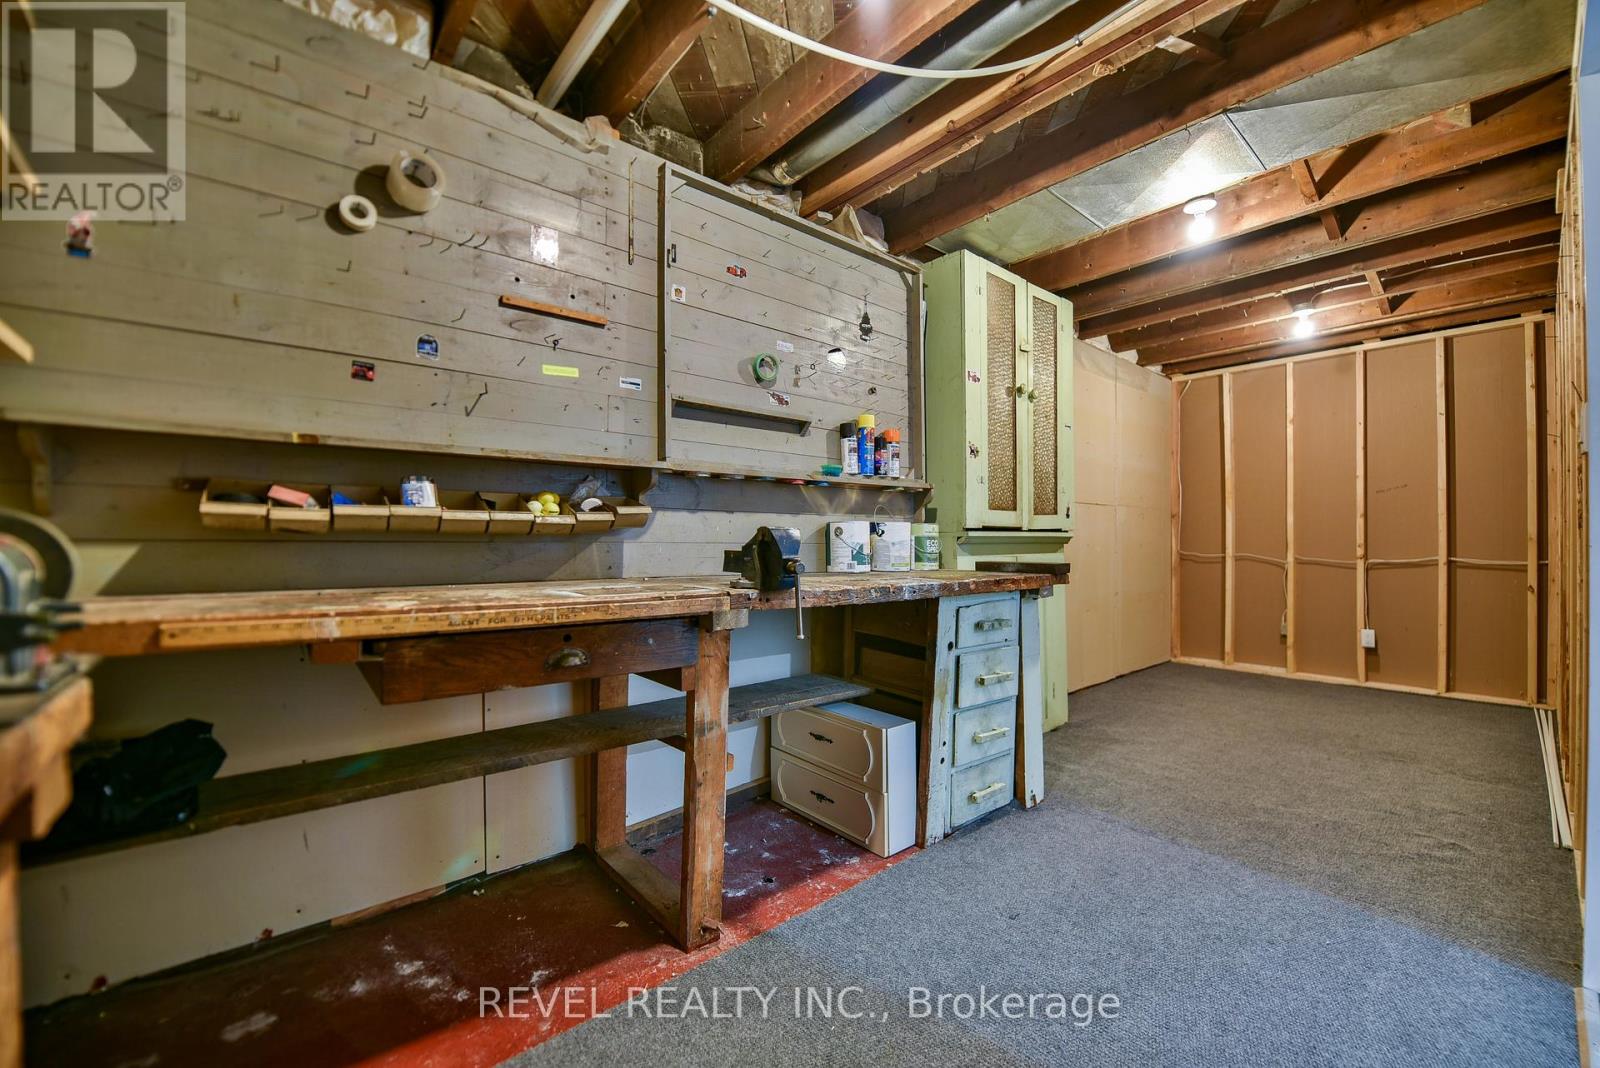
| Basement | Workshop | 6.33 m | 2.05 m | 6.33 m x 2.05 m |
| Basement | Bathroom | 3.187 m | 1.9 m | 3.187 m x 1.9 m |
| Basement | Other | 4.55 m | 2.7 m | 4.55 m x 2.7 m |
| Basement | Other | 3.137 m | 4.27 m | 3.137 m x 4.27 m |
| Main Level | Kitchen | 3.44 m | 4.13 m | 3.44 m x 4.13 m |
| Main Level | Dining Room | 3.39 m | 3.68 m | 3.39 m x 3.68 m |
| Main Level | Bathroom | 1.99 m | 2.47 m | 1.99 m x 2.47 m |
| Main Level | Living Room | 3.351 m | 6.04 m | 3.351 m x 6.04 m |
| Main Level | Family Room | 3.5 m | 4.45 m | 3.5 m x 4.45 m |
Utilities
| Cable | Available |
| Electricity | Installed |
| Sewer | Installed |
Contact Us
Contact us for more information

The trademarks REALTOR®, REALTORS®, and the REALTOR® logo are controlled by The Canadian Real Estate Association (CREA) and identify real estate professionals who are members of CREA. The trademarks MLS®, Multiple Listing Service® and the associated logos are owned by The Canadian Real Estate Association (CREA) and identify the quality of services provided by real estate professionals who are members of CREA. The trademark DDF® is owned by The Canadian Real Estate Association (CREA) and identifies CREA's Data Distribution Facility (DDF®)
September 20 2026 04:22:01
Timmins Cochrane & Timiskaming District Association of REALTORS®
Revel Realty Inc.