
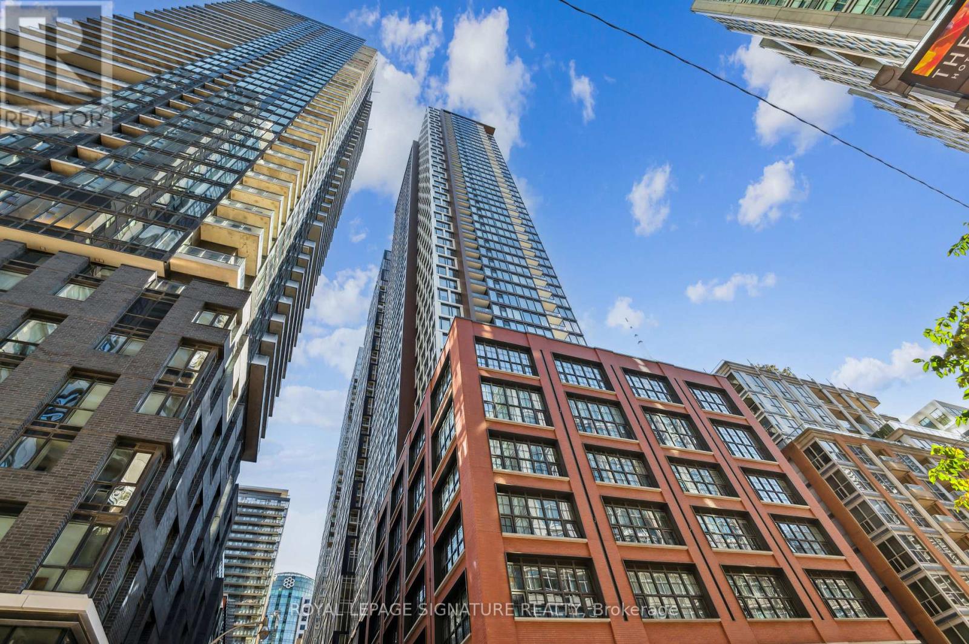
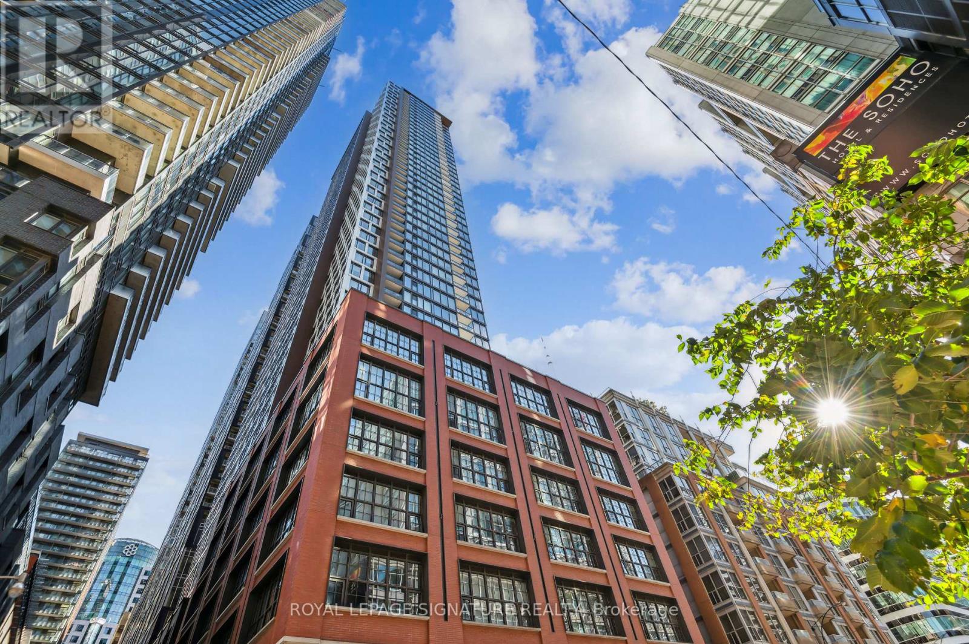
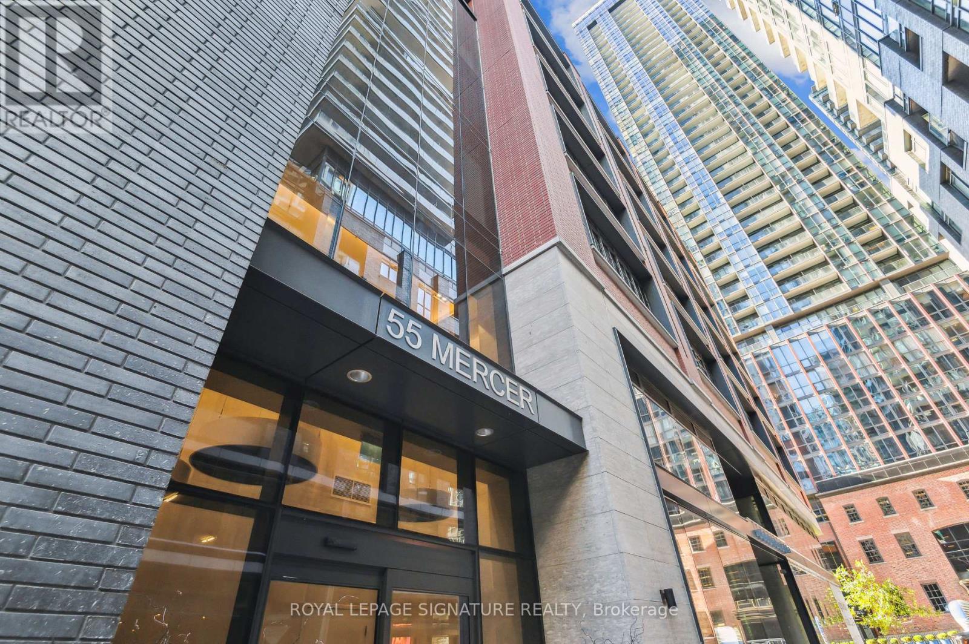
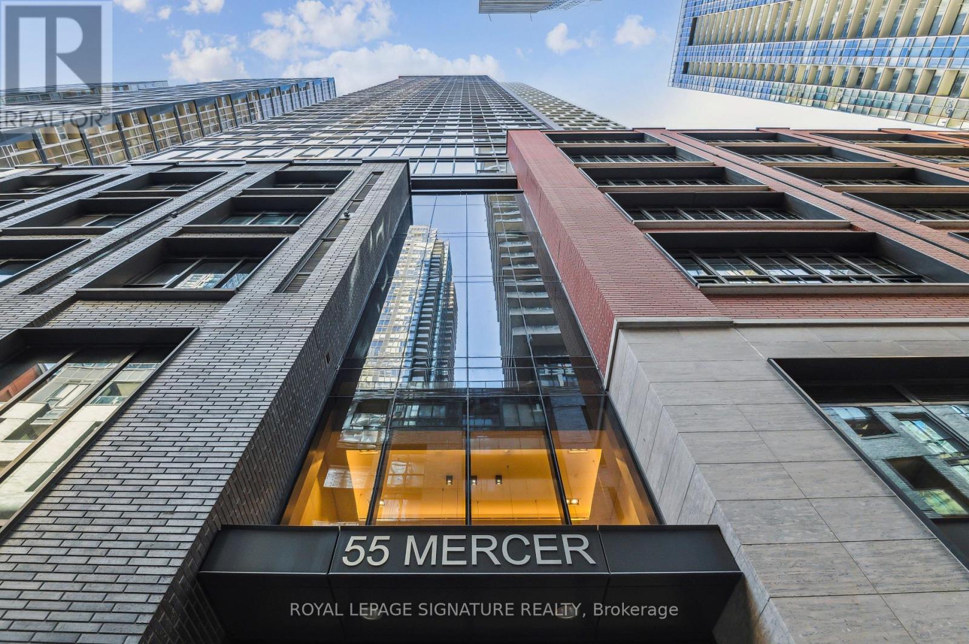
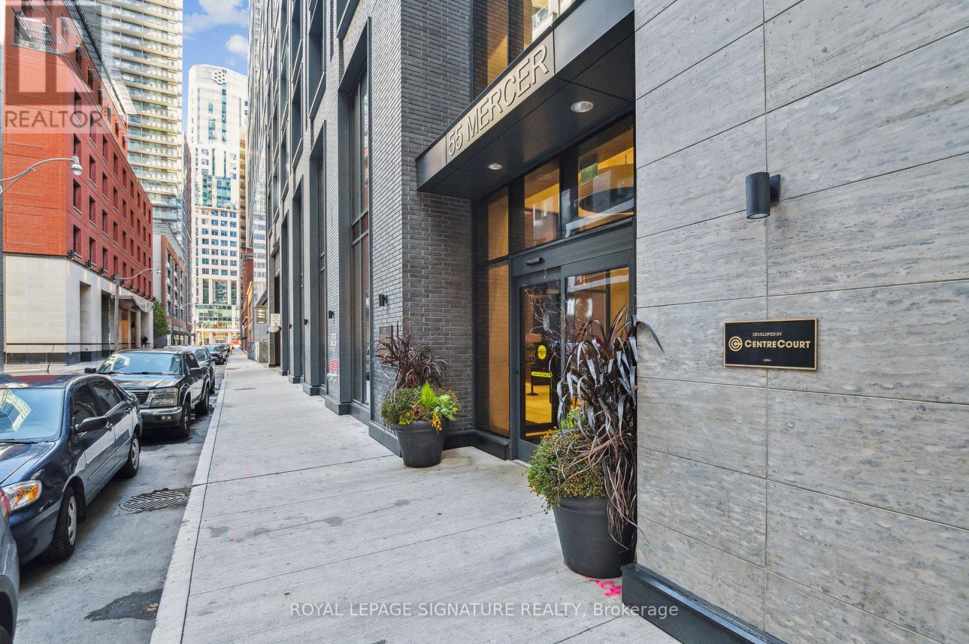
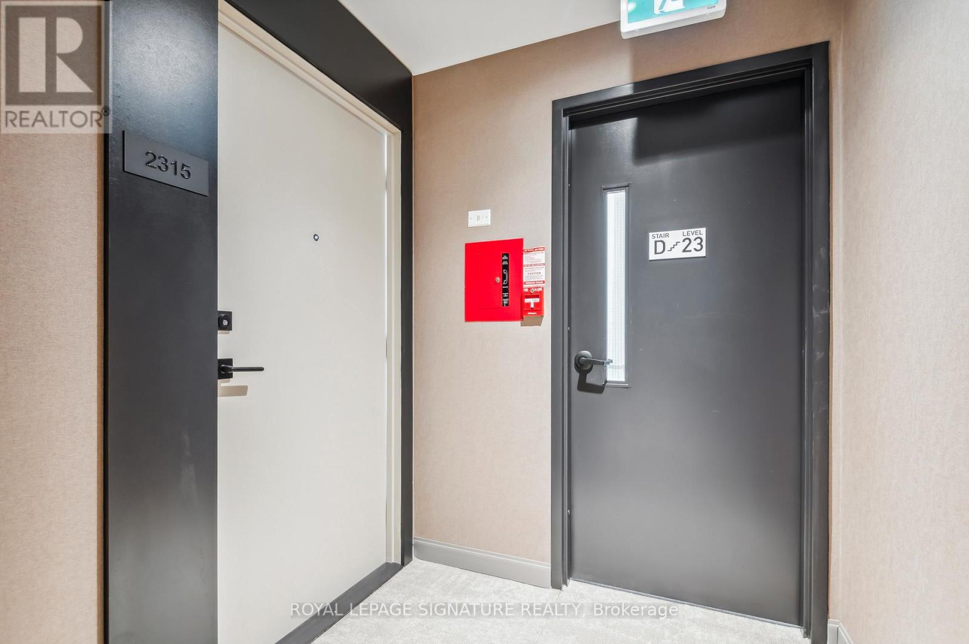
2315 - 55 Mercer Street Toronto, Ontario M5V 0W4

$2,700 Monthly
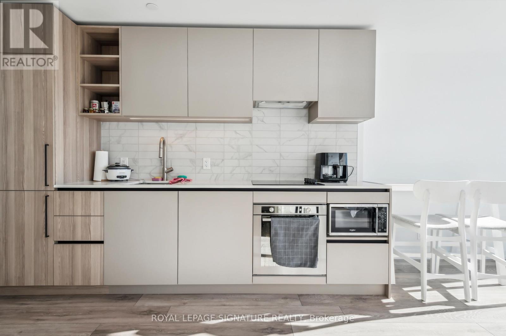
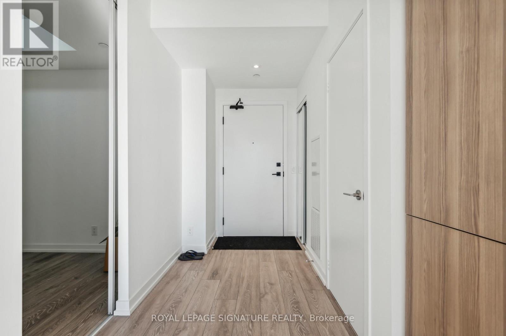
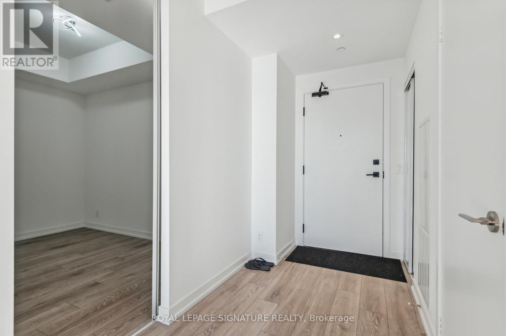
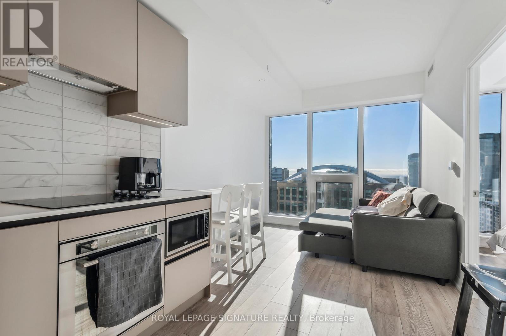
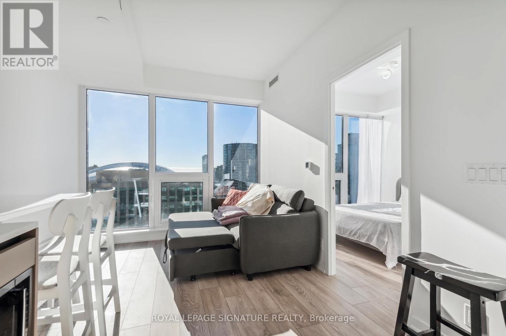
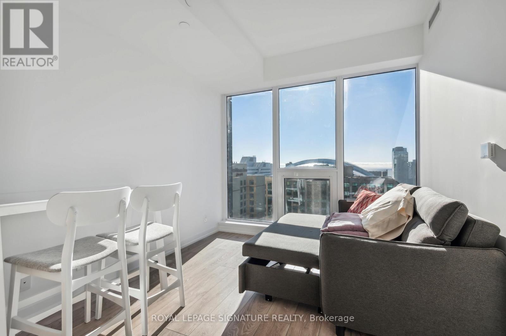
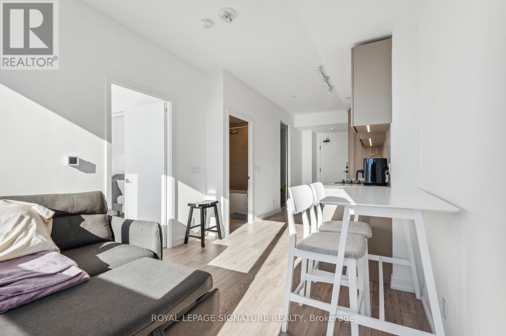
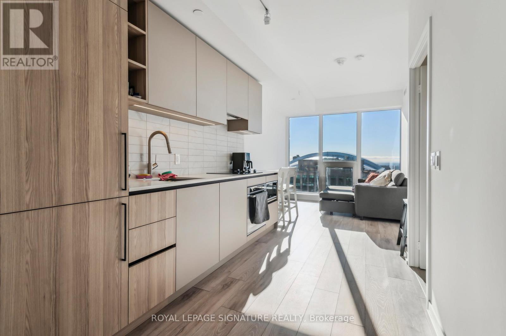
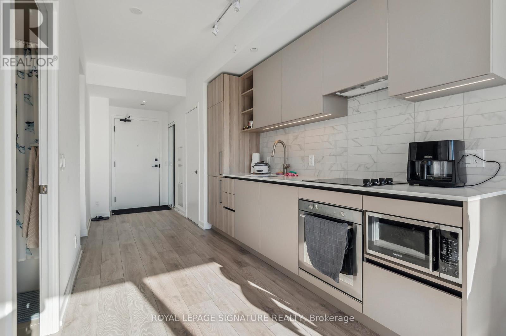
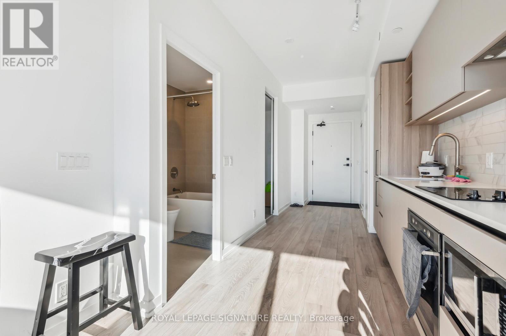
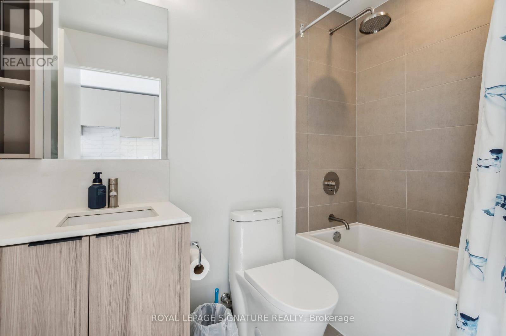
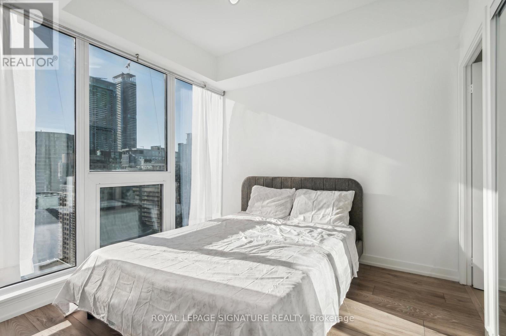
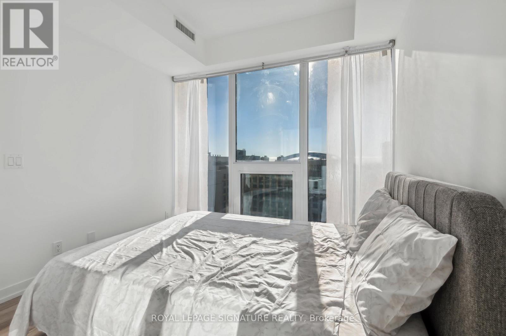
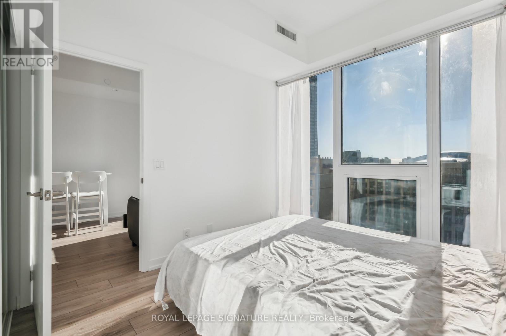
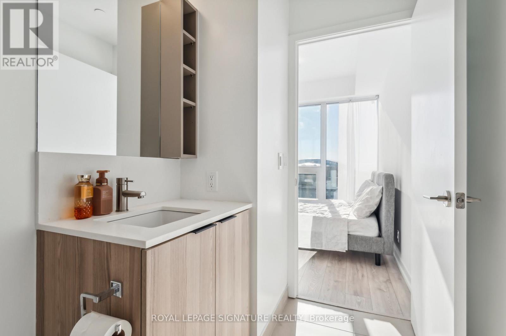
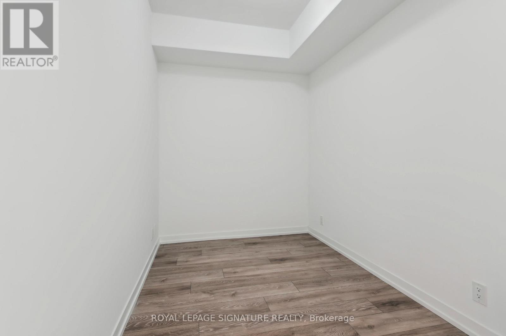
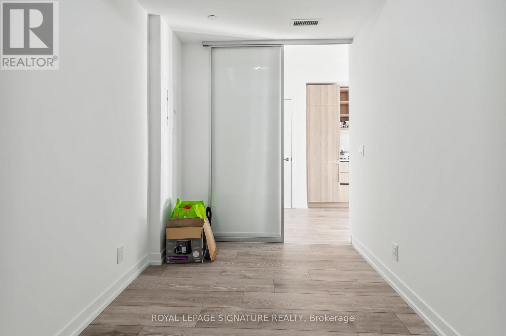
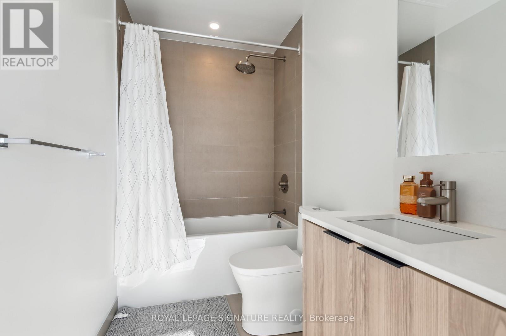
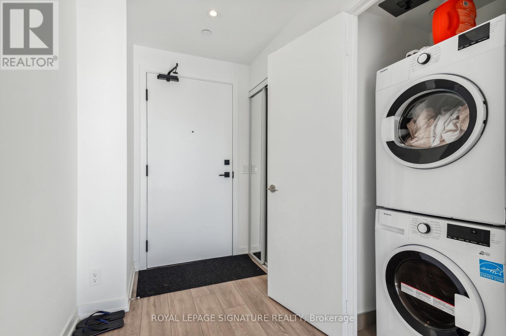
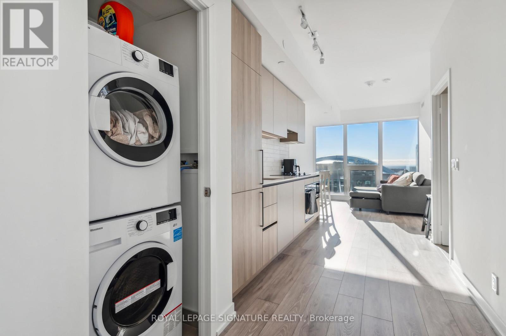
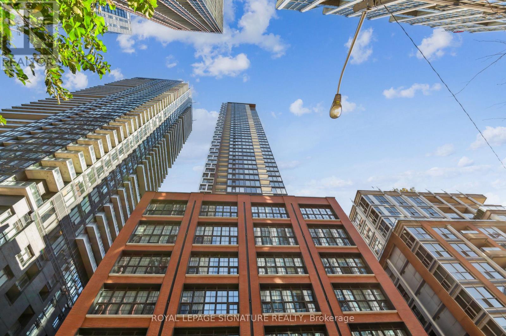
Welcome to your urban oasis in the heart of Toronto! This sophisticated 1+1 bedroom, 2 bathroom condo apartment redefines downtown living with its perfect blend of style and convenience. Spanning 617 square feet of meticulously designed interior space, this residence offers everything you need for both comfort and active living. Step inside to discover an open-concept layout, featuring a sleek kitchen with modern finishes, flowing seamlessly into the living area ideal for entertaining guests or enjoying a quiet evening at home. The primary bedroom provides a tranquil retreat with ample closet space, while the den offers a versatile area perfect for a home office or guest space.Elevate your lifestyle with an array of exceptional amenities. Enjoy access to 24-hour indoor fitness facilities so you can stay active at any time or challenge friends to a game on the basketball court. (id:49269)
Property Details
| MLS® Number | C14145620 |
| Property Type | Single Family |
| Community Name | Waterfront Communities C1 |
| Amenities Near By | Park, Public Transit, Schools |
| Community Features | Pets Allowed With Restrictions |
Building
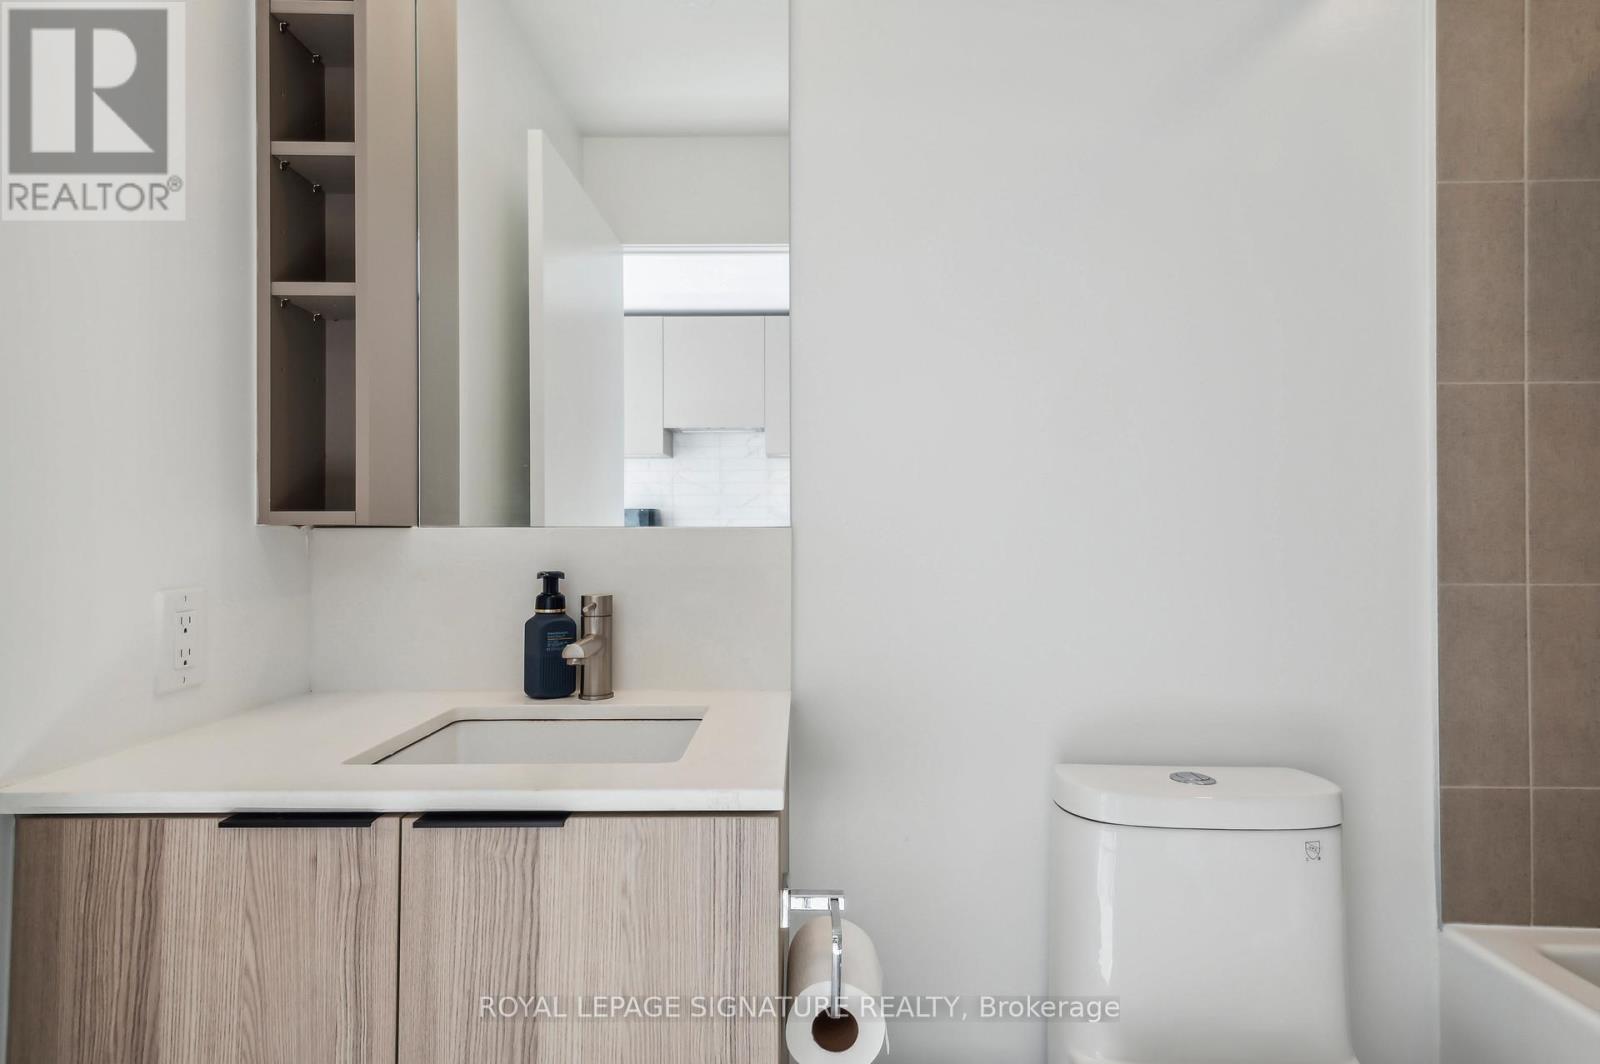
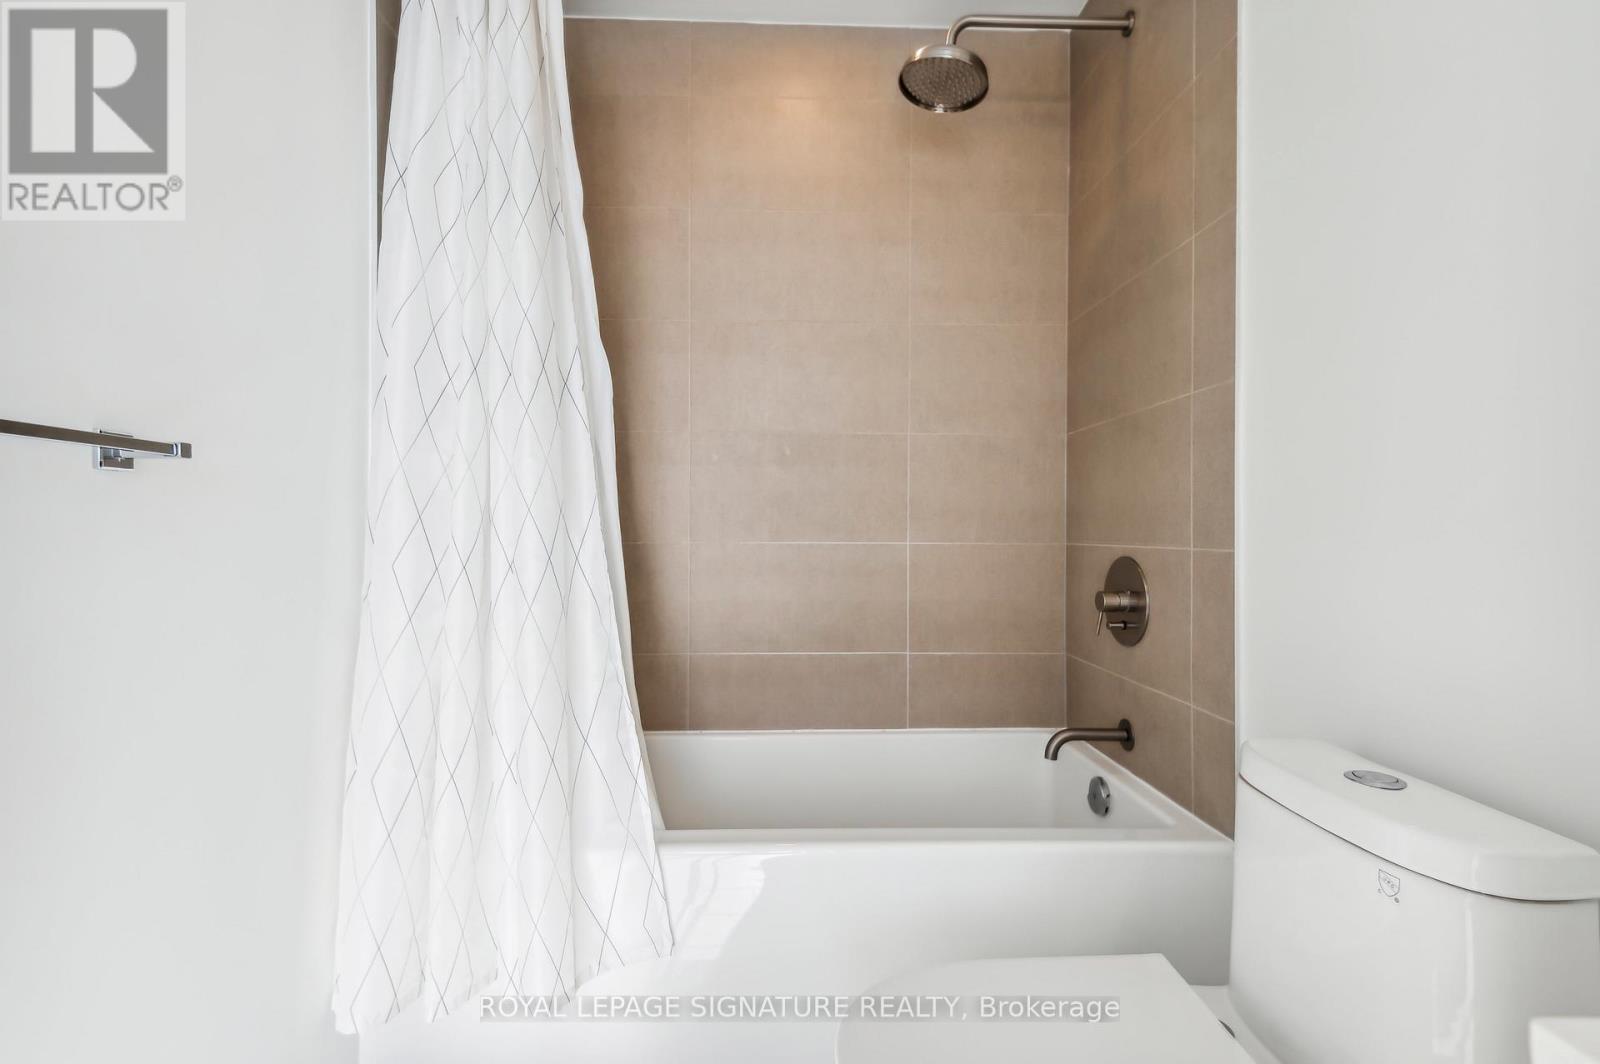
| Bathroom Total | 2 |
| Bedrooms Above Ground | 1 |
| Bedrooms Below Ground | 1 |
| Bedrooms Total | 2 |
| Age | New Building |
| Amenities | Security/concierge, Exercise Centre, Party Room, Sauna |
| Appliances | Window Coverings |
| Basement Type | None |
| Cooling Type | Central Air Conditioning |
| Exterior Finish | Concrete |
| Flooring Type | Laminate |
| Heating Fuel | Natural Gas |
| Heating Type | Forced Air |
| Size Interior | 600 - 699 Sqft |
| Type | Apartment |
Parking
| Underground | |
| Garage |
Land
| Acreage | No |
| Land Amenities | Park, Public Transit, Schools |
Rooms
| Level | Type | Length | Width | Dimensions |
|---|---|---|---|---|
| Main Level | Kitchen | 2.83 m | 9.29 m | 2.83 m x 9.29 m |
| Main Level | Living Room | 2.83 m | 9.29 m | 2.83 m x 9.29 m |
| Main Level | Dining Room | 2.83 m | 9.29 m | 2.83 m x 9.29 m |
| Main Level | Primary Bedroom | 2.98 m | 2.98 m | 2.98 m x 2.98 m |
| Main Level | Den | 3.3 m | 2.13 m | 3.3 m x 2.13 m |
Contact Us
Contact us for more information

The trademarks REALTOR®, REALTORS®, and the REALTOR® logo are controlled by The Canadian Real Estate Association (CREA) and identify real estate professionals who are members of CREA. The trademarks MLS®, Multiple Listing Service® and the associated logos are owned by The Canadian Real Estate Association (CREA) and identify the quality of services provided by real estate professionals who are members of CREA. The trademark DDF® is owned by The Canadian Real Estate Association (CREA) and identifies CREA's Data Distribution Facility (DDF®)
November 03 2026 10:29:29
Toronto Regional Real Estate Board
Royal LePage Signature Realty