
2330 Esprit Drive Ottawa, Ontario K4A 0T5

$2,300 Monthly
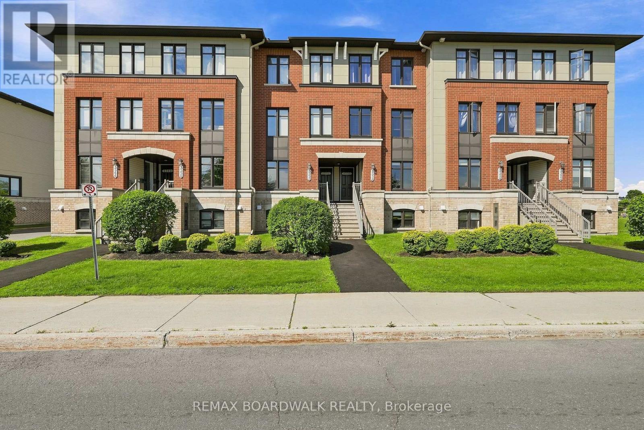
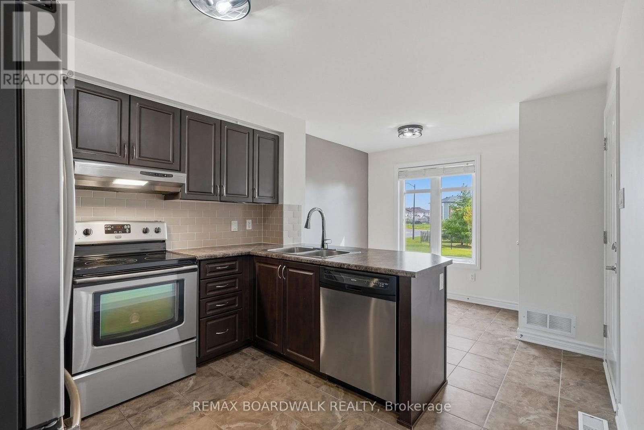
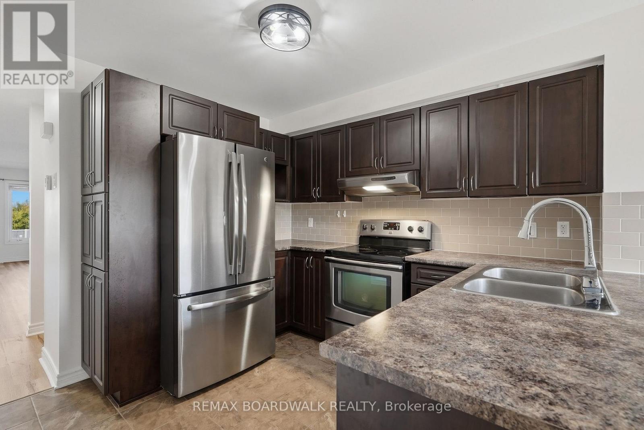
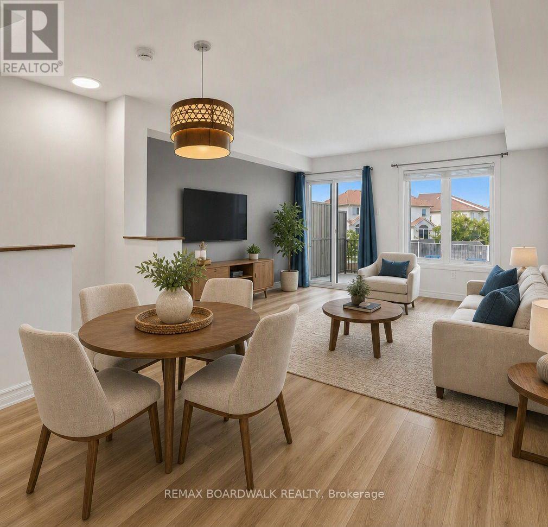
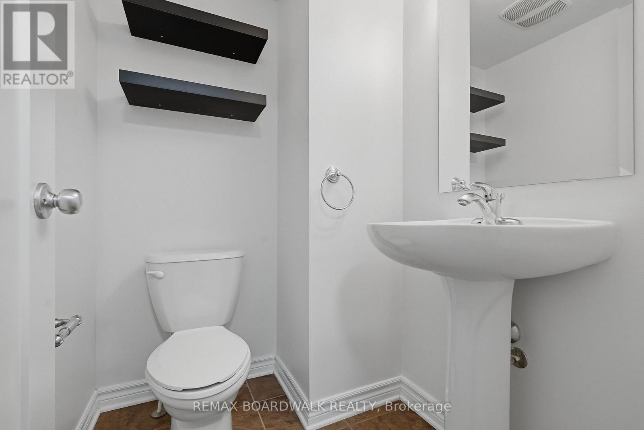
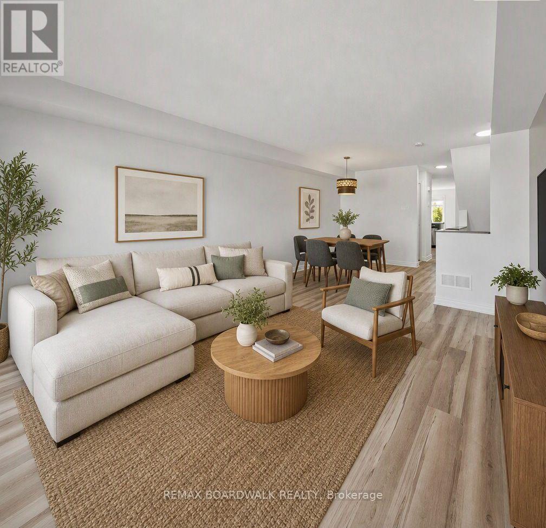
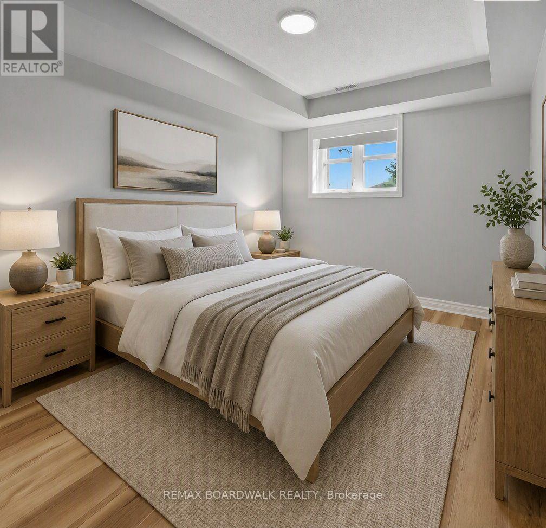
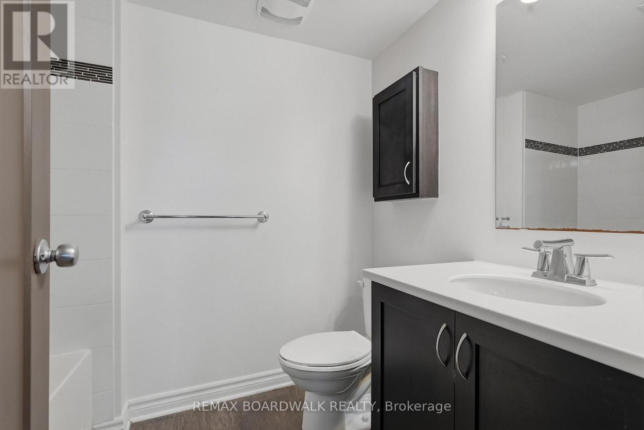
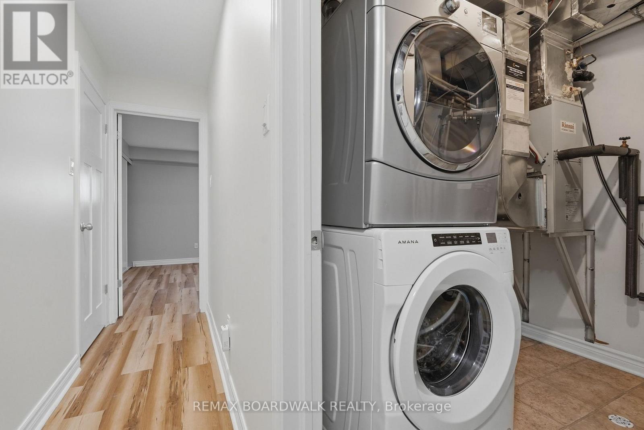
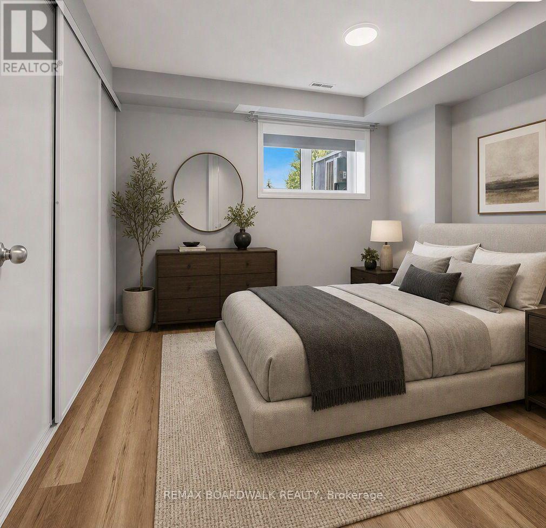
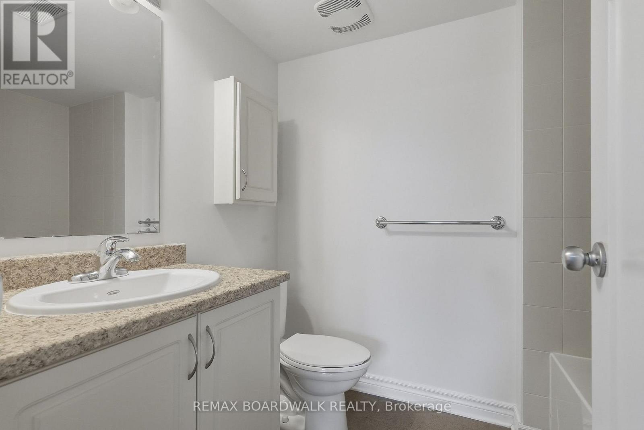
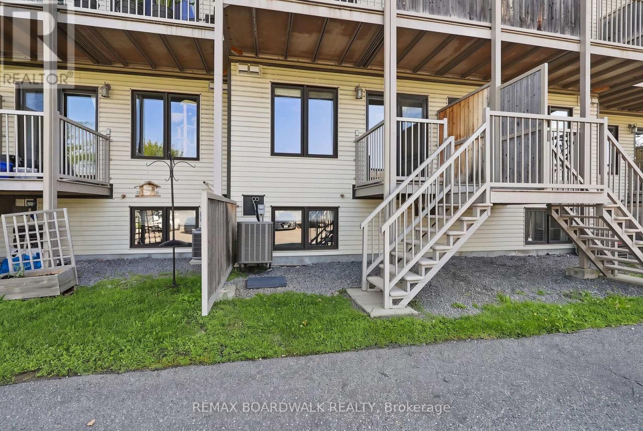
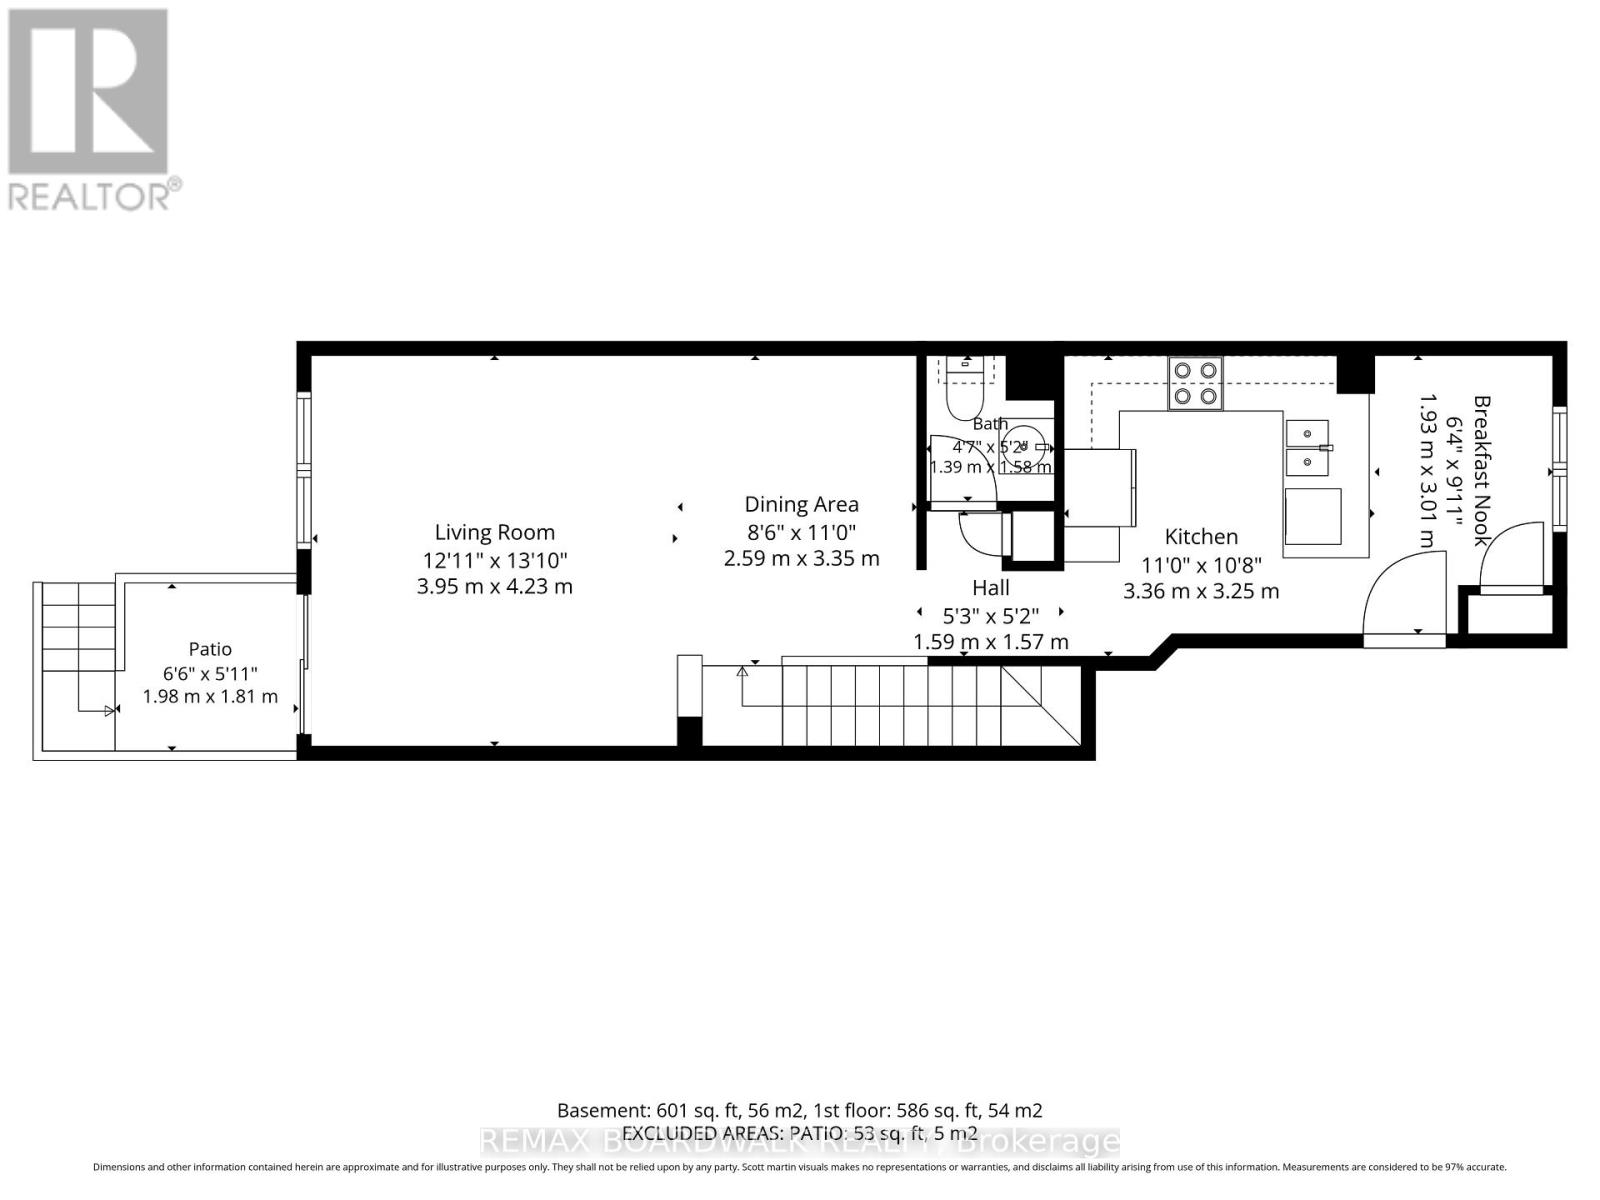
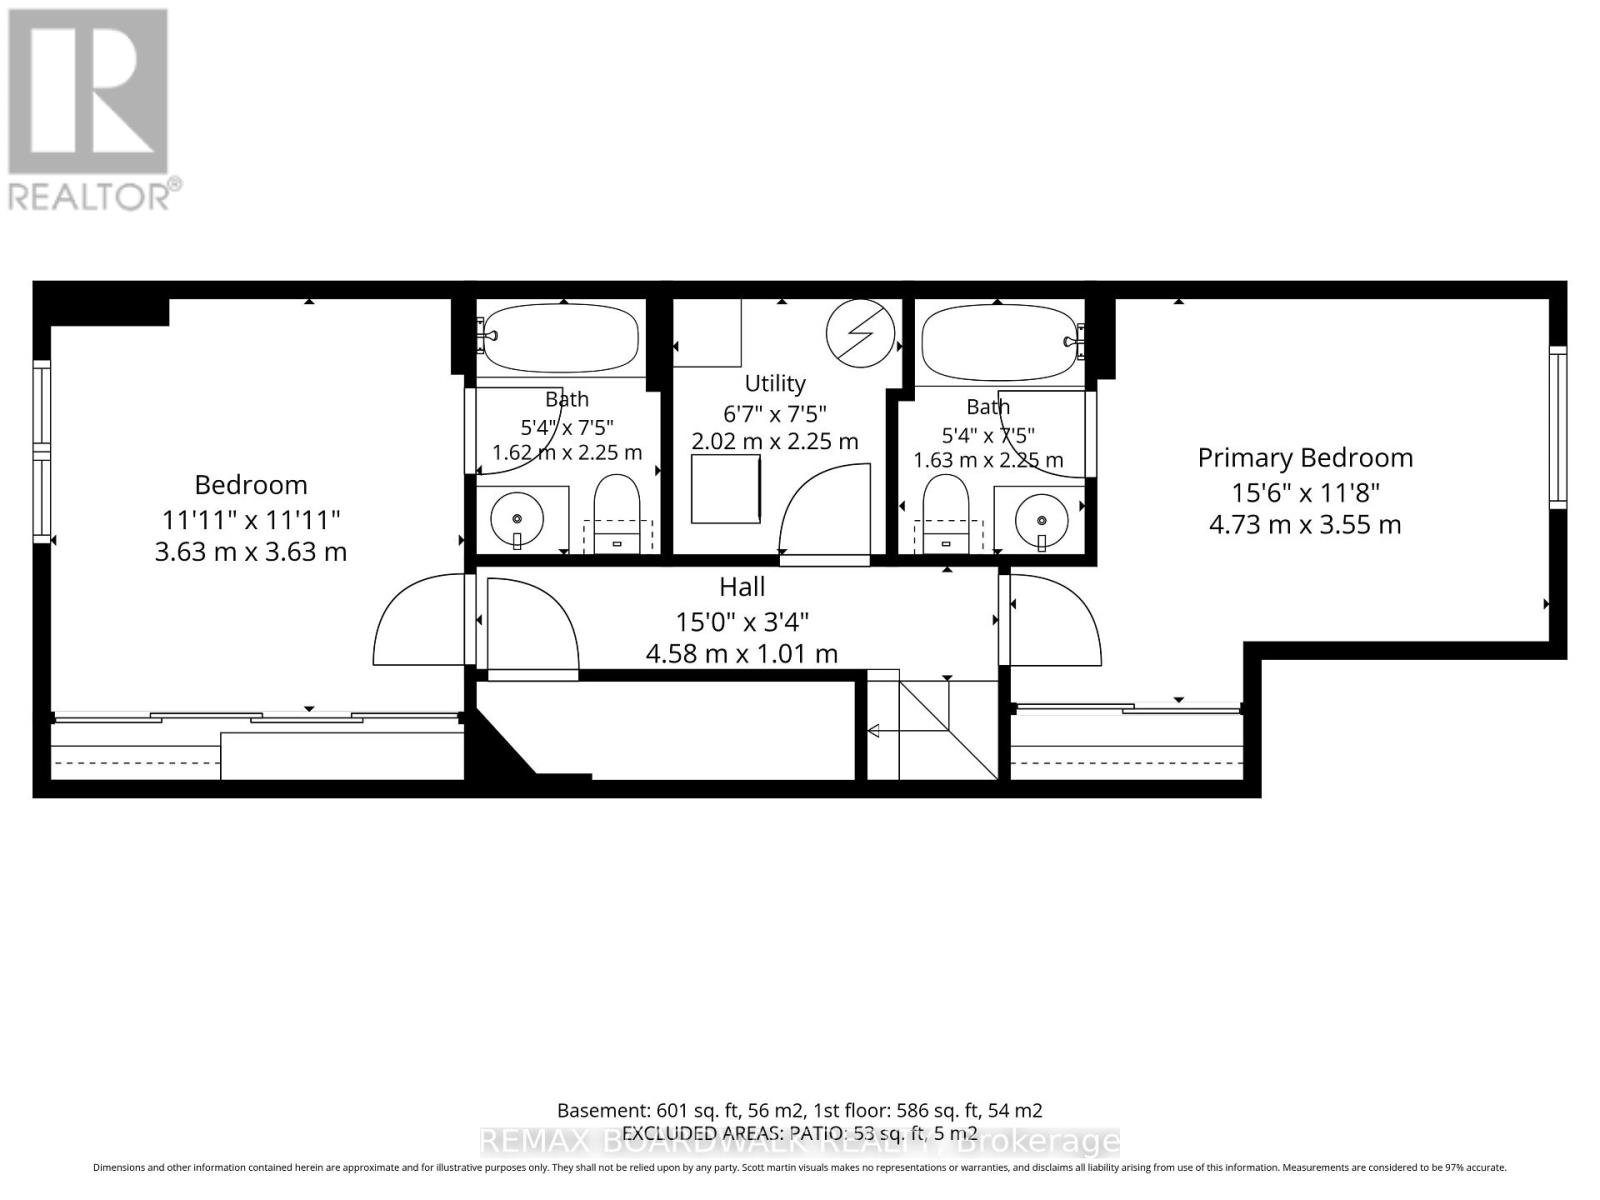
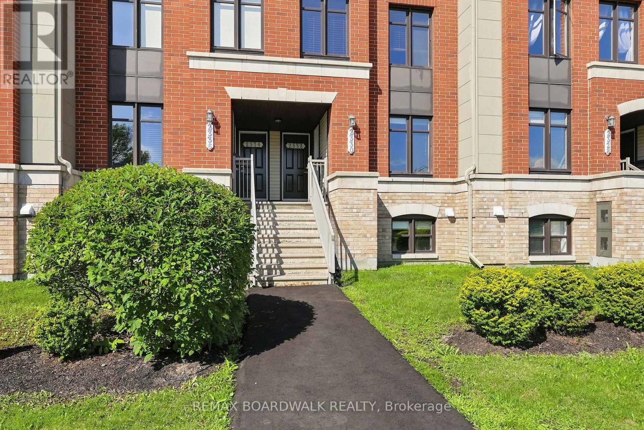
Well-maintained terrace home BACKING (and fronting) ONTO PARKS and amenities! This lower-level 2 bed, 3 bath home features a handy patio area out back - great for BBQing! Which is not possible on upper units. You'll love the open kitchen with breakfast bar, STAINLESS STEEL appliances, tiled floor and backsplash. Enjoy CENTRAL A/C on hot summer days OR your balcony for some fresh air... Both bedrooms have their OWN EN SUITE so no fighting about who gets the best room! Also a convenient powder room off the kitchen on the main level. This BEAUTIFUL condo requires no exterior maintenance and is just waiting for someone to call it home! Freshly updated with NEW PAINT, FLOORING and some new fixtures. You'll love being steps away from an ice rink in the winter, basketball courts, fields and a splash pad in the summer! Credit Check, Copy of Drivers Licence and recent income verification required with rental application. This home is MOVE IN READY! (id:49269)
Property Details
| MLS® Number | X13603116 |
| Property Type | Single Family |
| Community Name | 1118 - Avalon East |
| Amenities Near By | Park, Public Transit, Schools |
| Community Features | Pets Allowed With Restrictions |
| Equipment Type | Water Heater |
| Features | Balcony, In Suite Laundry |
| Parking Space Total | 1 |
| Rental Equipment Type | Water Heater |
Building
| Bathroom Total | 3 |
| Bedrooms Below Ground | 2 |
| Bedrooms Total | 2 |
| Age | 11 To 15 Years |
| Appliances | Dishwasher, Dryer, Stove, Washer, Refrigerator |
| Basement Development | Finished |
| Basement Type | N/a (finished) |
| Cooling Type | Central Air Conditioning |
| Exterior Finish | Brick |
| Half Bath Total | 1 |
| Heating Fuel | Natural Gas |
| Heating Type | Forced Air |
| Size Interior | 1,200 - 1,399 Sqft |
| Type | Row / Townhouse |
Parking
| No Garage |
Land
| Acreage | No |
| Land Amenities | Park, Public Transit, Schools |
Rooms
| Level | Type | Length | Width | Dimensions |
|---|---|---|---|---|
| Lower Level | Bedroom | 3.63 m | 3.63 m | 3.63 m x 3.63 m |
| Lower Level | Bathroom | 2.25 m | 1.62 m | 2.25 m x 1.62 m |
| Lower Level | Utility Room | 2.25 m | 2.02 m | 2.25 m x 2.02 m |
| Lower Level | Primary Bedroom | 4.73 m | 3.55 m | 4.73 m x 3.55 m |
| Lower Level | Bathroom | 2.25 m | 1.63 m | 2.25 m x 1.63 m |
| Main Level | Eating Area | 3.01 m | 1.93 m | 3.01 m x 1.93 m |
| Main Level | Kitchen | 3.36 m | 3.25 m | 3.36 m x 3.25 m |
| Main Level | Bathroom | 1.39 m | 1.58 m | 1.39 m x 1.58 m |
| Main Level | Living Room | 4.23 m | 3.95 m | 4.23 m x 3.95 m |
| Main Level | Dining Room | 3.35 m | 2.59 m | 3.35 m x 2.59 m |
https://www.realtor.ca/real-estate/30076350/2330-esprit-drive-ottawa-1118-avalon-east
Contact Us
Contact us for more information

The trademarks REALTOR®, REALTORS®, and the REALTOR® logo are controlled by The Canadian Real Estate Association (CREA) and identify real estate professionals who are members of CREA. The trademarks MLS®, Multiple Listing Service® and the associated logos are owned by The Canadian Real Estate Association (CREA) and identify the quality of services provided by real estate professionals who are members of CREA. The trademark DDF® is owned by The Canadian Real Estate Association (CREA) and identifies CREA's Data Distribution Facility (DDF®)
July 24 2026 05:53:27
Ottawa Real Estate Board
RE/MAX Boardwalk Realty