
235 George Street Sarnia, Ontario N7T 4P1

$399,900
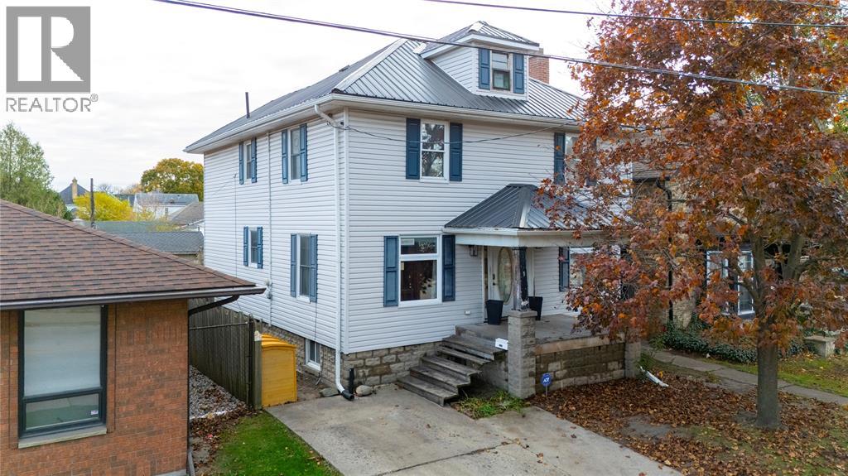
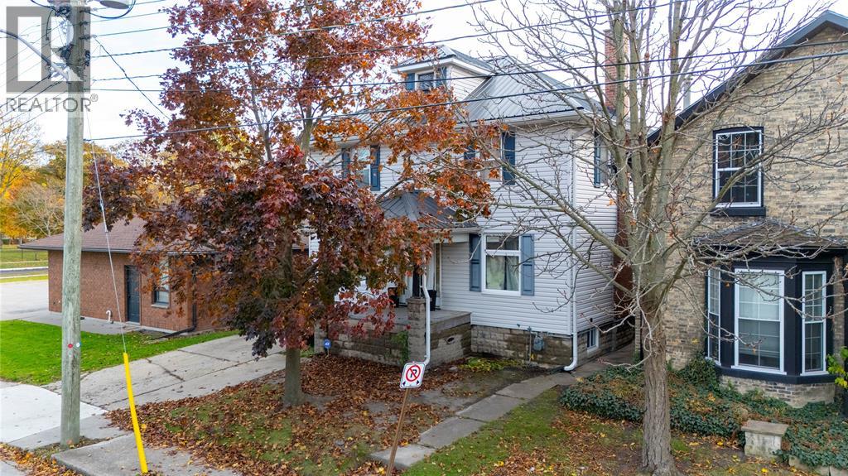
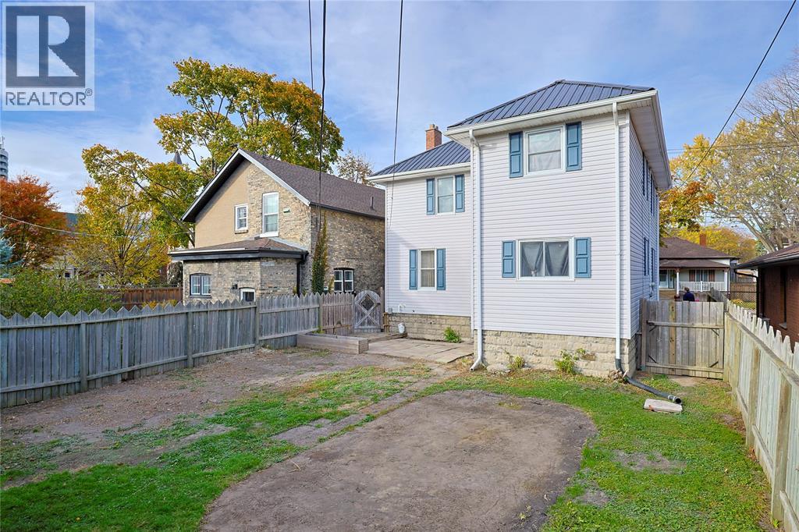
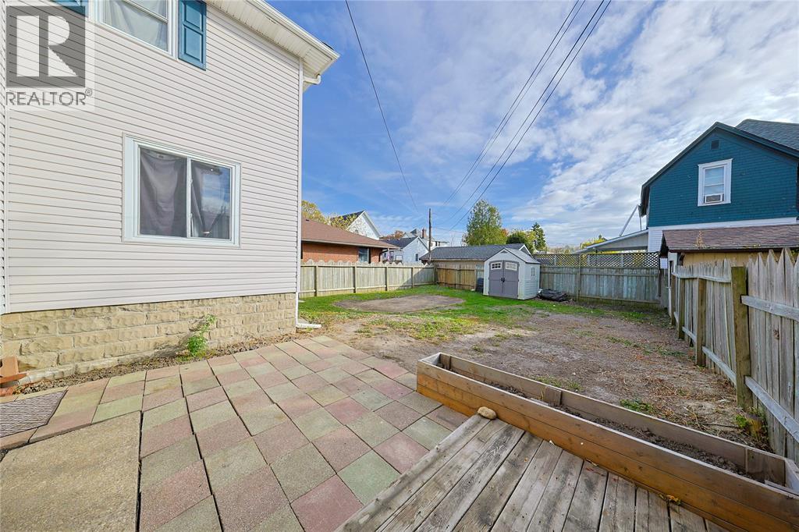
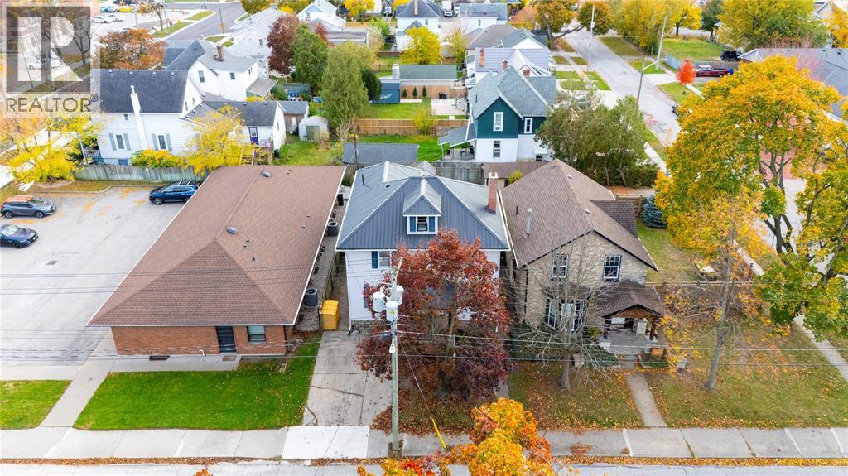
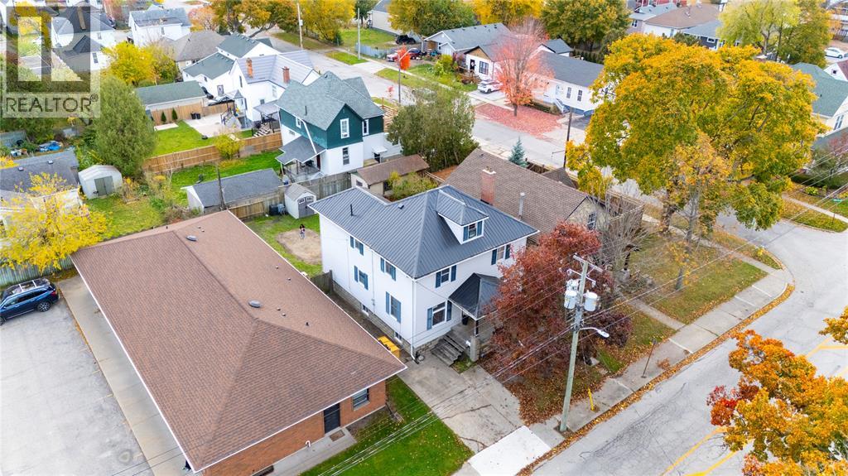
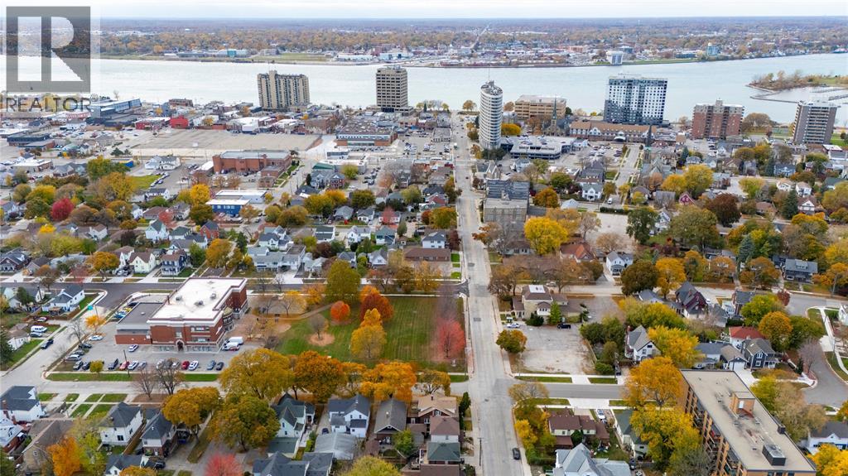
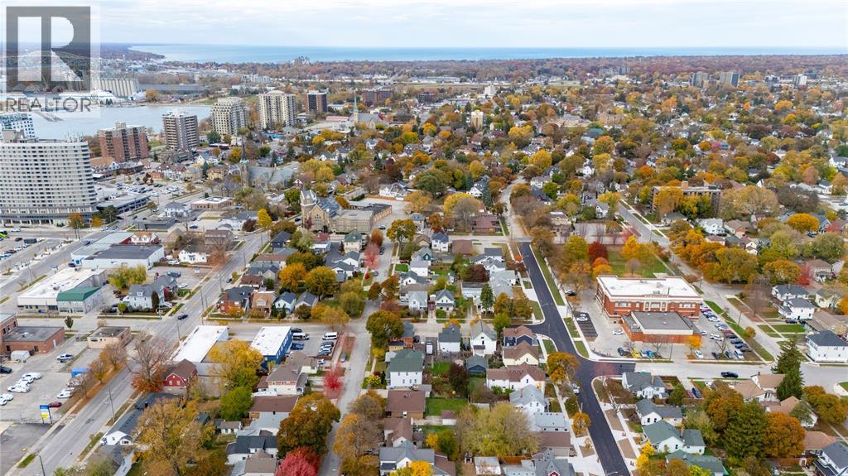
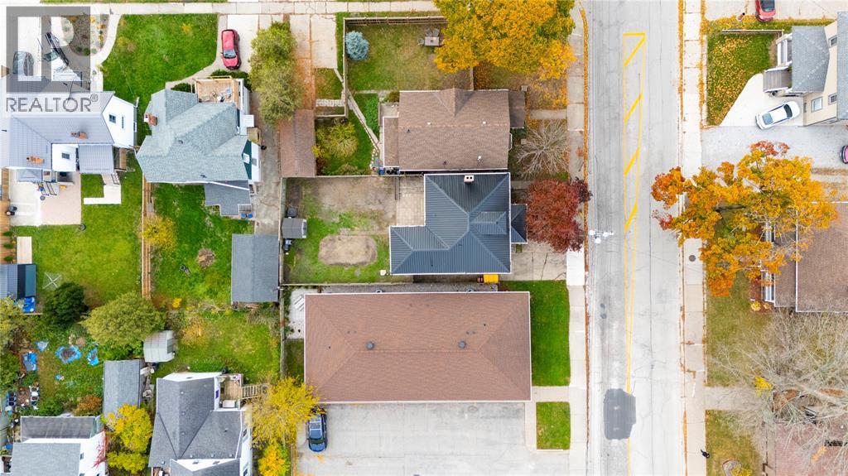
BEAUTIFUL HOME WITH ENDLESS POTENTIAL! Beautiful two-storey detached home near downtown Sarnia, close to shopping, dining, and parks. Major exterior updates feature a new metal roof (2026), siding (2017), and windows (2018). The main floor boasts an open-concept layout with a stunning kitchen remodelled in 2023! Upstairs features four generously sized bedrooms, offering a fantastic layout to bring your own decor touches to the rest of the house. (id:49269)
Property Details
| MLS® Number | 26026815 |
| Property Type | Single Family |
| Features | Concrete Driveway |
Building
| Bathroom Total | 1 |
| Bedrooms Above Ground | 4 |
| Bedrooms Total | 4 |
| Appliances | Cooktop, Dishwasher, Dryer, Washer, Oven |
| Constructed Date | 1919 |
| Construction Style Attachment | Detached |
| Exterior Finish | Aluminum/vinyl |
| Fireplace Fuel | Wood |
| Fireplace Present | Yes |
| Fireplace Type | Conventional |
| Flooring Type | Laminate, Cushion/lino/vinyl |
| Foundation Type | Block |
| Heating Fuel | Natural Gas |
| Heating Type | Forced Air, Furnace |
| Stories Total | 2 |
| Type | House |
Land
| Acreage | No |
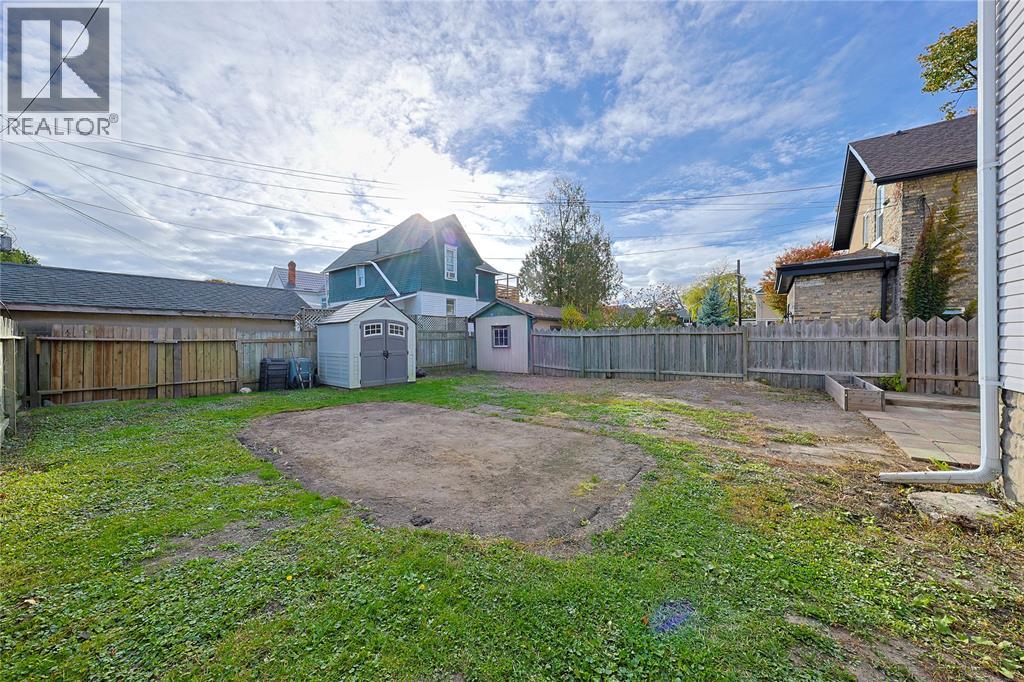
| Landscape Features | Landscaped |
| Size Irregular | 40 X 100 / 0.096 Ac |
| Size Total Text | 40 X 100 / 0.096 Ac|0-0.25 Acre |
| Zoning Description | R3 |
Rooms
| Level | Type | Length | Width | Dimensions |
|---|---|---|---|---|
| Second Level | 3pc Bathroom | Measurements not available | ||
| Second Level | Bedroom | 11.9 x 11.7 | ||
| Second Level | Bedroom | 11.5 x 9.3 | ||
| Second Level | Bedroom | 14 x 10.7 | ||
| Second Level | Primary Bedroom | 14.1 x 10.6 | ||
| Basement | Den | 29.3 x 11.5 | ||
| Basement | Laundry Room | 11.2 x 11.1 | ||
| Main Level | Kitchen/dining Room | 36.2 x 17.4 | ||
| Main Level | Living Room | 24.1 x 11.5 |
https://www.realtor.ca/real-estate/30471062/235-george-street-sarnia
Contact Us
Contact us for more information

The trademarks REALTOR®, REALTORS®, and the REALTOR® logo are controlled by The Canadian Real Estate Association (CREA) and identify real estate professionals who are members of CREA. The trademarks MLS®, Multiple Listing Service® and the associated logos are owned by The Canadian Real Estate Association (CREA) and identify the quality of services provided by real estate professionals who are members of CREA. The trademark DDF® is owned by The Canadian Real Estate Association (CREA) and identifies CREA's Data Distribution Facility (DDF®)
November 02 2026 11:41:40
Sarnia-Lambton Association of REALTORS®
Exp Realty, Brokerage