
235 Maple Avenue Thunder Bay, Ontario P7B 4V6

$549,900
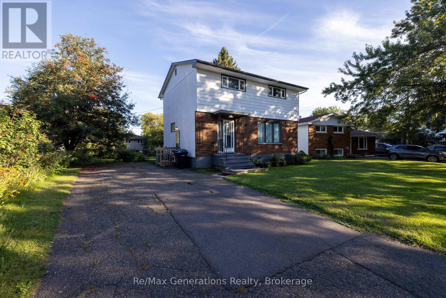
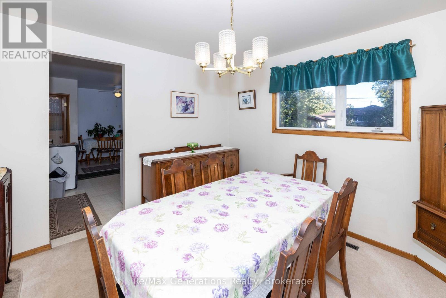
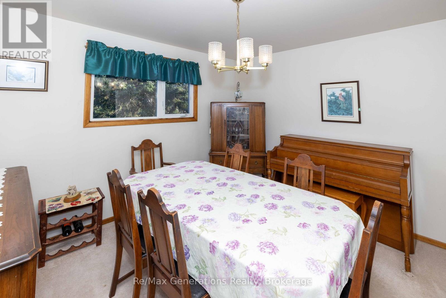
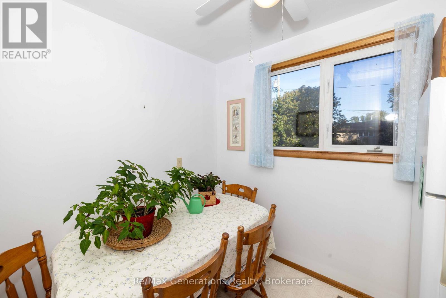
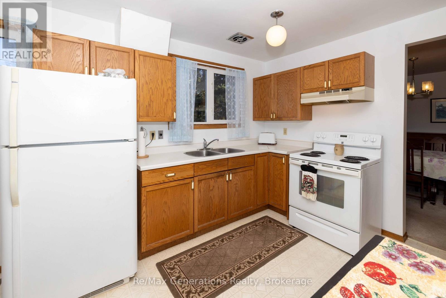
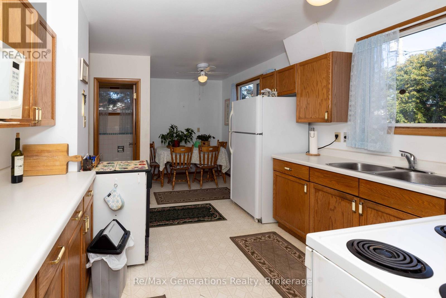
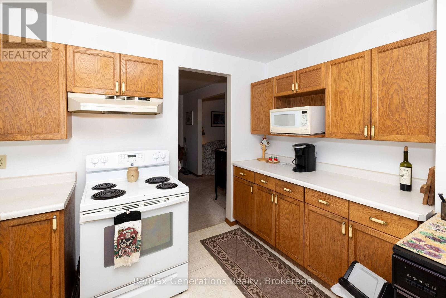
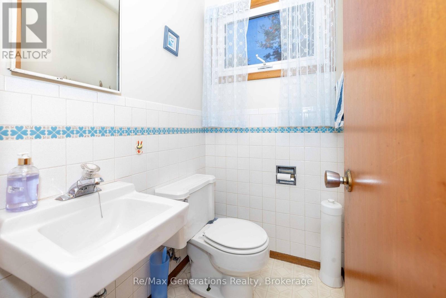
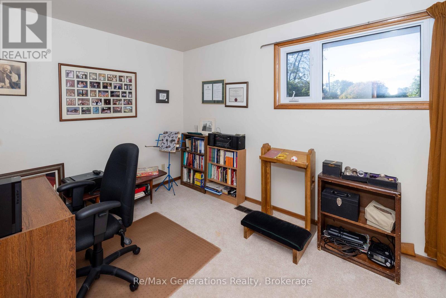
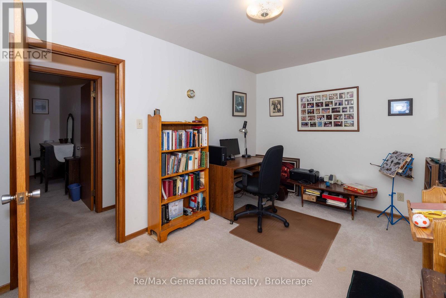
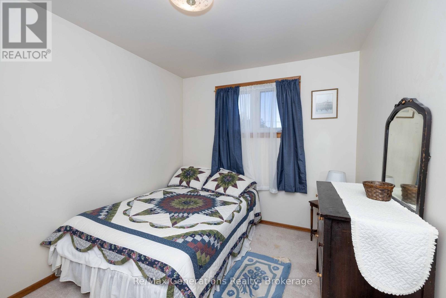
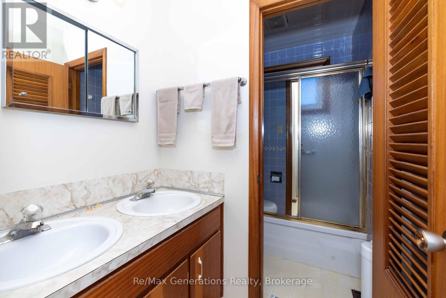
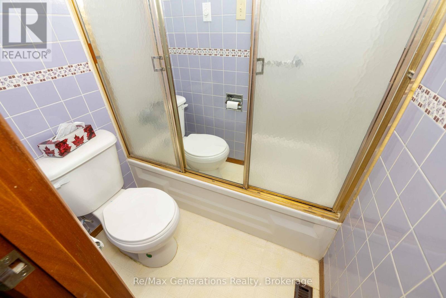
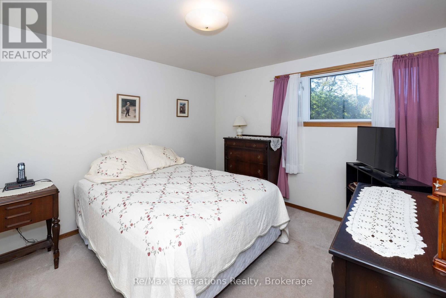
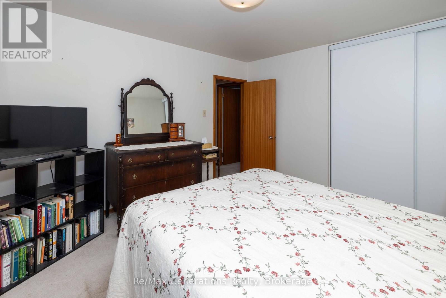
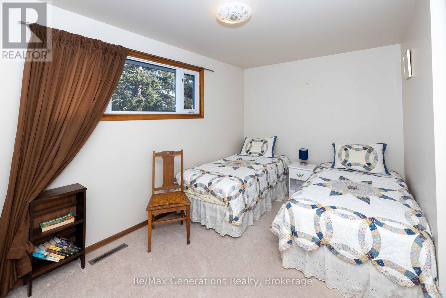
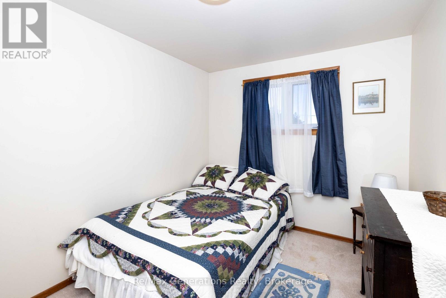
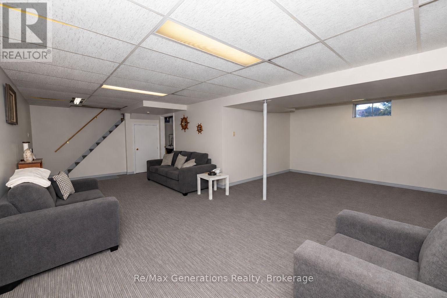
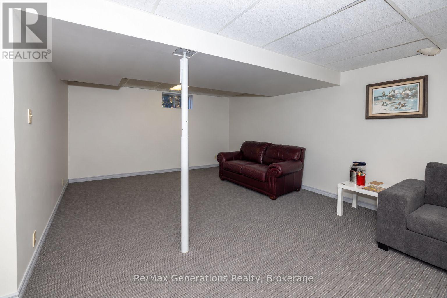
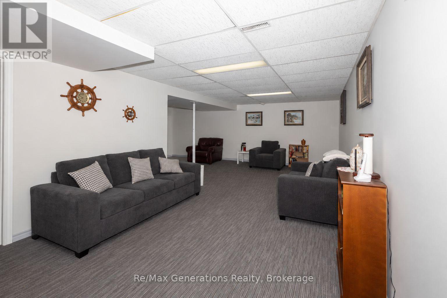
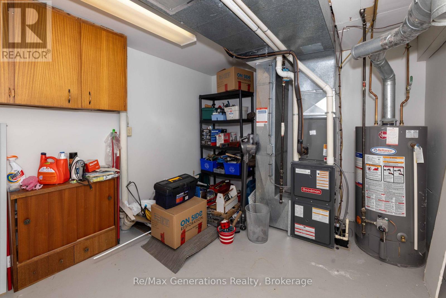
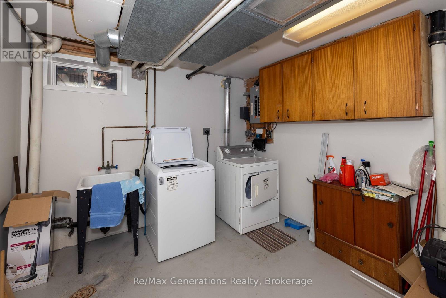
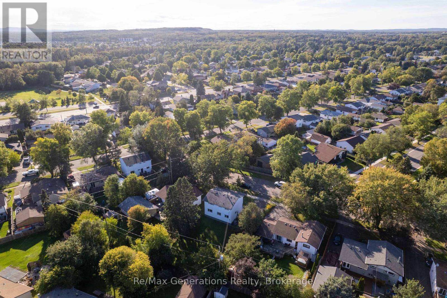
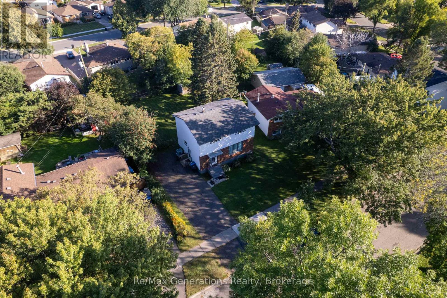
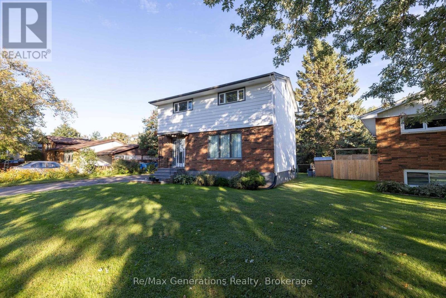
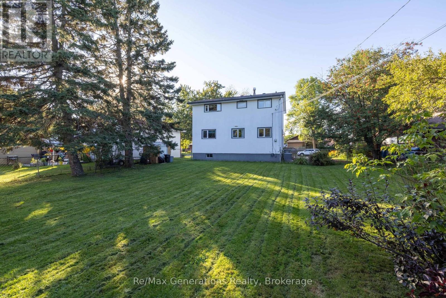
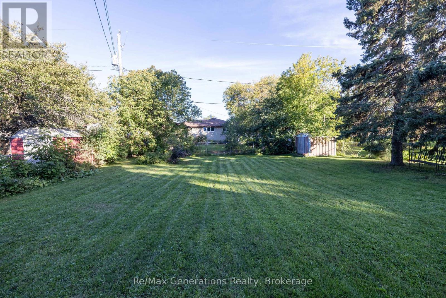
Welcome to this meticulously maintained solid brick, 1,480 sq. ft. two-storey home in the heart of Forest Park, Thunder Bay. Situated on a double lot, this four-bedroom, two-bathroom home features a fully fenced backyard and a newly updated finished basement, completed approximately 5 years ago. Recent updates include A/C, furnace, hot water tank, and newer windows throughout. Ideally located close to schools, parks, shopping, and local amenities, this well-kept home is a fantastic opportunity for families. (id:49269)
Property Details
| MLS® Number | X13810400 |
| Property Type | Single Family |
| Community Name | Forest Park |
| Equipment Type | Water Heater |
| Parking Space Total | 3 |
| Rental Equipment Type | Water Heater |
Building
| Bathroom Total | 2 |
| Bedrooms Above Ground | 4 |
| Bedrooms Total | 4 |
| Appliances | Microwave, Stove, Refrigerator |
| Basement Development | Finished |
| Basement Type | N/a (finished) |
| Construction Style Attachment | Detached |
| Cooling Type | Central Air Conditioning |
| Exterior Finish | Brick, Stucco |
| Foundation Type | Poured Concrete |
| Half Bath Total | 1 |
| Heating Fuel | Natural Gas |
| Heating Type | Forced Air |
| Stories Total | 2 |
| Size Interior | 1,100 - 1,500 Sqft |
| Type | House |
| Utility Water | Municipal Water |
Parking
| No Garage |
Land
| Acreage | No |
| Sewer | Sanitary Sewer |
| Size Depth | 123 Ft |
| Size Frontage | 65 Ft |
| Size Irregular | 65 X 123 Ft |
| Size Total Text | 65 X 123 Ft |
Rooms
| Level | Type | Length | Width | Dimensions |
|---|---|---|---|---|
| Second Level | Bedroom | 3.36 m | 2.47 m | 3.36 m x 2.47 m |
| Second Level | Bedroom 2 | 4.19 m | 2.77 m | 4.19 m x 2.77 m |
| Second Level | Primary Bedroom | 3.45 m | 3.81 m | 3.45 m x 3.81 m |
| Second Level | Bedroom 3 | 4.52 m | 2.67 m | 4.52 m x 2.67 m |
| Basement | Recreational, Games Room | 6.66 m | 8.48 m | 6.66 m x 8.48 m |
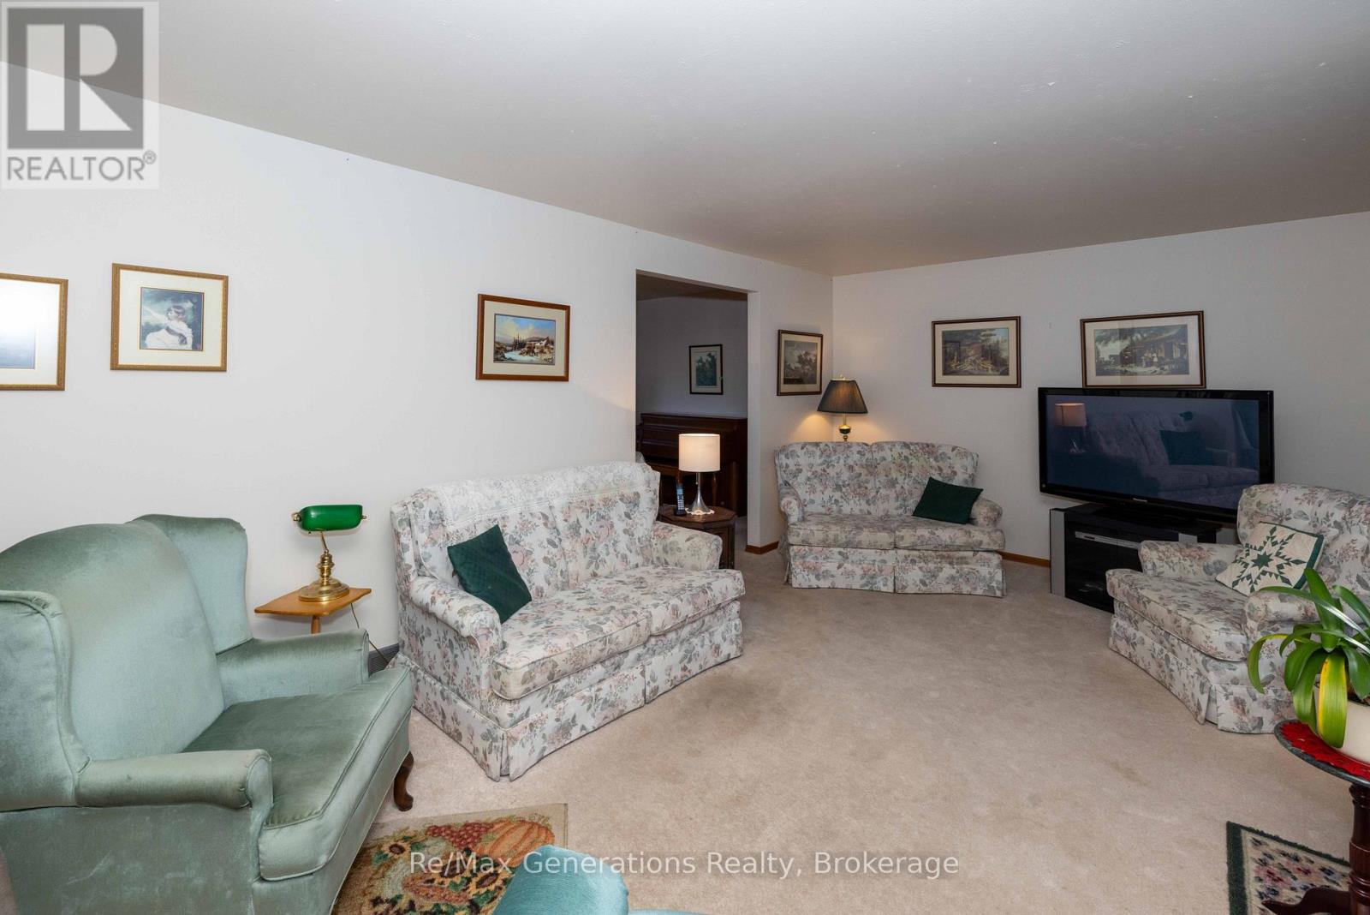
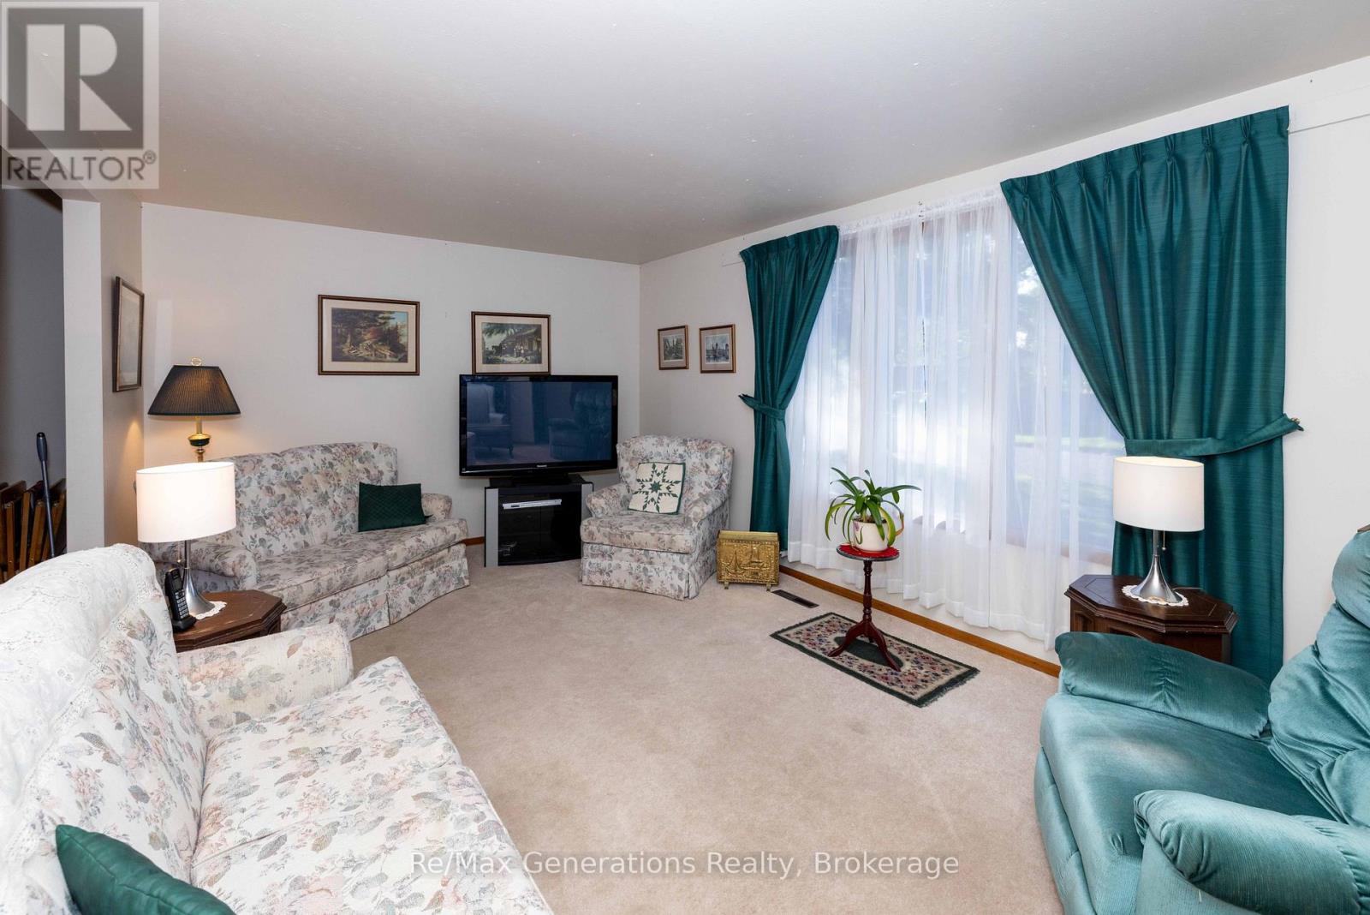
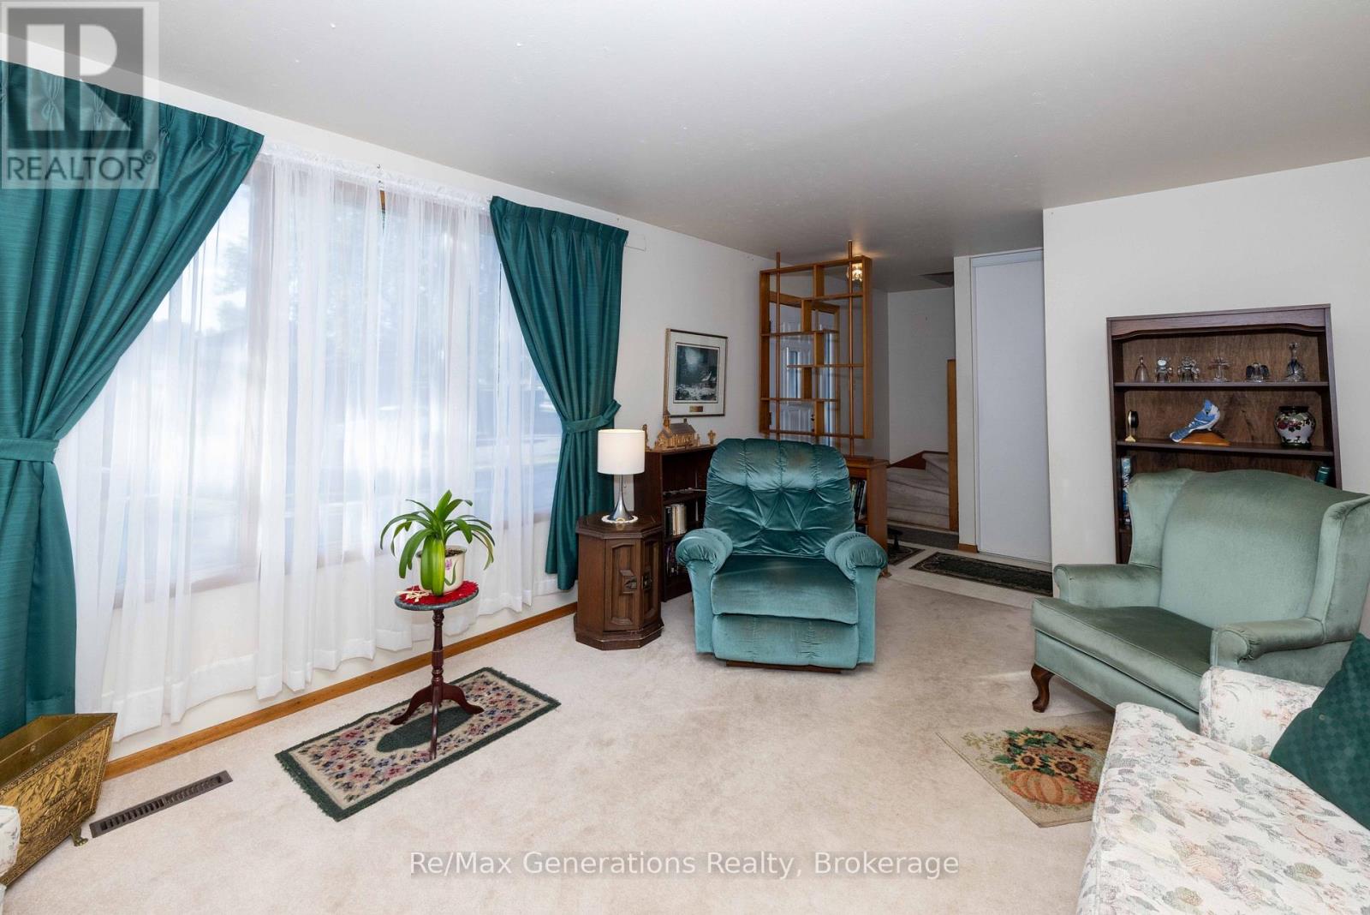
| Main Level | Living Room | 6.07 m | 3.51 m | 6.07 m x 3.51 m |
| Main Level | Dining Room | 3.66 m | 3.38 m | 3.66 m x 3.38 m |
| Main Level | Kitchen | 5.16 m | 2.87 m | 5.16 m x 2.87 m |
Utilities
| Cable | Installed |
| Electricity | Installed |
| Sewer | Installed |
https://www.realtor.ca/real-estate/30307540/235-maple-avenue-thunder-bay-forest-park-forest-park
Contact Us
Contact us for more information

The trademarks REALTOR®, REALTORS®, and the REALTOR® logo are controlled by The Canadian Real Estate Association (CREA) and identify real estate professionals who are members of CREA. The trademarks MLS®, Multiple Listing Service® and the associated logos are owned by The Canadian Real Estate Association (CREA) and identify the quality of services provided by real estate professionals who are members of CREA. The trademark DDF® is owned by The Canadian Real Estate Association (CREA) and identifies CREA's Data Distribution Facility (DDF®)
September 21 2026 06:53:45
Thunder Bay Real Estate Board
RE/MAX Generations Realty