
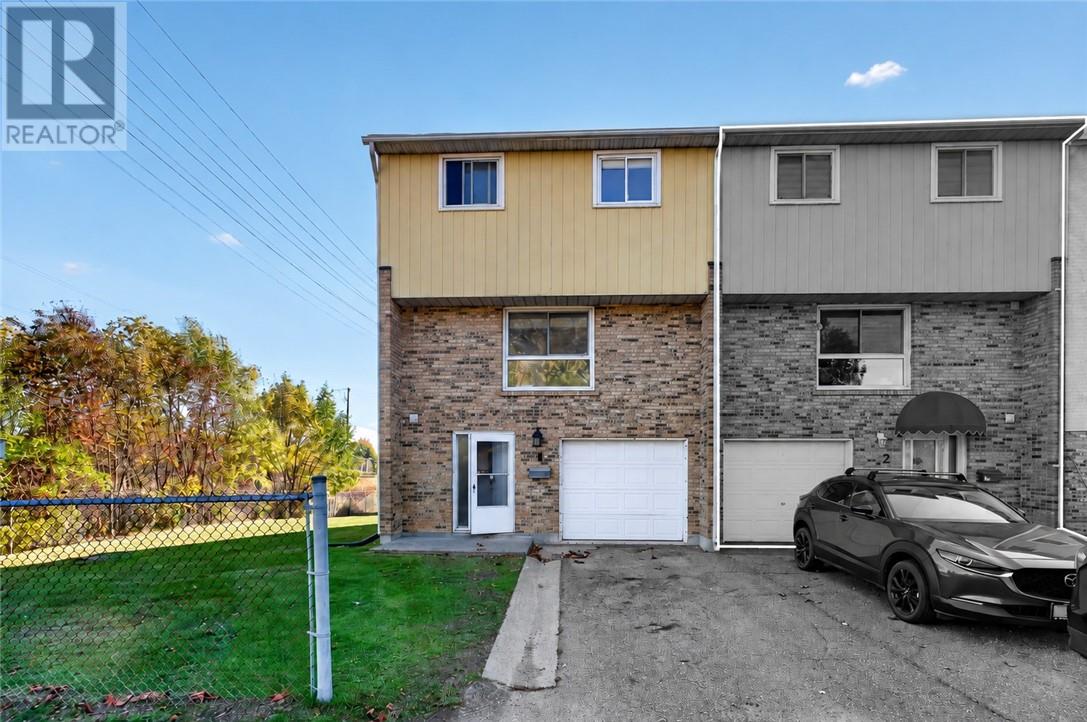
2365 Grenoble Street Unit# 1 Greater Sudbury, Ontario P3A 4T4

$284,900Maintenance,
$659.50 Monthly
Maintenance,
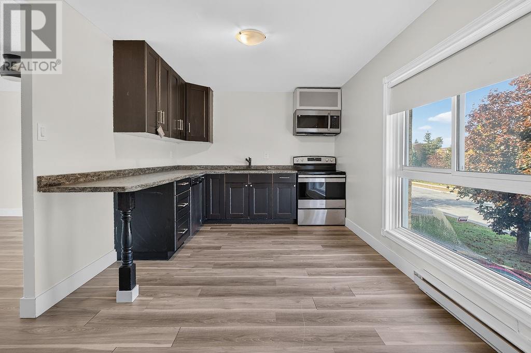
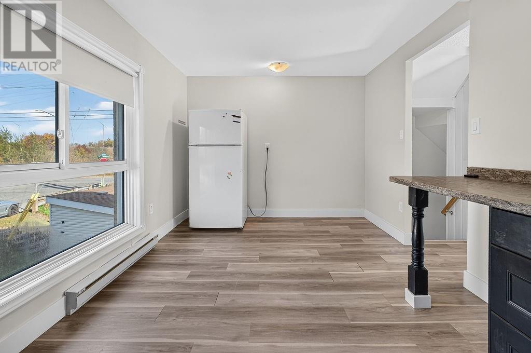
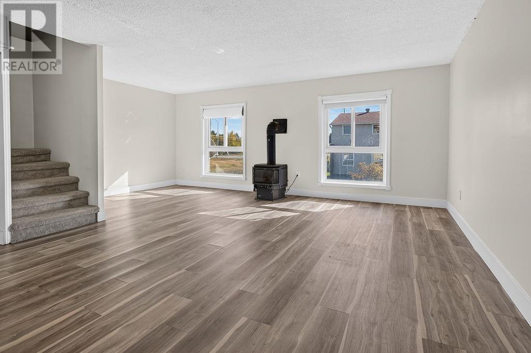
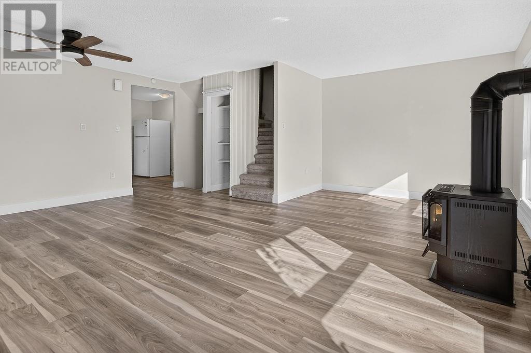
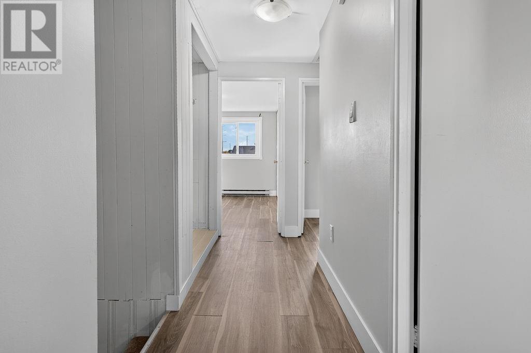
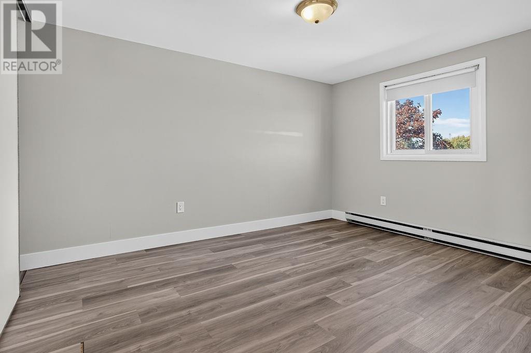
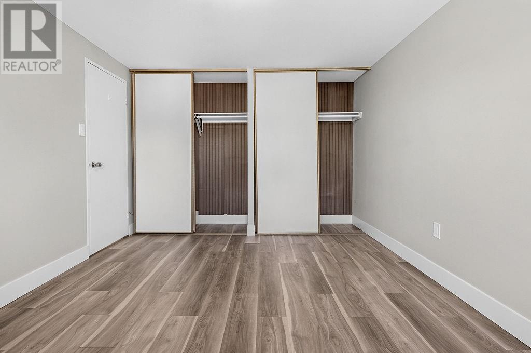
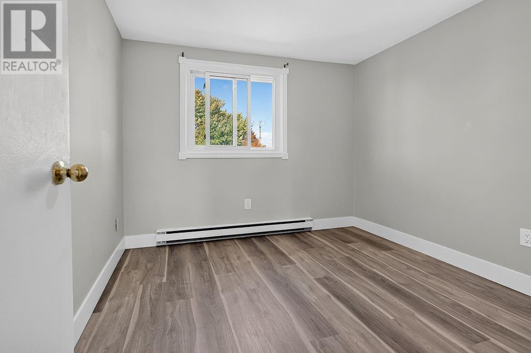
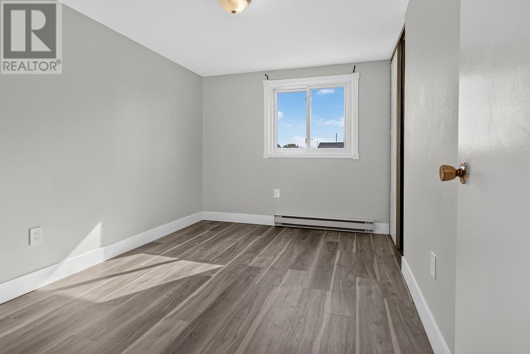
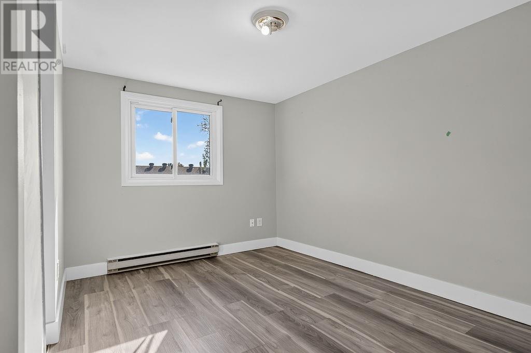
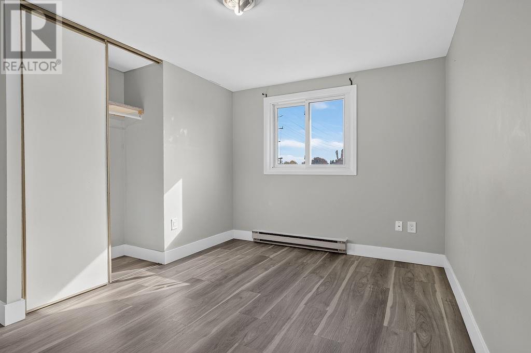
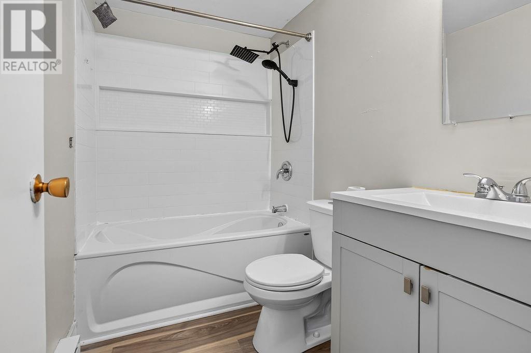
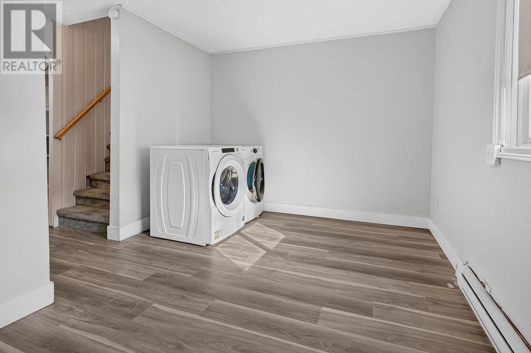
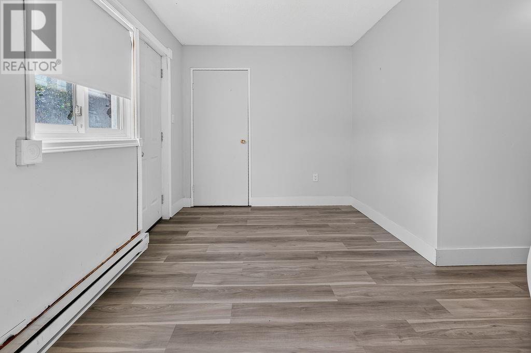
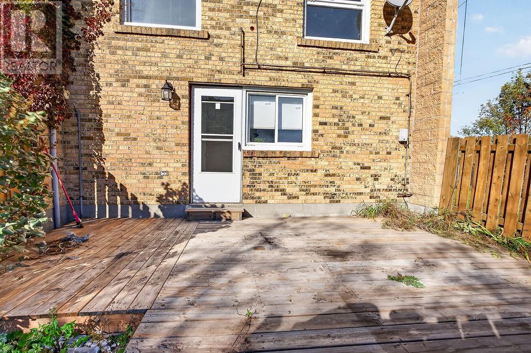
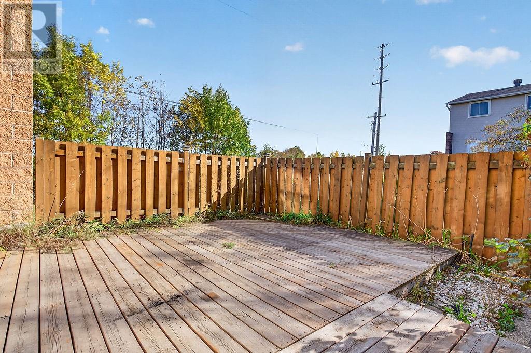
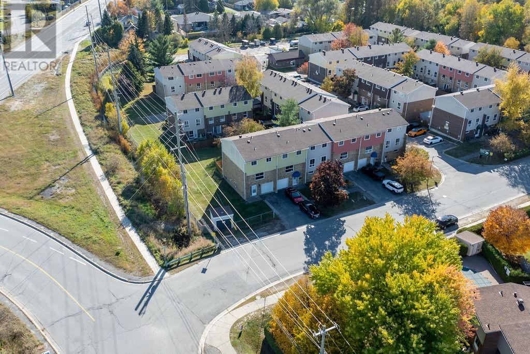
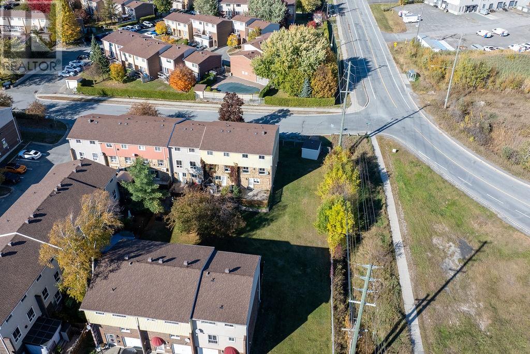
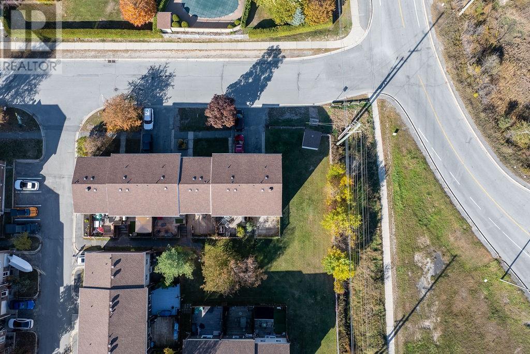
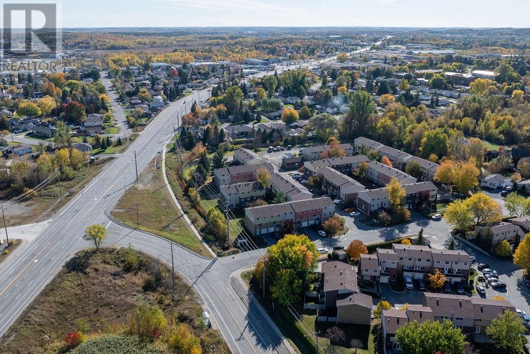
$659.50 MonthlyWelcome to 2365 Grenoble Street, Unit 1! This affordable, move-in-ready condo offers the perfect combination of space, comfort, and low-maintenance living. Featuring 4 spacious bedrooms and 1.5 bathrooms, this home provides plenty of room for families, first-time buyers, or those looking to downsize without sacrificing space. Enjoy the added convenience of a garage and outdoor space, perfect for relaxing or entertaining. Condo living makes life easy, with condo fees covering building insurance, common elements, exterior maintenance, water, lawn care, and snow removal! Residents also have access to fantastic amenities, including a community centre available to reserve for private gatherings and an on-site sauna. Conveniently located close to shopping, schools, parks, and everyday amenities, this property offers exceptional value at an affordable price. Don't miss your opportunity to enjoy easy, low-maintenance living in a great Sudbury location! (id:49269)
Property Details
| MLS® Number | 2130918 |
| Property Type | Single Family |
| Equipment Type | Unknown |
| Rental Equipment Type | Unknown |
Building
| Bathroom Total | 2 |
| Bedrooms Total | 4 |
| Basement Type | None |
| Half Bath Total | 1 |
| Heating Type | Other, Baseboard Heaters |
| Size Interior | 1,500 - 2,000 Sqft |
| Type | Row / Townhouse |
| Utility Water | Municipal Water |
Parking
| Attached Garage |
Land
| Acreage | No |
| Sewer | Municipal Sewage System |
| Size Total Text | Under 1/2 Acre |
| Zoning Description | R4d28 |
Rooms
| Level | Type | Length | Width | Dimensions |
|---|---|---|---|---|
| Second Level | Laundry Room | 6.9 x 3 | ||
| Second Level | Living Room | 19.4 x 11.2 | ||
| Second Level | Eat In Kitchen | 15 x 9.4 | ||
| Second Level | Dining Room | 10 x 7 | ||
| Third Level | Bathroom | 7.6 x 4.10 | ||
| Third Level | Bedroom | 11.11 x 8.3 | ||
| Third Level | Bedroom | 9.9 x 8.10 | ||
| Third Level | Bedroom | 11.11 x 8.6 | ||
| Third Level | Primary Bedroom | 13 x 10.1 | ||
| Main Level | Bathroom | 5.4 x 5.4 | ||
| Main Level | Foyer | 6.6 x 3.8 | ||
| Main Level | Family Room | 17.10 x 13.2 |
https://www.realtor.ca/real-estate/30400576/2365-grenoble-street-unit-1-greater-sudbury
Contact Us
Contact us for more information

The trademarks REALTOR®, REALTORS®, and the REALTOR® logo are controlled by The Canadian Real Estate Association (CREA) and identify real estate professionals who are members of CREA. The trademarks MLS®, Multiple Listing Service® and the associated logos are owned by The Canadian Real Estate Association (CREA) and identify the quality of services provided by real estate professionals who are members of CREA. The trademark DDF® is owned by The Canadian Real Estate Association (CREA) and identifies CREA's Data Distribution Facility (DDF®)
October 15 2026 04:15:41
Sudbury Real Estate Board
RE/MAX Crown Realty Inc. (Sudbury)