
2371 Calloway Drive Oakville, Ontario L6M 0C1

$1,899,900
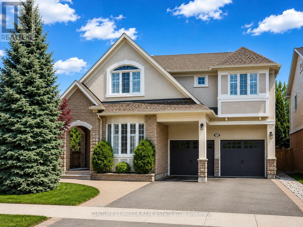
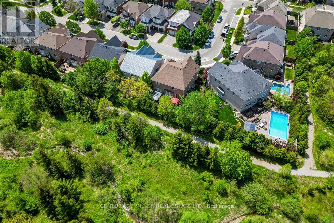
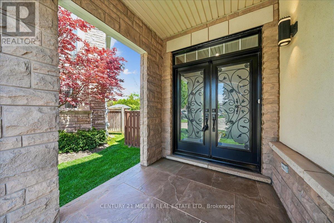
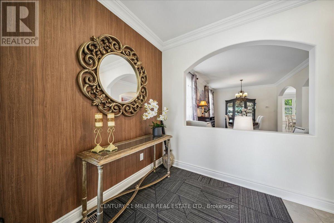
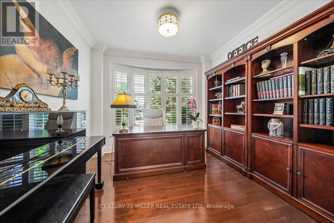
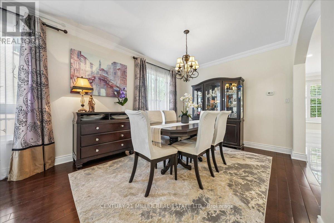
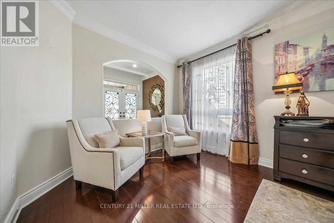
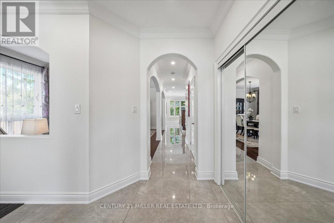
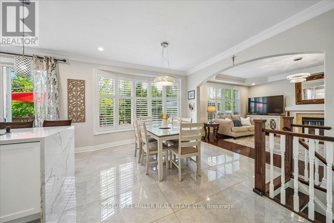
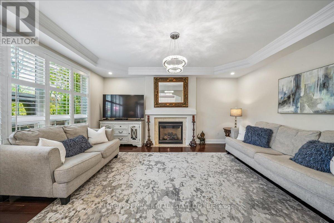
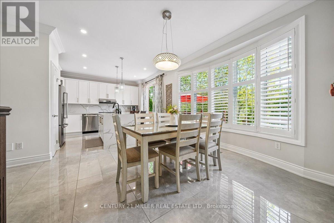
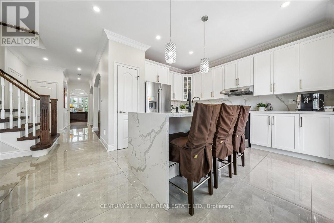
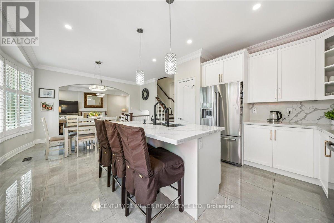
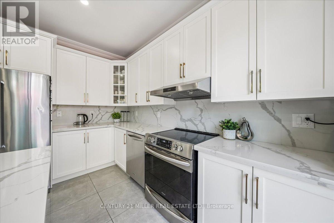
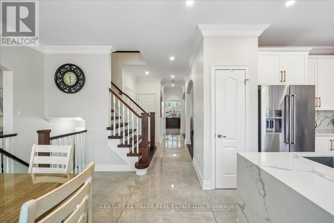
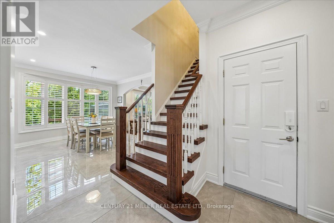
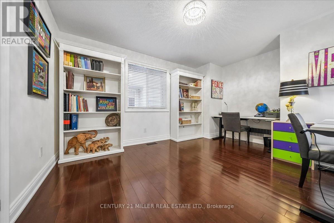
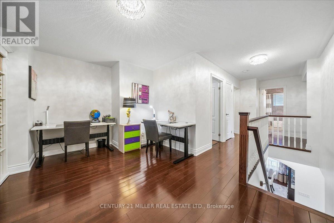
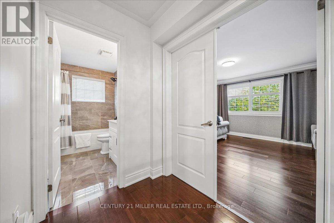
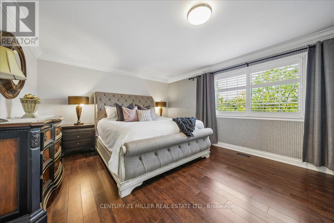
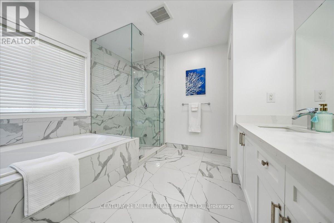
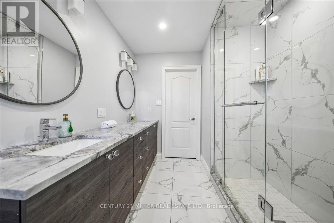
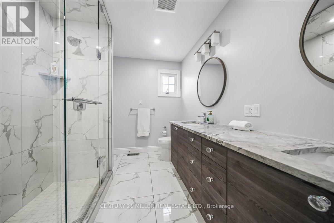
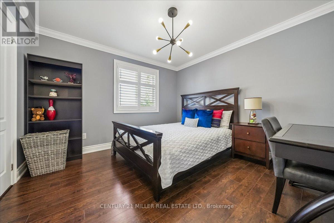
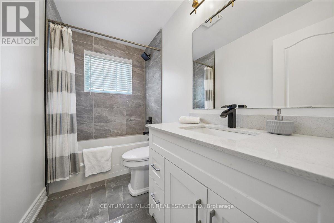
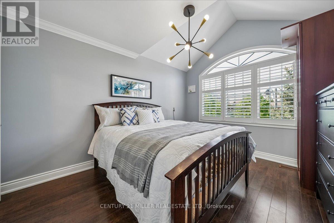
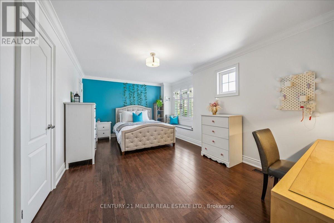
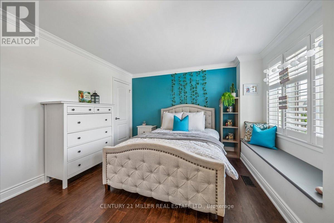
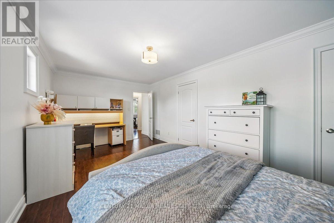
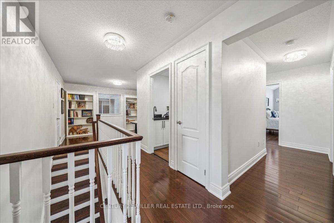
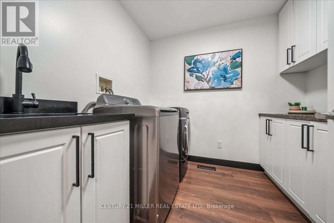
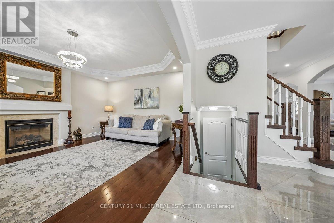
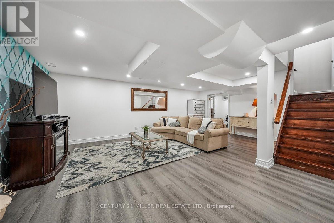
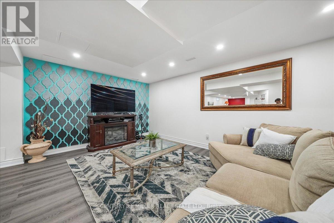
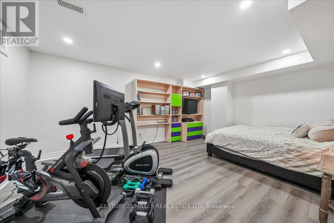
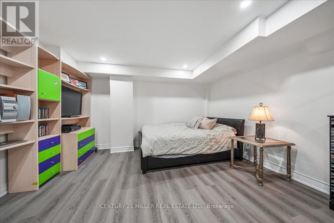
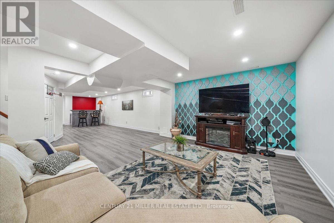
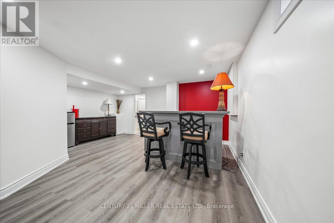
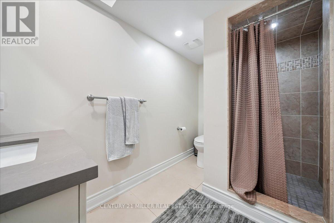
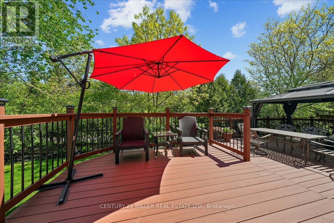
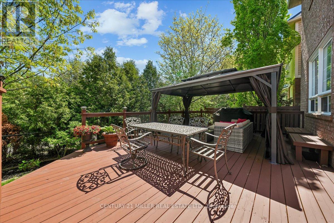
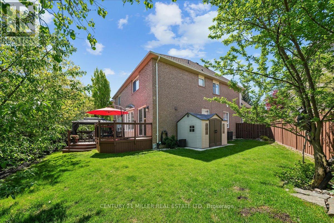
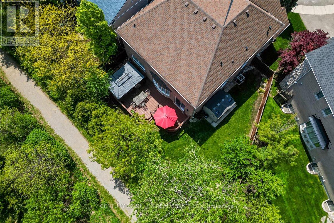
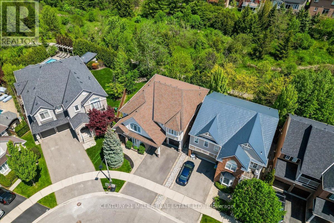
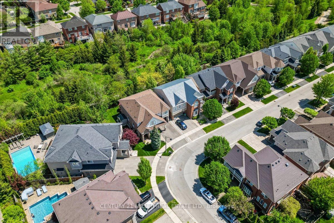
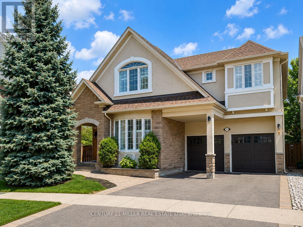
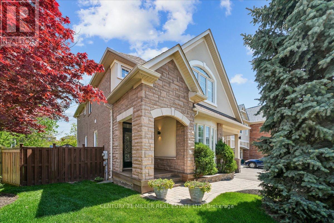
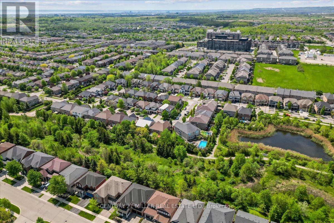
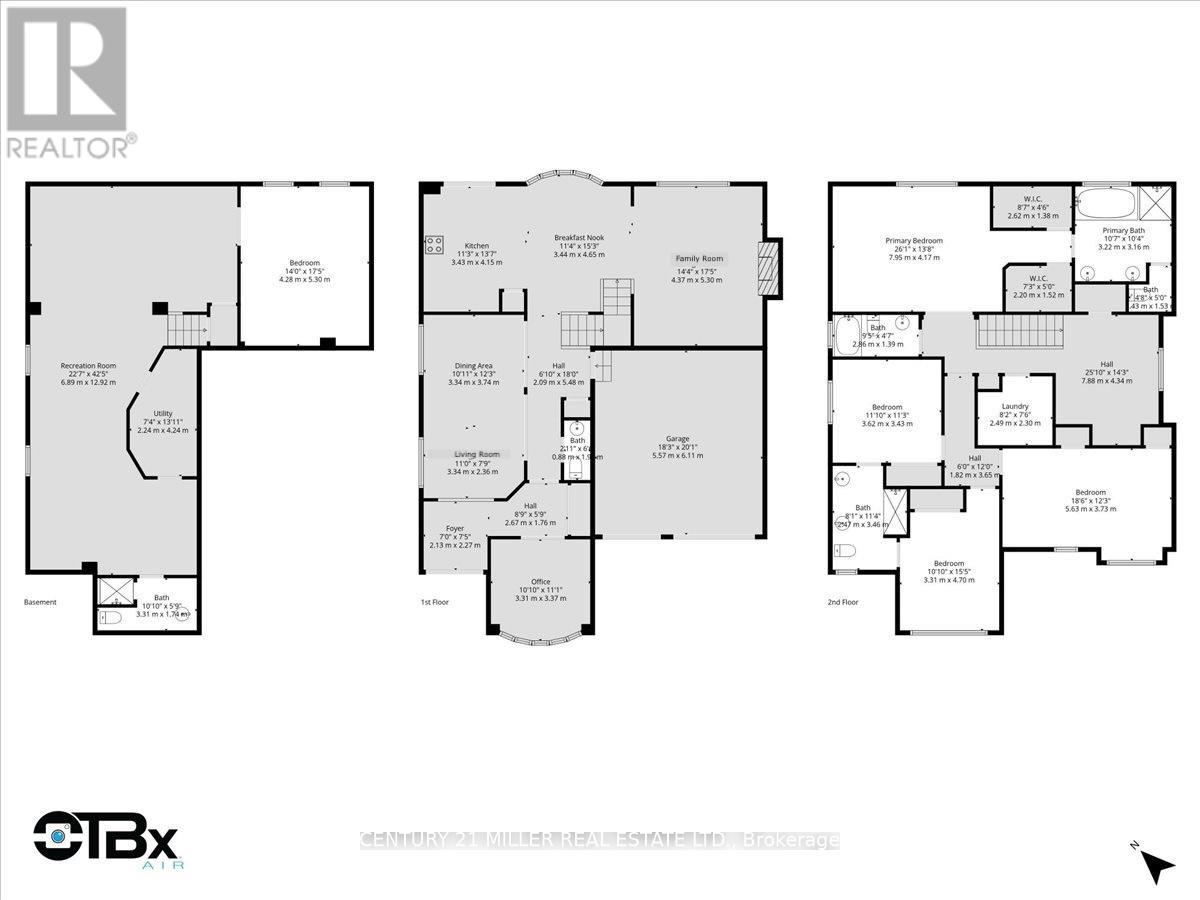
Welcome to this extensively updated family home in Oakville's highly desirable Westmount community, backing onto lush greenspace & scenic walking trails. Situated on a premium landscaped lot, this impressive residence offers over 4,260 sq. ft. of finished living space & was extensively renovated in 2023. Hardwood flooring extends throughout the main living areas, upper hall & all bdrms, complemented by crown moulding, California shutters & neutral décor. The main level features a private office, combined living & dining room, & a bright family room w/ coffered ceilings & gas fireplace open to the chef-inspired kitchen. The open-concept kitchen & breakfast area showcase an oversized quartz island w/ breakfast bar & waterfall edge, quartz backsplash, extended custom white cabinetry w/ glass display accents, walk-in pantry, S/S appliances, undermount sink, designer pendant lighting, pot lights & large-format porcelain tile flooring. The breakfast area is surrounded by windows & offers a w/o to the fully fenced backyard w/ spacious deck overlooking tranquil greenspace. A wood staircase w/ spindles leads to the upper level featuring 4 spacious bdrms. The primary retreat offers 2 walk-in closets & a spa-inspired ensuite w/ double sinks, large glass shower, soaker tub & water closet. Bdrms 2 & 3 share a semi-ensuite 4-pc bath, while an additional 4-pc bath & upper-level laundry w/ built-in cabinetry, counter space, utility sink & side-by-side washer/dryer add convenience. The finished basement features laminate flooring, pot lights, large rec room, 5th bedroom & full bath. Additional highlights include central vacuum, roof (2018), double garage w/ inside entry & double driveway. Close to top-rated schools, parks, trails, shopping, transit, Oakville Trafalgar Hospital & major highways. (id:49269)
Property Details
| MLS® Number | W13612000 |
| Property Type | Single Family |
| Community Name | 1019 - WM Westmount |
| Amenities Near By | Hospital, Park, Schools, Place Of Worship |
| Equipment Type | Water Heater |
| Features | Wooded Area |
| Parking Space Total | 4 |
| Rental Equipment Type | Water Heater |
Building
| Bathroom Total | 5 |
| Bedrooms Above Ground | 4 |
| Bedrooms Below Ground | 1 |
| Bedrooms Total | 5 |
| Age | 16 To 30 Years |
| Amenities | Fireplace(s) |
| Appliances | Central Vacuum, Dishwasher, Dryer, Hood Fan, Stove, Washer, Window Coverings, Refrigerator |
| Basement Development | Finished |
| Basement Type | Full (finished) |
| Construction Style Attachment | Detached |
| Cooling Type | Central Air Conditioning |
| Exterior Finish | Stone, Stucco |
| Fireplace Present | Yes |
| Fireplace Total | 1 |
| Foundation Type | Poured Concrete |
| Half Bath Total | 1 |
| Heating Fuel | Natural Gas |
| Heating Type | Forced Air |
| Stories Total | 2 |
| Size Interior | 3,000 - 3,500 Sqft |
| Type | House |
| Utility Water | Municipal Water |
Parking
| Attached Garage | |
| Garage |
Land
| Acreage | No |
| Fence Type | Fenced Yard |
| Land Amenities | Hospital, Park, Schools, Place Of Worship |
| Sewer | Sanitary Sewer |
| Size Depth | 83 Ft ,8 In |
| Size Frontage | 39 Ft ,8 In |
| Size Irregular | 39.7 X 83.7 Ft ; 79.07fx98.99fx8.86fx8.86fx21.91fx83.81ft |
| Size Total Text | 39.7 X 83.7 Ft ; 79.07fx98.99fx8.86fx8.86fx21.91fx83.81ft |
| Zoning Description | Rl6 |
Rooms
| Level | Type | Length | Width | Dimensions |
|---|---|---|---|---|
| Second Level | Primary Bedroom | 7.95 m | 4.17 m | 7.95 m x 4.17 m |
| Second Level | Bedroom 2 | 3.61 m | 3.43 m | 3.61 m x 3.43 m |
| Second Level | Bedroom 3 | 3.3 m | 4.7 m | 3.3 m x 4.7 m |
| Second Level | Bedroom 4 | 5.64 m | 3.73 m | 5.64 m x 3.73 m |
| Basement | Recreational, Games Room | 8.41 m | 12.93 m | 8.41 m x 12.93 m |
| Basement | Bedroom 5 | 4.27 m | 5.31 m | 4.27 m x 5.31 m |
| Main Level | Office | 3.3 m | 3.38 m | 3.3 m x 3.38 m |
| Main Level | Dining Room | 3.33 m | 3.73 m | 3.33 m x 3.73 m |
| Main Level | Living Room | 3.35 m | 2.36 m | 3.35 m x 2.36 m |
| Main Level | Kitchen | 3.43 m | 4.14 m | 3.43 m x 4.14 m |
| Main Level | Eating Area | 3.45 m | 4.65 m | 3.45 m x 4.65 m |
| Main Level | Family Room | 4.37 m | 5.31 m | 4.37 m x 5.31 m |
Contact Us
Contact us for more information

The trademarks REALTOR®, REALTORS®, and the REALTOR® logo are controlled by The Canadian Real Estate Association (CREA) and identify real estate professionals who are members of CREA. The trademarks MLS®, Multiple Listing Service® and the associated logos are owned by The Canadian Real Estate Association (CREA) and identify the quality of services provided by real estate professionals who are members of CREA. The trademark DDF® is owned by The Canadian Real Estate Association (CREA) and identifies CREA's Data Distribution Facility (DDF®)
July 28 2026 02:34:31
Toronto Regional Real Estate Board
Century 21 Miller Real Estate Ltd.