
2377 Industrial Street Unit# 1 Burlington, Ontario L7P 1A4

$3,350 MonthlyInsurance, Property Management, Water, Parking
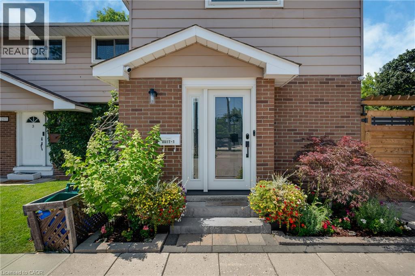
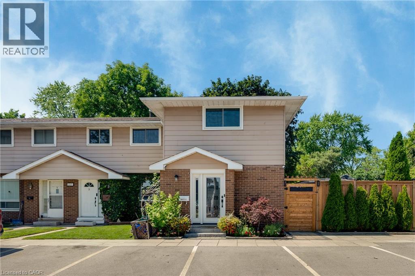
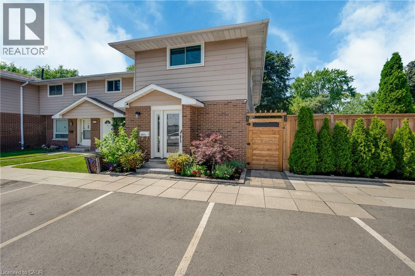
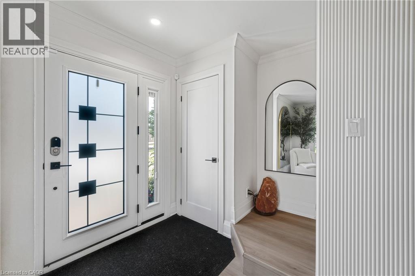
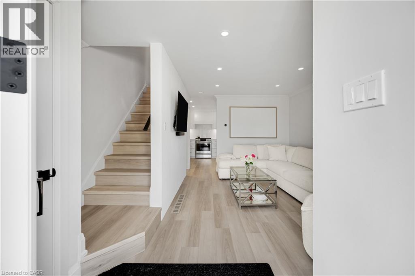
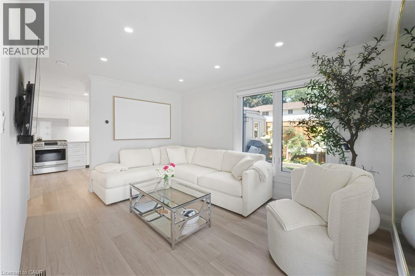
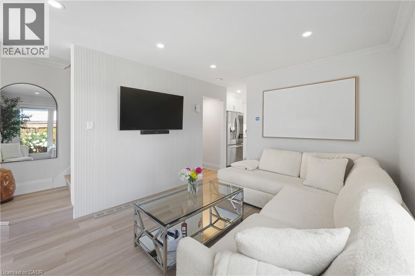
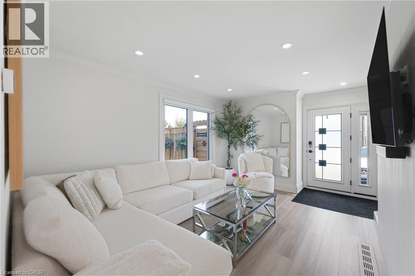
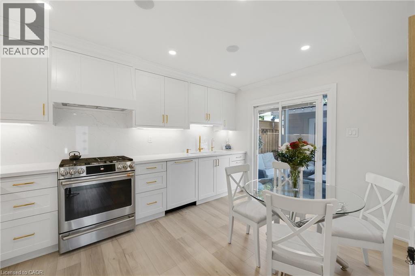
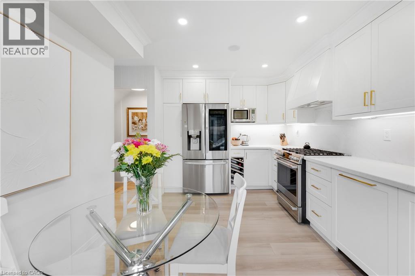
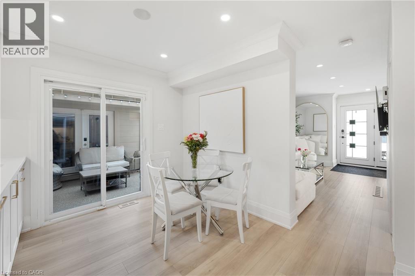
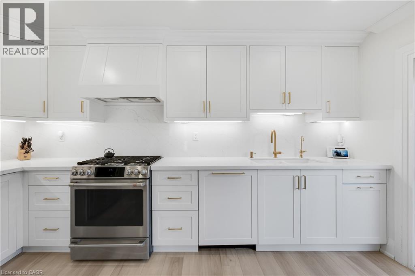
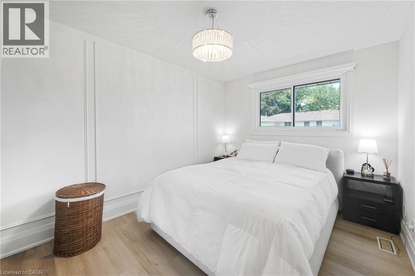
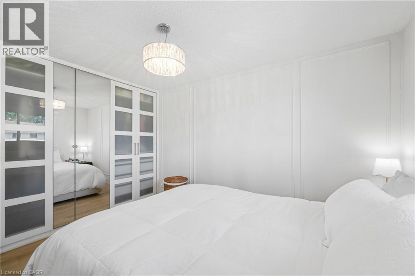
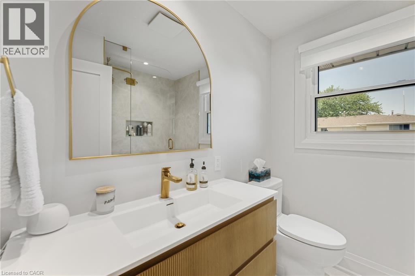
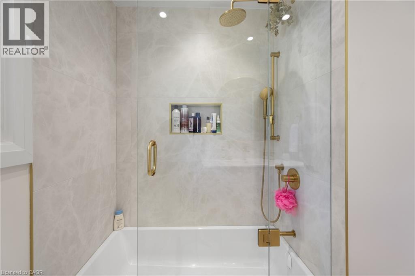
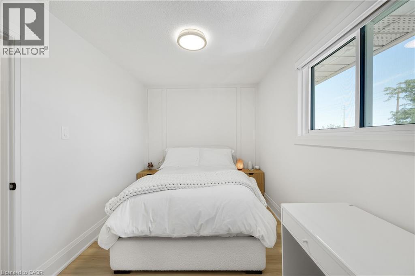
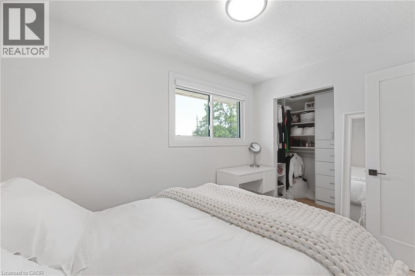
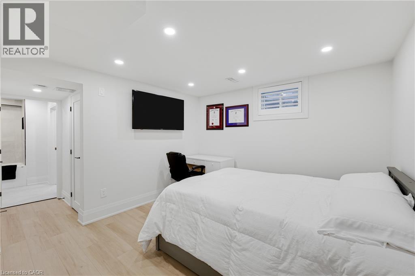
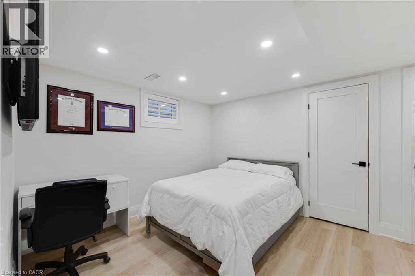
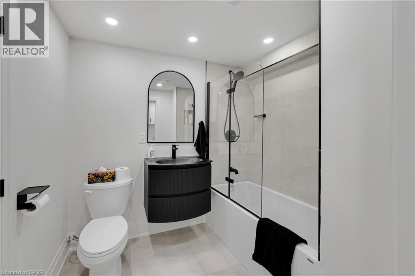
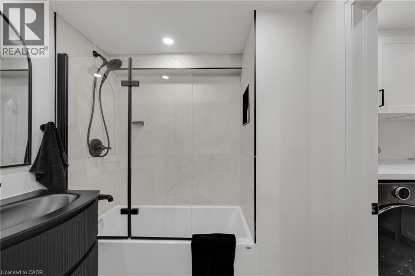
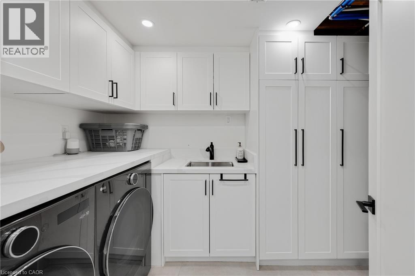
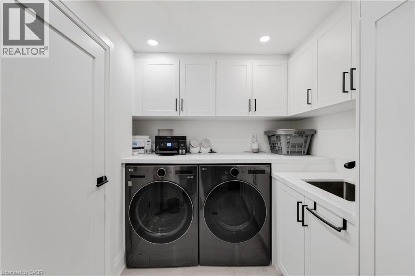
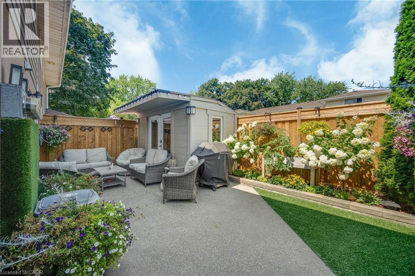
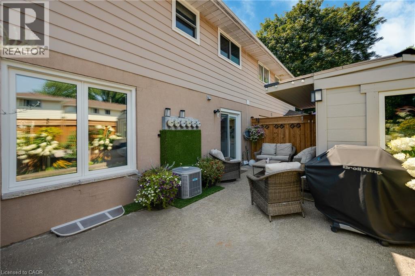
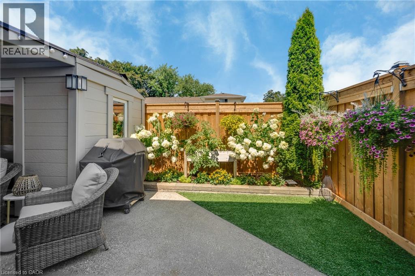
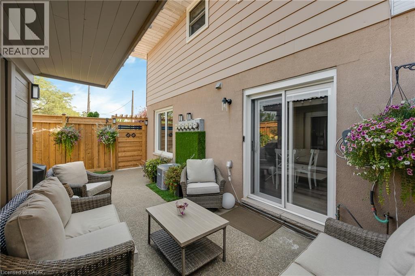
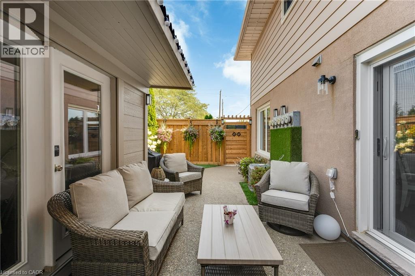
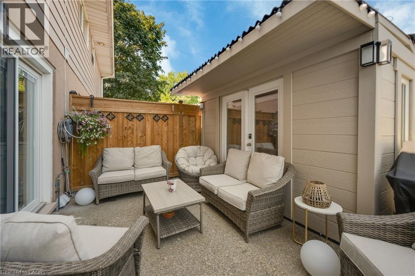
Experience modern living in this beautifully upgraded two storey end unit townhome, thoughtfully transformed from top to bottom with top of the line finishes and exceptional attention to detail. With no broadloom anywhere, brand new flooring creates a fresh and cohesive look throughout, complementing the home's stylish modern updates and contemporary appeal. The brand new custom eat-in kitchen pairs modern finishes with top of the line appliances, including a cafe gas stove, offering an inviting setting for everyday cooking and entertaining. Brand new bathrooms, bring a polished feel, while a new laundry room with new appliances adds everyday convenience. Built in closets and abundant storage help keep everything organized and neatly tucked away. Extensive improvements include a new furnace, new three pane windows, a new front door and a new patio door, adding to the impressive list of updates already completed. A reverse osmosis water filtration system provides an additional touch of convenience. New remote control window coverings make it easy to adjust light and privacy, while Google thermostat control puts comfort within reach. Google smoke and carbon monoxide detectors on all three floors and a camera doorbell add thoughtful smart home features. Two included televisions further enhance this well appointed home. Step outside to a private yard with a new fence, an ideal setting for relaxing, dining outdoors or enjoying time with family and friends. A dedicated gas line for the BBQ, two parking spots complete the package. From the kitchen and bathrooms to the flooring, windows and doors, this home offers an extensive collection of upgrades that blend style, comfort and practicality in an amazing location. (id:49269)
Property Details
| MLS® Number | 40866886 |
| Property Type | Single Family |
| Amenities Near By | Place Of Worship, Public Transit, Schools |
| Equipment Type | Water Heater |
| Features | Southern Exposure, Paved Driveway, No Pet Home |
| Parking Space Total | 2 |
| Rental Equipment Type | Water Heater |
Building
| Bathroom Total | 2 |
| Bedrooms Above Ground | 2 |
| Bedrooms Total | 2 |
| Appliances | Dishwasher, Microwave, Water Purifier, Washer, Window Coverings |
| Basement Development | Finished |
| Basement Type | Full (finished) |
| Construction Style Attachment | Attached |
| Cooling Type | Central Air Conditioning |
| Exterior Finish | Aluminum Siding, Brick, Metal, Vinyl Siding |
| Heating Fuel | Natural Gas |
| Heating Type | Forced Air |
| Stories Total | 2 |
| Size Interior | 1,350 Sqft |
| Type | Row / Townhouse |
| Utility Water | Municipal Water |
Parking
| Open |
Land
| Acreage | No |
| Land Amenities | Place Of Worship, Public Transit, Schools |
| Sewer | Municipal Sewage System |
| Size Total Text | Unknown |
| Zoning Description | R1 |
Rooms
| Level | Type | Length | Width | Dimensions |
|---|---|---|---|---|
| Second Level | 4pc Bathroom | Measurements not available | ||
| Second Level | Bedroom | 11'0'' x 8'0'' | ||
| Second Level | Primary Bedroom | 12'5'' x 9'5'' | ||
| Basement | Bonus Room | Measurements not available | ||
| Basement | Laundry Room | Measurements not available | ||
| Basement | 3pc Bathroom | Measurements not available | ||
| Basement | Family Room | 11'0'' x 11'0'' | ||
| Main Level | Dining Room | 10'0'' x 6'0'' | ||
| Main Level | Kitchen | 10'0'' x 9'5'' | ||
| Main Level | Living Room | 14'0'' x 10'0'' |
https://www.realtor.ca/real-estate/30416424/2377-industrial-street-unit-1-burlington
Contact Us
Contact us for more information

The trademarks REALTOR®, REALTORS®, and the REALTOR® logo are controlled by The Canadian Real Estate Association (CREA) and identify real estate professionals who are members of CREA. The trademarks MLS®, Multiple Listing Service® and the associated logos are owned by The Canadian Real Estate Association (CREA) and identify the quality of services provided by real estate professionals who are members of CREA. The trademark DDF® is owned by The Canadian Real Estate Association (CREA) and identifies CREA's Data Distribution Facility (DDF®)
October 18 2026 08:09:01
REALTORS® Association of Hamilton-Burlington
Keller Williams Edge Realty