
2377 Ramsay Conc 7b Road Mississippi Mills, Ontario K0A 1A0

$599,000
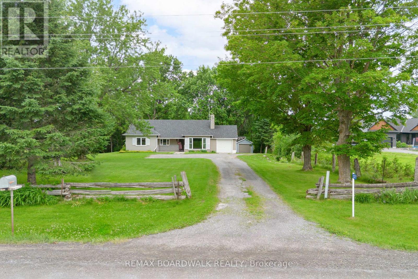
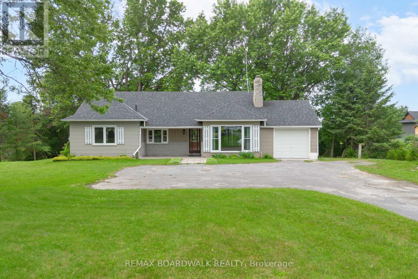
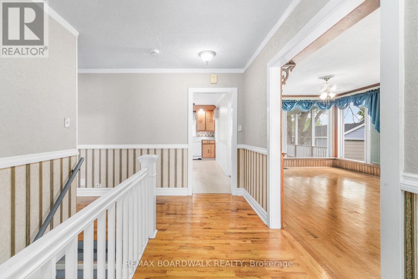
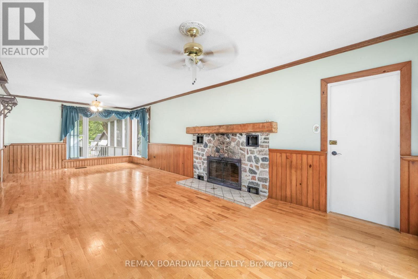
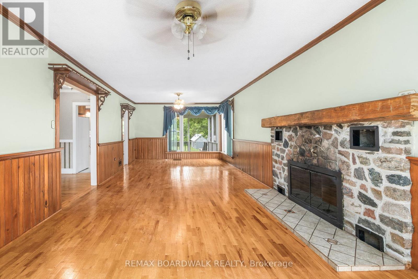
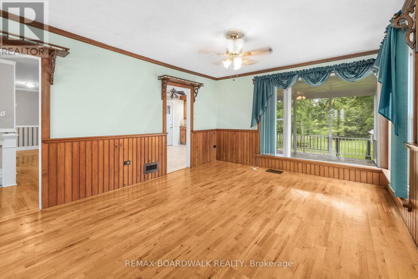
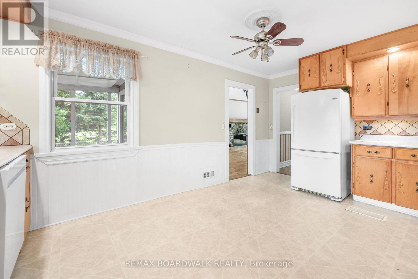
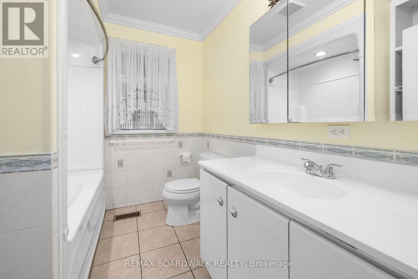
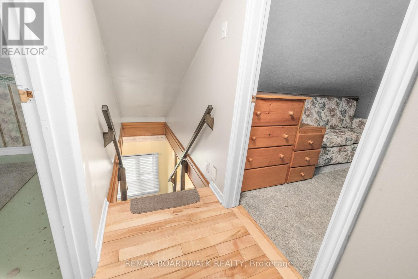
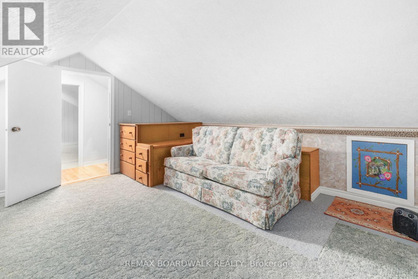
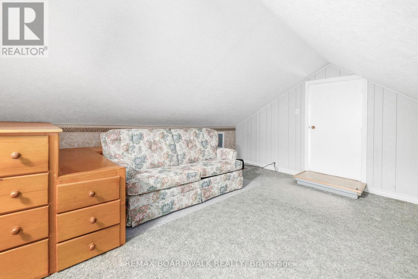
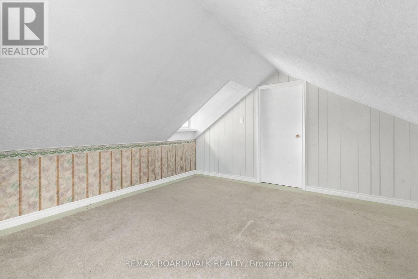
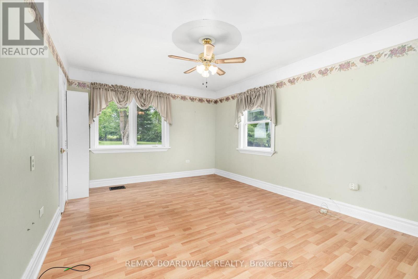
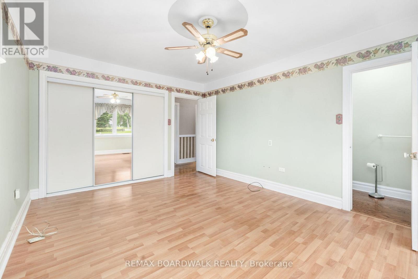
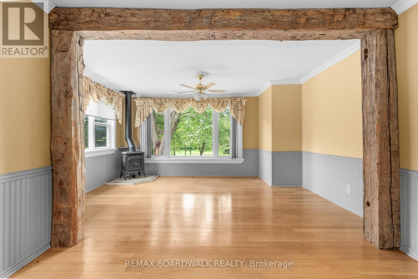
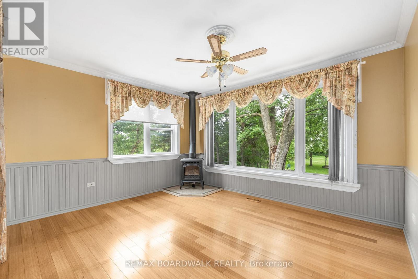
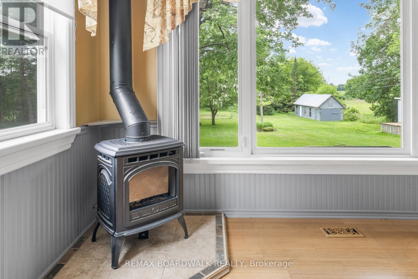
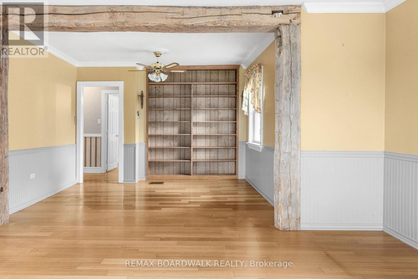
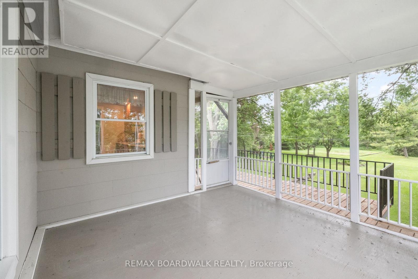
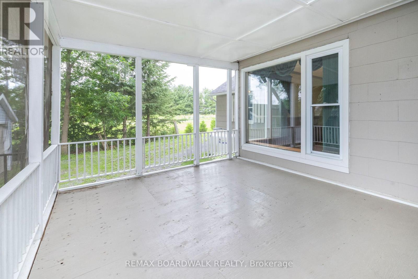
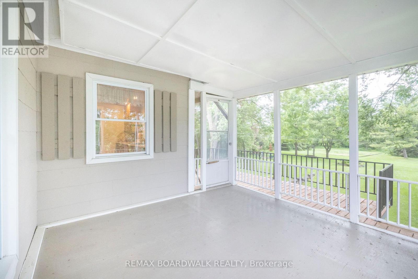
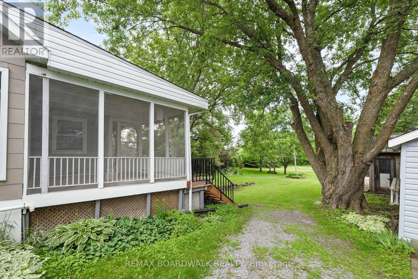
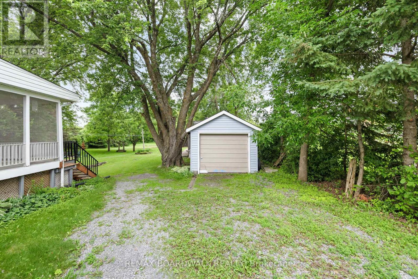
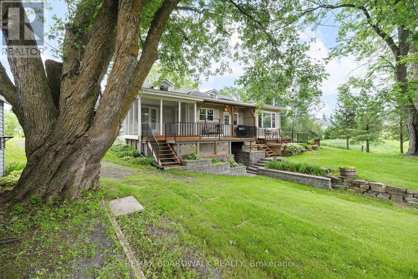
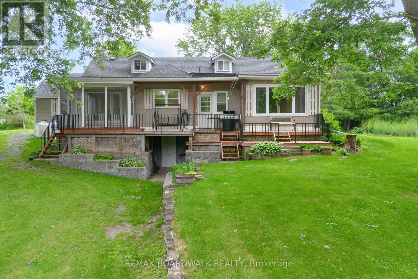
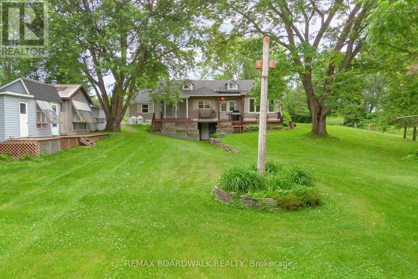
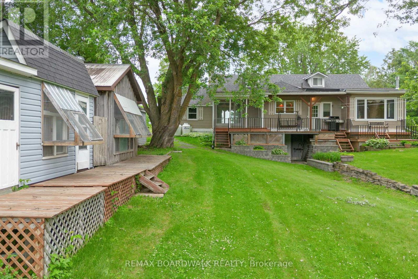
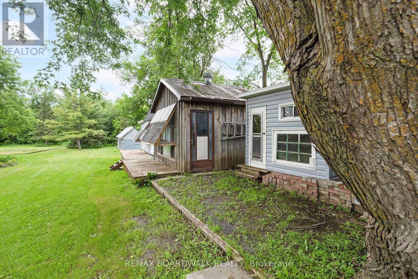
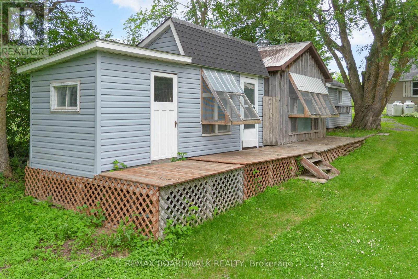
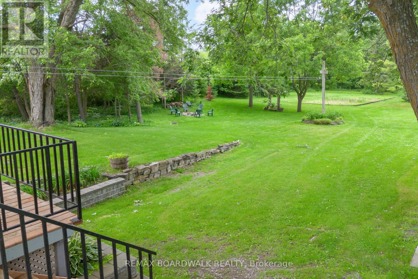
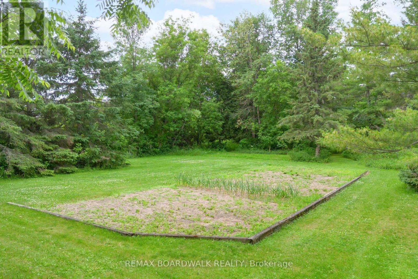
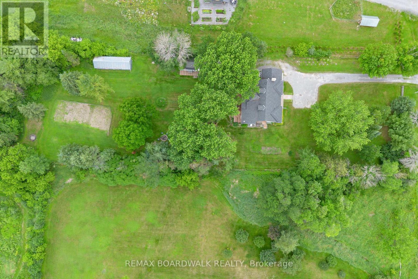
Have you been dreaming of more space, privacy, and a true country lifestyle? This property might be the one! Set on a beautifully treed and landscaped lot, this incredible property offers the perfect balance of open space and mature trees. This home is full of character and charm and features 3 bedrooms, 2 bathrooms, and a warm and inviting atmosphere. The 2nd storey is a finished attic space that provides 2 extra bedrooms, storage or a cozy sitting area. Enjoy the bright sunporch overlooking the expansive backyard complete with established gardens and outbuildings ready to be made your own. The walkout basement provides added living space and endless possibilities for a recreation room, workshop, or home office. A new furnace installed in 2025 offers added comfort and peace of mind for years to come. If you've been waiting for a quieter lifestyle surrounded by nature, while still enjoying the comforts of home, this property is perfect for you! (id:49269)
Property Details
| MLS® Number | X13531802 |
| Property Type | Single Family |
| Community Name | 912 - Mississippi Mills (Ramsay) Twp |
| Equipment Type | Propane Tank |
| Features | Wooded Area |
| Parking Space Total | 5 |
| Rental Equipment Type | Propane Tank |
| Structure | Shed, Workshop |
Building
| Bathroom Total | 2 |
| Bedrooms Above Ground | 3 |
| Bedrooms Total | 3 |
| Amenities | Fireplace(s) |
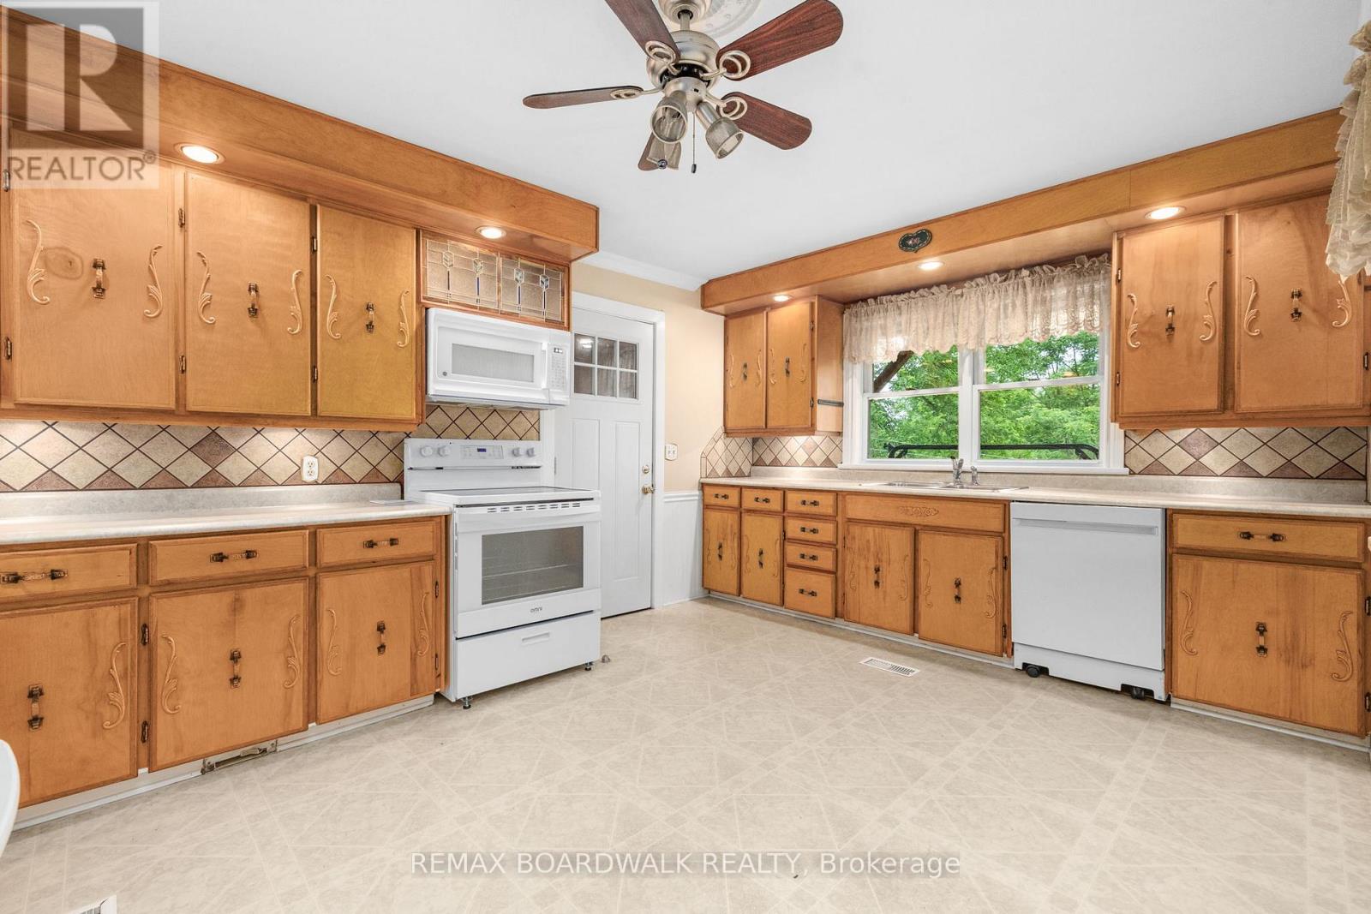
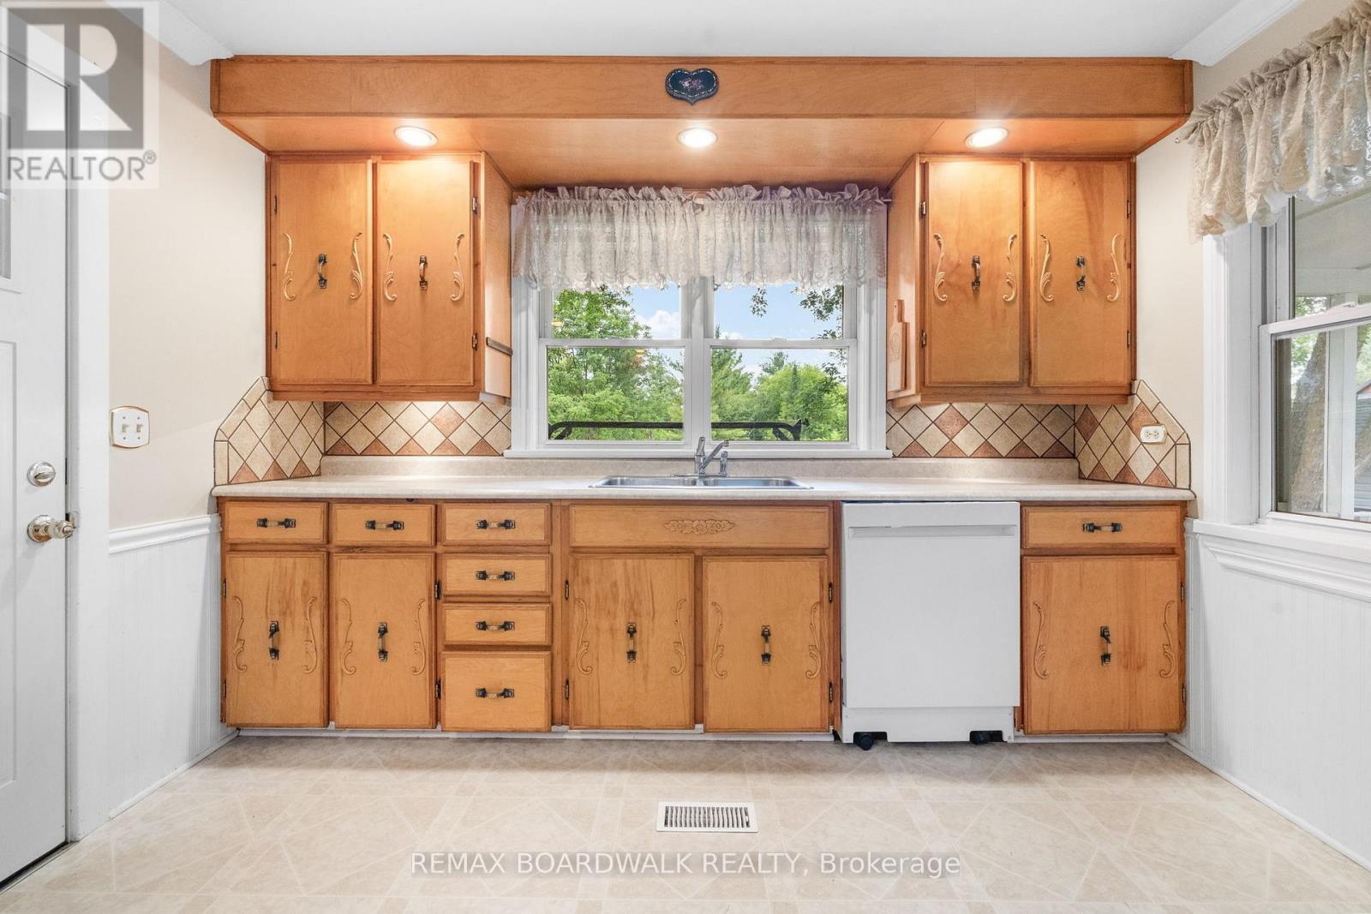
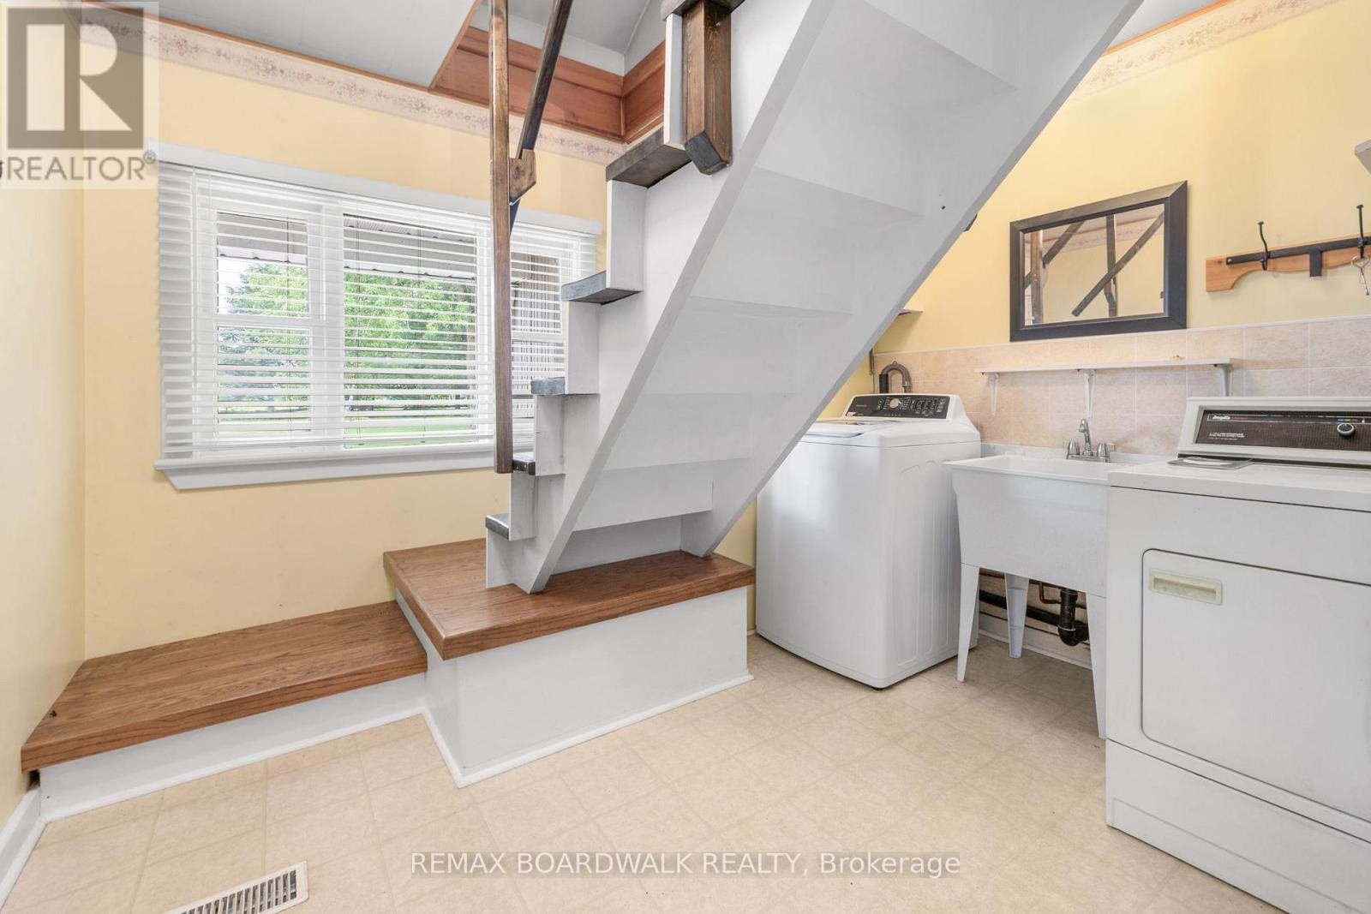
| Appliances | Water Heater, Dishwasher, Dryer, Microwave, Stove, Washer, Window Coverings, Refrigerator |
| Basement Development | Partially Finished |
| Basement Features | Walk Out |
| Basement Type | N/a (partially Finished), N/a |
| Construction Style Attachment | Detached |
| Cooling Type | None |
| Exterior Finish | Brick |
| Fireplace Present | Yes |
| Foundation Type | Block |
| Heating Fuel | Propane |
| Heating Type | Forced Air |
| Stories Total | 2 |
| Size Interior | 1,500 - 2,000 Sqft |
| Type | House |
Parking
| Attached Garage | |
| Garage |
Land
| Acreage | No |
| Sewer | Septic System |
| Size Depth | 600 Ft |
| Size Frontage | 129 Ft |
| Size Irregular | 129 X 600 Ft |
| Size Total Text | 129 X 600 Ft|1/2 - 1.99 Acres |
Rooms
| Level | Type | Length | Width | Dimensions |
|---|---|---|---|---|
| Second Level | Bedroom | 4.45 m | 4.16 m | 4.45 m x 4.16 m |
| Second Level | Bedroom | 4.44 m | 4.16 m | 4.44 m x 4.16 m |
| Main Level | Living Room | 3.63 m | 8.49 m | 3.63 m x 8.49 m |
| Main Level | Kitchen | 3.45 m | 5 m | 3.45 m x 5 m |
| Main Level | Laundry Room | 3.17 m | 2.91 m | 3.17 m x 2.91 m |
| Main Level | Bedroom | 3.42 m | 4.52 m | 3.42 m x 4.52 m |
| Main Level | Family Room | 4.49 m | 3.55 m | 4.49 m x 3.55 m |
| Main Level | Bathroom | 1.97 m | 2.54 m | 1.97 m x 2.54 m |
| Main Level | Bathroom | 0.87 m | 2.11 m | 0.87 m x 2.11 m |
Contact Us
Contact us for more information

The trademarks REALTOR®, REALTORS®, and the REALTOR® logo are controlled by The Canadian Real Estate Association (CREA) and identify real estate professionals who are members of CREA. The trademarks MLS®, Multiple Listing Service® and the associated logos are owned by The Canadian Real Estate Association (CREA) and identify the quality of services provided by real estate professionals who are members of CREA. The trademark DDF® is owned by The Canadian Real Estate Association (CREA) and identifies CREA's Data Distribution Facility (DDF®)
July 07 2026 08:53:45
Ottawa Real Estate Board
RE/MAX Boardwalk Realty