
23b Lascelles Boulevard Toronto, Ontario M4V 0B3

$3,380,000Maintenance, Parcel of Tied Land
$901.11 Monthly
Maintenance, Parcel of Tied Land
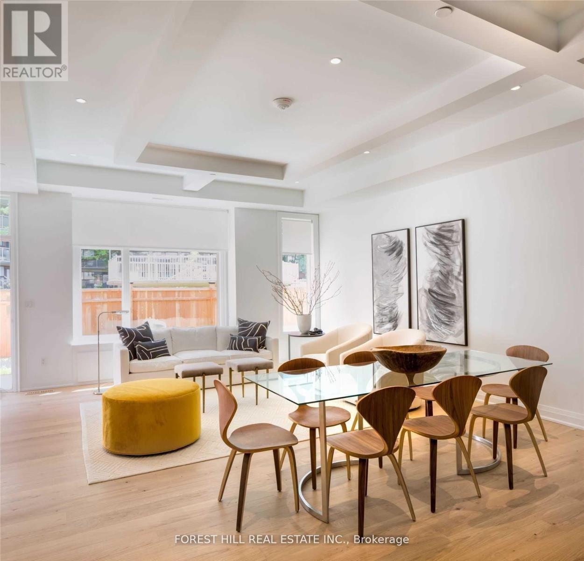
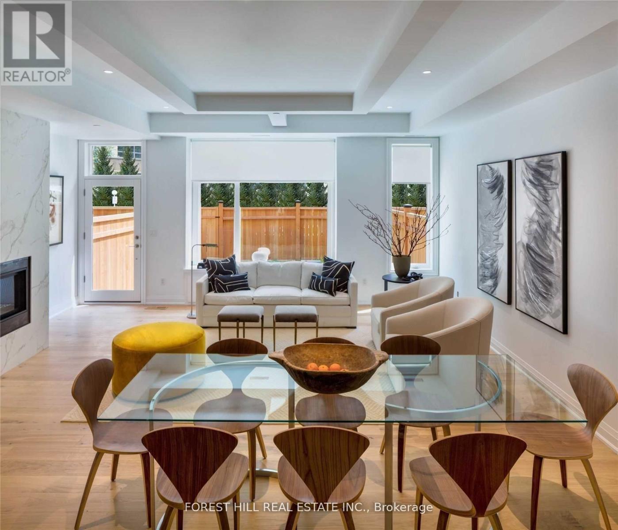
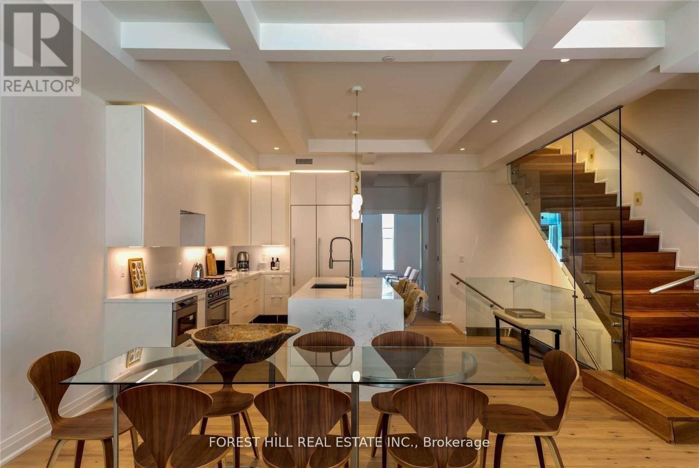
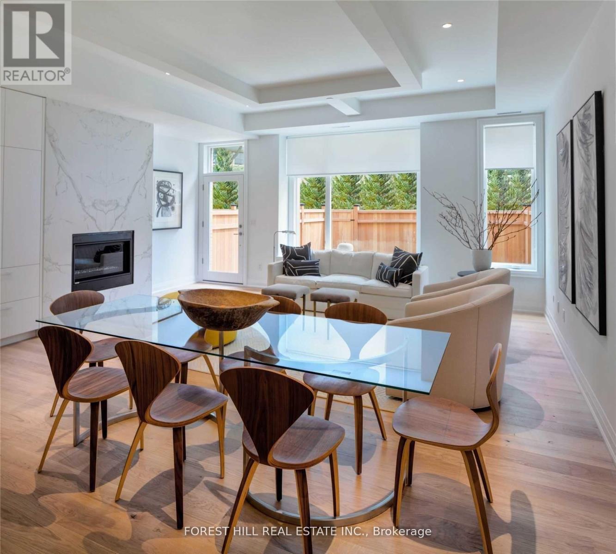
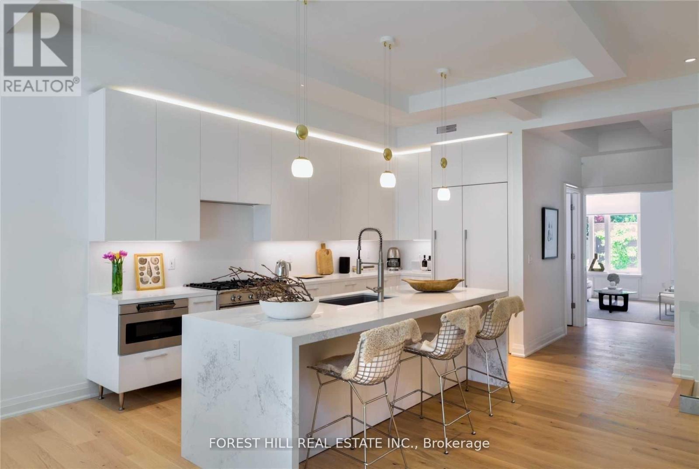
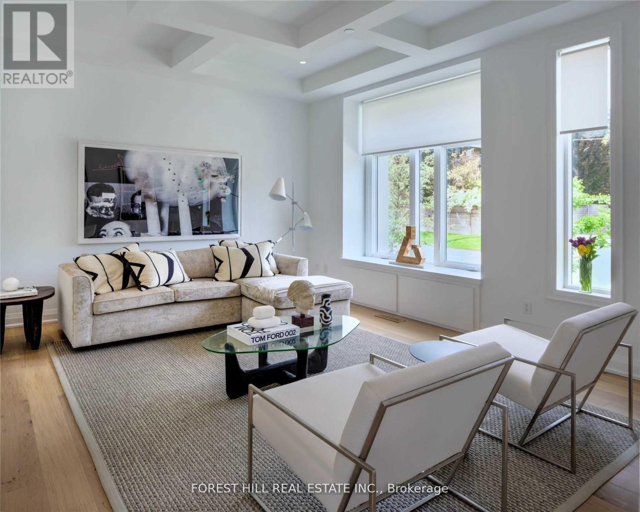
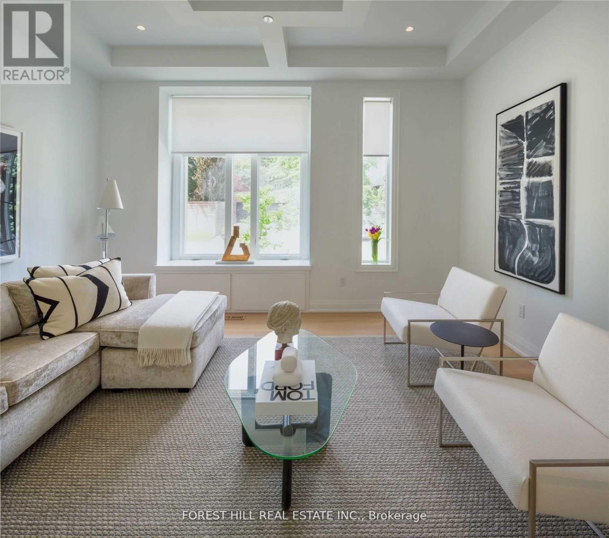
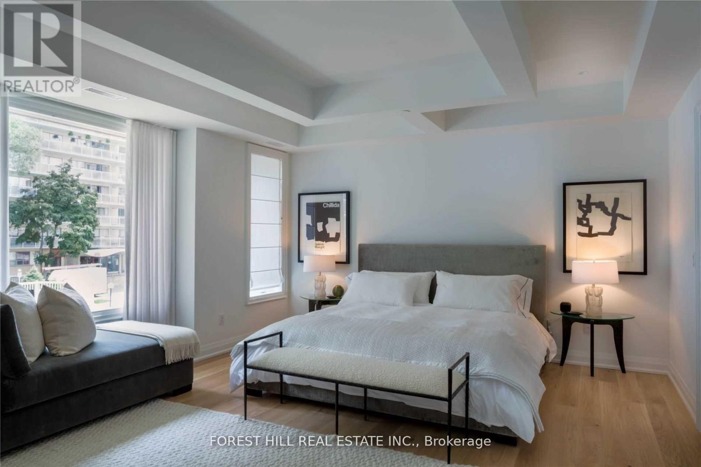
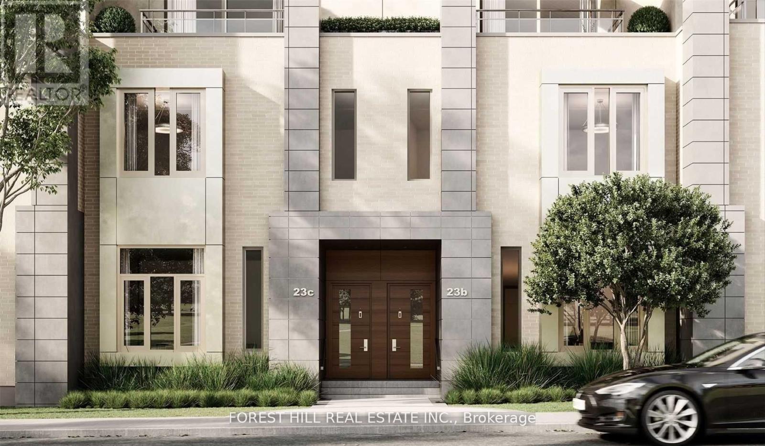
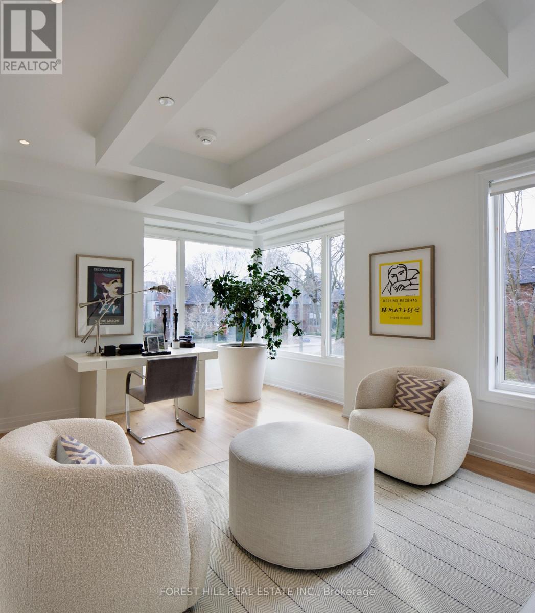
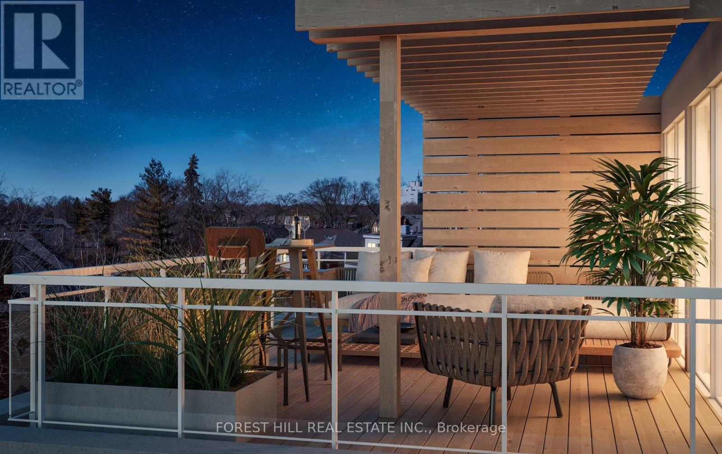
$901.11 MonthlyNestled In The Lushly Forested Deer Park, On The Kay Gardner Beltline. Deer Park Crossing Boasts 10 Luxury 3 Storey Townhomes, Each With A Roof Top Terrace & Pergola, Green Roof, Backyd, In Suite Elevator & The Space & Grace Of A Finely Built Custom Home. 3000 Sqft Of Gorgeous Living Space! 2 Car Underground Parking! Steps From The Shops, Cafe's, & Fine Dining Of Fab. Yonge And St. Clair. Close To Ucc, Bss Schools. In The Heart Of The City! Truly Tailored To Demands Of Upscale Living: This Is What You've Been Waiting For! Ready to Move-In! (id:49269)
Property Details
| MLS® Number | C13762984 |
| Property Type | Single Family |
| Community Name | Yonge-St. Clair |
| Parking Space Total | 2 |
Building
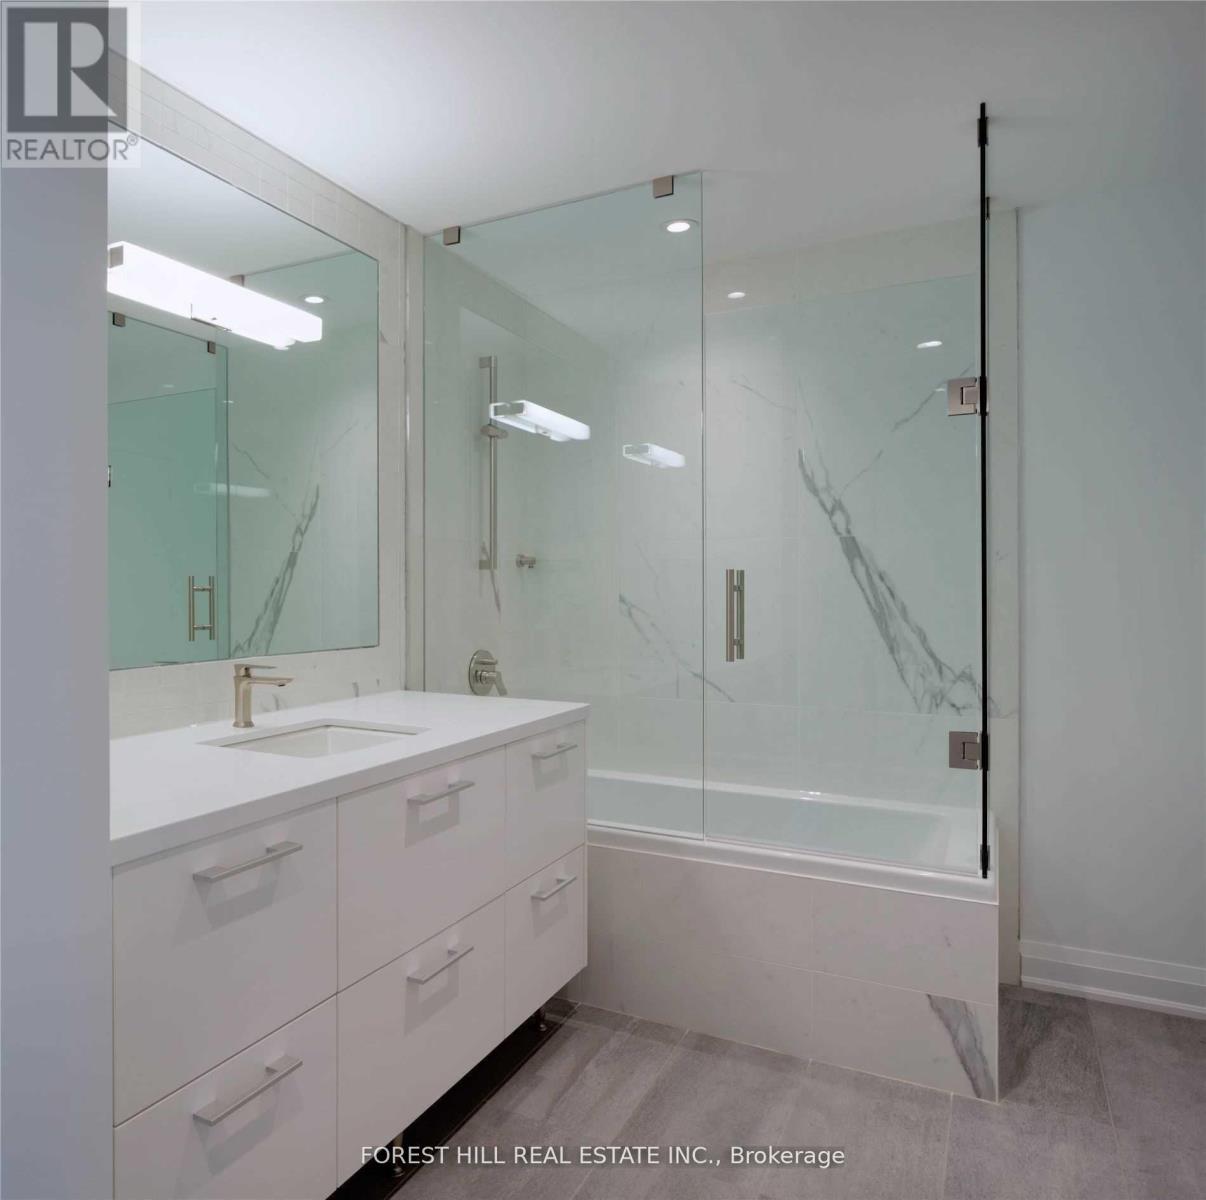
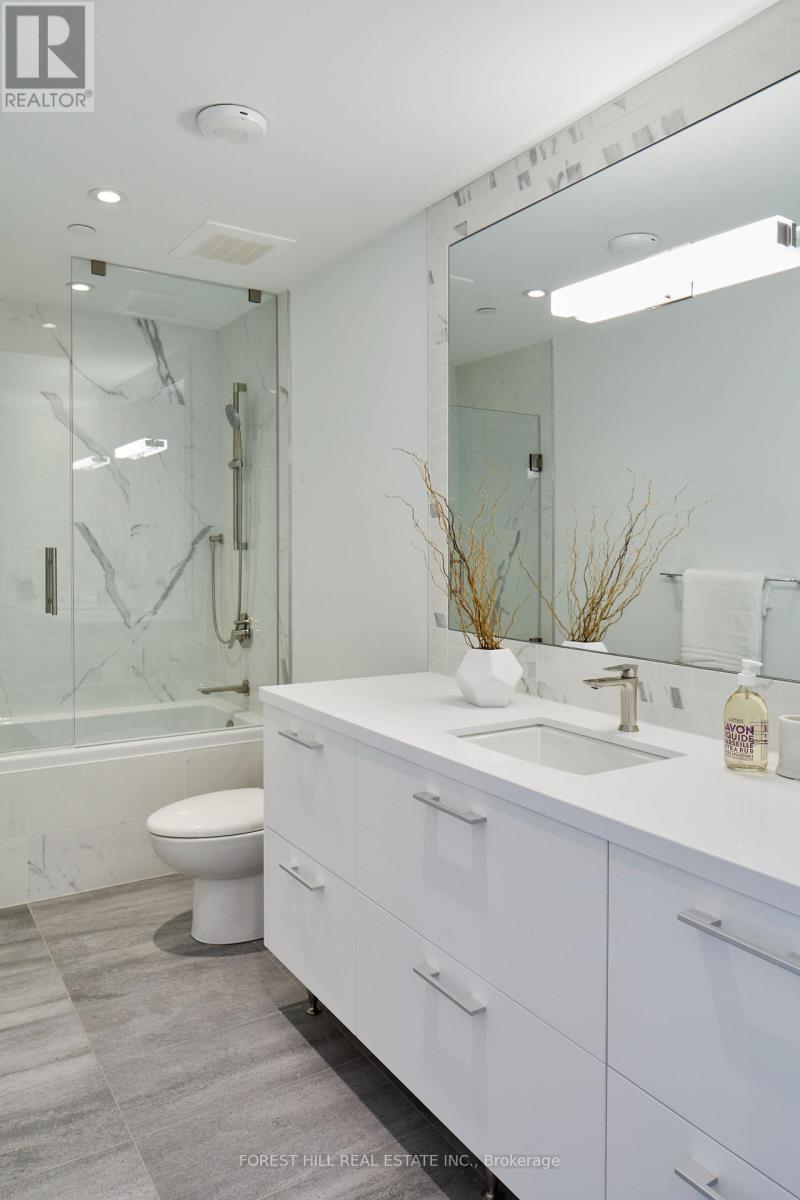
| Bathroom Total | 5 |
| Bedrooms Above Ground | 4 |
| Bedrooms Total | 4 |
| Age | New Building |
| Basement Development | Finished |
| Basement Type | N/a (finished) |
| Construction Style Attachment | Attached |
| Cooling Type | Central Air Conditioning |
| Exterior Finish | Brick, Stucco |
| Fireplace Present | Yes |
| Flooring Type | Hardwood, Ceramic |
| Foundation Type | Concrete |
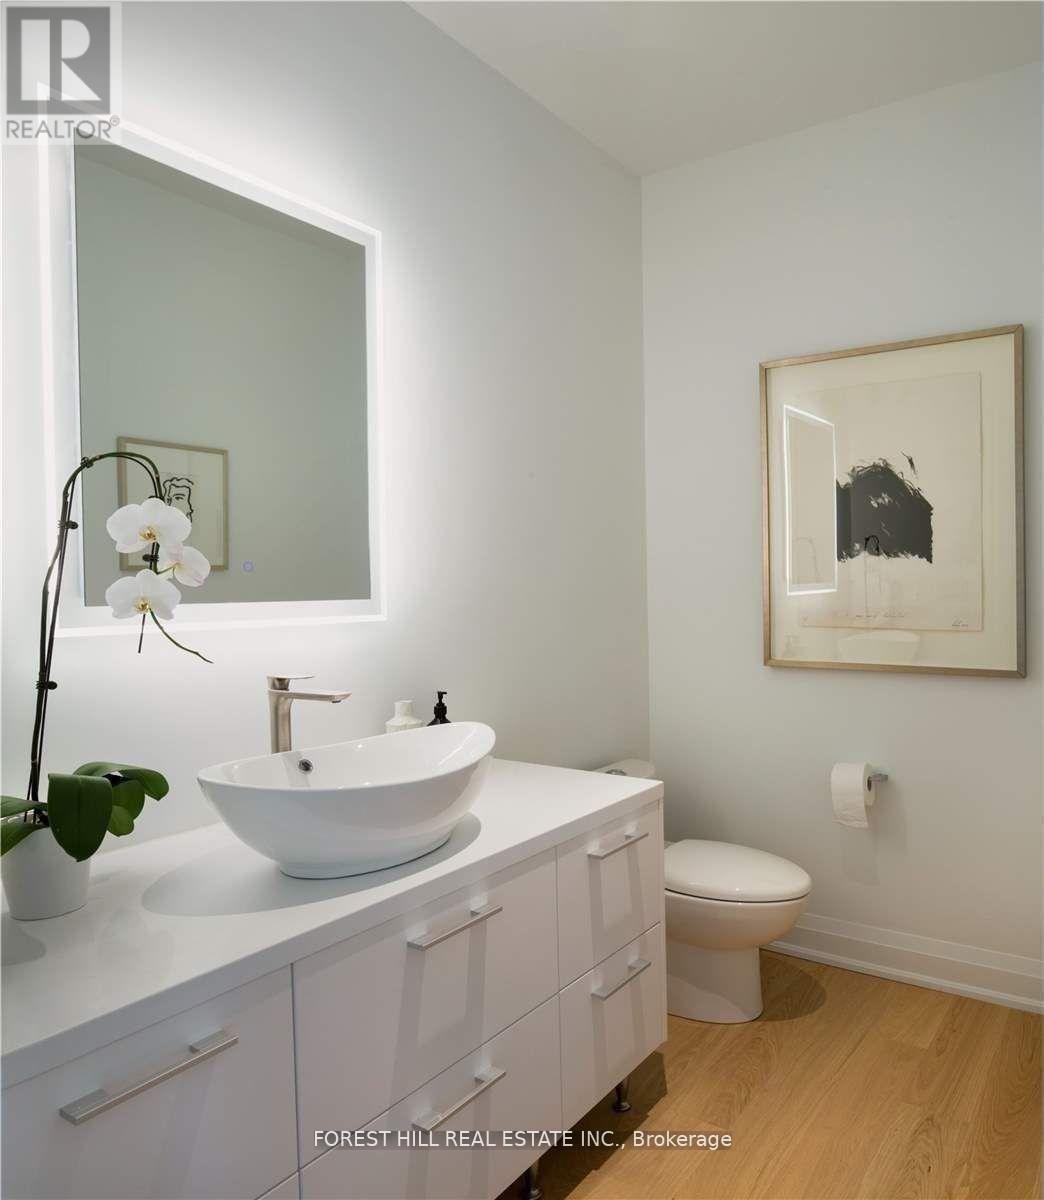
| Half Bath Total | 1 |
| Heating Fuel | Natural Gas |
| Heating Type | Forced Air |
| Stories Total | 3 |
| Size Interior | 2,500 - 3,000 Sqft |
| Type | Row / Townhouse |
| Utility Water | Municipal Water |
Parking
| Garage |
Land
| Acreage | No |
| Sewer | Sanitary Sewer |
Rooms
| Level | Type | Length | Width | Dimensions |
|---|---|---|---|---|
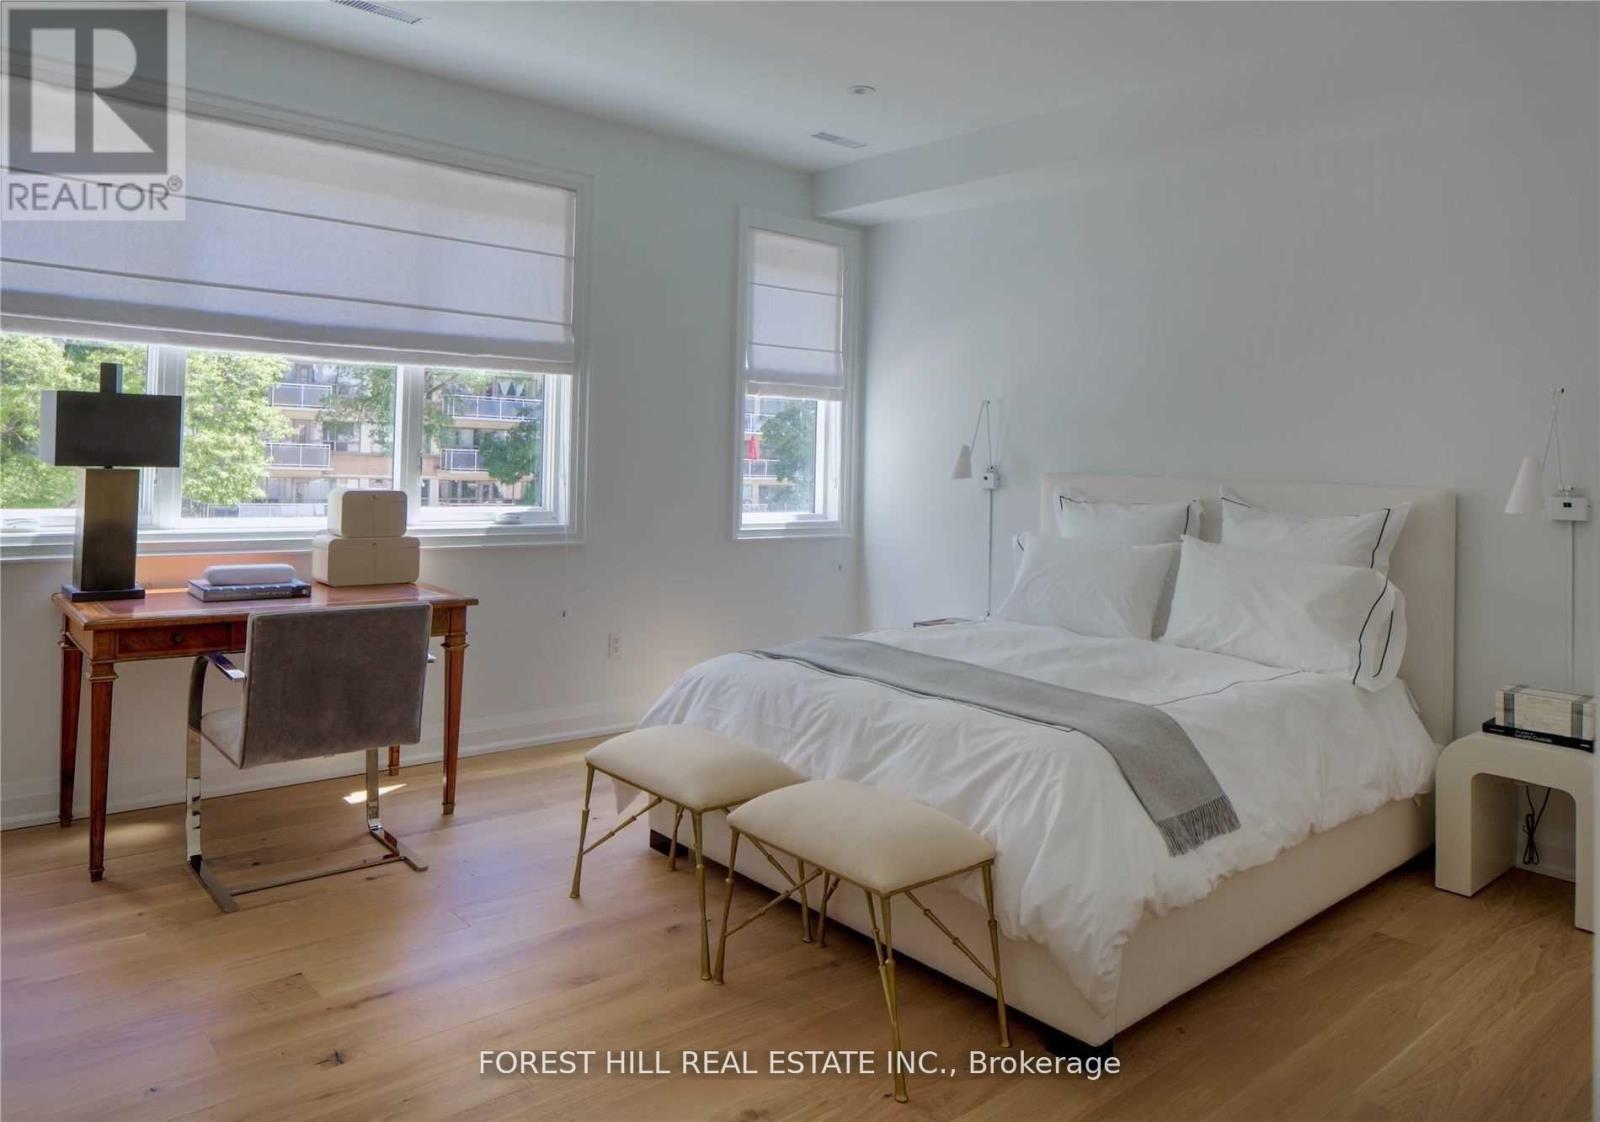
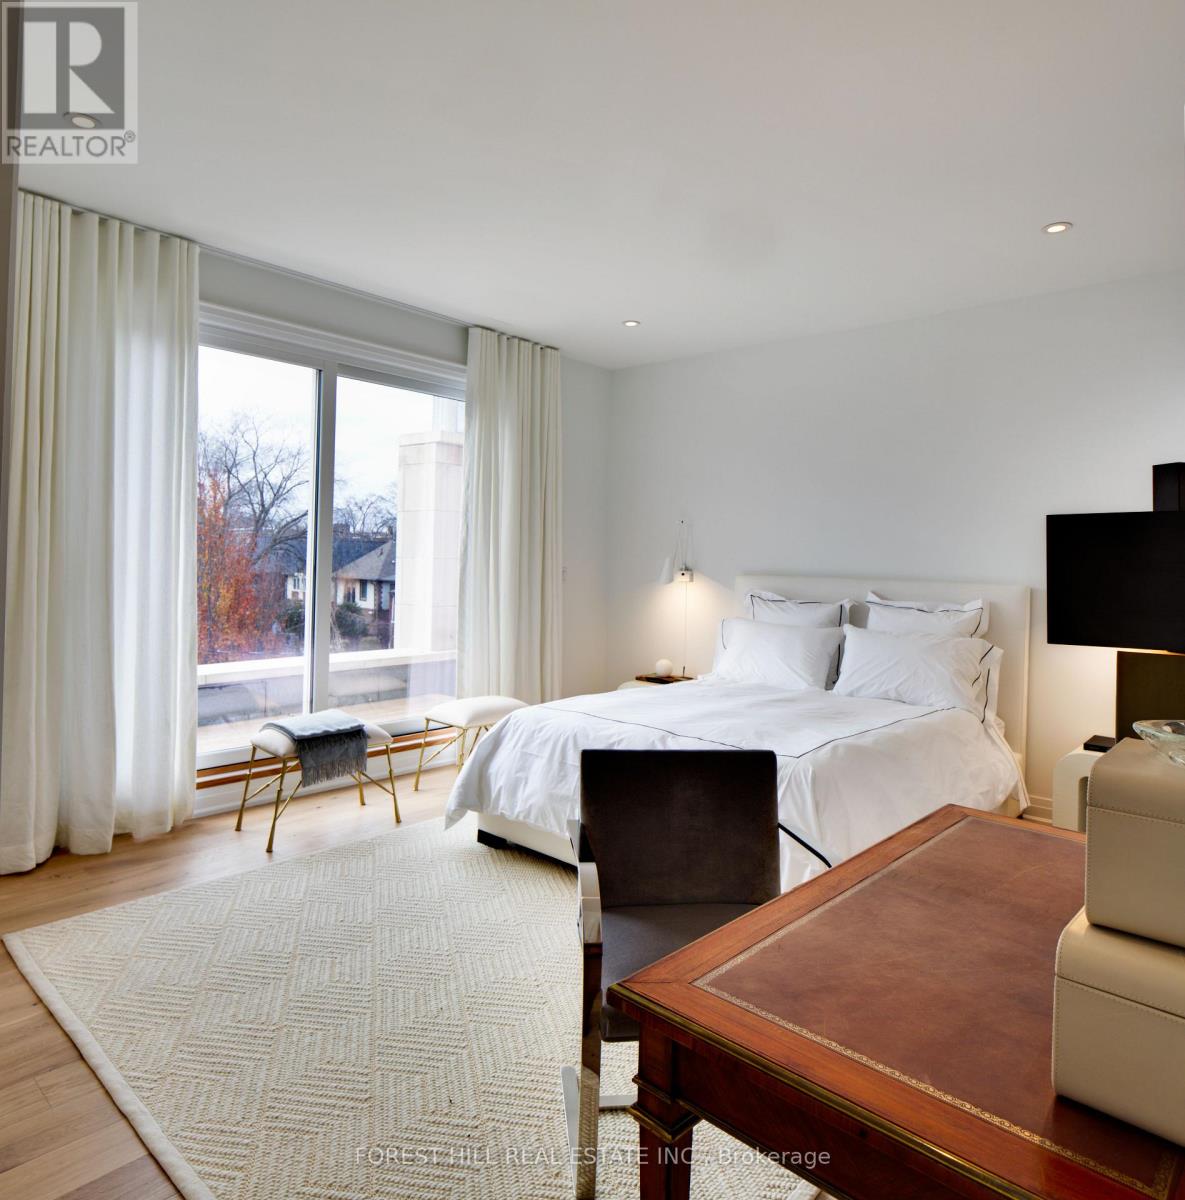
| Second Level | Primary Bedroom | 5.63 m | 4.42 m | 5.63 m x 4.42 m |
| Second Level | Bedroom 2 | 5.63 m | 3.91 m | 5.63 m x 3.91 m |
| Third Level | Bedroom 3 | 5.63 m | 4.42 m | 5.63 m x 4.42 m |
| Third Level | Bedroom 4 | 5.63 m | 4.19 m | 5.63 m x 4.19 m |
| Basement | Other | 3.55 m | 5.63 m | 3.55 m x 5.63 m |
| Basement | Laundry Room | 5.63 m | 4.26 m | 5.63 m x 4.26 m |
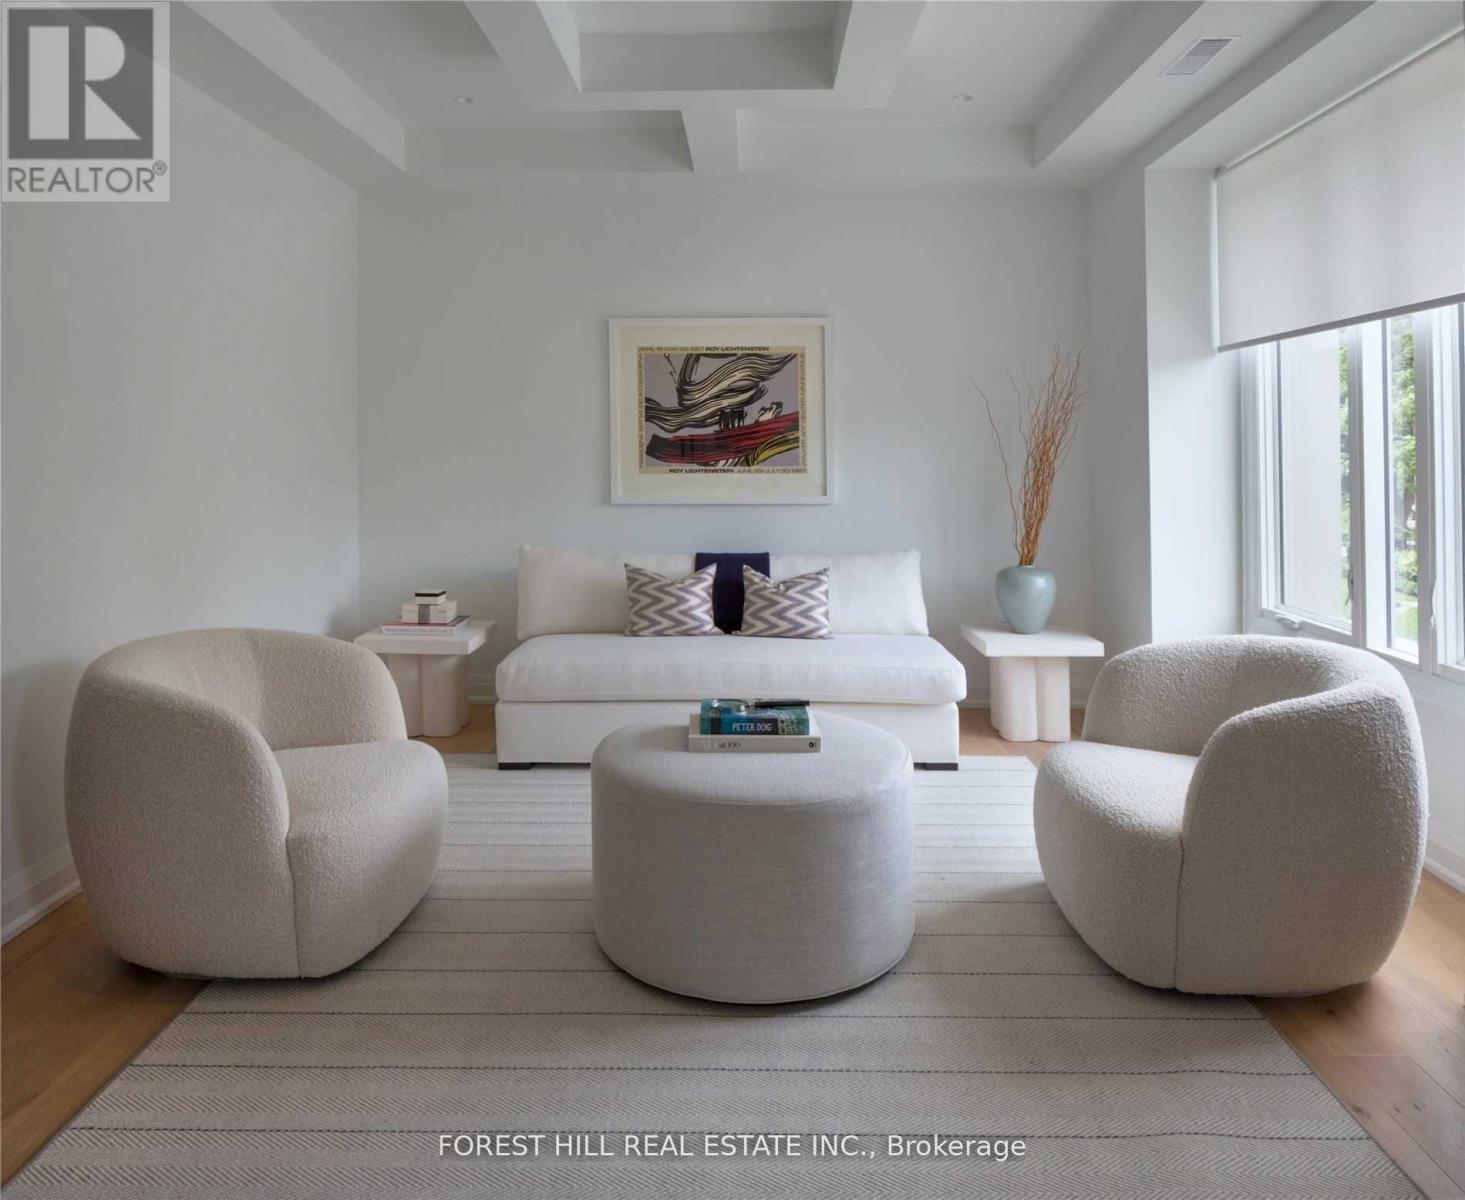
| Ground Level | Living Room | 4.57 m | 4.57 m | 4.57 m x 4.57 m |
| Ground Level | Kitchen | 5.63 m | 11.27 m | 5.63 m x 11.27 m |
| Ground Level | Great Room | 5.63 m | 11.27 m | 5.63 m x 11.27 m |
| Ground Level | Dining Room | 5.63 m | 11.27 m | 5.63 m x 11.27 m |
Contact Us
Contact us for more information

The trademarks REALTOR®, REALTORS®, and the REALTOR® logo are controlled by The Canadian Real Estate Association (CREA) and identify real estate professionals who are members of CREA. The trademarks MLS®, Multiple Listing Service® and the associated logos are owned by The Canadian Real Estate Association (CREA) and identify the quality of services provided by real estate professionals who are members of CREA. The trademark DDF® is owned by The Canadian Real Estate Association (CREA) and identifies CREA's Data Distribution Facility (DDF®)
September 10 2026 02:31:18
Toronto Regional Real Estate Board
Forest Hill Real Estate Inc.