
24 - 11922 County Road Alnwick/haldimand, Ontario K0K 2X0

$575,000
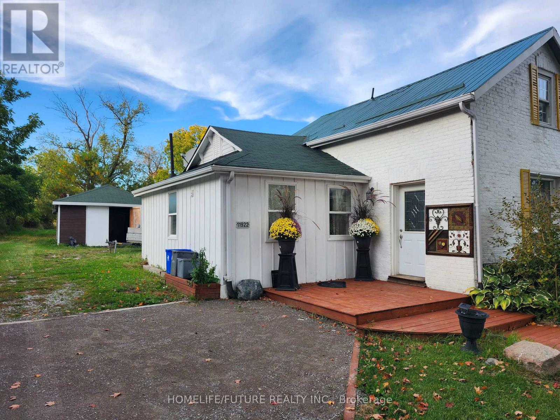
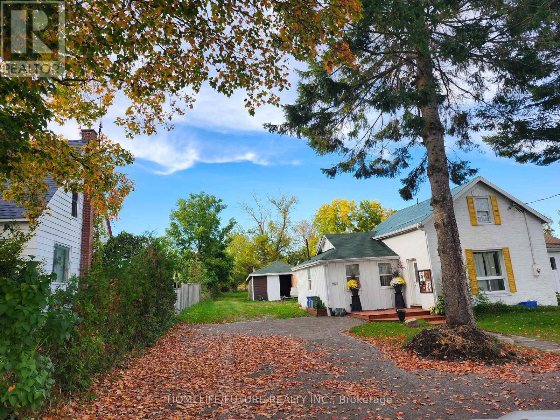
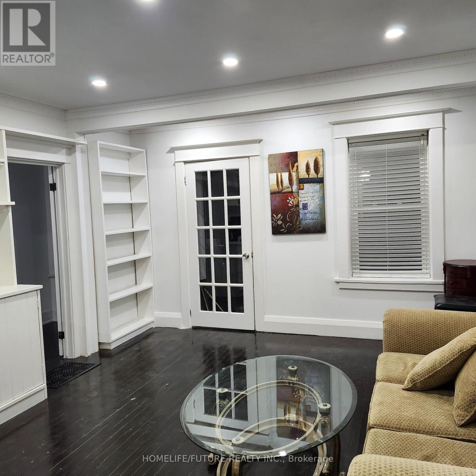
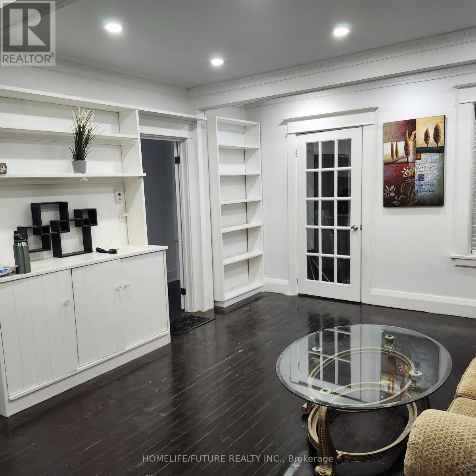
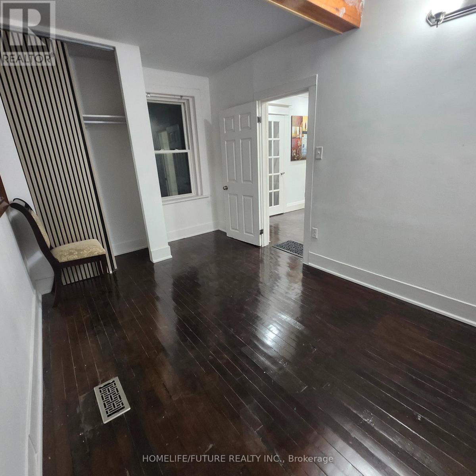
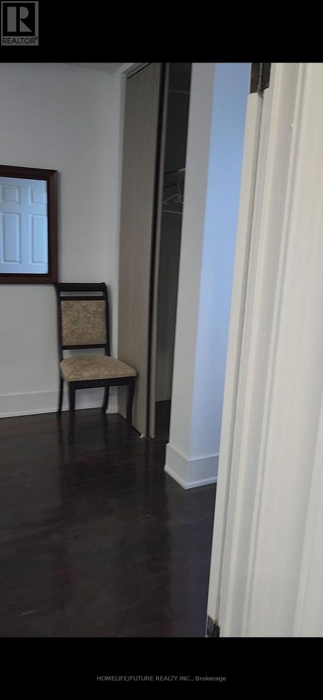
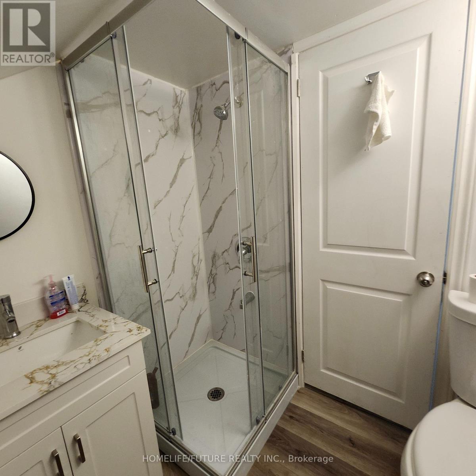
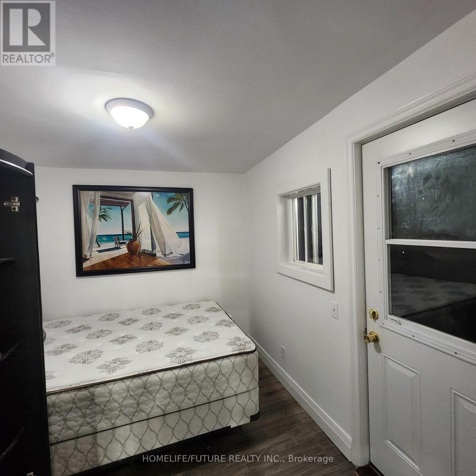
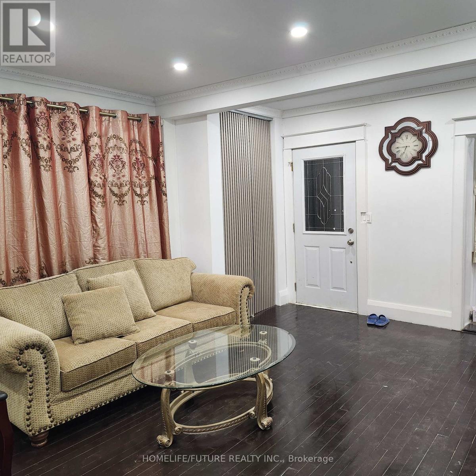
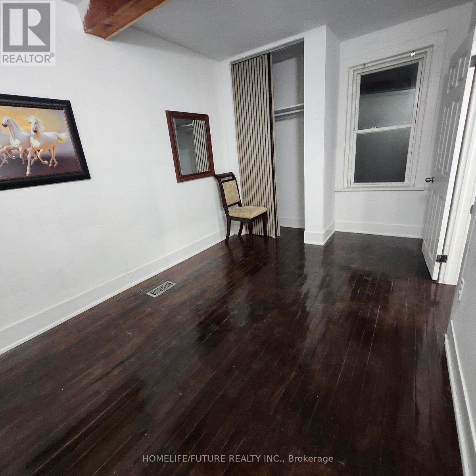
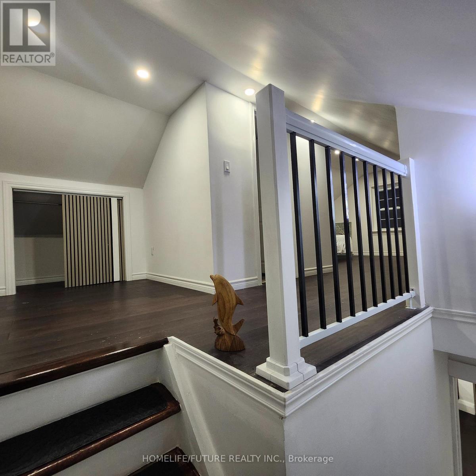
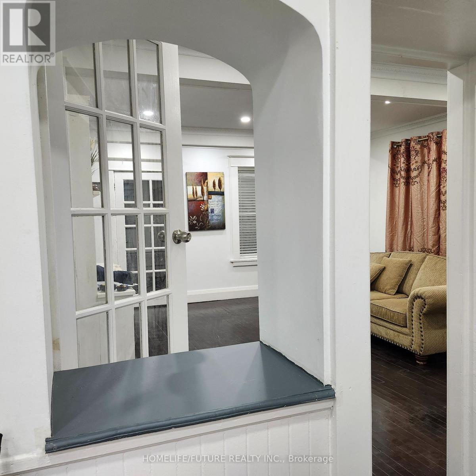
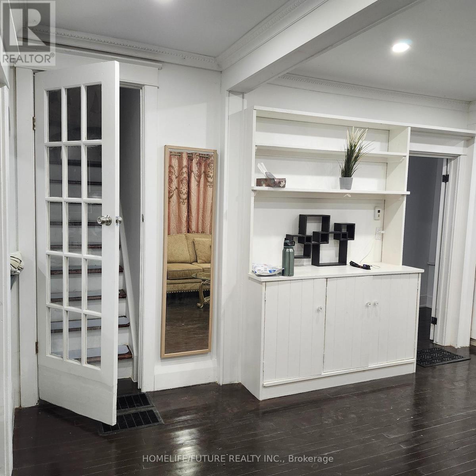
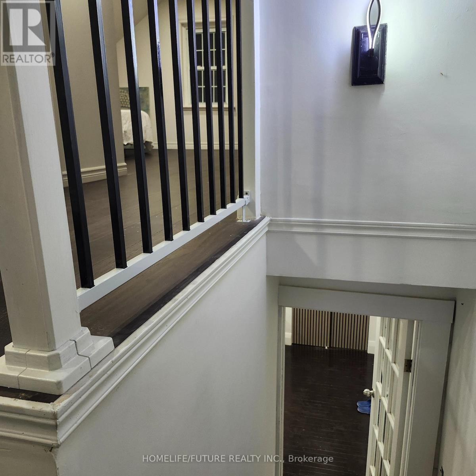
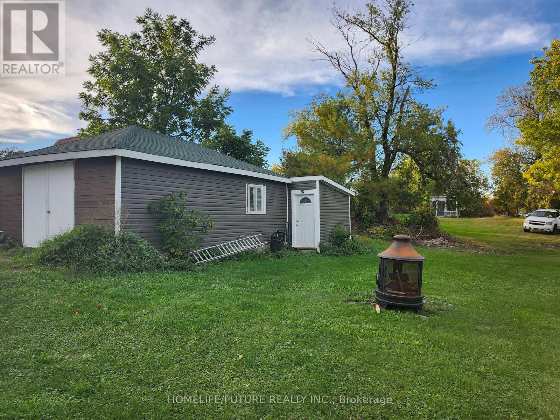
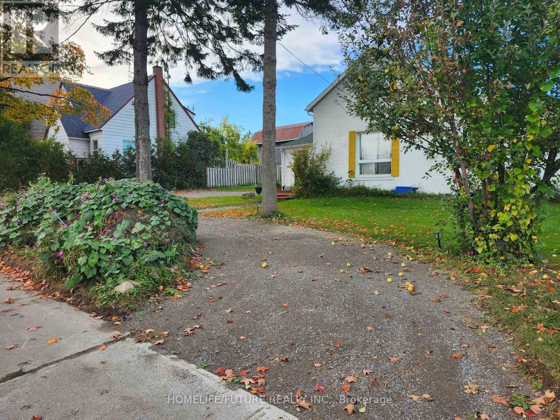
Discover Country Living Just 15 Minutes North Of Cobourg! This Newly Renovated 3-Bedroom, 2-Bathroom Home Plus A Large Work Shop With Potential For A Home Based Business Or Conversion Into An In-Law Suite Subject To Approval. Also A Glass Greenhouse Overlooking The Magnificent Rolling Hills, An Ideal Space To Unwind, Nurture Your Plants Or Grow Some Vegetables. A Perfectly Manicured Lawn 376 Feet Deep, A Fire Pit To Enjoy A Beautiful Evening Around The Camp Fire. A Perfect Home For A Growing Family With School Bus Stopping Directly In Front Of The House. (id:49269)
Property Details
| MLS® Number | X14096088 |
| Property Type | Single Family |
| Community Name | Rural Alnwick/Haldimand |
| Communication Type | High Speed Internet |
| Community Features | School Bus |
| Parking Space Total | 12 |
| Structure | Deck, Patio(s), Porch, Greenhouse, Workshop |
Building
| Bathroom Total | 2 |
| Bedrooms Above Ground | 3 |
| Bedrooms Total | 3 |
| Appliances | Water Heater, Stove, Refrigerator |
| Basement Development | Unfinished |
| Basement Features | Walk Out |
| Basement Type | N/a (unfinished), N/a |
| Construction Style Attachment | Detached |
| Cooling Type | None |
| Exterior Finish | Wood, Brick |
| Foundation Type | Stone |
| Heating Fuel | Electric, Propane |
| Heating Type | Coil Fan, Forced Air |
| Stories Total | 2 |
| Size Interior | 1,100 - 1,500 Sqft |
| Type | House |
| Utility Water | Dug Well |
Parking
| Detached Garage | |
| Garage |
Land
| Access Type | Highway Access, Public Road |
| Acreage | No |
| Landscape Features | Landscaped |
| Sewer | Septic System |
| Size Depth | 376 Ft |
| Size Frontage | 77 Ft |
| Size Irregular | 77 X 376 Ft |
| Size Total Text | 77 X 376 Ft |
Rooms
| Level | Type | Length | Width | Dimensions |
|---|---|---|---|---|
| Second Level | Primary Bedroom | 7.54 m | 5.57 m | 7.54 m x 5.57 m |
| Main Level | Bedroom 2 | 4.59 m | 2.95 m | 4.59 m x 2.95 m |
| Main Level | Bedroom 3 | 3.28 m | 2.95 m | 3.28 m x 2.95 m |
| Main Level | Living Room | 5.57 m | 4.59 m | 5.57 m x 4.59 m |
| Main Level | Kitchen | 4.26 m | 3.6 m | 4.26 m x 3.6 m |
| Main Level | Dining Room | 4.26 m | 2.62 m | 4.26 m x 2.62 m |
| Main Level | Bathroom | 2.62 m | 1.64 m | 2.62 m x 1.64 m |
Utilities
| Cable | Available |
| Electricity | Installed |
| Wireless | Available |
| Electricity Connected | Connected |
| Telephone | Nearby |
Contact Us
Contact us for more information

The trademarks REALTOR®, REALTORS®, and the REALTOR® logo are controlled by The Canadian Real Estate Association (CREA) and identify real estate professionals who are members of CREA. The trademarks MLS®, Multiple Listing Service® and the associated logos are owned by The Canadian Real Estate Association (CREA) and identify the quality of services provided by real estate professionals who are members of CREA. The trademark DDF® is owned by The Canadian Real Estate Association (CREA) and identifies CREA's Data Distribution Facility (DDF®)
October 20 2026 05:09:11
Toronto Regional Real Estate Board
Homelife/future Realty Inc.