
24 Gillespie Road Oliver Paipoonge, Ontario P7J 0E3

$995,000
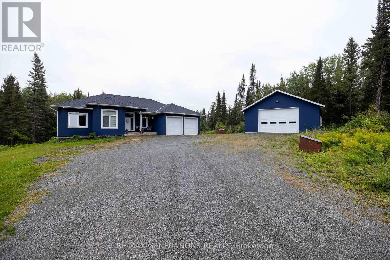
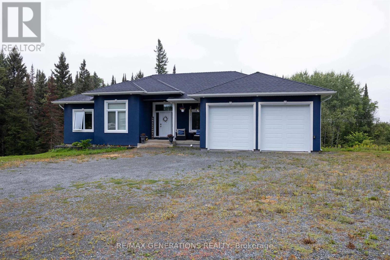
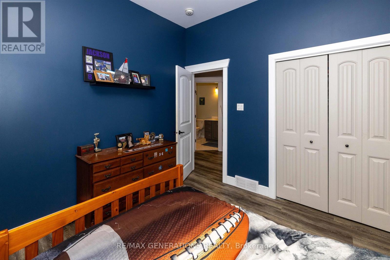
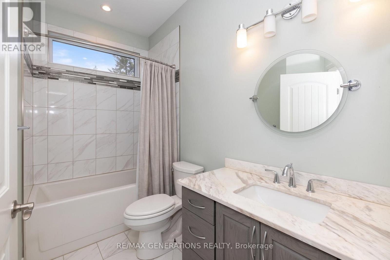
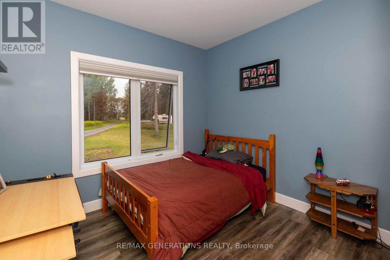
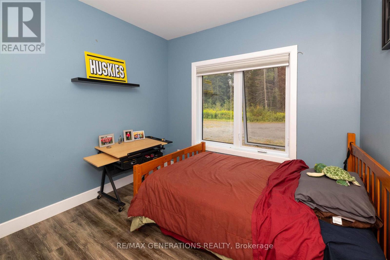
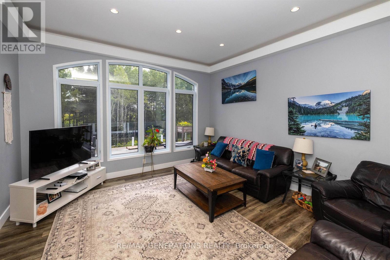
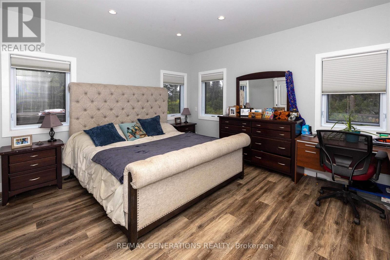
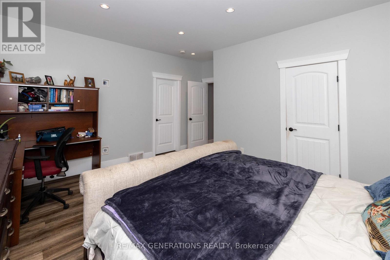
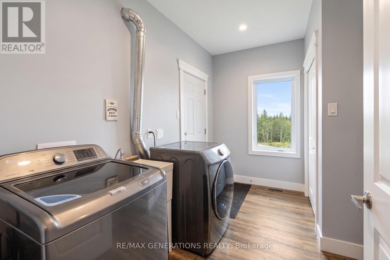
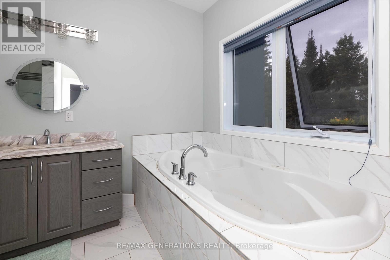
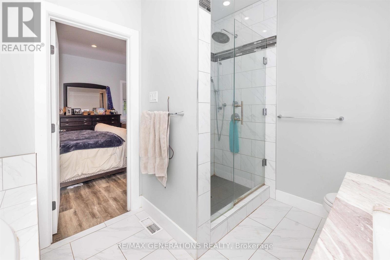
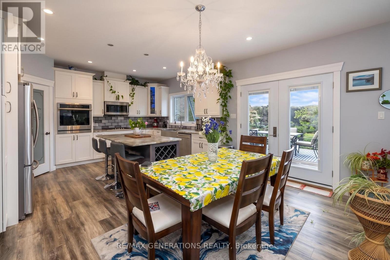
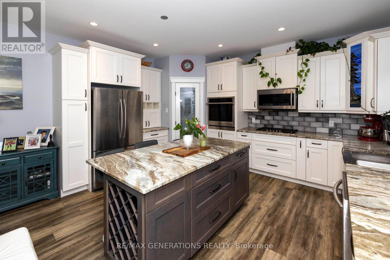
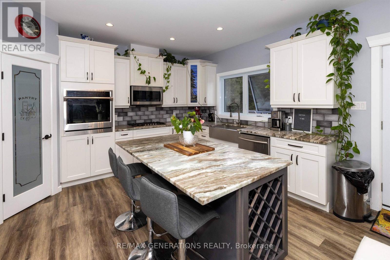
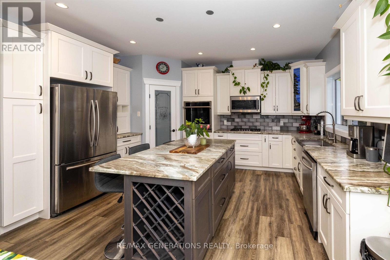
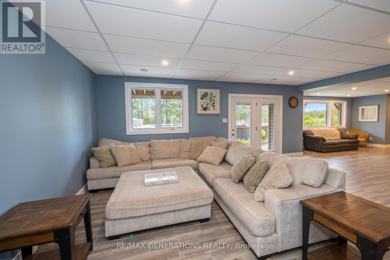
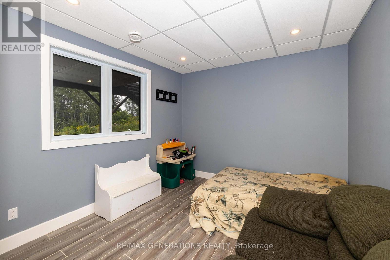
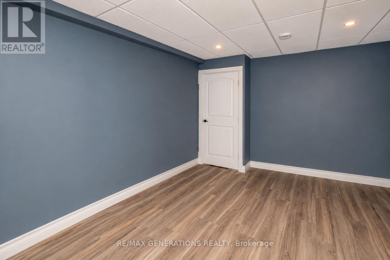
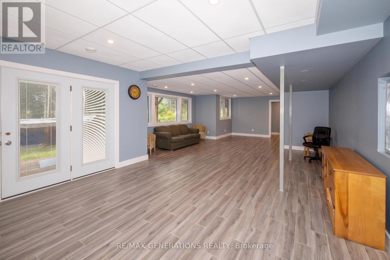
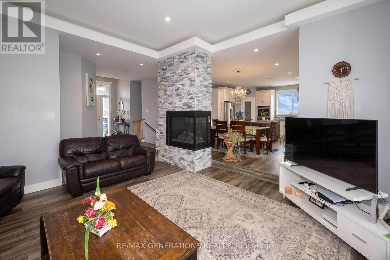
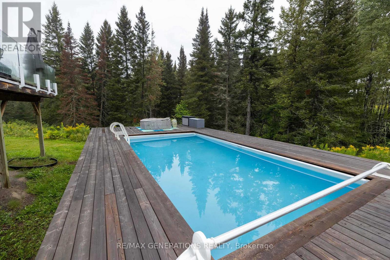
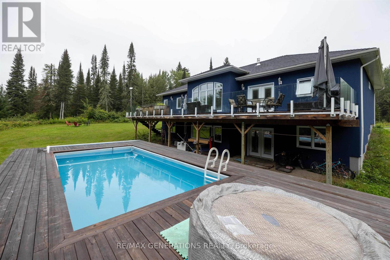
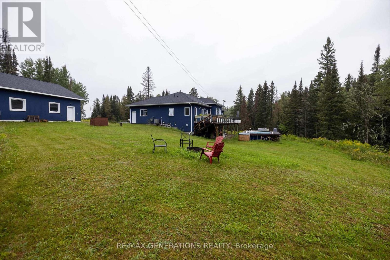
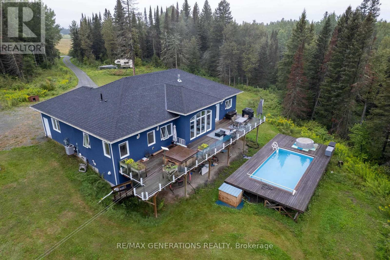
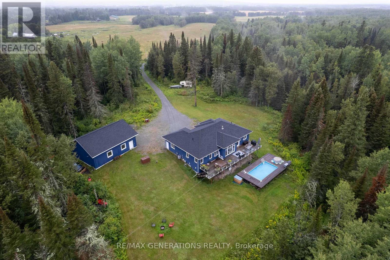
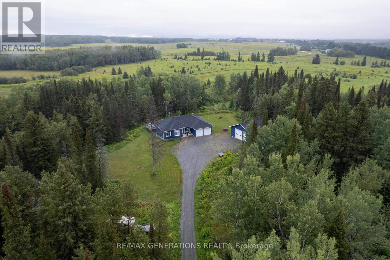
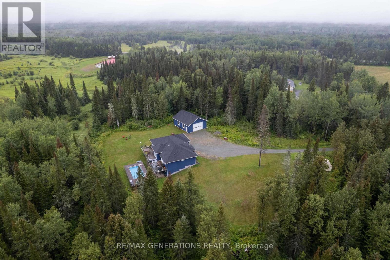
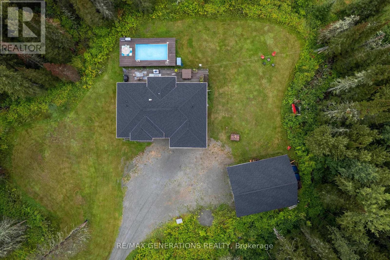
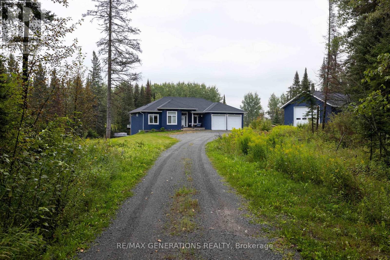
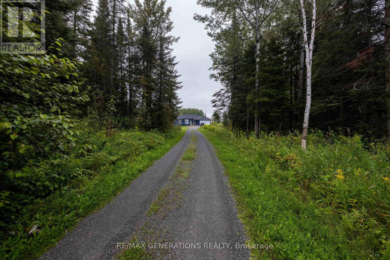
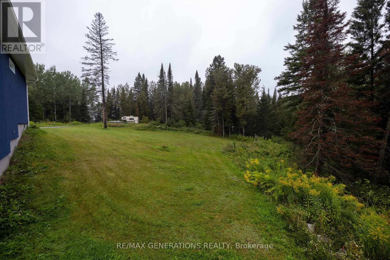
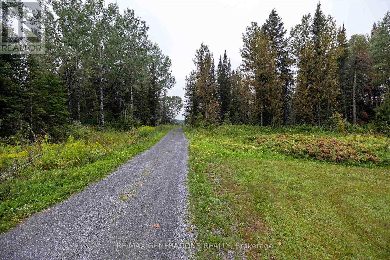
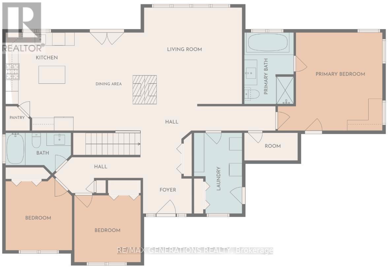
Welcome to this beautifully appointed 2018-built rural bungalow, offering the perfect combination of modern comfort, space, and functionality. The main floor features 3 bedrooms, main floor laundry, built-in appliances, a cozy gas fireplace, and access to a spacious deck complete with a hot tub—perfect for relaxing and enjoying the peaceful rural setting. The fully finished walk-out basement, equipped with in floor heating adds two additional bedrooms and plenty of versatile living space, bringing the home to a total of 5 bedrooms and 2 bathrooms. Car enthusiasts, hobbyists, and mechanics will love the exceptional garage space! In addition to the attached double-car garage, the property features a detached mechanic’s garage complete with a car hoist, offering an incredible setup for projects, storage, or recreational vehicles. A thoughtfully designed newer home with the space, amenities, and garage setup that can be hard to find in a rural property. (id:49269)
Property Details
| MLS® Number | X13701622 |
| Property Type | Single Family |
| Community Name | TB-81 |
| Communication Type | High Speed Internet |
| Features | Irregular Lot Size |
| Pool Type | Above Ground Pool |
| Structure | Deck |
Building
| Bathroom Total | 2 |
| Bedrooms Above Ground | 3 |
| Bedrooms Below Ground | 2 |
| Bedrooms Total | 5 |
| Age | 6 To 15 Years |
| Amenities | Fireplace(s) |
| Appliances | Hot Tub, Oven - Built-in |
| Architectural Style | Bungalow |
| Basement Development | Finished |
| Basement Type | Full (finished) |
| Construction Style Attachment | Detached |
| Exterior Finish | Stucco |
| Fireplace Present | Yes |
| Fireplace Total | 1 |
| Foundation Type | Poured Concrete |
| Heating Fuel | Natural Gas |
| Heating Type | Forced Air |
| Stories Total | 1 |
| Size Interior | 1,500 - 2,000 Sqft |
| Type | House |
Parking
| Detached Garage | |
| Garage |
Land
| Access Type | Public Road |
| Acreage | Yes |
| Sewer | Septic System |
| Size Total Text | 5 - 9.99 Acres |
Rooms
| Level | Type | Length | Width | Dimensions |
|---|---|---|---|---|
| Basement | Other | 3.16 m | 3.1 m | 3.16 m x 3.1 m |
| Basement | Recreational, Games Room | 5.51 m | 13.53 m | 5.51 m x 13.53 m |
| Basement | Bedroom 3 | 3.35 m | 4.08 m | 3.35 m x 4.08 m |
| Basement | Bedroom 4 | 3.81 m | 4.66 m | 3.81 m x 4.66 m |
| Basement | Other | 2.62 m | 3.16 m | 2.62 m x 3.16 m |
| Main Level | Bathroom | Measurements not available | ||
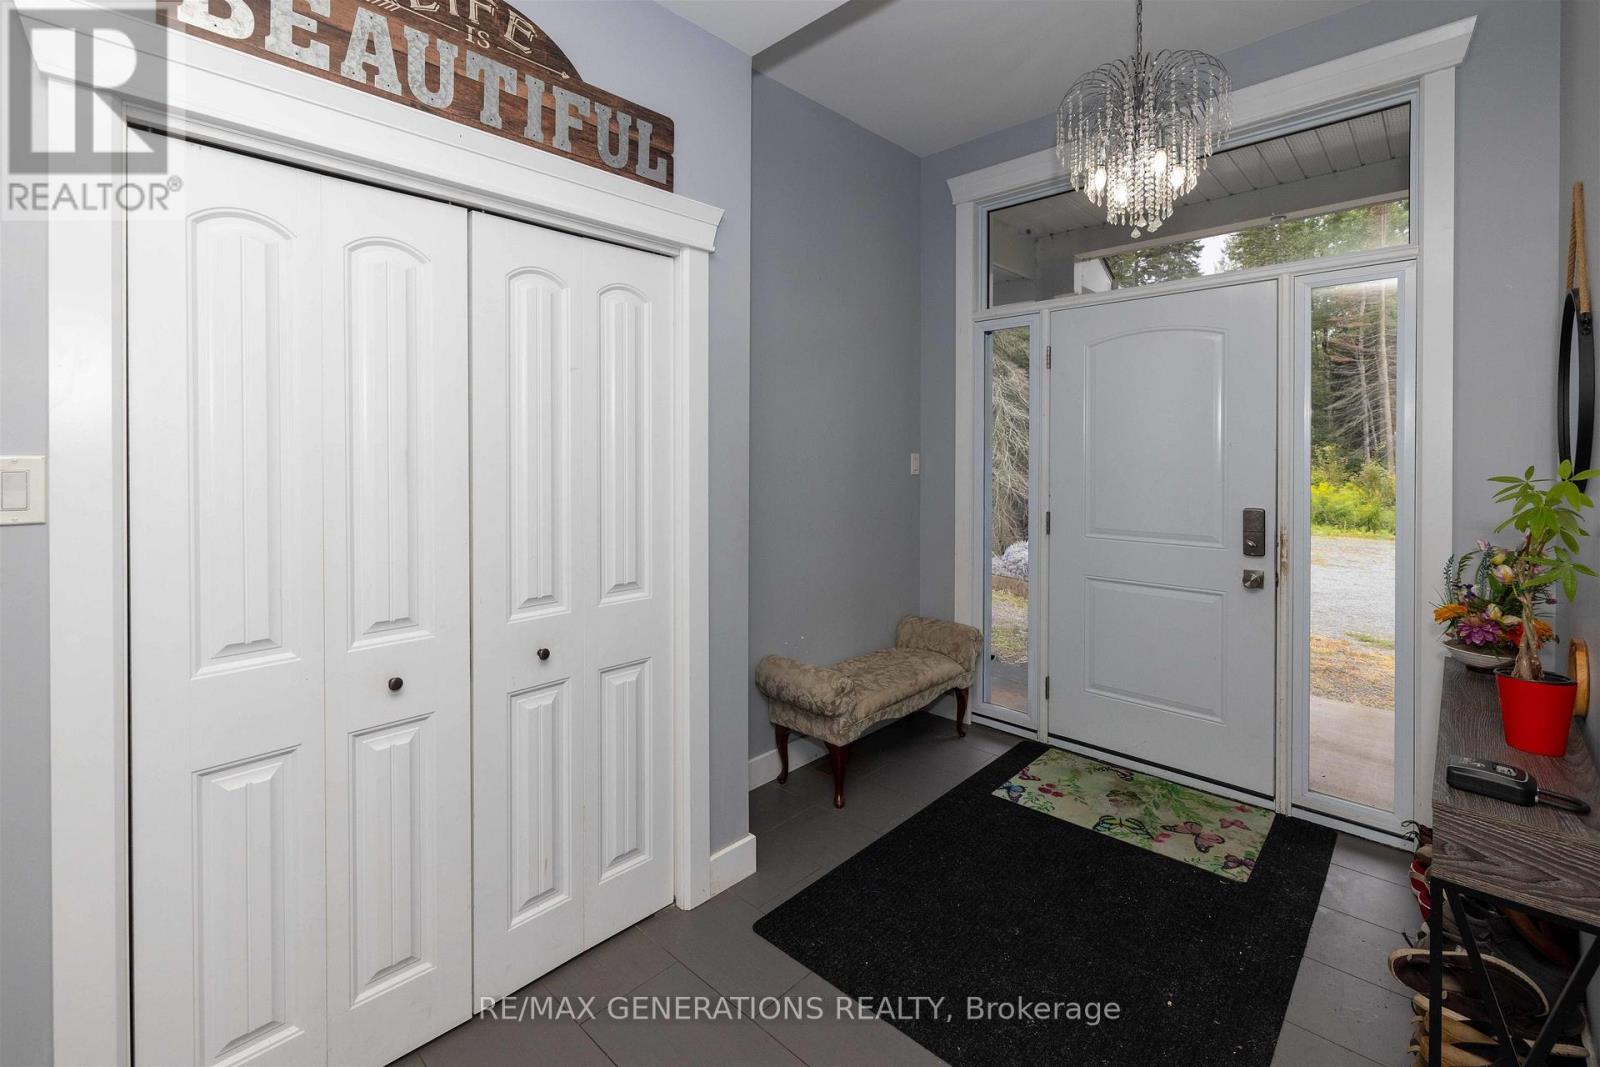
| Main Level | Foyer | 1.67 m | 2.31 m | 1.67 m x 2.31 m |
| Main Level | Laundry Room | 3.81 m | 2.28 m | 3.81 m x 2.28 m |
| Main Level | Other | 1.31 m | 2.52 m | 1.31 m x 2.52 m |
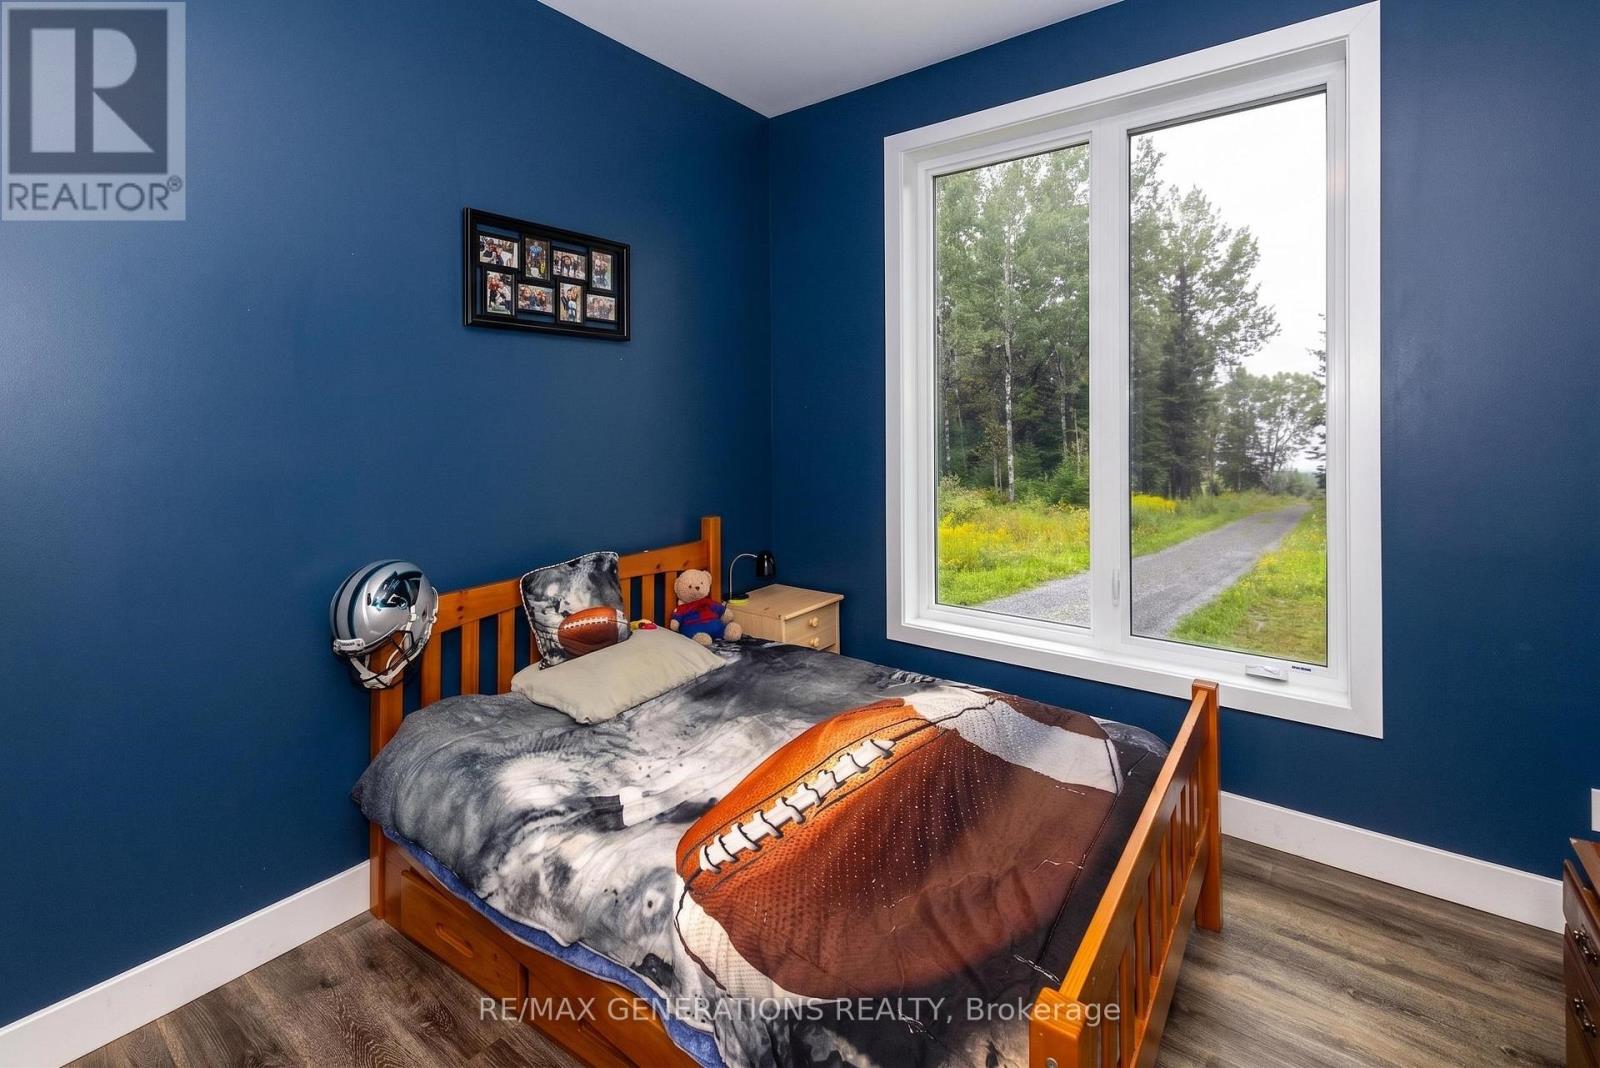
| Main Level | Bedroom 2 | 3.16 m | 3.13 m | 3.16 m x 3.13 m |
| Main Level | Other | Measurements not available | ||
| Main Level | Living Room | 4.63 m | 4.81 m | 4.63 m x 4.81 m |
| Main Level | Primary Bedroom | 4.6 m | 4.9 m | 4.6 m x 4.9 m |
| Main Level | Kitchen | 4.6 m | 3.77 m | 4.6 m x 3.77 m |
| Main Level | Dining Room | 4.6 m | 2.59 m | 4.6 m x 2.59 m |
| Main Level | Bedroom | 3.47 m | 3.13 m | 3.47 m x 3.13 m |
Utilities
| Natural Gas Available | Available |
| Cable | Available |
| Electricity Connected | Connected |
| Telephone | Nearby |
https://www.realtor.ca/real-estate/30184849/24-gillespie-road-oliver-paipoonge
Contact Us
Contact us for more information

The trademarks REALTOR®, REALTORS®, and the REALTOR® logo are controlled by The Canadian Real Estate Association (CREA) and identify real estate professionals who are members of CREA. The trademarks MLS®, Multiple Listing Service® and the associated logos are owned by The Canadian Real Estate Association (CREA) and identify the quality of services provided by real estate professionals who are members of CREA. The trademark DDF® is owned by The Canadian Real Estate Association (CREA) and identifies CREA's Data Distribution Facility (DDF®)
September 05 2026 04:23:00
Thunder Bay Real Estate Board
RE/MAX Generations Realty