
24 Hill Street Hamilton, Ontario L8P 1W7

$779,900
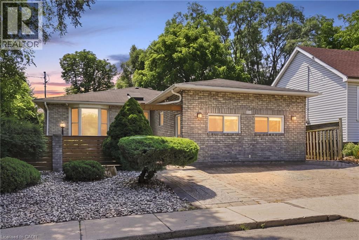
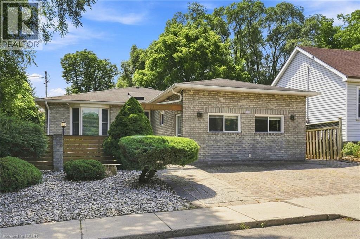
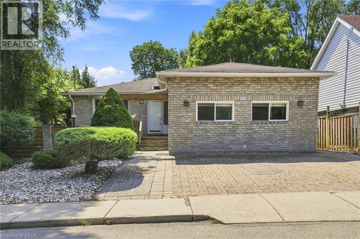
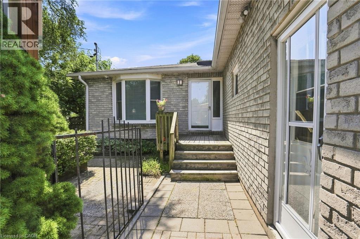
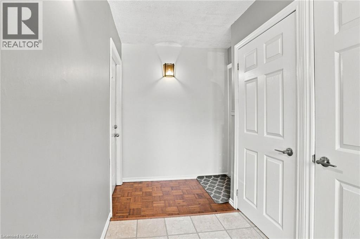
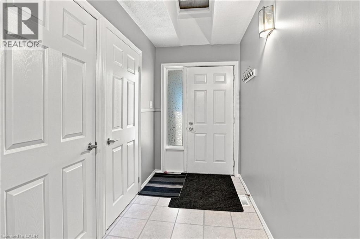
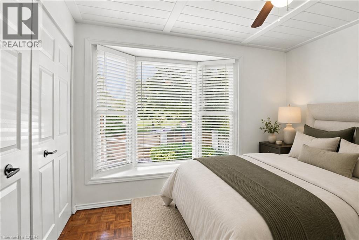
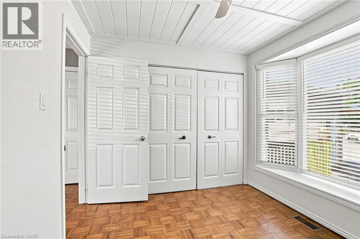
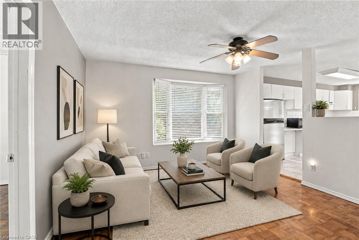
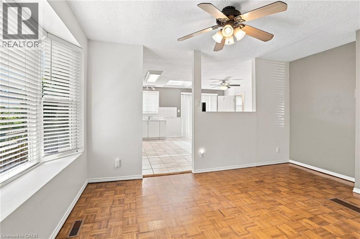
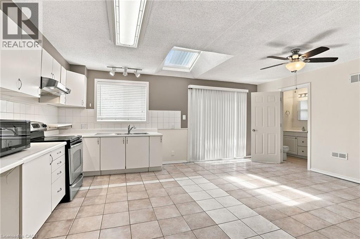
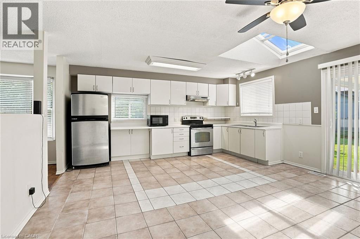
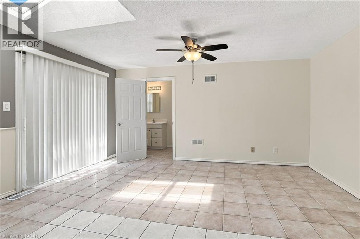
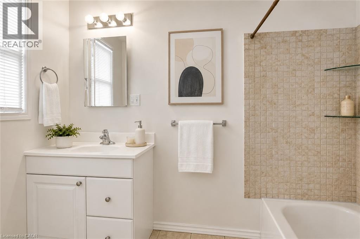
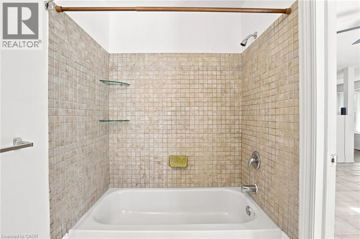
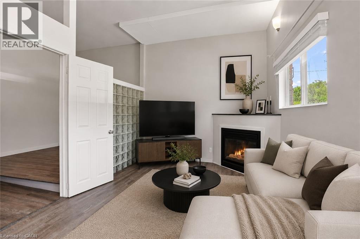
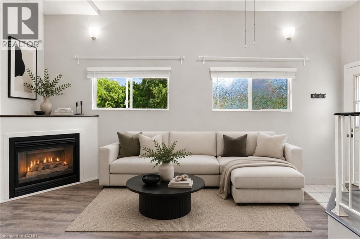
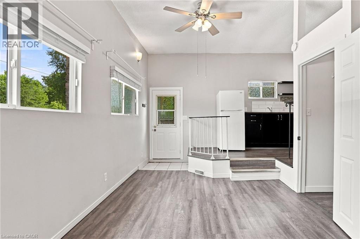
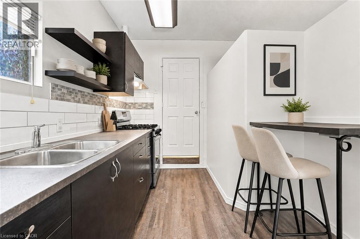
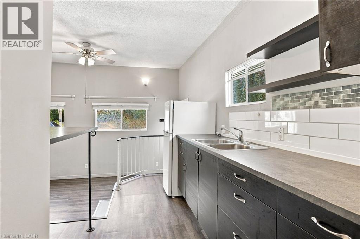
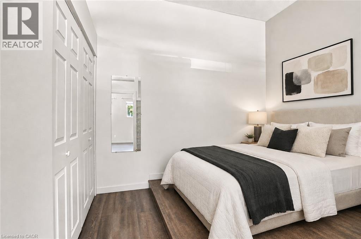
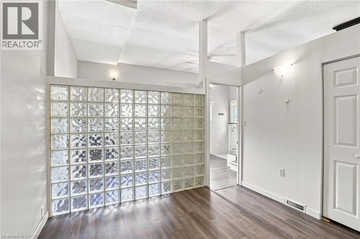
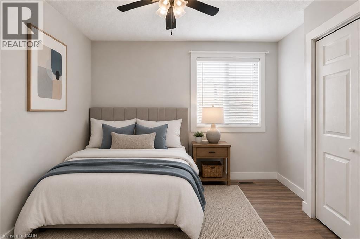
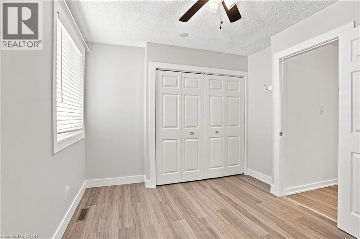
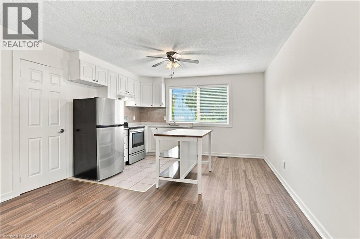
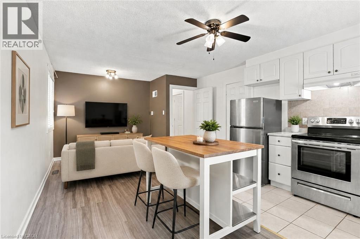
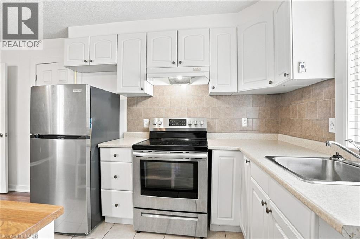
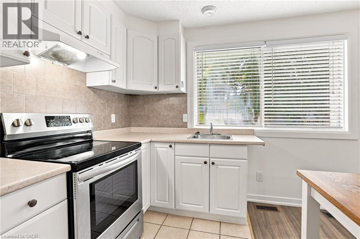
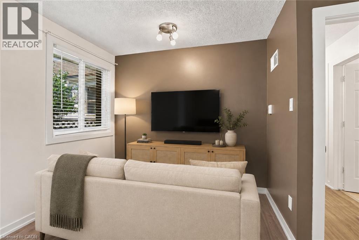
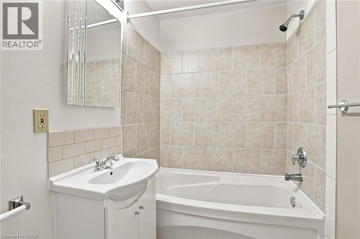
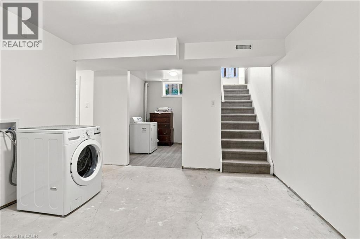
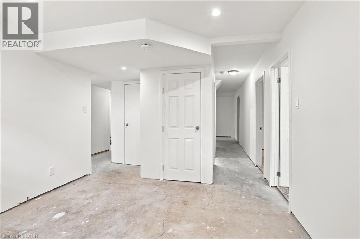
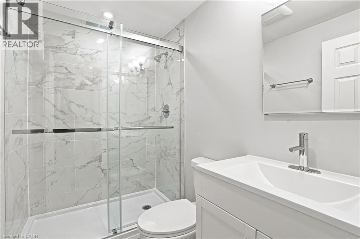
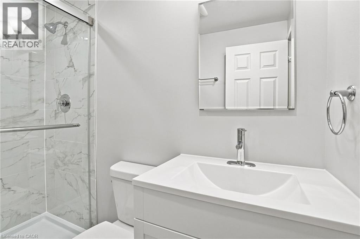
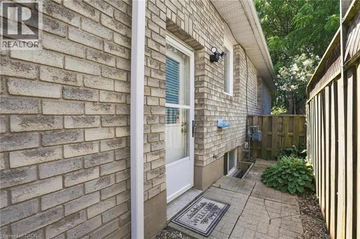
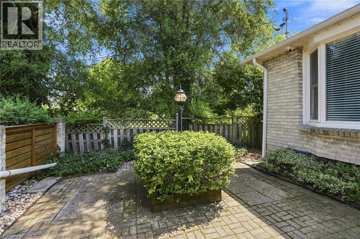
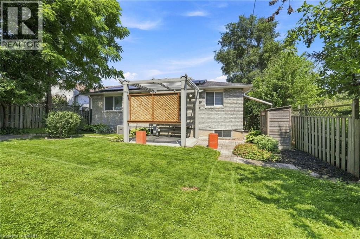
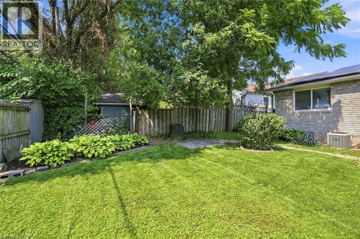
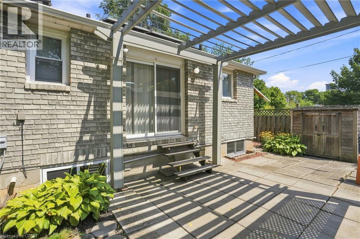
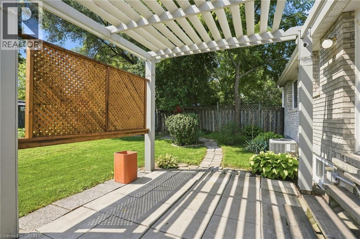
Welcome to 24 Hill Street, an ideally located Hamilton property featuring three self-contained units ADD ;WITH A POTENTIAL FOURTH AWAITING YOUR PERSONAL TOUCHES. An excellent opportunity for investors, families looking to offset mortgage costs, or those seeking a multi-generational living arrangement. Commuters will appreciate easy access to the Lincoln Alexander Parkway, Highway 403 and the QEW, providing convenient connections throughout Hamilton, Brantford and the GTA. Just minutes from vibrant Locke Street, enjoy popular restaurants, boutique shopping and neighbourhood amenities, with public transit and everyday essentials also close at hand. Directly across from a dog park and municipal park, and beside a community garden, this property offers a rare connection to green space in the heart of the city. A central hub for commuting, recreation and urban living, this location truly has it all! (id:49269)
Property Details
| MLS® Number | 40856098 |
| Property Type | Single Family |
| Amenities Near By | Park, Place Of Worship, Playground |
| Equipment Type | Water Heater |
| Features | Solar Equipment |
| Parking Space Total | 2 |
| Rental Equipment Type | Water Heater |
Building
| Bathroom Total | 4 |
| Bedrooms Above Ground | 3 |
| Bedrooms Below Ground | 3 |
| Bedrooms Total | 6 |
| Appliances | Dryer, Washer |
| Architectural Style | Bungalow |
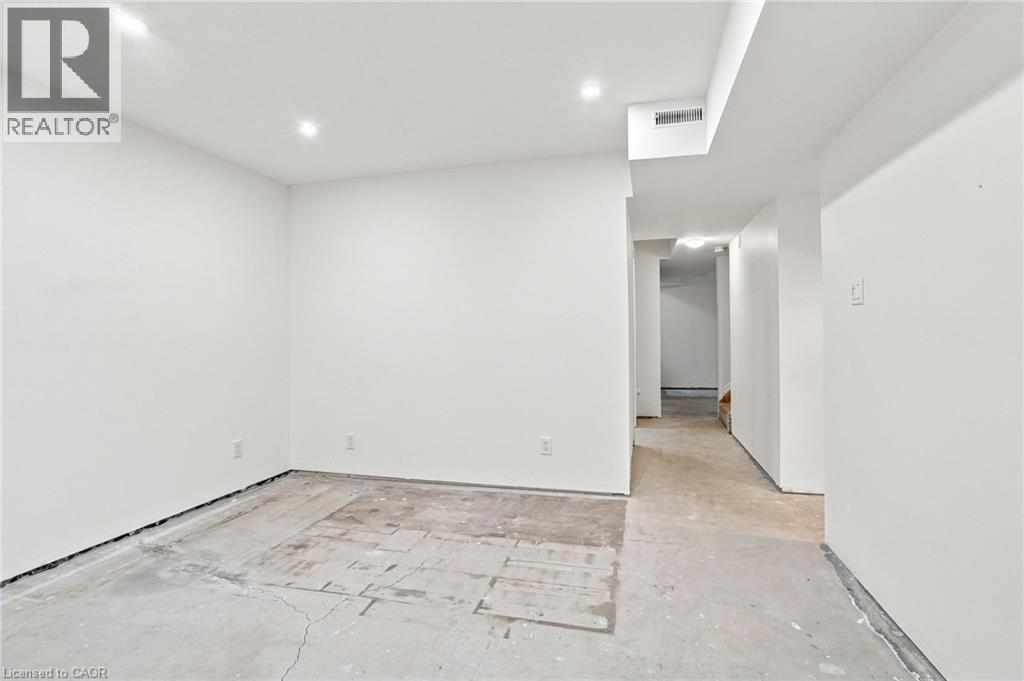
| Basement Development | Finished |
| Basement Type | Full (finished) |
| Construction Style Attachment | Detached |
| Cooling Type | Central Air Conditioning |
| Exterior Finish | Brick |
| Heating Fuel | Natural Gas |
| Heating Type | Forced Air |
| Stories Total | 1 |
| Size Interior | 1,977 Sqft |
| Type | House |
| Utility Water | Municipal Water |
Land
| Acreage | No |
| Land Amenities | Park, Place Of Worship, Playground |
| Sewer | Municipal Sewage System |
| Size Depth | 107 Ft |
| Size Frontage | 49 Ft |
| Size Total Text | Under 1/2 Acre |
| Zoning Description | D |
Rooms
| Level | Type | Length | Width | Dimensions |
|---|---|---|---|---|
| Basement | Family Room | 14'0'' x 10'10'' | ||
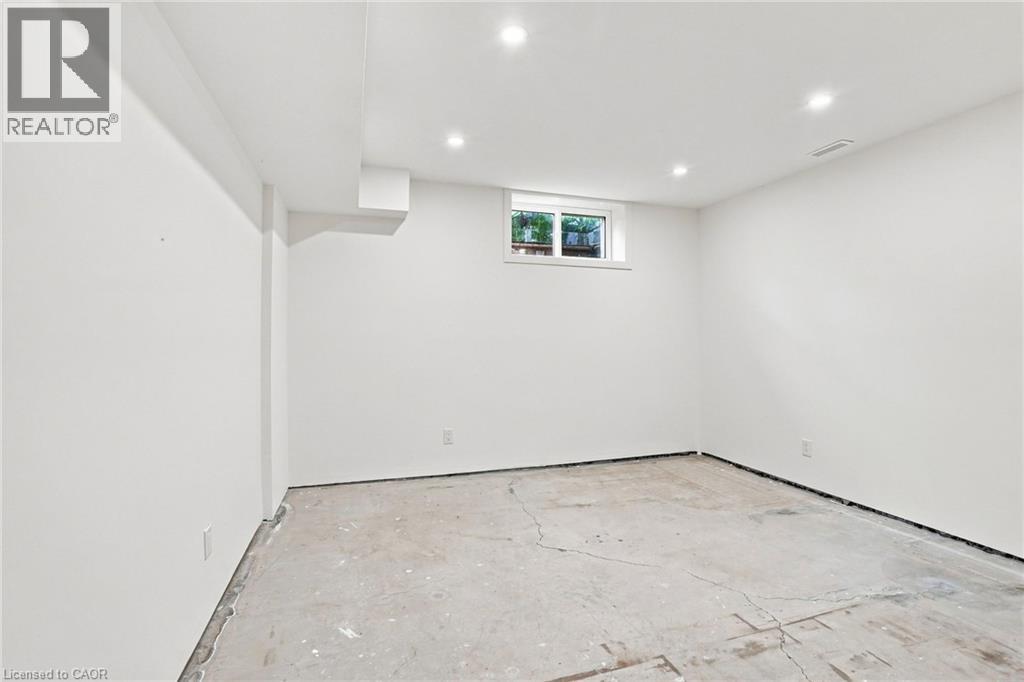
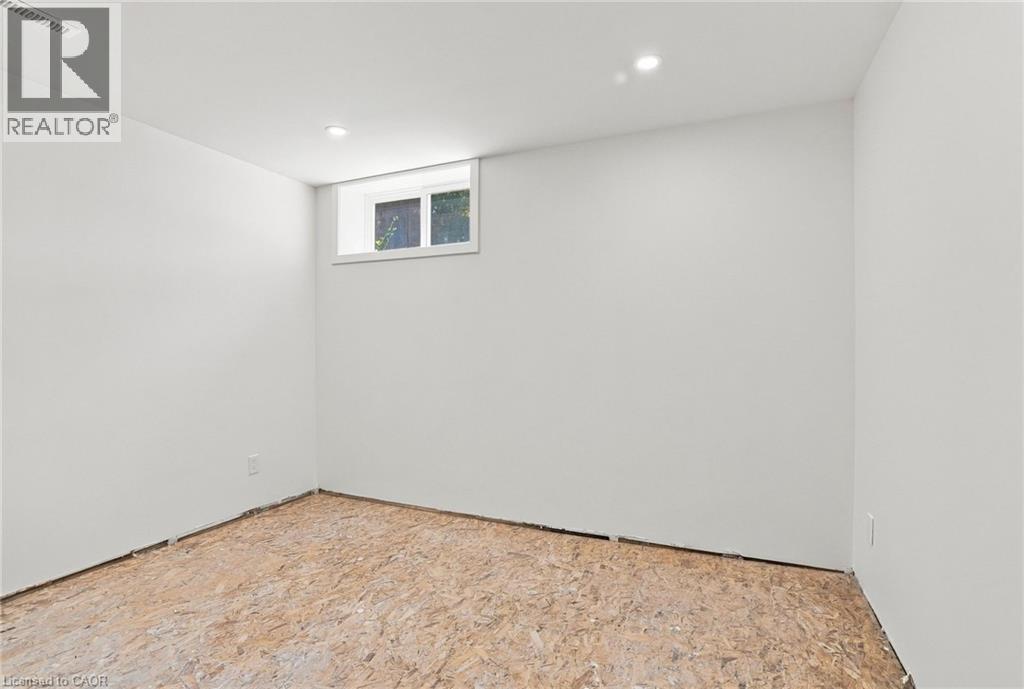
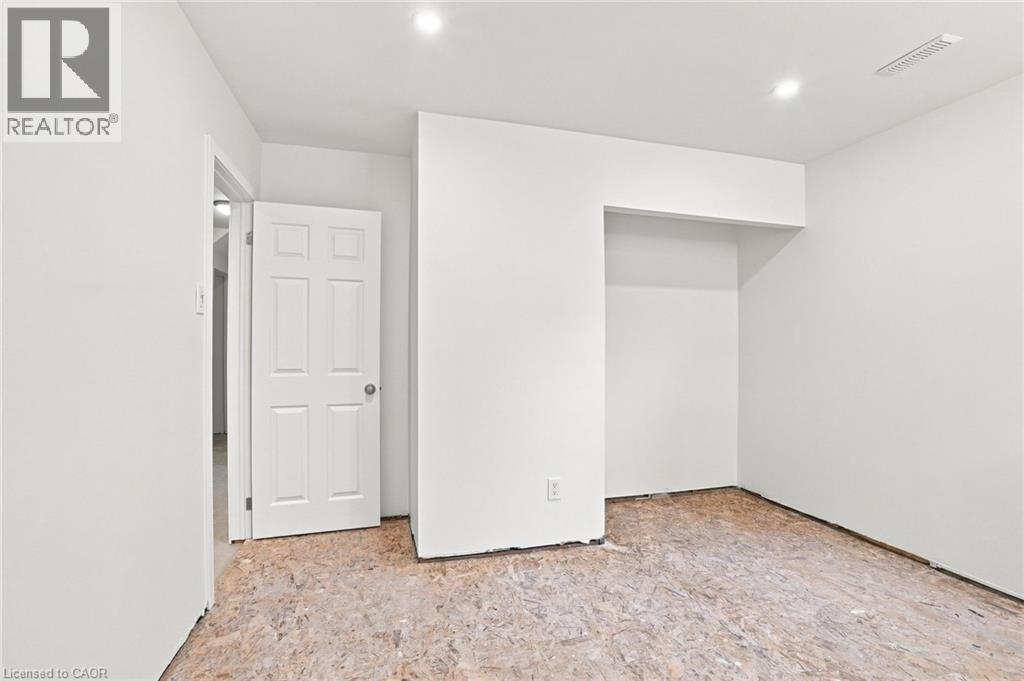
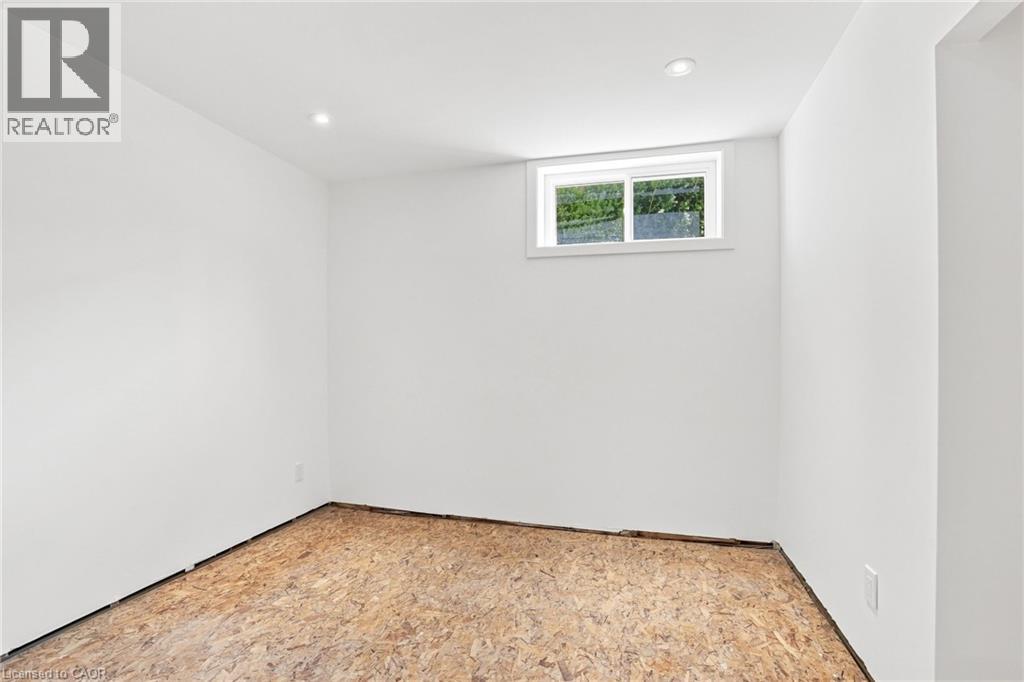
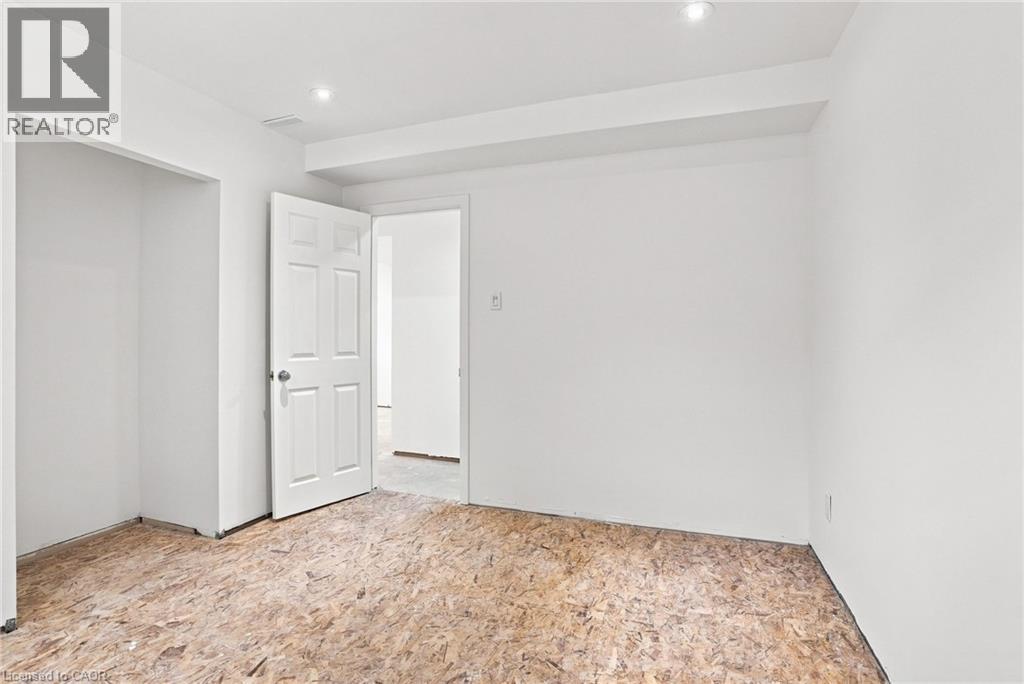
| Basement | Bedroom | 12'1'' x 10'10'' | ||
| Basement | Bedroom | 12'6'' x 10'10'' | ||
| Basement | Bedroom | 9'7'' x 8'9'' | ||
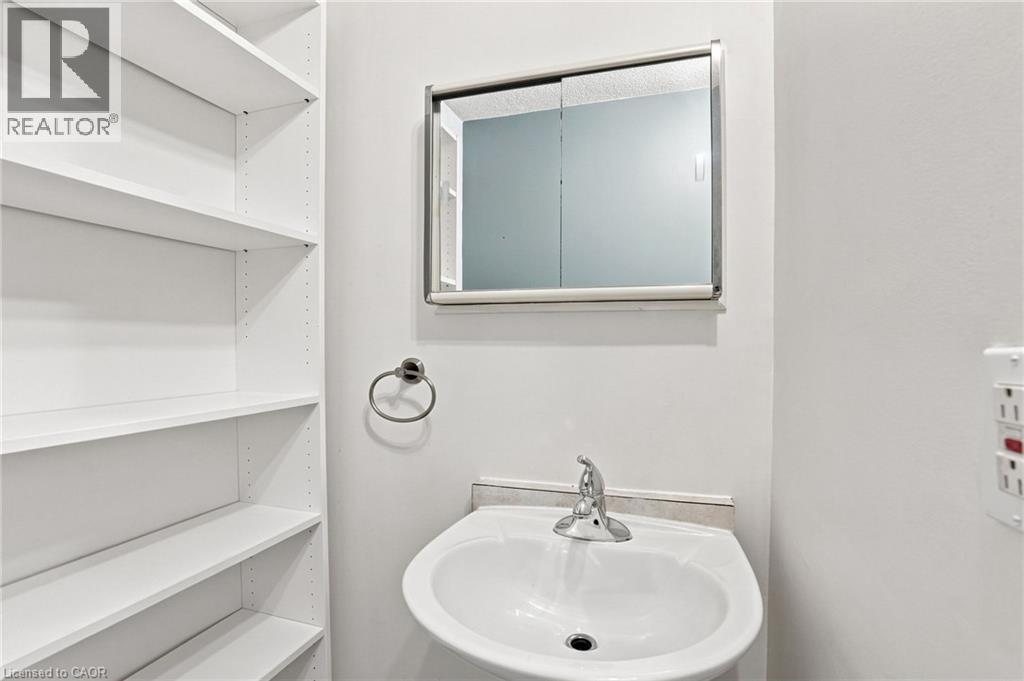
| Basement | 3pc Bathroom | Measurements not available | ||
| Basement | Laundry Room | Measurements not available | ||
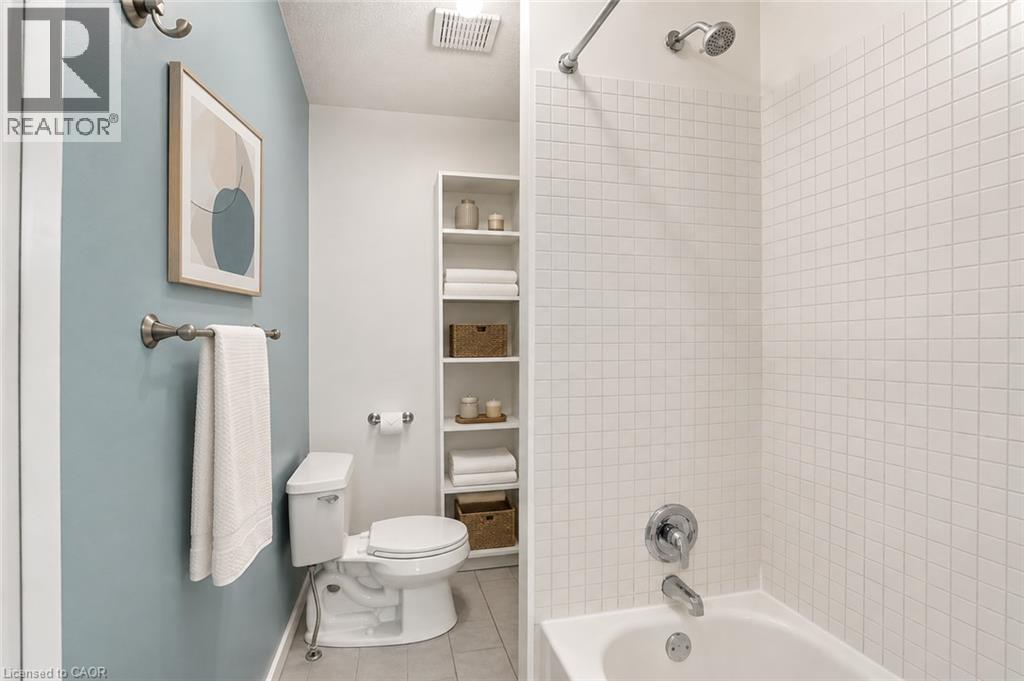
| Main Level | 4pc Bathroom | Measurements not available | ||
| Main Level | Bedroom | 9'8'' x 9'11'' | ||
| Main Level | Kitchen | 15'1'' x 8'2'' | ||
| Main Level | Living Room | 9'2'' x 10'3'' | ||
| Main Level | 4pc Bathroom | Measurements not available | ||
| Main Level | Bedroom | 11'5'' x 9'4'' | ||
| Main Level | Living Room | 10'3'' x 12'9'' | ||
| Main Level | Kitchen | 8'8'' x 12'9'' | ||
| Main Level | 4pc Bathroom | Measurements not available | ||
| Main Level | Bedroom | 8'9'' x 9'10'' | ||
| Main Level | Living Room | 12'1'' x 13'10'' | ||
| Main Level | Dining Room | 15'3'' x 10'1'' | ||
| Main Level | Kitchen | 15'3'' x 7'2'' |
https://www.realtor.ca/real-estate/30171519/24-hill-street-hamilton
Contact Us
Contact us for more information

The trademarks REALTOR®, REALTORS®, and the REALTOR® logo are controlled by The Canadian Real Estate Association (CREA) and identify real estate professionals who are members of CREA. The trademarks MLS®, Multiple Listing Service® and the associated logos are owned by The Canadian Real Estate Association (CREA) and identify the quality of services provided by real estate professionals who are members of CREA. The trademark DDF® is owned by The Canadian Real Estate Association (CREA) and identifies CREA's Data Distribution Facility (DDF®)
October 01 2026 06:39:34
REALTORS® Association of Hamilton-Burlington
Michael St. Jean Realty Inc.