
24 Nordic Lane Whitchurch-Stouffville, Ontario L4A 4W8

$3,000 Monthly
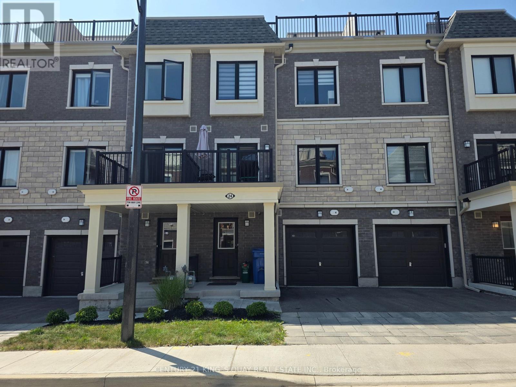
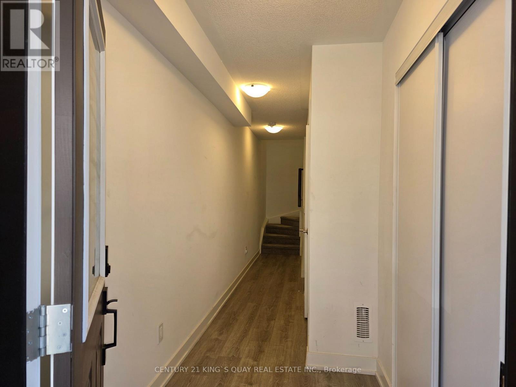
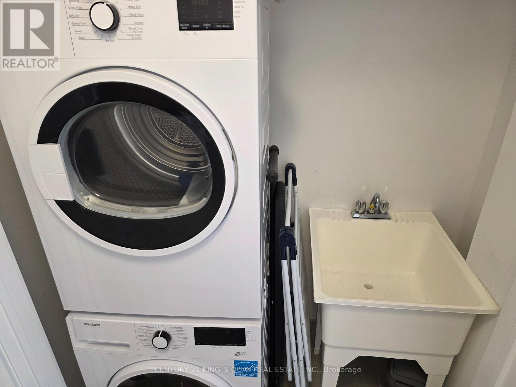
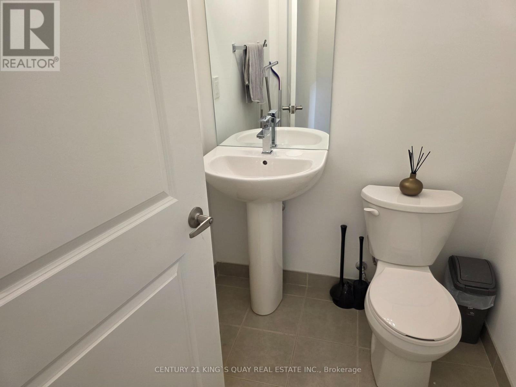
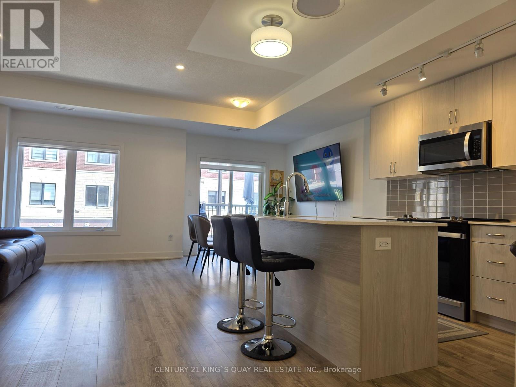
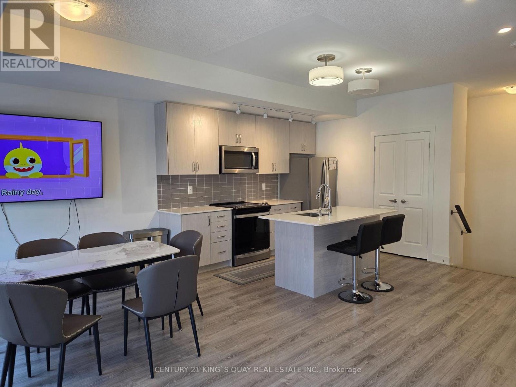
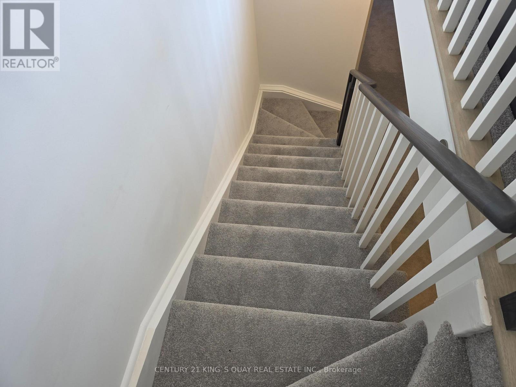
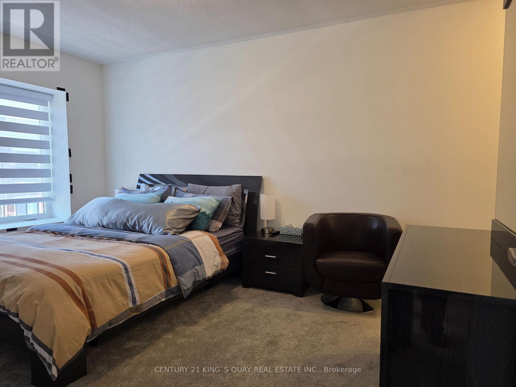
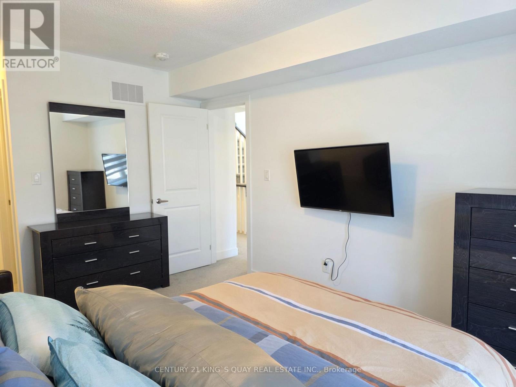
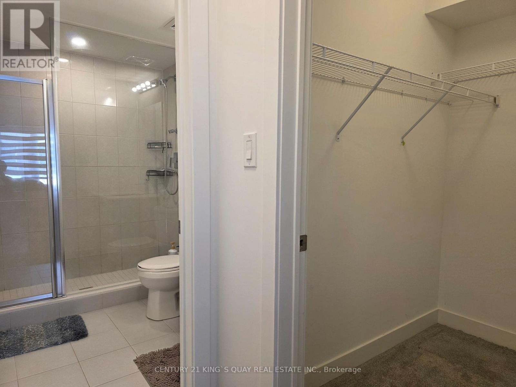
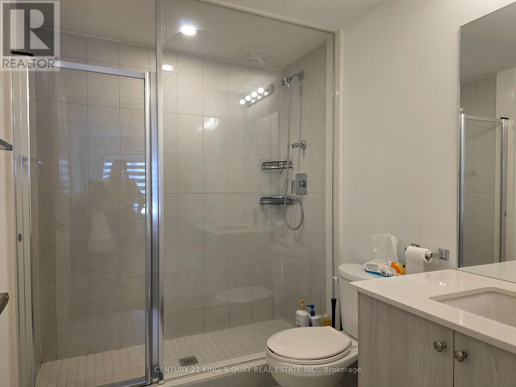
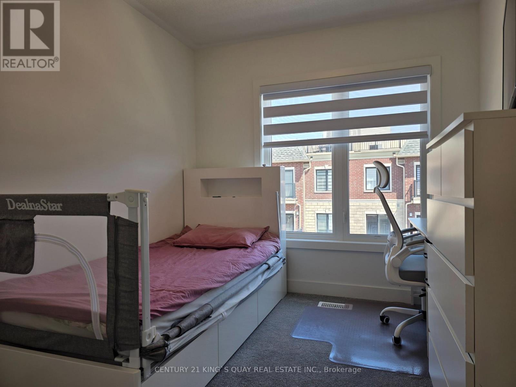
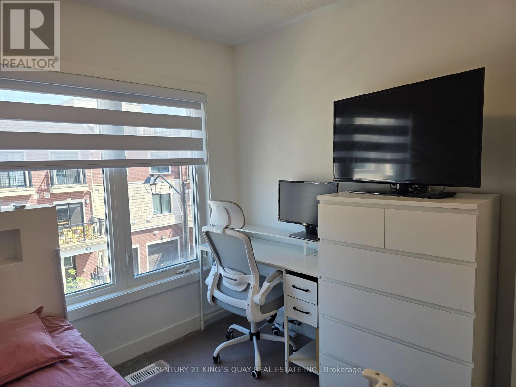
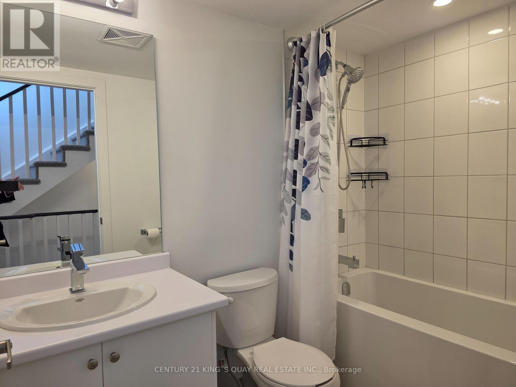
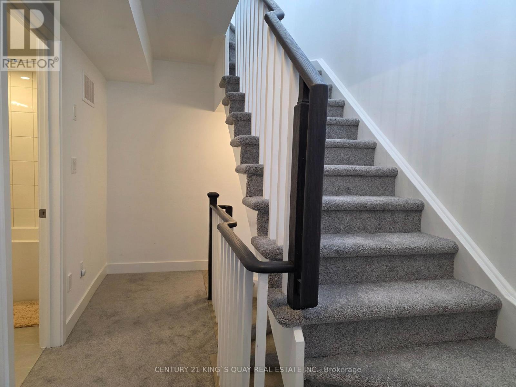
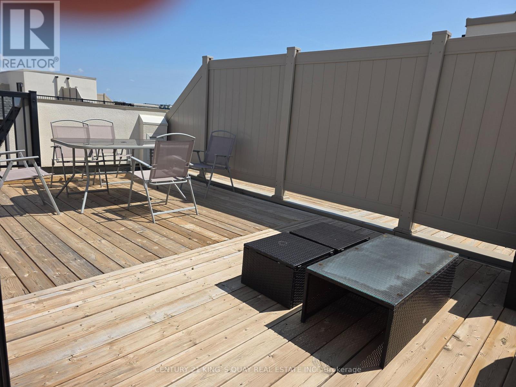
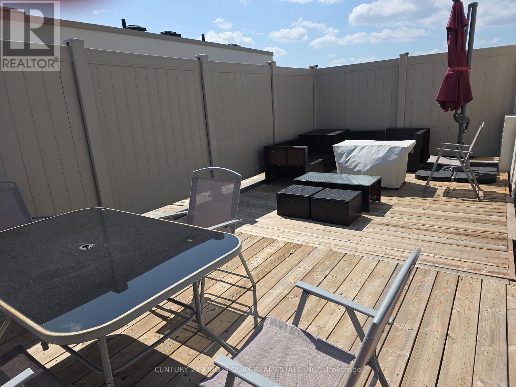
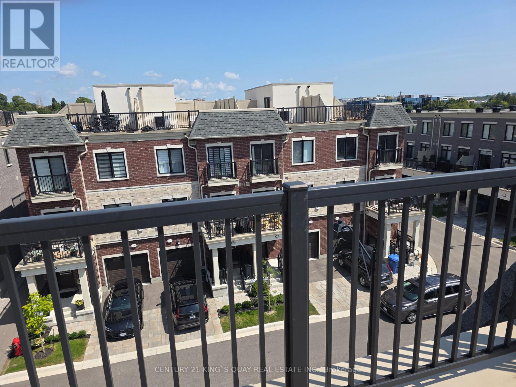
2-Year New Urban Townhome in the Vibrant Newly Developed Subdivision in Core Stouffville, Closed by Schools, Park, Shopping, YRT/GO Transit, etc. Welcoming Front Porch with Stone Walkway, Private Driveway to Built-In Garage with Huge Storage, Direct Access to Laminate Foyer with In-Suite Laundry & Sink, 9' Ceiling Main Floor with Powder Room right by Stairway, Open Concept Design Living/Dining/Kitchen with Laminate Floor throughout, Quartz Kitchen Counter with Ceramic Backsplash & Centre Island & Pantry, Large Window & Walkout Balcony, 3rd Floor Comprising 2 Bedrooms & 2 Bathrooms, Walk-In Closet, Plenty Windows, Uppermost Floor Walkout Huge Terrace, Trendy & Upscale Finishings throughout. (id:49269)
Property Details
| MLS® Number | N13714204 |
| Property Type | Single Family |
| Community Name | Stouffville |
| Equipment Type | Water Heater |
| Features | In Suite Laundry |
| Parking Space Total | 2 |
| Rental Equipment Type | Water Heater |
Building
| Bathroom Total | 3 |
| Bedrooms Above Ground | 2 |
| Bedrooms Total | 2 |
| Age | 0 To 5 Years |
| Appliances | Garage Door Opener Remote(s), Dishwasher, Dryer, Garage Door Opener, Microwave, Hood Fan, Stove, Washer, Water Softener, Window Coverings, Refrigerator |
| Basement Type | None |
| Construction Style Attachment | Attached |
| Cooling Type | Central Air Conditioning |
| Exterior Finish | Brick Facing |
| Flooring Type | Ceramic, Laminate, Carpeted |
| Foundation Type | Poured Concrete |
| Half Bath Total | 1 |
| Heating Fuel | Natural Gas |
| Heating Type | Forced Air |
| Stories Total | 3 |
| Size Interior | 1,100 - 1,500 Sqft |
| Type | Row / Townhouse |
| Utility Water | Municipal Water |
Parking
| Garage |
Land
| Acreage | No |
| Sewer | Sanitary Sewer |
| Size Depth | 47 Ft ,3 In |
| Size Frontage | 19 Ft ,8 In |
| Size Irregular | 19.7 X 47.3 Ft |
| Size Total Text | 19.7 X 47.3 Ft |
Rooms
| Level | Type | Length | Width | Dimensions |
|---|---|---|---|---|
| Third Level | Primary Bedroom | 5.6 m | 3.03 m | 5.6 m x 3.03 m |
| Third Level | Bedroom 2 | 3.68 m | 2.61 m | 3.68 m x 2.61 m |
| Main Level | Living Room | 5.73 m | 3.19 m | 5.73 m x 3.19 m |
| Main Level | Dining Room | 5.73 m | 3.19 m | 5.73 m x 3.19 m |
| Main Level | Kitchen | 5.73 m | 3.33 m | 5.73 m x 3.33 m |
| Upper Level | Other | 8.82 m | 5.74 m | 8.82 m x 5.74 m |
| Ground Level | Laundry Room | 0.91 m | 1.83 m | 0.91 m x 1.83 m |
Contact Us
Contact us for more information

The trademarks REALTOR®, REALTORS®, and the REALTOR® logo are controlled by The Canadian Real Estate Association (CREA) and identify real estate professionals who are members of CREA. The trademarks MLS®, Multiple Listing Service® and the associated logos are owned by The Canadian Real Estate Association (CREA) and identify the quality of services provided by real estate professionals who are members of CREA. The trademark DDF® is owned by The Canadian Real Estate Association (CREA) and identifies CREA's Data Distribution Facility (DDF®)
August 27 2026 11:57:45
Toronto Regional Real Estate Board
Century 21 King's Quay Real Estate Inc.