
24 Stoneybrook Crescent Barrie, Ontario L4N 0A6

$999,900
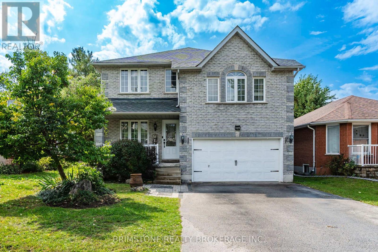
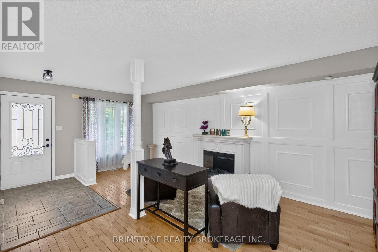
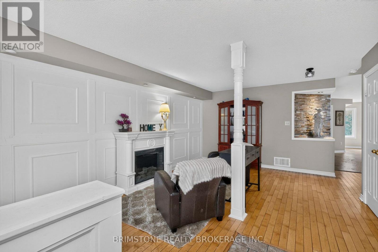
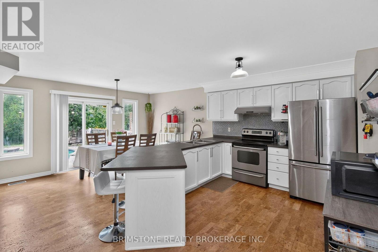
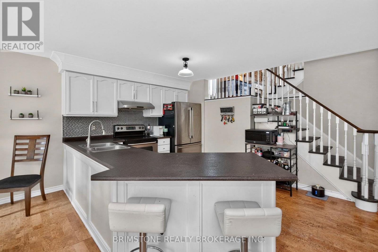
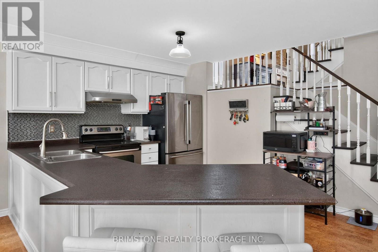
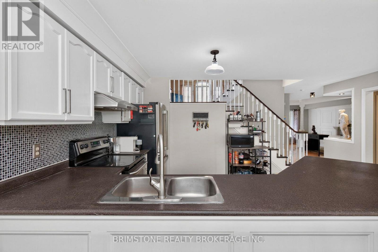
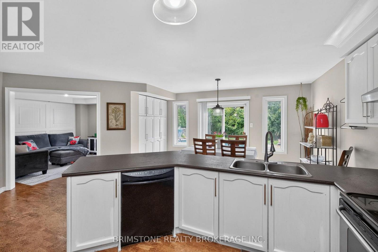
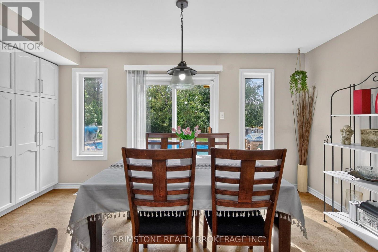
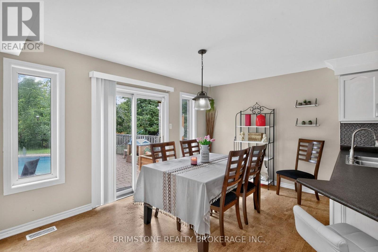
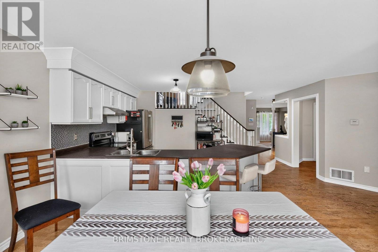
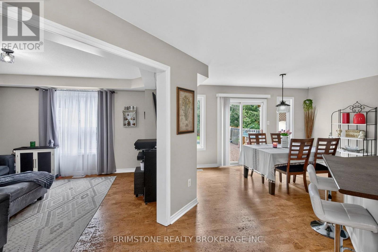
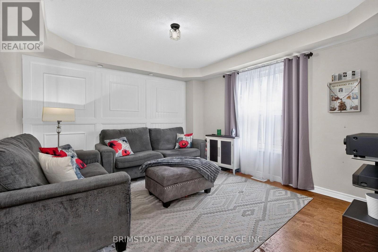
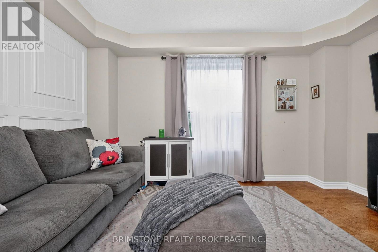
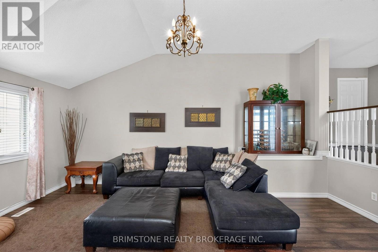
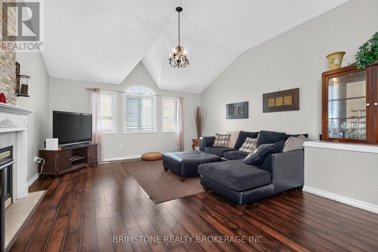
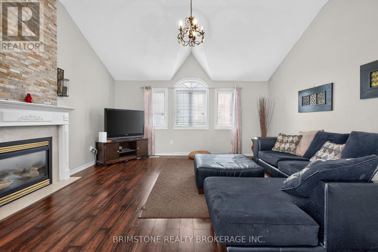
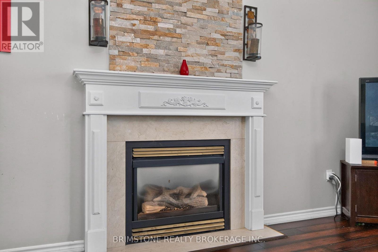
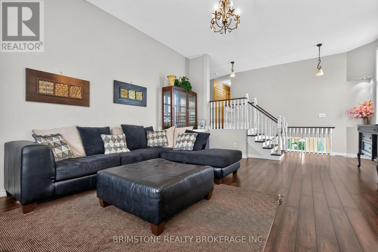
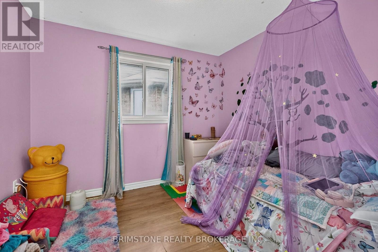
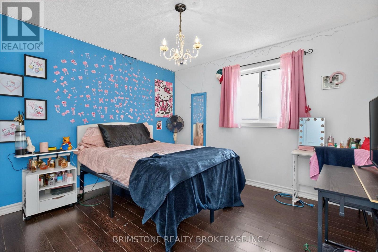
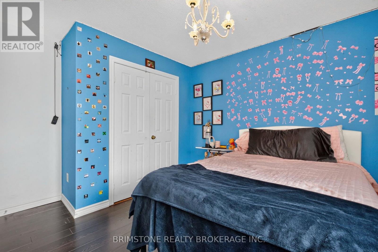
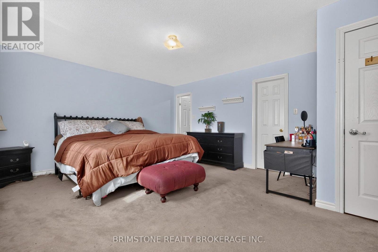
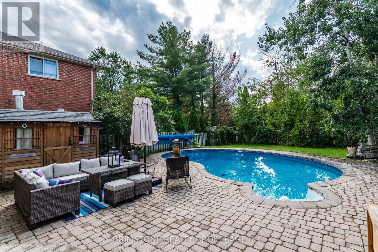
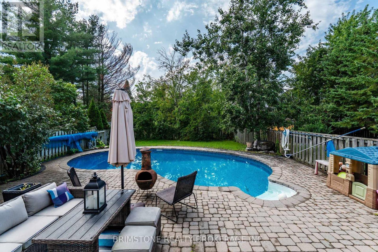
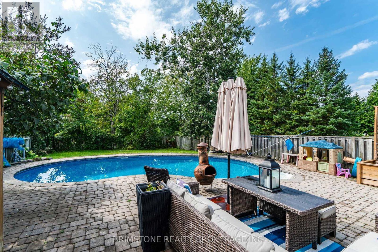
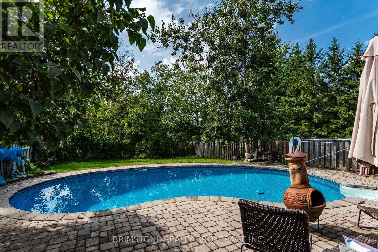
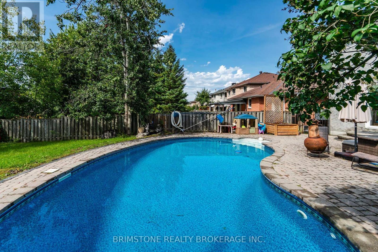
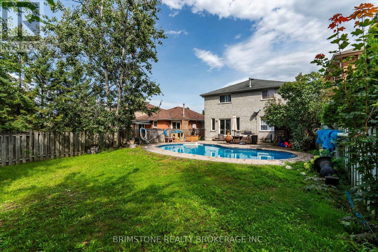
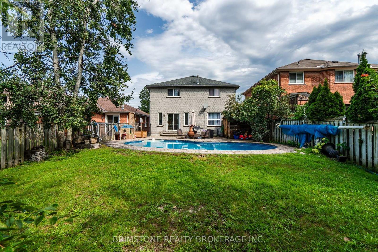
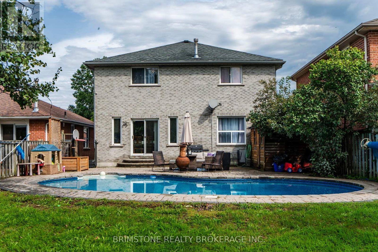
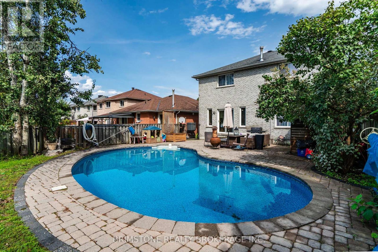
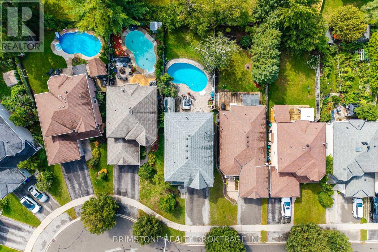
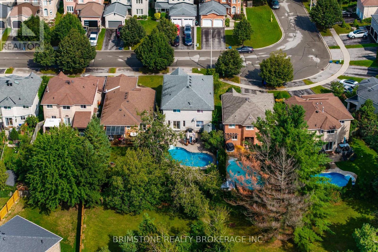
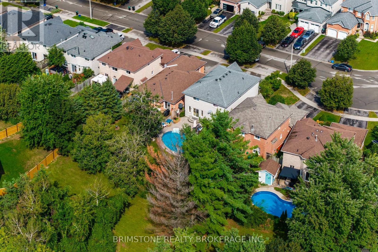
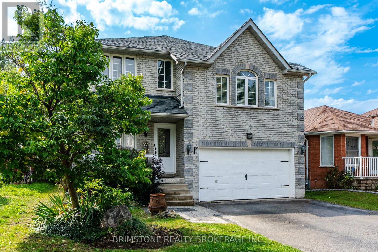
Incredible Opportunity! Discover this beautifully maintained 2,600 sq. ft., 4-bedroom home in Barrie, offering exceptional value and an incredible backyard retreat! Step outside and enjoy your very own gorgeous saltwater pool, surrounded by beautiful interlock and a fully fenced yard. With no houses directly behind, you'll enjoy added privacy and a peaceful outdoor setting-perfect for summer entertaining, relaxing with the family, or hosting the ultimate pool party! Inside, the home offers a thoughtfully designed layout with separate living and dining areas, plus a spacious loft-style family room featuring soaring cathedral ceilings, beautiful wainscoting, and a cozy gas fireplace.The generous primary bedroom offers a walk-in closet and private ensuite, while the main floor laundry adds everyday convenience. Additional updates and features include a 6-year-old roof, newer kitchen pantry, new alarm and camera system, owned water softener, and wonderful neighbours that make this a truly welcoming place to call home. With fantastic curb appeal, an incredible backyard, spacious living areas, and a location in Barrie, this is an opportunity you won't want to miss! (id:49269)
Property Details
| MLS® Number | S13759976 |
| Property Type | Single Family |
| Community Name | Ardagh |
| Amenities Near By | Schools, Park, Public Transit |
| Equipment Type | Water Heater |
| Parking Space Total | 4 |
| Pool Type | Inground Pool |
| Rental Equipment Type | Water Heater |
| Structure | Patio(s), Porch, Shed |
Building
| Bathroom Total | 3 |
| Bedrooms Above Ground | 4 |
| Bedrooms Total | 4 |
| Age | 16 To 30 Years |
| Amenities | Fireplace(s) |
| Appliances | Water Meter, Dishwasher, Dryer, Stove, Washer, Refrigerator |
| Basement Development | Unfinished |
| Basement Type | Full (unfinished) |
| Construction Style Attachment | Detached |
| Cooling Type | Central Air Conditioning |
| Exterior Finish | Brick |
| Fire Protection | Alarm System |
| Fireplace Present | Yes |
| Fireplace Total | 2 |
| Foundation Type | Poured Concrete |
| Half Bath Total | 1 |
| Heating Fuel | Natural Gas |
| Heating Type | Forced Air |
| Stories Total | 2 |
| Size Interior | 2,500 - 3,000 Sqft |
| Type | House |
| Utility Water | Municipal Water |
Parking
| Attached Garage | |
| Garage | |
| Inside Entry |
Land
| Acreage | No |
| Fence Type | Fully Fenced |
| Land Amenities | Schools, Park, Public Transit |
| Sewer | Sanitary Sewer |
| Size Depth | 143 Ft ,2 In |
| Size Frontage | 40 Ft ,9 In |
| Size Irregular | 40.8 X 143.2 Ft |
| Size Total Text | 40.8 X 143.2 Ft |
| Zoning Description | R3 Single Family Residential |
Rooms
| Level | Type | Length | Width | Dimensions |
|---|---|---|---|---|
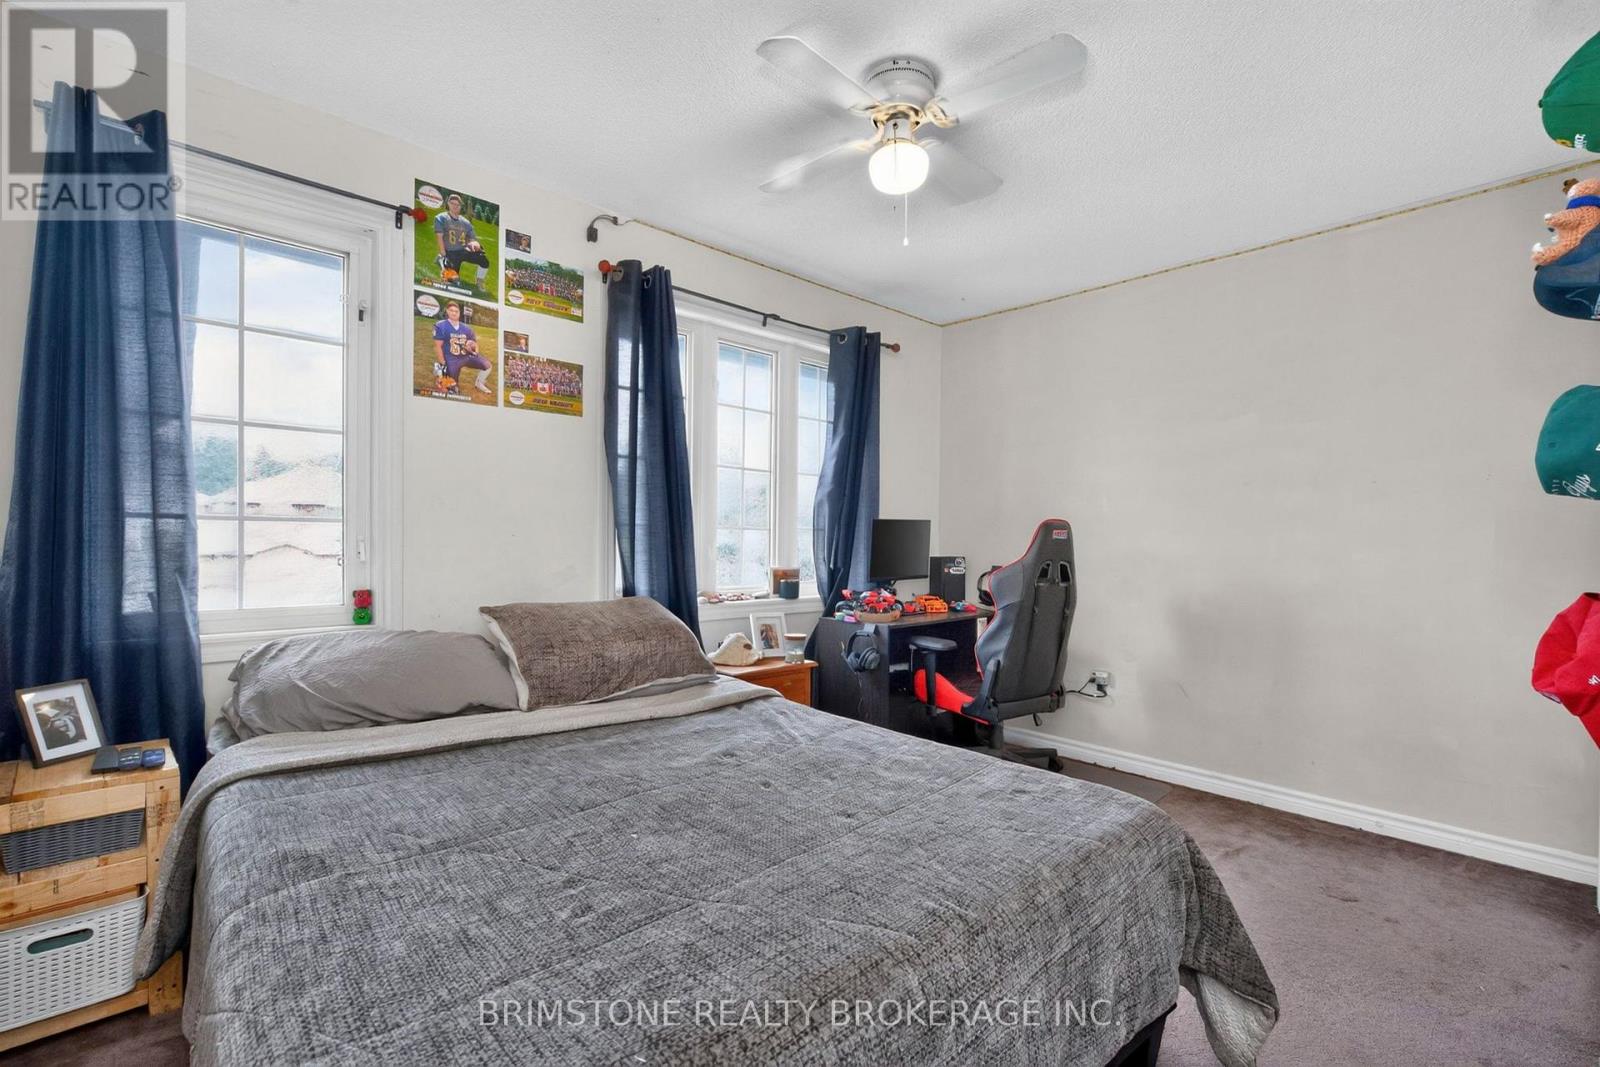
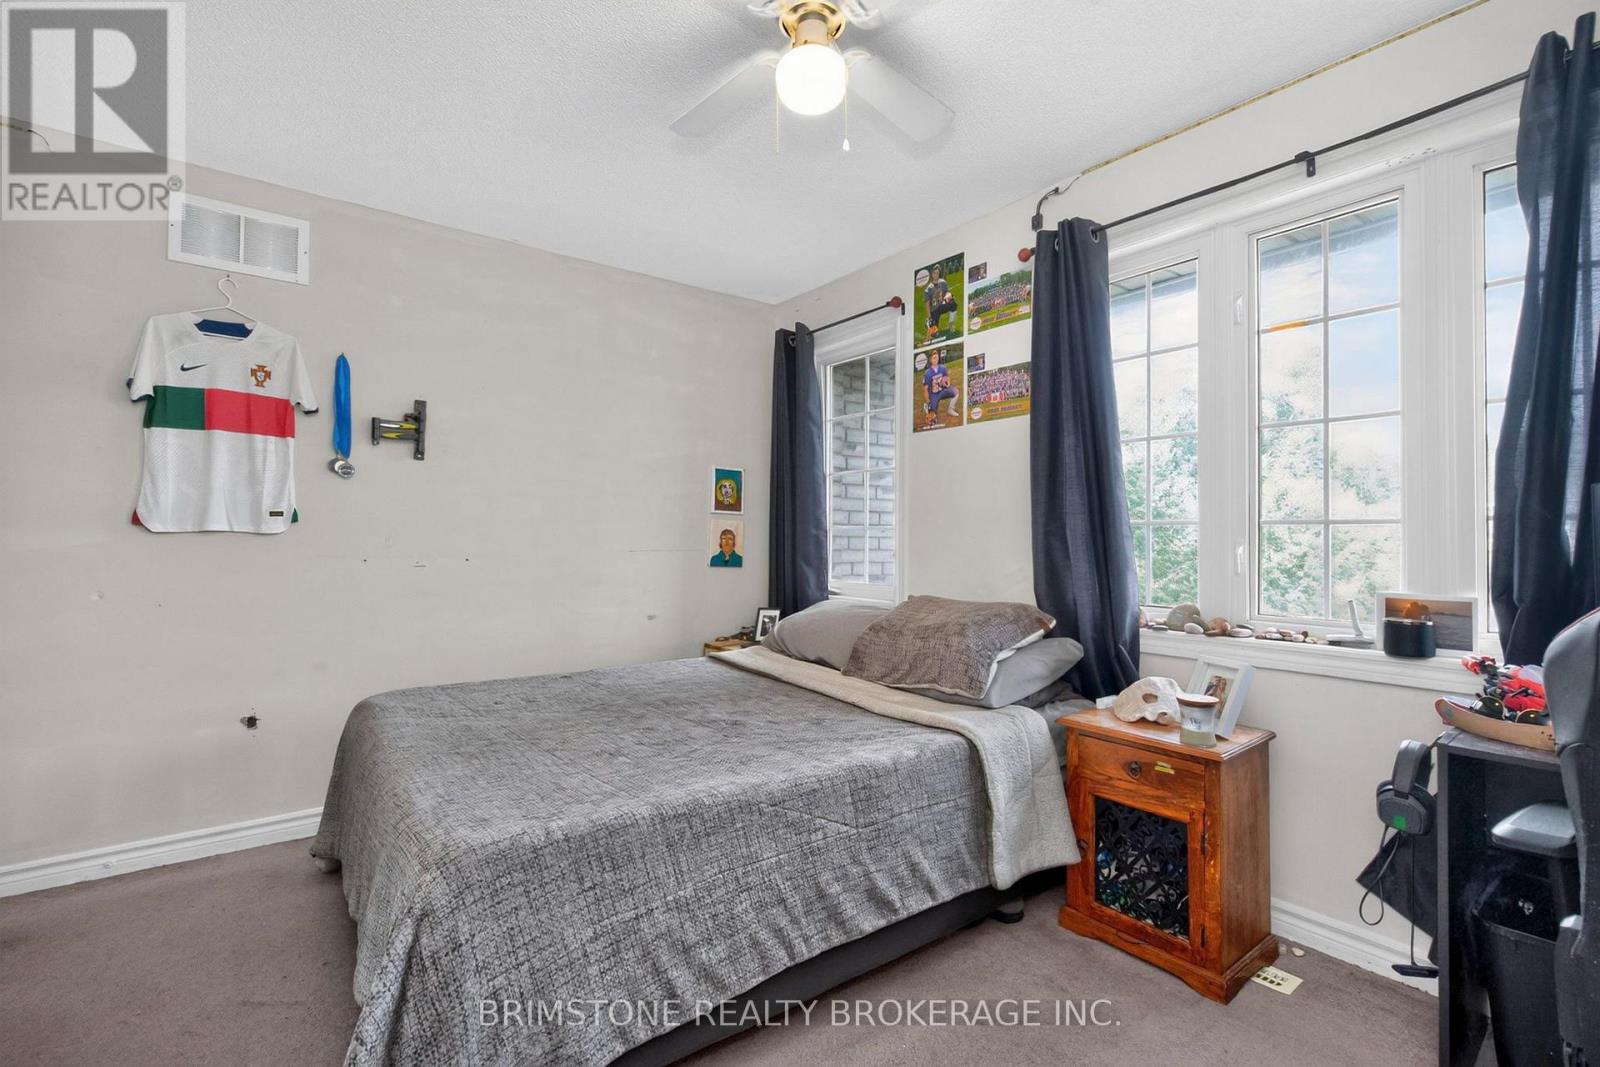
| Second Level | Bedroom 4 | 4.08 m | 3.42 m | 4.08 m x 3.42 m |
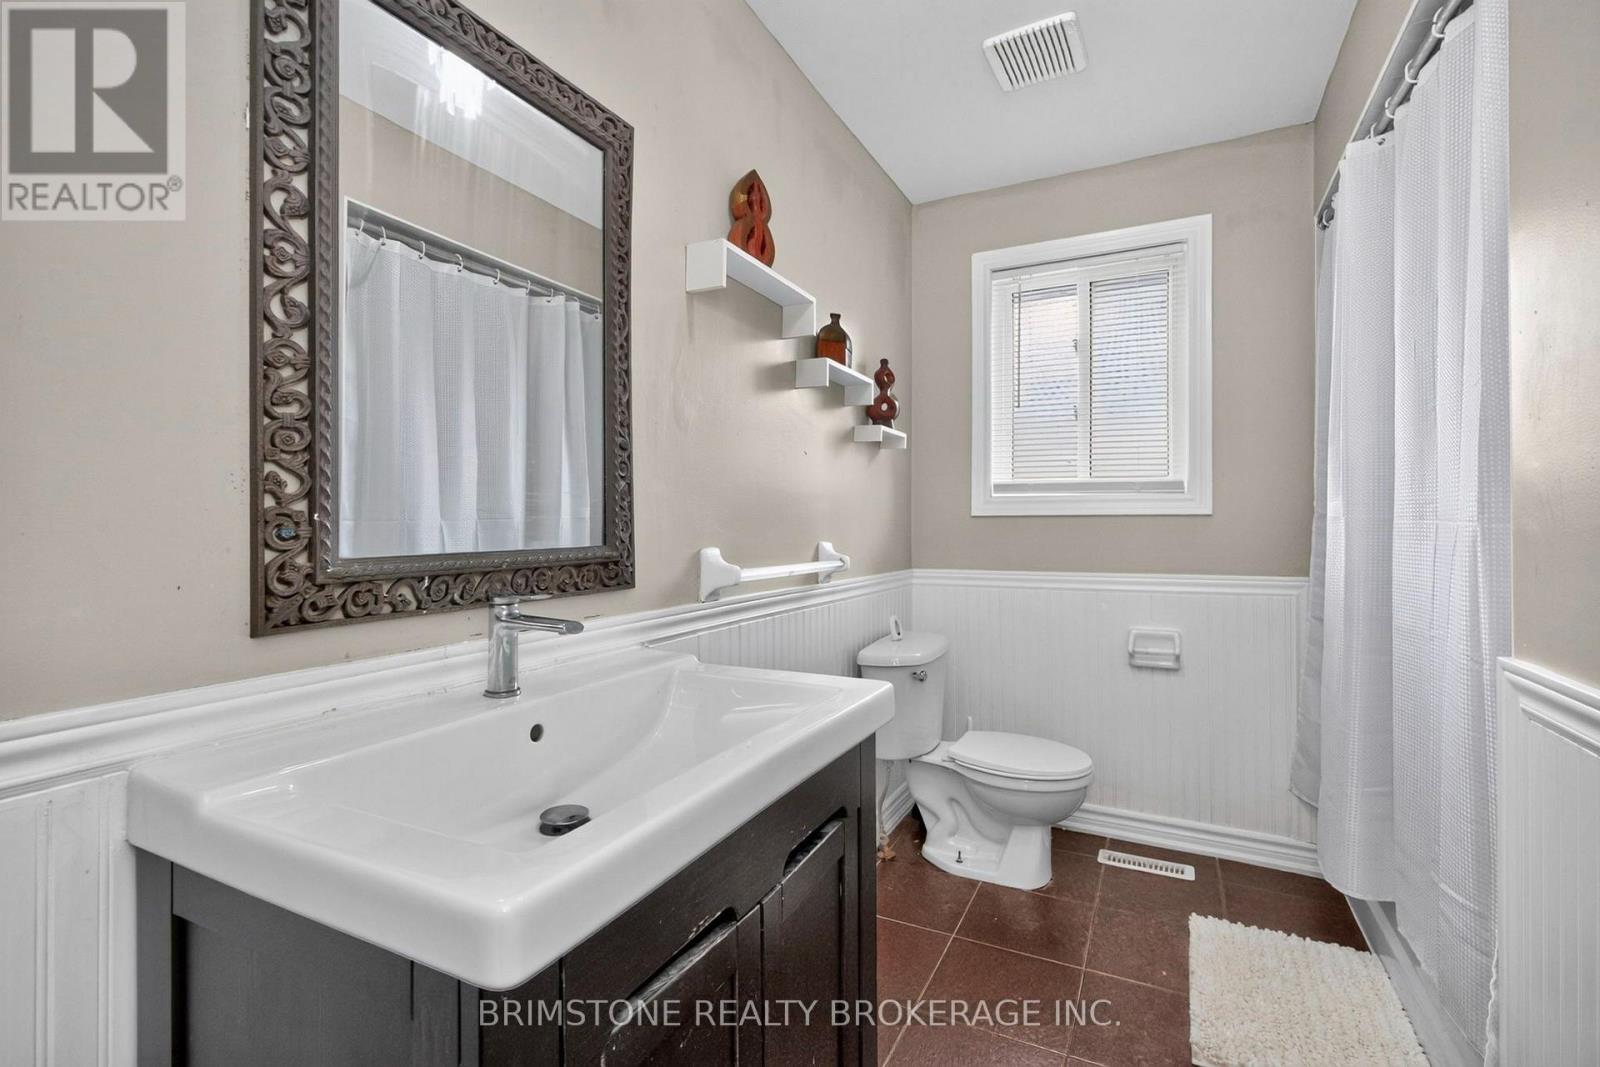
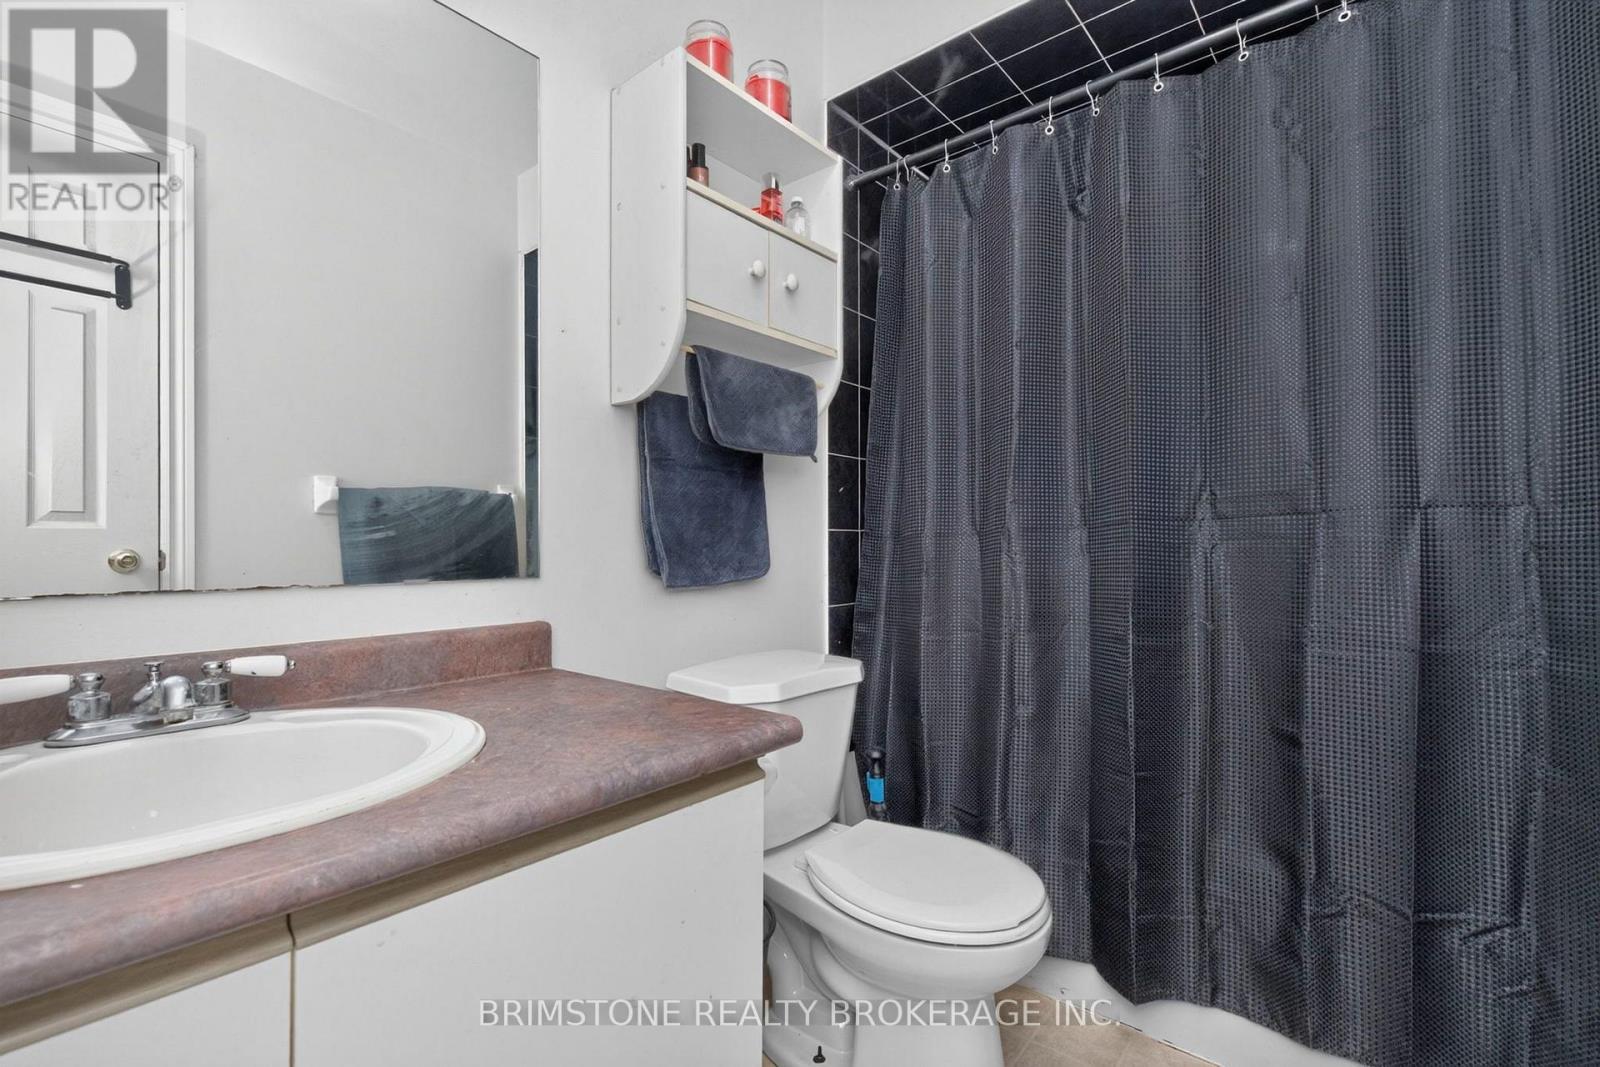
| Second Level | Bathroom | 2.94 m | 2.13 m | 2.94 m x 2.13 m |
| Second Level | Bathroom | 2.63 m | 1.49 m | 2.63 m x 1.49 m |
| Second Level | Family Room | 4.75 m | 8.32 m | 4.75 m x 8.32 m |
| Second Level | Bedroom | 5.37 m | 4.37 m | 5.37 m x 4.37 m |
| Second Level | Bedroom 2 | 3.53 m | 4.32 m | 3.53 m x 4.32 m |
| Second Level | Bedroom 3 | 2.94 m | 2.95 m | 2.94 m x 2.95 m |
| Main Level | Living Room | 4.87 m | 5.88 m | 4.87 m x 5.88 m |
| Main Level | Kitchen | 6.19 m | 4.4 m | 6.19 m x 4.4 m |
| Main Level | Dining Room | 4.95 m | 2.68 m | 4.95 m x 2.68 m |
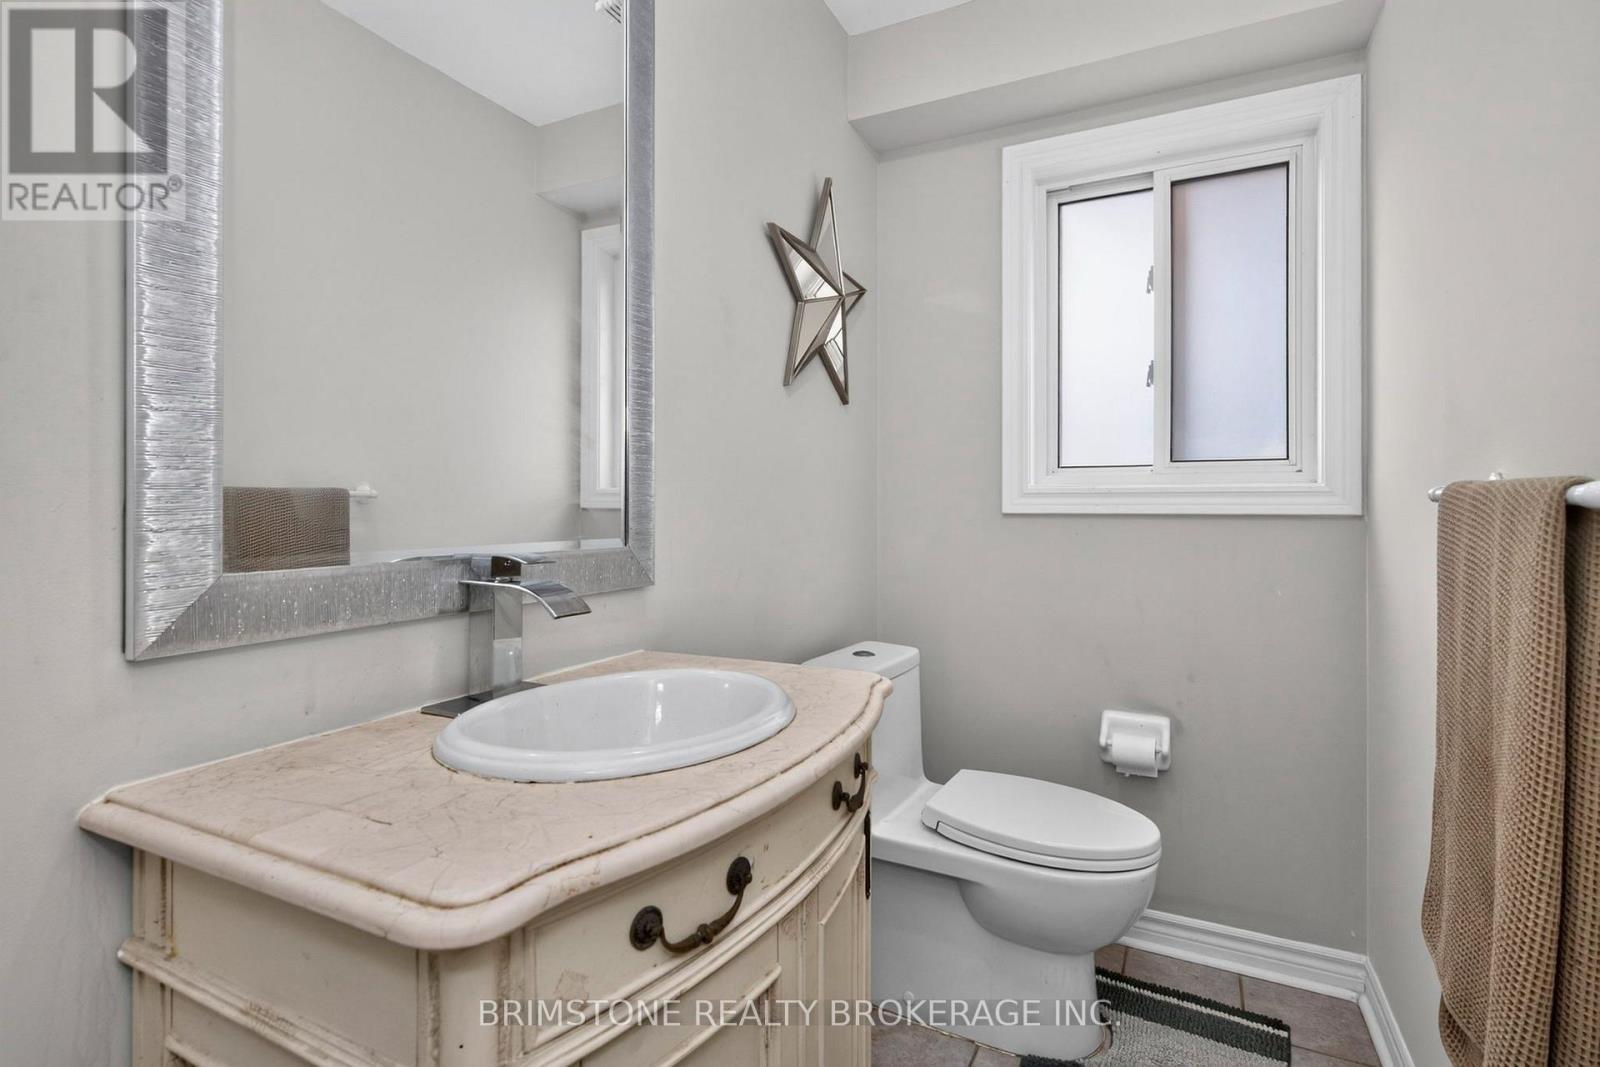
| Main Level | Bathroom | 2.31 m | 1.21 m | 2.31 m x 1.21 m |
| Main Level | Media | 3.99 m | 3.87 m | 3.99 m x 3.87 m |
| Main Level | Laundry Room | 2.39 m | 1.59 m | 2.39 m x 1.59 m |
https://www.realtor.ca/real-estate/30251862/24-stoneybrook-crescent-barrie-ardagh-ardagh
Contact Us
Contact us for more information

The trademarks REALTOR®, REALTORS®, and the REALTOR® logo are controlled by The Canadian Real Estate Association (CREA) and identify real estate professionals who are members of CREA. The trademarks MLS®, Multiple Listing Service® and the associated logos are owned by The Canadian Real Estate Association (CREA) and identify the quality of services provided by real estate professionals who are members of CREA. The trademark DDF® is owned by The Canadian Real Estate Association (CREA) and identifies CREA's Data Distribution Facility (DDF®)
September 09 2026 03:58:26
Toronto Regional Real Estate Board
Brimstone Realty Brokerage Inc.