
24 Tullamore Drive Toronto, Ontario M2L 2E8

$2,490,000
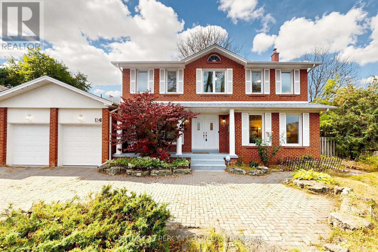
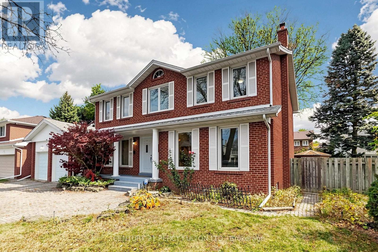
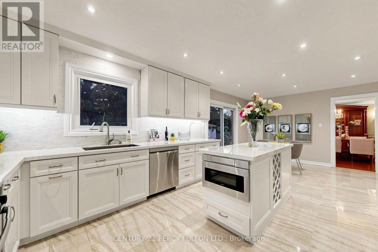
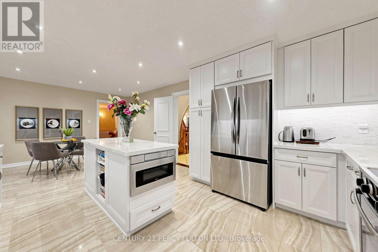
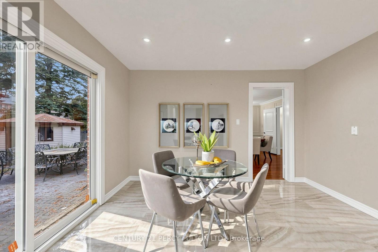
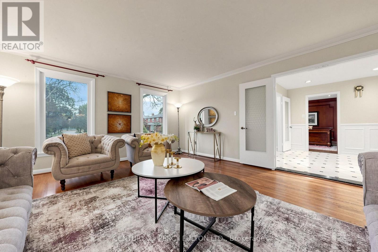
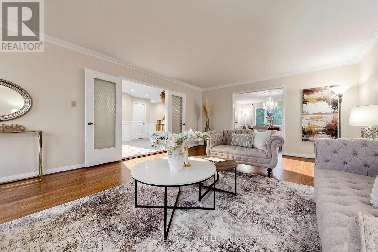
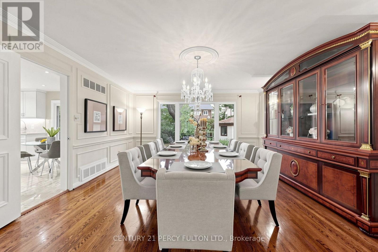
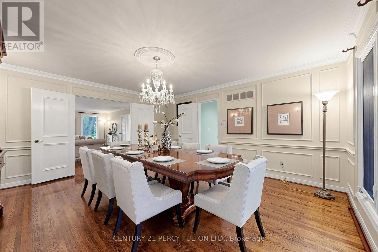
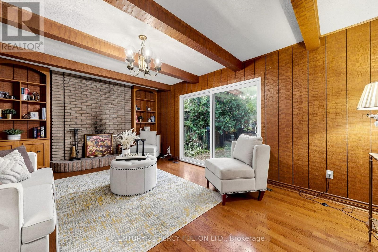
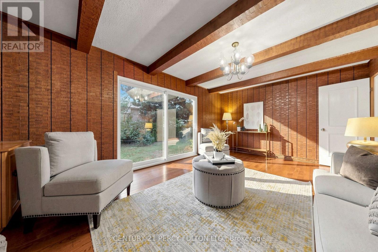
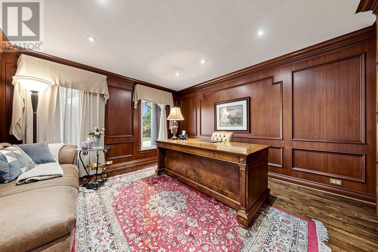
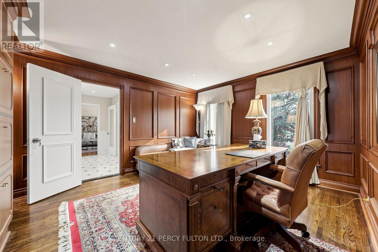
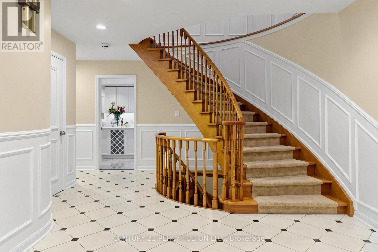
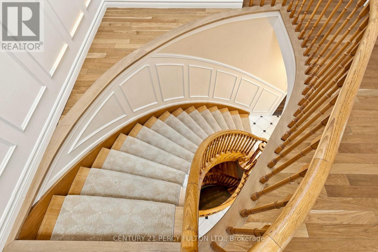
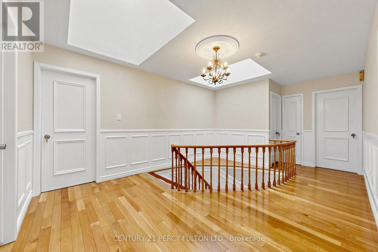
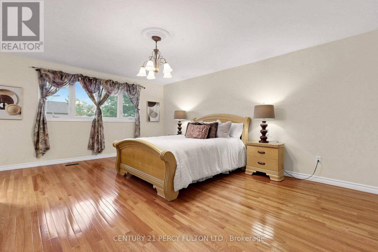
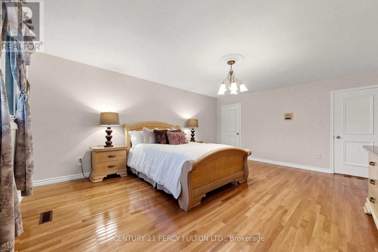
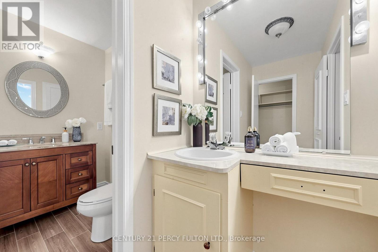
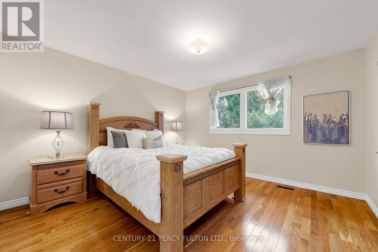
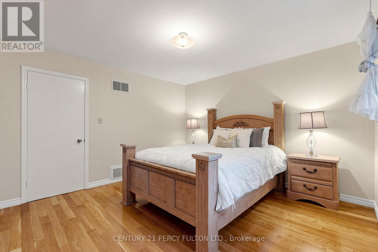
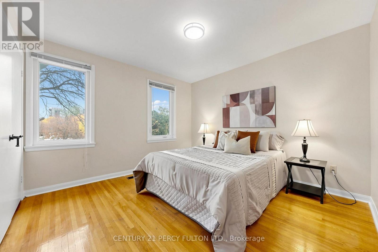
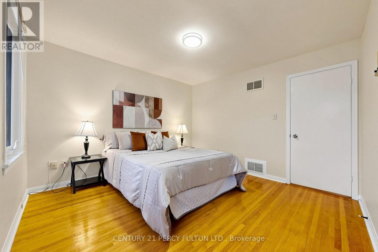
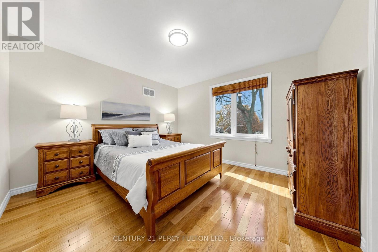
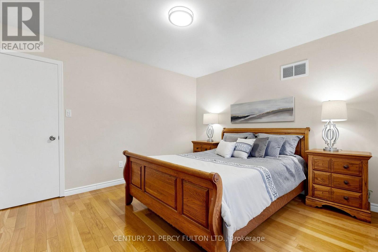
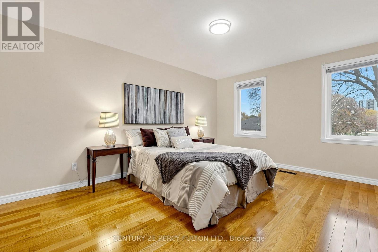
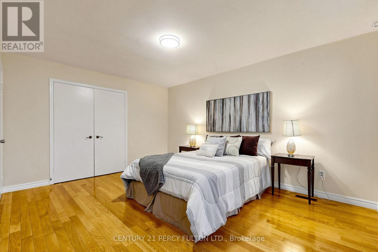
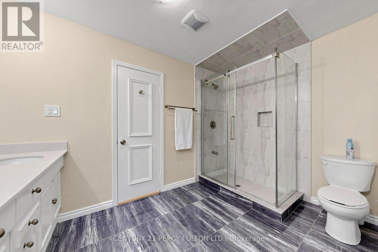
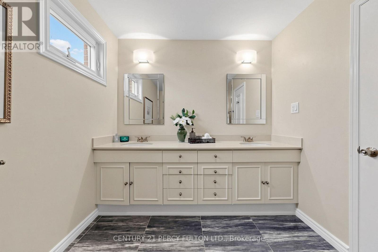
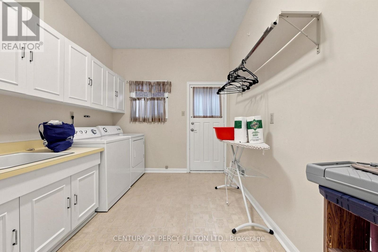
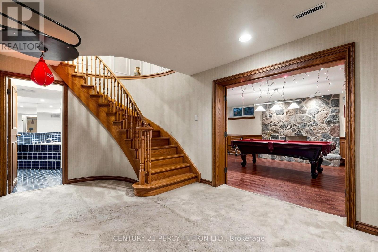
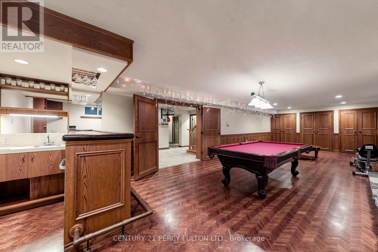
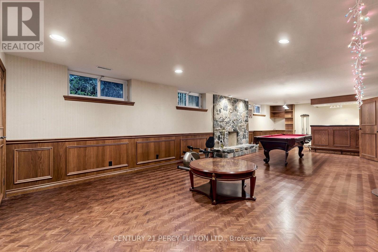
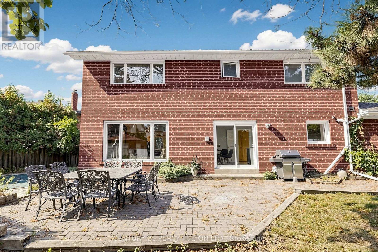
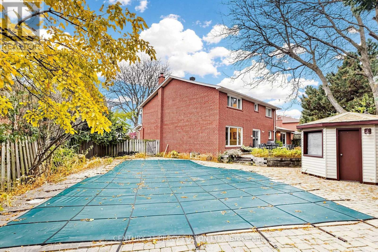
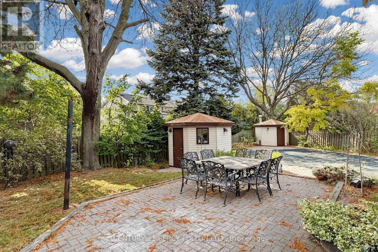
Welcome to 24 Tullamore Drive in ,Quiet Cour! This inviting detached two-storey home blends classic character with thoughtfully updated spaces. A striking curved staircase welcomes you inside, where generous living and dining rooms offer an elegant setting for entertaining. The renovated kitchen features white cabinetry, stainless steel appliances, ample counter space and a bright breakfast area overlooking the backyard. Enjoy the warmth of a separate family room with exposed ceiling beams, plus a wood-panelled office with built-in shelving. Upstairs, spacious bedrooms provide room to relax. The finished basement offers a large recreation area, while the backyard features a patio, mature trees and an outdoor pool. An attached double garage completes this appealing North York home. Explore the photos and 3D tour to appreciate the layout and possibilities. (id:49269)
Open House
This property has open houses!
2:00 pm
Ends at:4:00 pm
2:00 pm
Ends at:4:00 pm
Property Details
| MLS® Number | C14119282 |
| Property Type | Single Family |
| Community Name | St. Andrew-Windfields |
| Equipment Type | Water Heater |
| Parking Space Total | 7 |
| Pool Type | Inground Pool |
| Rental Equipment Type | Water Heater |
Building
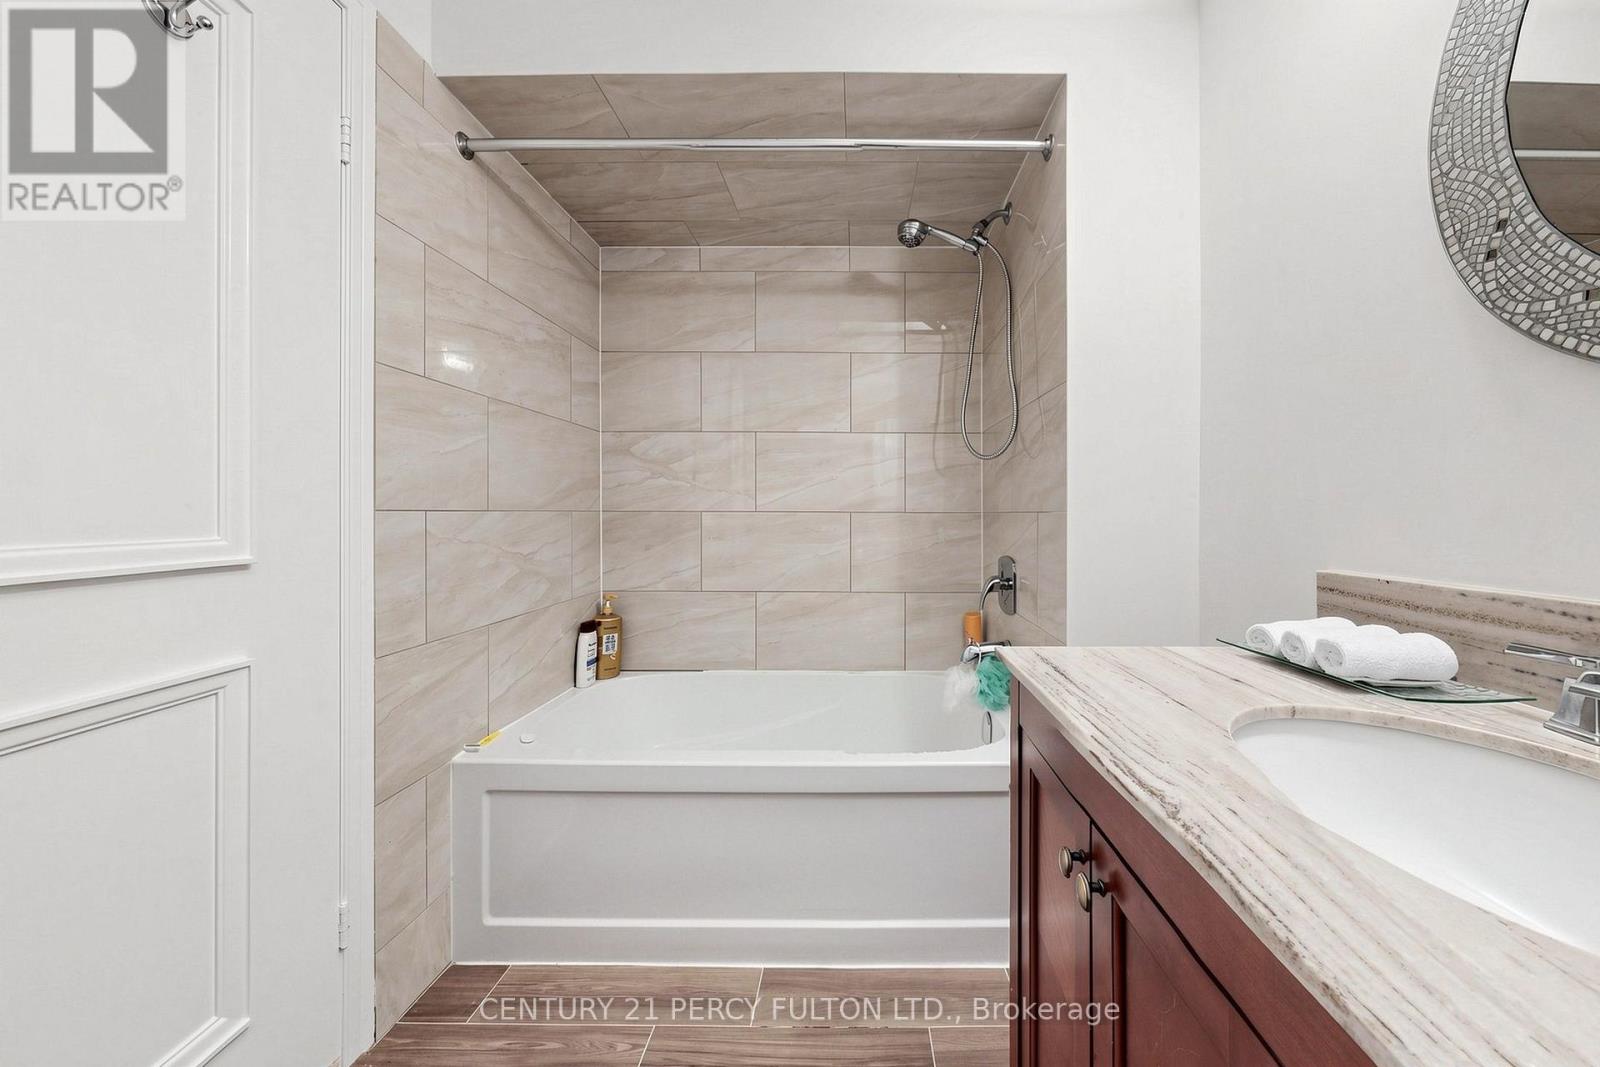
| Bathroom Total | 5 |
| Bedrooms Above Ground | 5 |
| Bedrooms Below Ground | 1 |
| Bedrooms Total | 6 |
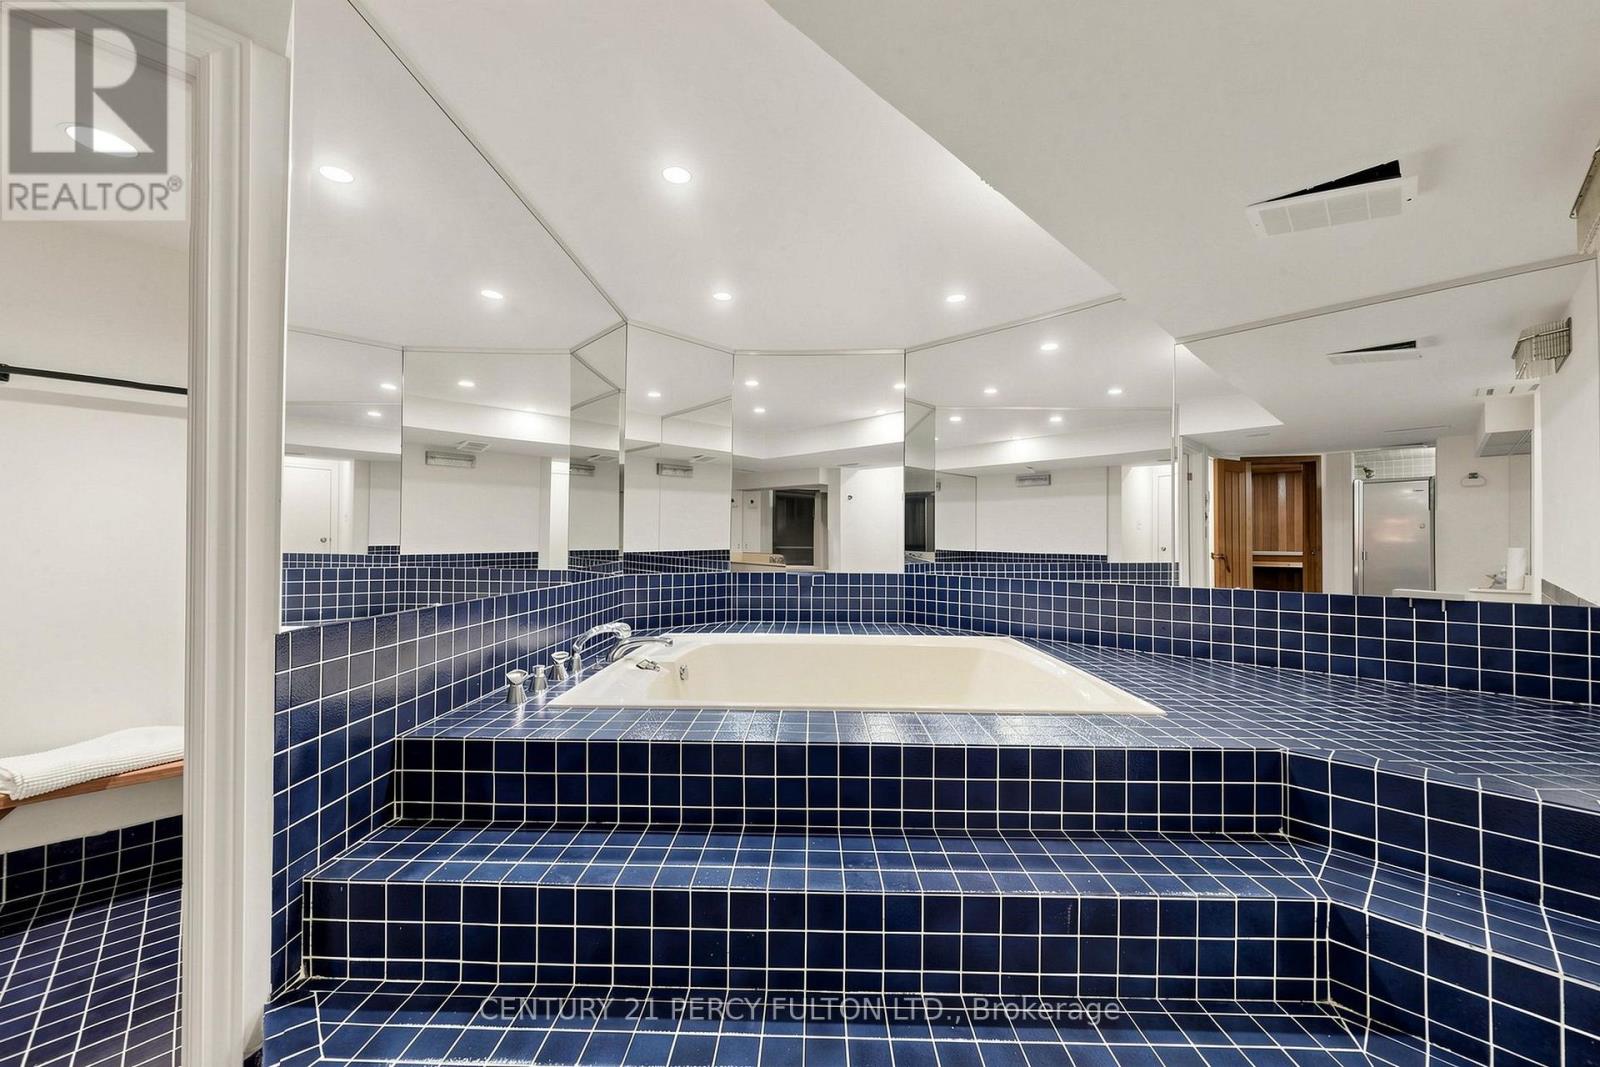
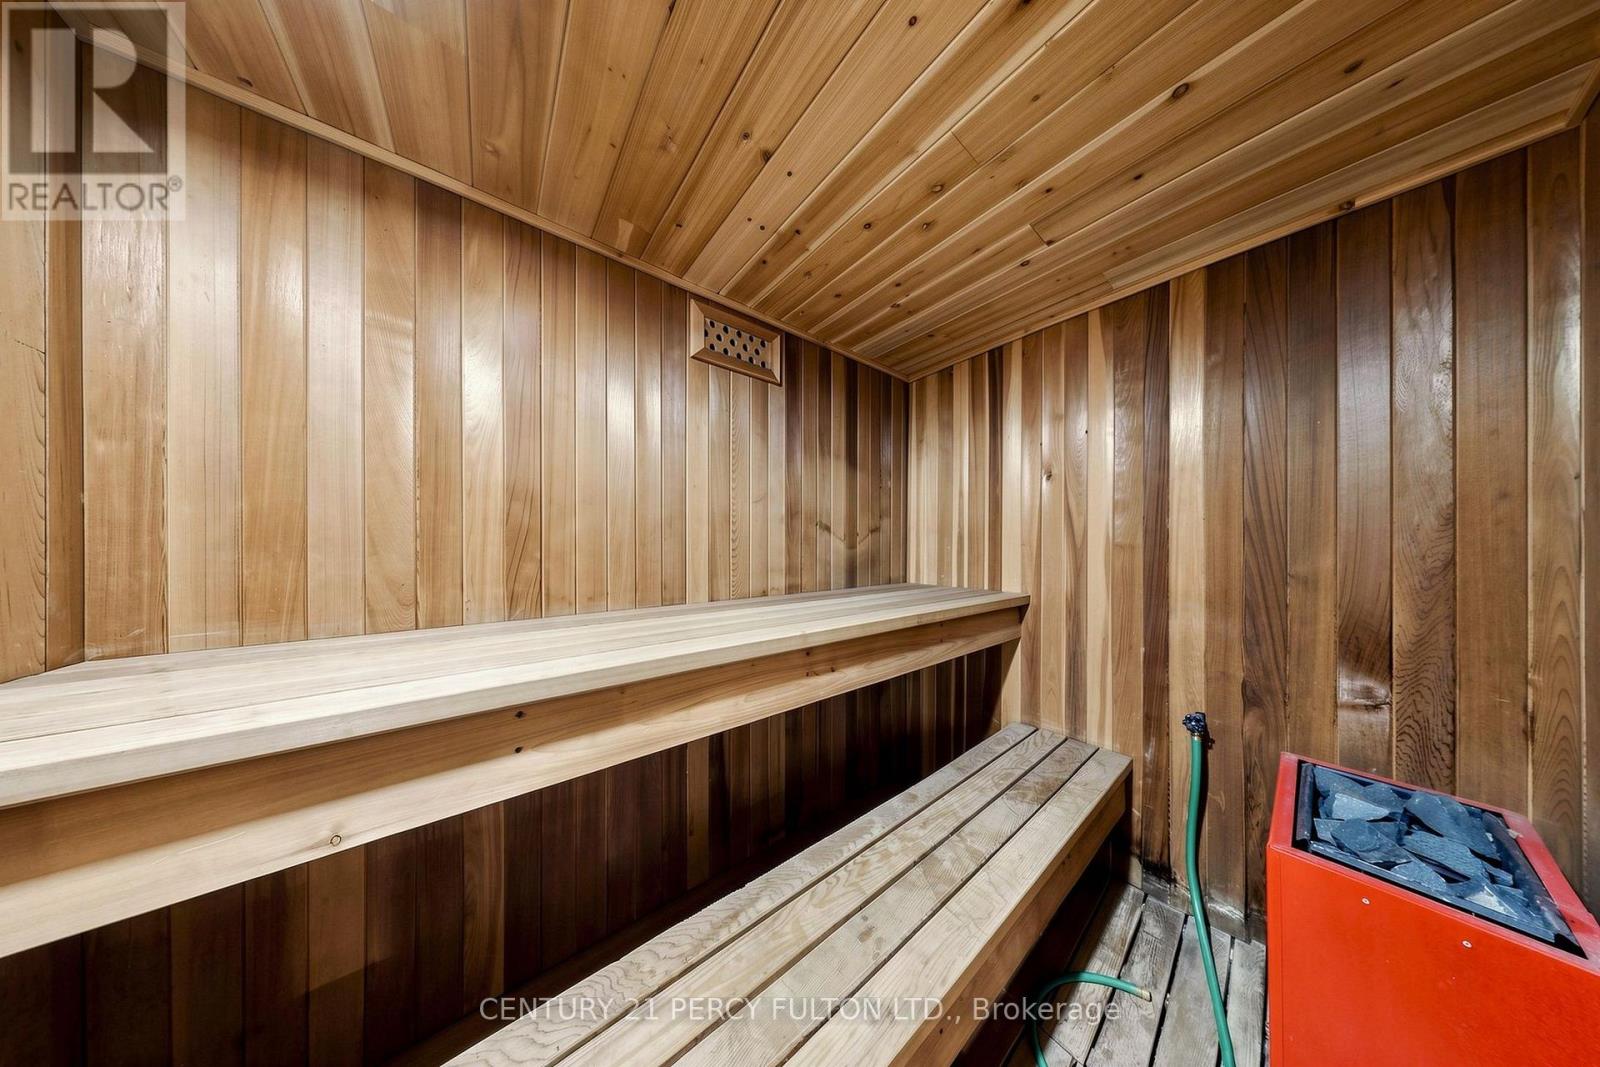
| Appliances | Water Heater, Jacuzzi, Sauna, Window Coverings |
| Basement Development | Finished |
| Basement Type | N/a (finished) |
| Construction Style Attachment | Detached |
| Cooling Type | Central Air Conditioning |
| Exterior Finish | Brick |
| Fireplace Present | Yes |
| Flooring Type | Hardwood, Carpeted |
| Foundation Type | Concrete |
| Half Bath Total | 2 |
| Heating Fuel | Natural Gas |
| Heating Type | Forced Air |
| Stories Total | 2 |
| Size Interior | 3,500 - 5,000 Sqft |
| Type | House |
| Utility Water | Municipal Water |
Parking
| Garage |
Land
| Acreage | No |
| Sewer | Sanitary Sewer |
| Size Depth | 123 Ft ,4 In |
| Size Frontage | 70 Ft ,4 In |
| Size Irregular | 70.4 X 123.4 Ft ; Back 128.91, East 146.74, West 100.44 |
| Size Total Text | 70.4 X 123.4 Ft ; Back 128.91, East 146.74, West 100.44 |
Rooms
| Level | Type | Length | Width | Dimensions |
|---|---|---|---|---|
| Second Level | Bedroom 5 | 3.88 m | 3.82 m | 3.88 m x 3.82 m |
| Second Level | Primary Bedroom | 5.56 m | 4.58 m | 5.56 m x 4.58 m |
| Second Level | Bedroom 3 | 3.79 m | 3.55 m | 3.79 m x 3.55 m |
| Second Level | Bedroom 4 | 3.56 m | 3.54 m | 3.56 m x 3.54 m |
| Basement | Recreational, Games Room | 11.1 m | 4.49 m | 11.1 m x 4.49 m |
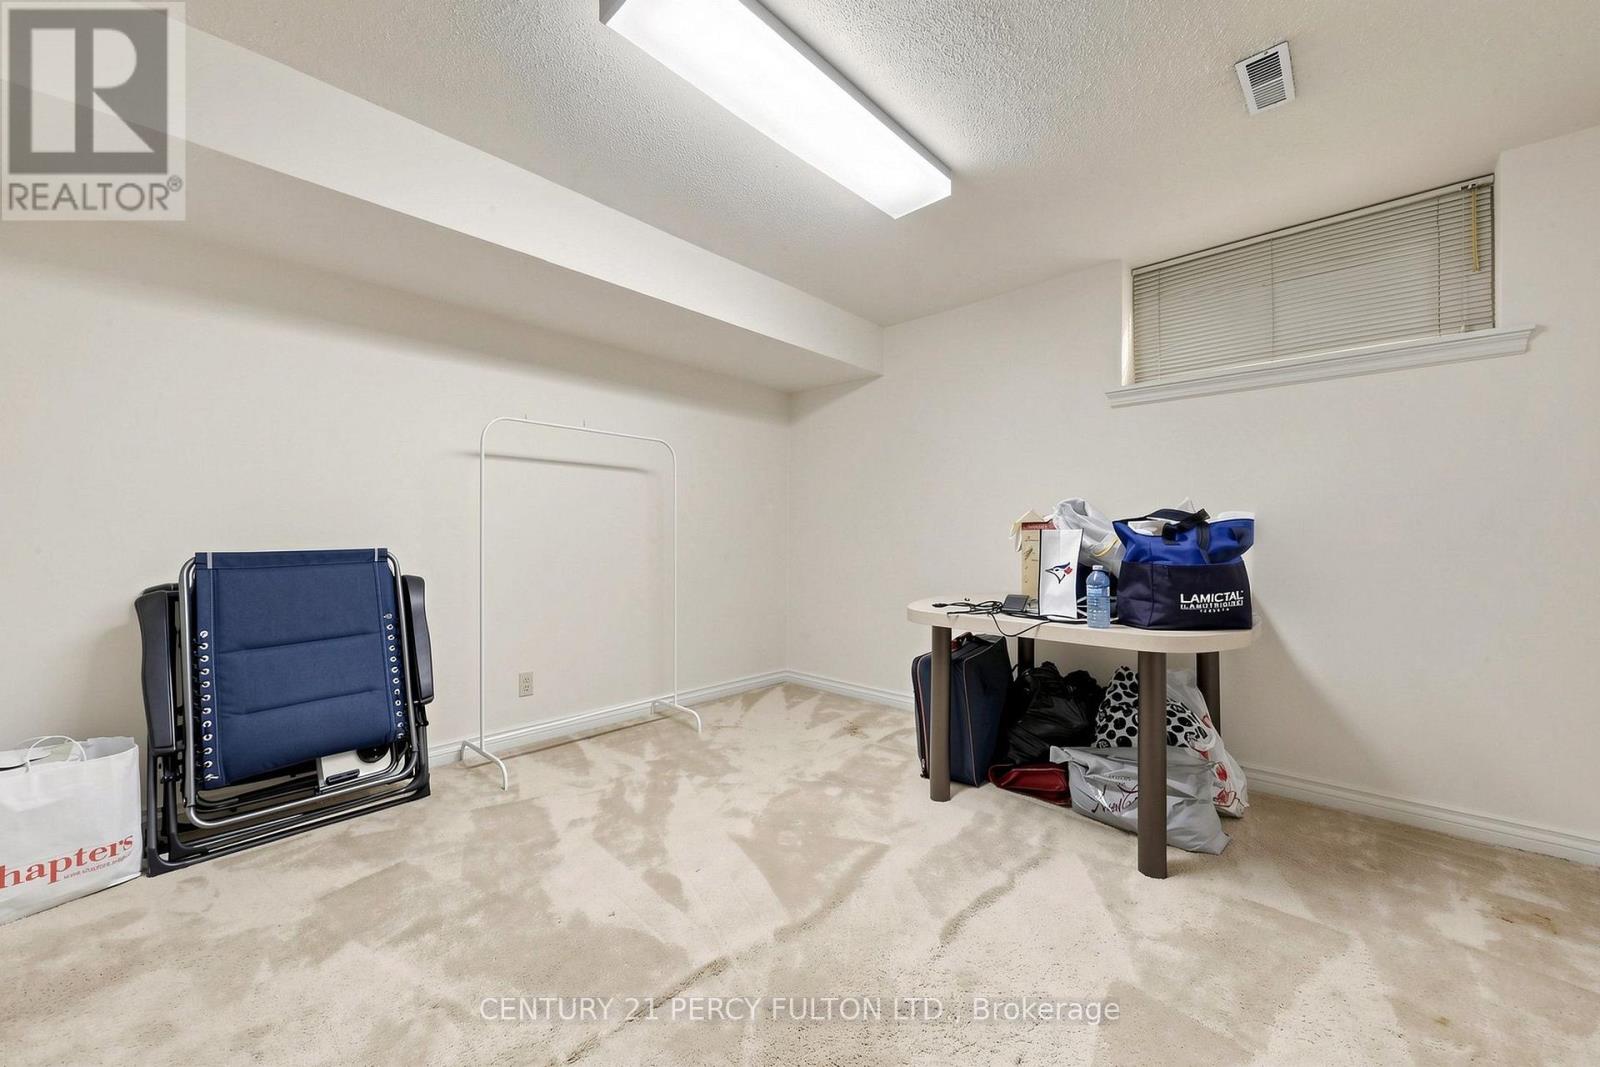
| Basement | Bedroom | 4.32 m | 3.3 m | 4.32 m x 3.3 m |
| Basement | Furnace | 2.3 m | 2.5 m | 2.3 m x 2.5 m |
| Basement | Exercise Room | 5 m | 4 m | 5 m x 4 m |
| Basement | Cold Room | 3 m | 2 m | 3 m x 2 m |
| Main Level | Office | 3.78 m | 3.92 m | 3.78 m x 3.92 m |
| Upper Level | Bedroom 2 | 4.64 m | 3.52 m | 4.64 m x 3.52 m |
| Ground Level | Living Room | 6.72 m | 4.55 m | 6.72 m x 4.55 m |
| Ground Level | Dining Room | 4.62 m | 4.55 m | 4.62 m x 4.55 m |
| Ground Level | Family Room | 4.72 m | 3.73 m | 4.72 m x 3.73 m |
| Ground Level | Kitchen | 7.01 m | 3.74 m | 7.01 m x 3.74 m |
Contact Us
Contact us for more information

The trademarks REALTOR®, REALTORS®, and the REALTOR® logo are controlled by The Canadian Real Estate Association (CREA) and identify real estate professionals who are members of CREA. The trademarks MLS®, Multiple Listing Service® and the associated logos are owned by The Canadian Real Estate Association (CREA) and identify the quality of services provided by real estate professionals who are members of CREA. The trademark DDF® is owned by The Canadian Real Estate Association (CREA) and identifies CREA's Data Distribution Facility (DDF®)
October 27 2026 11:55:57
Toronto Regional Real Estate Board
Century 21 Percy Fulton Ltd.