
24 Windfield Drive W Oro-Medonte, Ontario L0L 2L0

$3,250,000
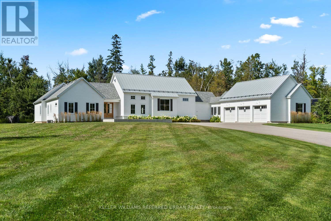
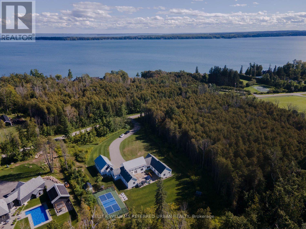
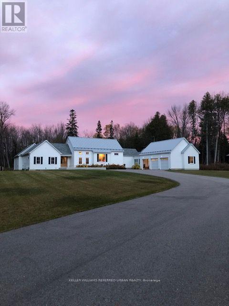
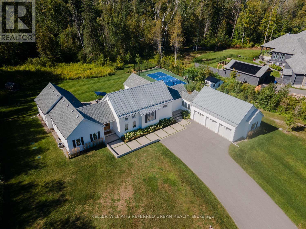
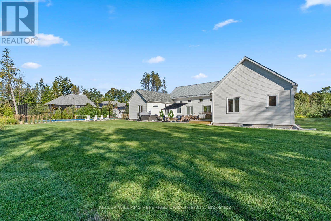
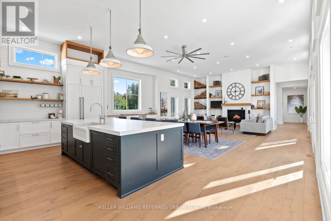
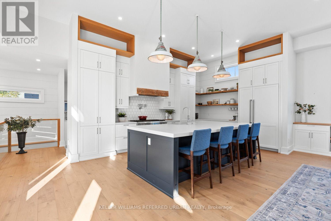
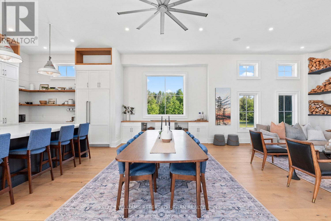
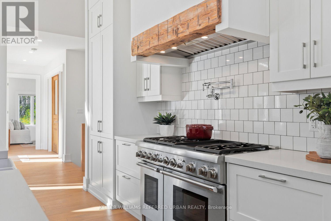
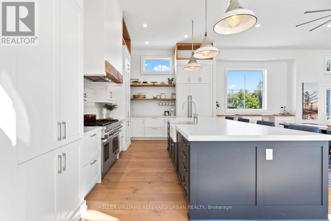
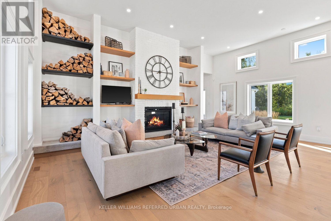
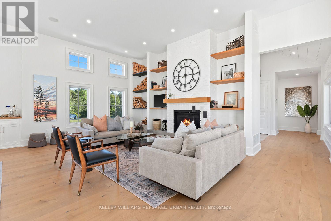
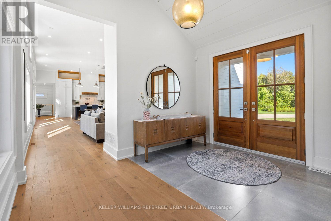
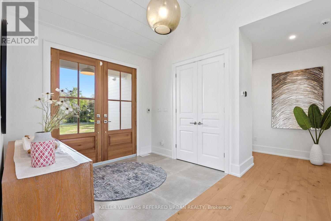
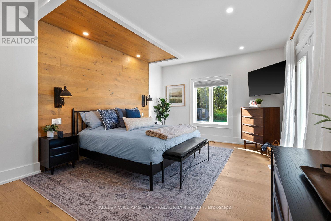
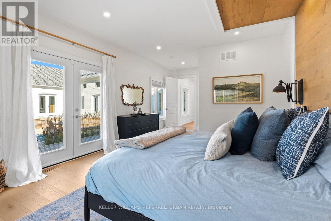
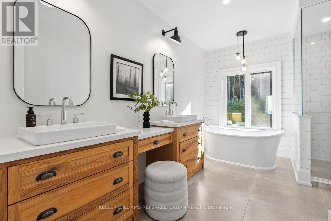
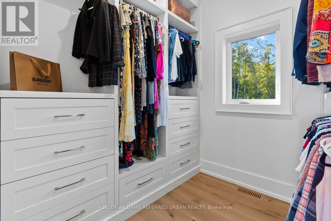
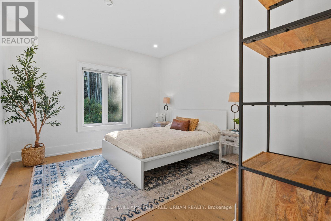
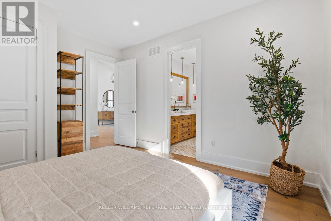
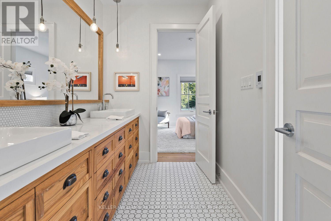
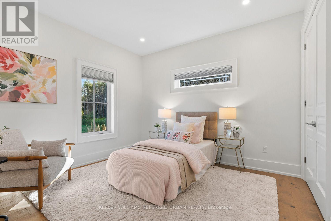
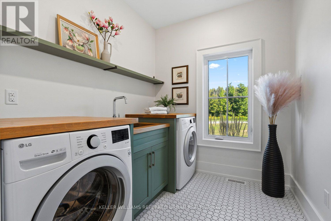
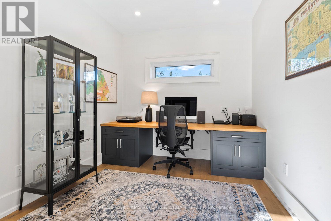
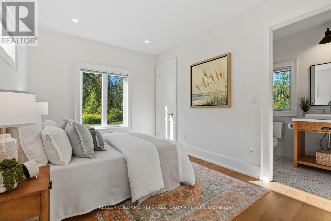
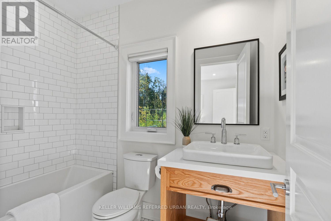
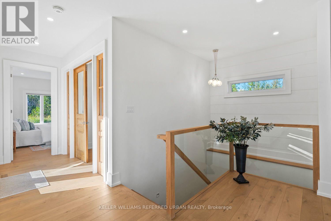
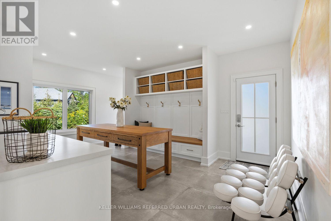
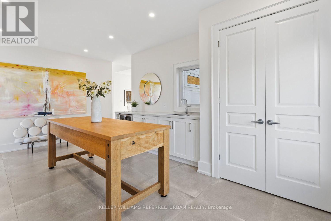
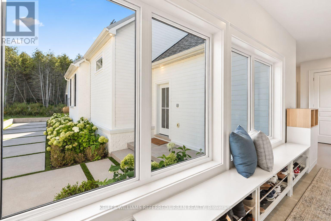
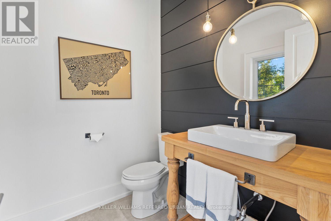
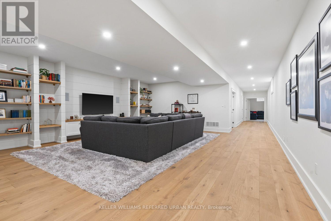
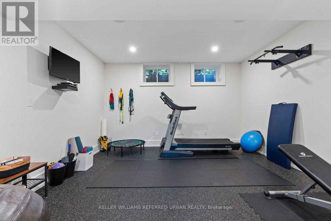
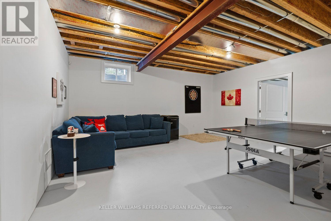
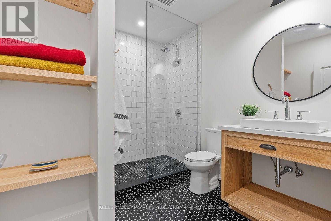
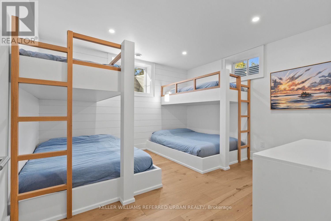
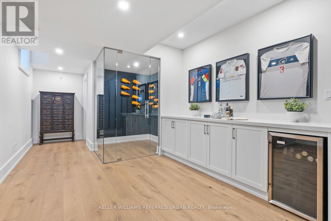
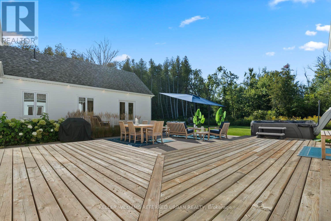
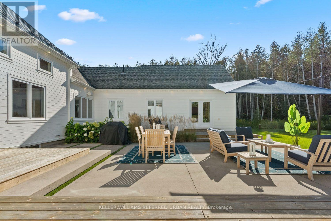
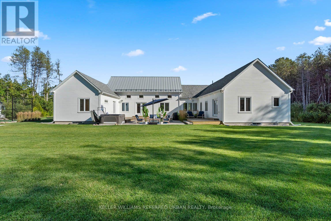
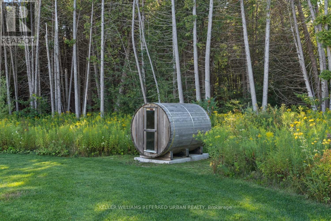
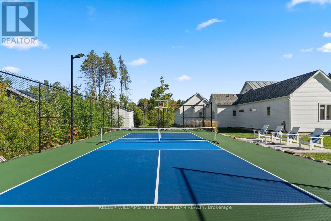
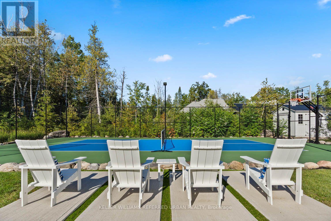
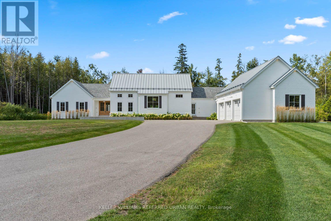
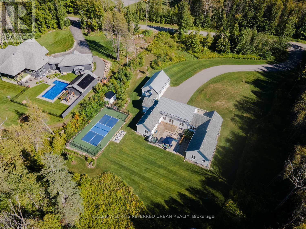
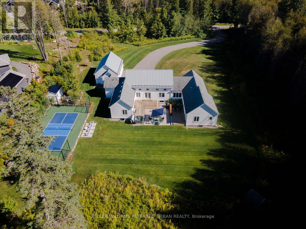
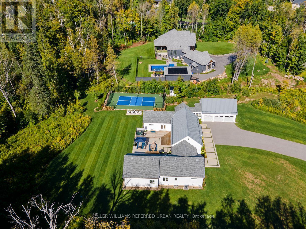
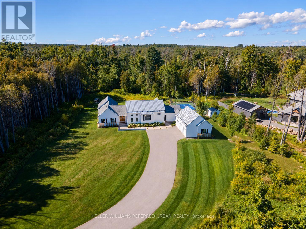
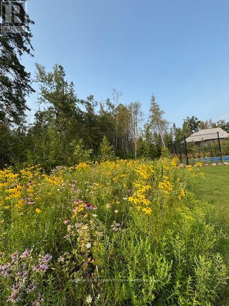
Welcome to this exceptional Scandinavian farmhouse-inspired residence on approximately 2.74 acres, ideally positioned on a lakeside cul-de-sac in the coveted Windfield area of Oro-Medonte, minutes from Lake Simcoe. Offering approximately 4,500 sq. ft. of refined living space, this custom bungalow pairs contemporary architecture with exceptional craftsmanship and inviting warmth. Soaring ceilings, abundant natural light and custom white oak flooring define the open-concept interior. The chef's kitchen features premium Thermador appliances, including a 48" range, refrigerator/freezer, dishwasher and oven, complemented by Caesarstone countertops, custom cabinetry and a sophisticated butler's pantry with centre island. Designed for effortless family living and entertaining, the home offers 4+1 bedrooms, 5 bathrooms, generous principal rooms, multiple walkouts and a fireplace-centred family room. The private office features a custom-built desk, complemented by a custom credenza. Built-in speaker systems extend throughout the interior and exterior. The serene primary suite offers excellent closet space and a luxurious ensuite, while custom ash vanities are featured in every bathroom and in-floor heating enhances the primary and secondary bathrooms. A large mudroom adds style and functionality. The lower level features a dedicated wine room, home gym and custom-built bunk beds, ideal for family and overnight guests. Outside, extensive new landscaping and mature trees enhance the privacy of the expansive grounds. A newly added private sports court with dedicated lighting is ideal for basketball, pickleball and family recreation. An outdoor sauna and hot tub complete the resort-inspired setting. Complete with a heated three-car garage, this distinctive luxury residence is within easy reach of Barrie, Lake Simcoe, golf, skiing and trails. (id:49269)
Property Details
| MLS® Number | S13752524 |
| Property Type | Single Family |
| Community Name | Rural Oro-Medonte |
| Amenities Near By | Golf Nearby |
| Features | Wooded Area, Conservation/green Belt, Carpet Free, Sump Pump, Sauna |
| Parking Space Total | 18 |
| Structure | Deck, Patio(s), Shed |
Building
| Bathroom Total | 5 |
| Bedrooms Above Ground | 4 |
| Bedrooms Below Ground | 1 |
| Bedrooms Total | 5 |
| Amenities | Fireplace(s) |
| Appliances | Hot Tub, Garage Door Opener Remote(s), Central Vacuum, Water Heater, Water Purifier, Water Treatment, Dishwasher, Freezer, Oven, Range, Sauna, Alarm System, Storage Shed, Window Coverings, Refrigerator |
| Architectural Style | Bungalow |
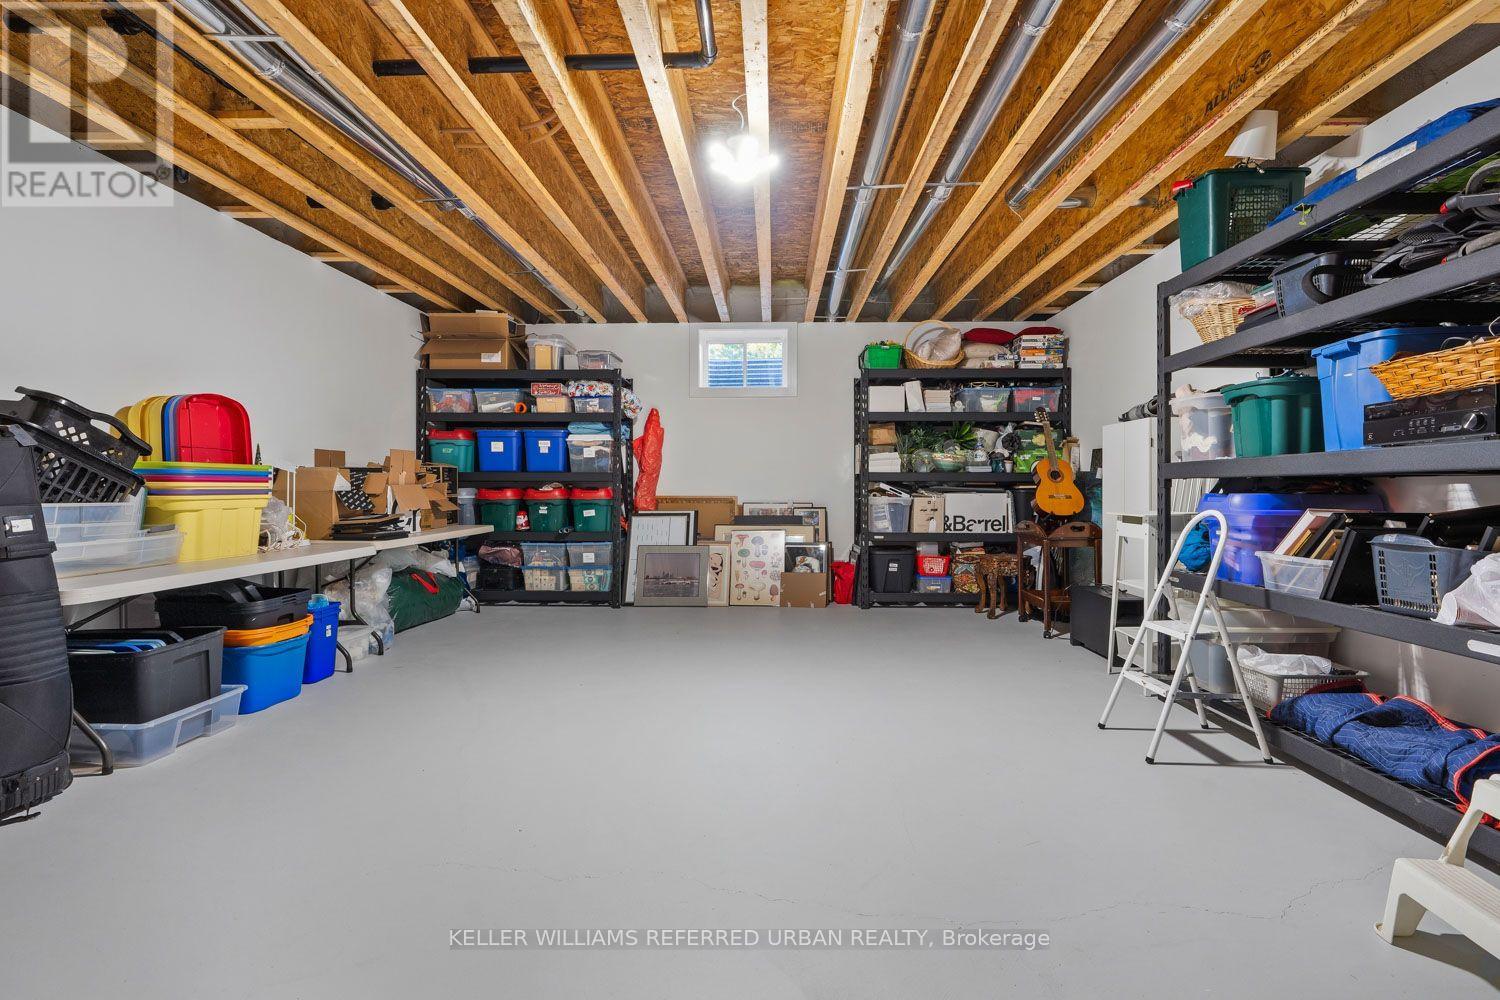
| Basement Development | Partially Finished |
| Basement Type | Full (partially Finished) |
| Construction Style Attachment | Detached |
| Cooling Type | Central Air Conditioning |
| Exterior Finish | Brick |
| Fire Protection | Alarm System, Security System, Smoke Detectors |
| Fireplace Present | Yes |
| Flooring Type | Hardwood, Cork, Tile |
| Foundation Type | Poured Concrete |
| Half Bath Total | 1 |
| Heating Fuel | Natural Gas |
| Heating Type | Forced Air |
| Stories Total | 1 |
| Size Interior | 3,000 - 3,500 Sqft |
| Type | House |
| Utility Power | Generator |
| Utility Water | Drilled Well |
Parking
| Attached Garage | |
| Garage |
Land
| Acreage | Yes |
| Land Amenities | Golf Nearby |
| Landscape Features | Lawn Sprinkler |
| Sewer | Septic System |
| Size Depth | 533 Ft |
| Size Frontage | 268 Ft |
| Size Irregular | 268 X 533 Ft |
| Size Total Text | 268 X 533 Ft|2 - 4.99 Acres |
Rooms
| Level | Type | Length | Width | Dimensions |
|---|---|---|---|---|
| Basement | Recreational, Games Room | 7.14 m | 6.68 m | 7.14 m x 6.68 m |
| Basement | Bedroom 5 | 4.09 m | 4 m | 4.09 m x 4 m |
| Basement | Exercise Room | 4.57 m | 4.32 m | 4.57 m x 4.32 m |
| Main Level | Living Room | 7.01 m | 3.96 m | 7.01 m x 3.96 m |
| Main Level | Dining Room | 7.01 m | 3.66 m | 7.01 m x 3.66 m |
| Main Level | Kitchen | 6.4 m | 3.2 m | 6.4 m x 3.2 m |
| Main Level | Mud Room | 5.84 m | 4.04 m | 5.84 m x 4.04 m |
| Main Level | Office | 2.74 m | 3.25 m | 2.74 m x 3.25 m |
| Main Level | Primary Bedroom | 4.93 m | 3.96 m | 4.93 m x 3.96 m |
| Main Level | Bedroom 2 | 3.66 m | 3.35 m | 3.66 m x 3.35 m |
| Main Level | Bedroom 3 | 3.05 m | 3.66 m | 3.05 m x 3.66 m |
| Main Level | Bedroom 4 | 4.06 m | 3.05 m | 4.06 m x 3.05 m |
| Main Level | Laundry Room | 2.51 m | 2.21 m | 2.51 m x 2.21 m |
https://www.realtor.ca/real-estate/30243715/24-windfield-drive-w-oro-medonte-rural-oro-medonte
Contact Us
Contact us for more information

The trademarks REALTOR®, REALTORS®, and the REALTOR® logo are controlled by The Canadian Real Estate Association (CREA) and identify real estate professionals who are members of CREA. The trademarks MLS®, Multiple Listing Service® and the associated logos are owned by The Canadian Real Estate Association (CREA) and identify the quality of services provided by real estate professionals who are members of CREA. The trademark DDF® is owned by The Canadian Real Estate Association (CREA) and identifies CREA's Data Distribution Facility (DDF®)
September 08 2026 04:34:43
Toronto Regional Real Estate Board
Keller Williams Referred Urban Realty