
240 - 3320 Meadowgate Boulevard London South, Ontario N6M 0B2

$2,500 Monthly
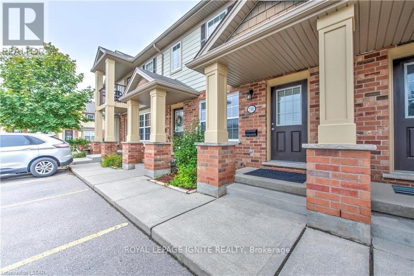
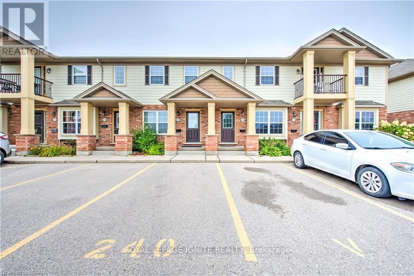
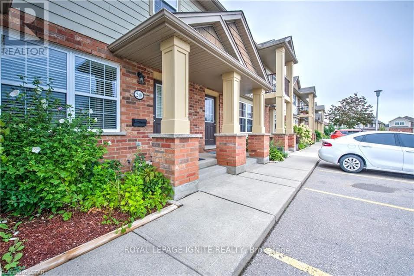
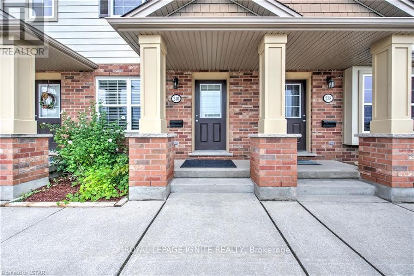
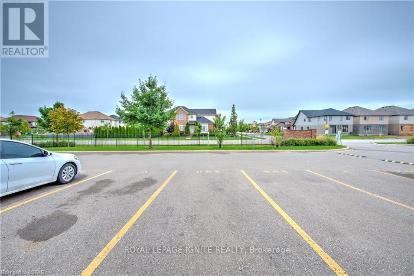
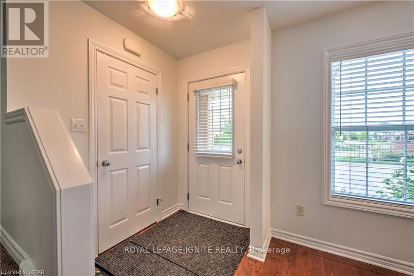
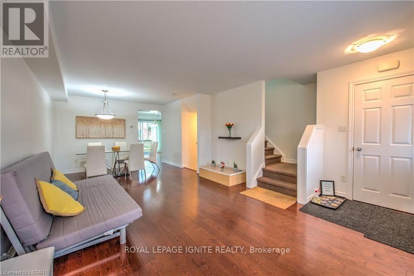
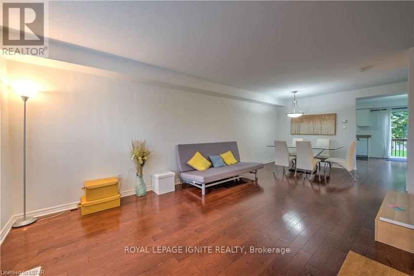
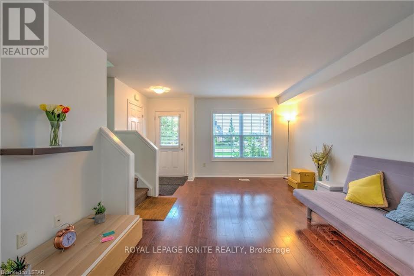
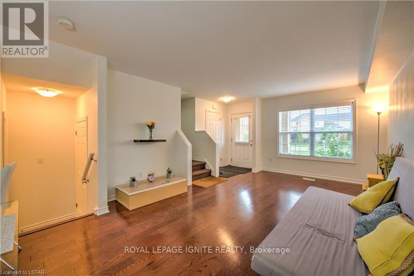
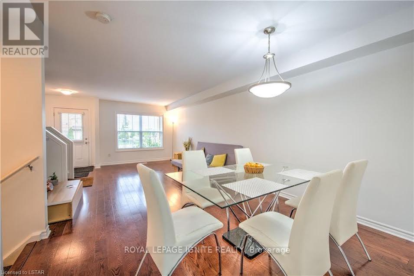
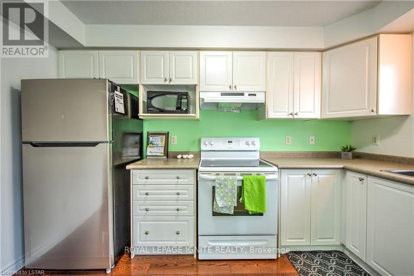
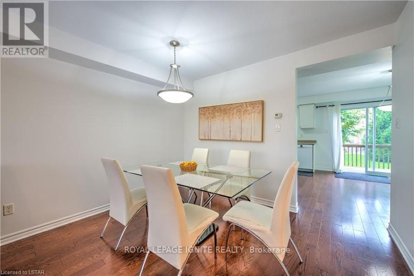
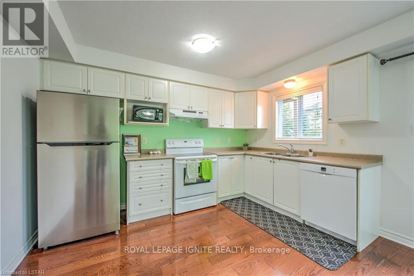
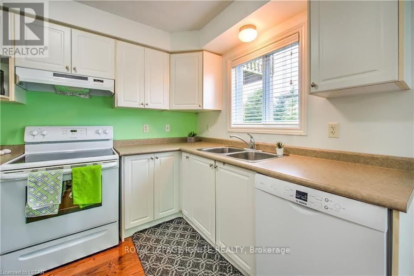
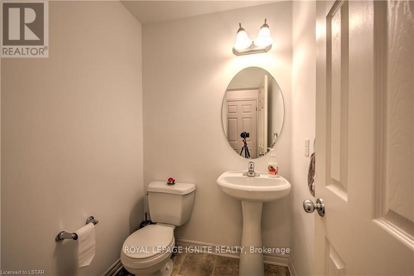
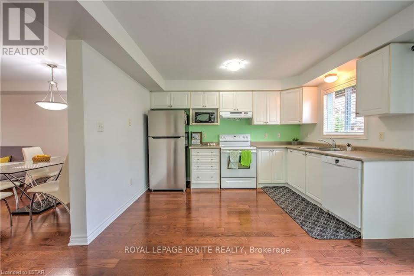
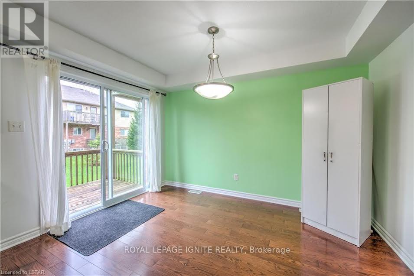
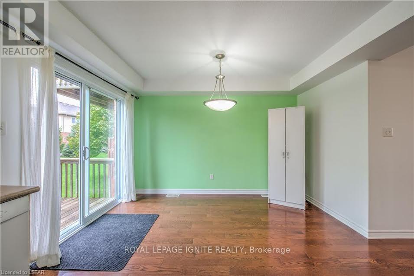
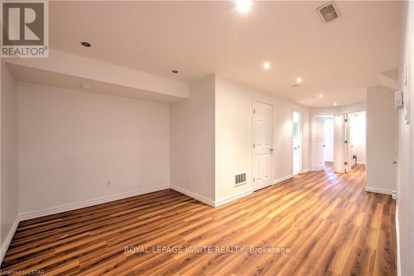
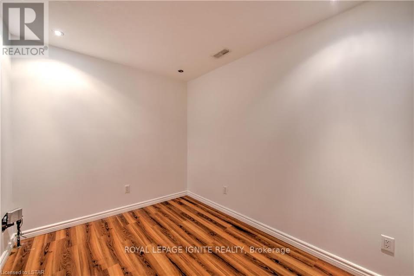
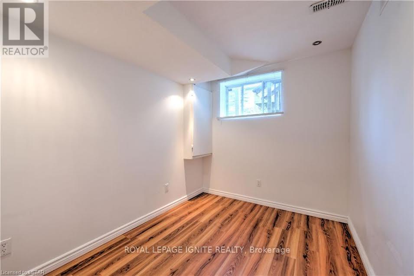
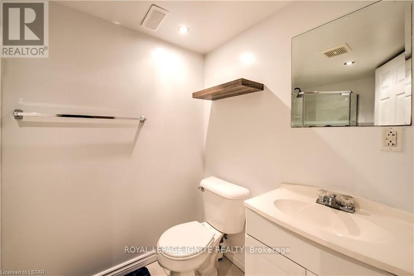
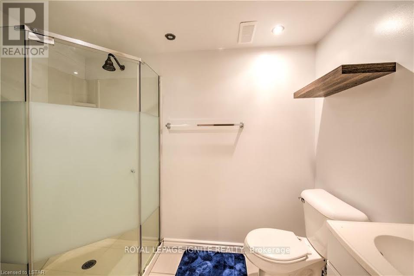
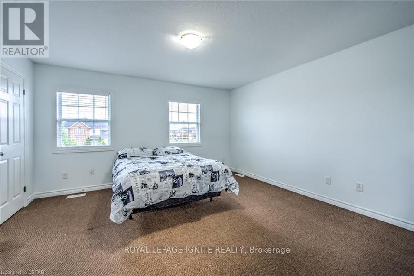
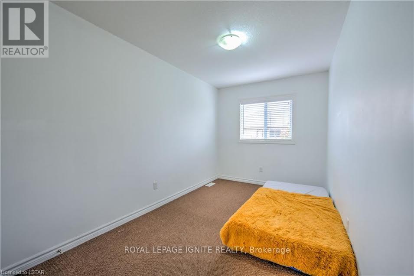
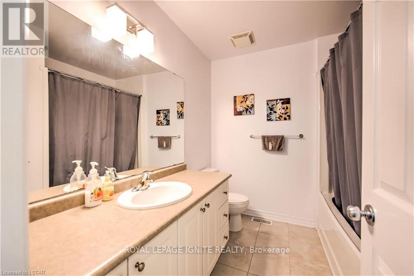
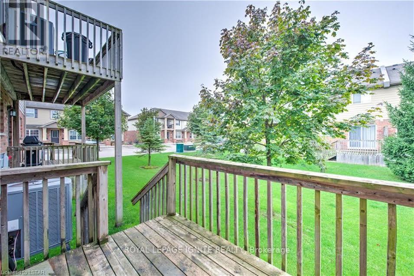
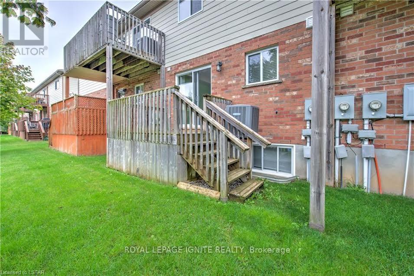
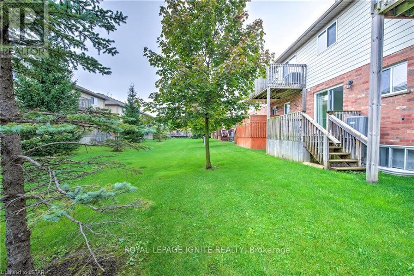
Spacious and bright 3+2 bedroom, 2-storey townhome with a finished basement, located in the prestigious Jackson neighbourhood. This well-maintained home features a functional layout with a spacious kitchen, breakfast area, dining room, family room, and powder room. Hardwood floor on the main level. Walkout access to a sun deck and open space from the breakfast area. The large primary bedroom offers a generous closet and a 3-piece ensuite, while the upper level also includes convenient laundry. The finished basement features laminate flooring, two additional bedrooms, a recreation area, and a full bathroom, providing excellent space for extended family or guests. Assigned parking spot and a visitor beside it. Ideally situated close to schools, parks, shopping, and all amenities, with quick access to Highways 401 and 402, making it perfect for commuters. The property will be professionally painted and thoroughly cleaned prior to occupancy, and the keys will be handed over to the tenant in move-in-ready condition. (id:49269)
Property Details
| MLS® Number | X13237216 |
| Property Type | Single Family |
| Community Name | South U |
| Community Features | Pets Allowed With Restrictions |
| Equipment Type | Water Heater |
| Features | In Suite Laundry |
| Parking Space Total | 1 |
| Rental Equipment Type | Water Heater |
Building
| Bathroom Total | 3 |
| Bedrooms Above Ground | 3 |
| Bedrooms Below Ground | 2 |
| Bedrooms Total | 5 |
| Basement Development | Finished |
| Basement Type | N/a (finished) |
| Cooling Type | Central Air Conditioning |
| Exterior Finish | Brick |
| Flooring Type | Hardwood, Carpeted, Laminate |
| Half Bath Total | 1 |
| Heating Fuel | Natural Gas |
| Heating Type | Forced Air |
| Stories Total | 2 |
| Size Interior | 1,200 - 1,399 Sqft |
| Type | Row / Townhouse |
Parking
| No Garage |
Land
| Acreage | No |
Rooms
| Level | Type | Length | Width | Dimensions |
|---|---|---|---|---|
| Second Level | Primary Bedroom | 5.03 m | 5.49 m | 5.03 m x 5.49 m |
| Second Level | Bedroom 2 | 2.44 m | 5.84 m | 2.44 m x 5.84 m |
| Second Level | Bedroom 3 | 3.45 m | 3.66 m | 3.45 m x 3.66 m |
| Basement | Family Room | 6.86 m | 5.99 m | 6.86 m x 5.99 m |
| Basement | Bedroom 4 | 4.42 m | 5.38 m | 4.42 m x 5.38 m |
| Basement | Bedroom 5 | 4.42 m | 5.13 m | 4.42 m x 5.13 m |
| Main Level | Living Room | 5.94 m | 4.83 m | 5.94 m x 4.83 m |
| Main Level | Dining Room | 5.64 m | 4.01 m | 5.64 m x 4.01 m |
| Main Level | Kitchen | 4.57 m | 3.66 m | 4.57 m x 3.66 m |
Contact Us
Contact us for more information

The trademarks REALTOR®, REALTORS®, and the REALTOR® logo are controlled by The Canadian Real Estate Association (CREA) and identify real estate professionals who are members of CREA. The trademarks MLS®, Multiple Listing Service® and the associated logos are owned by The Canadian Real Estate Association (CREA) and identify the quality of services provided by real estate professionals who are members of CREA. The trademark DDF® is owned by The Canadian Real Estate Association (CREA) and identifies CREA's Data Distribution Facility (DDF®)
July 13 2026 04:08:53
Toronto Regional Real Estate Board
Royal LePage Ignite Realty