
240 Tamarac Trail Aurora, Ontario L4G 5W1

$4,000 Monthly
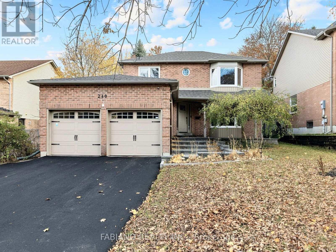
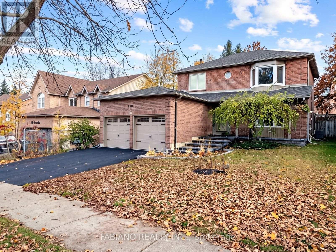
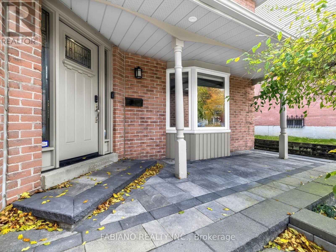
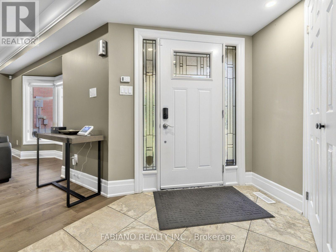
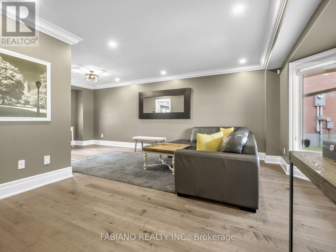
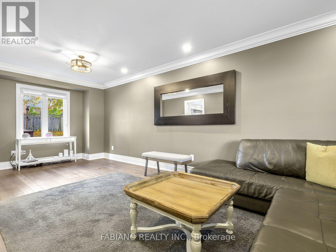
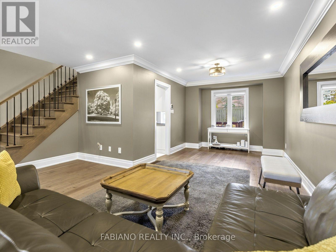
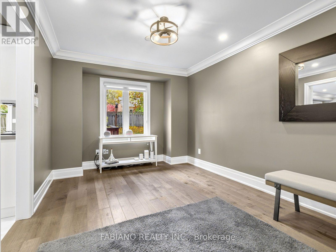
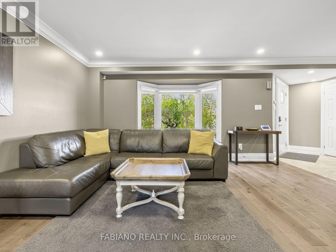
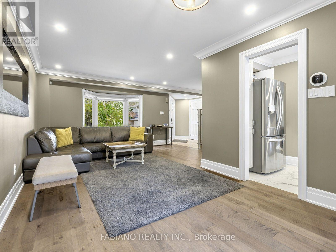
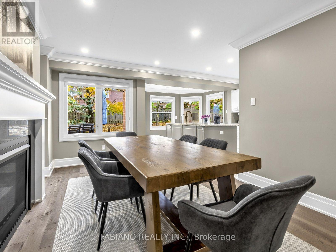
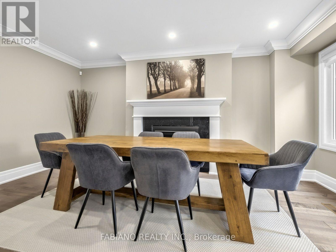
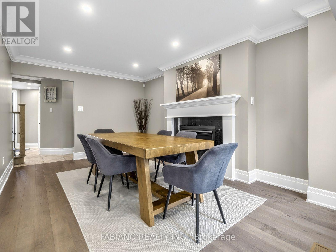
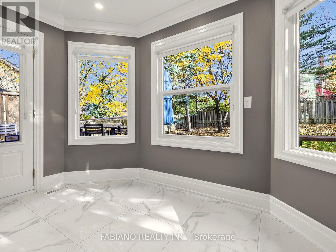
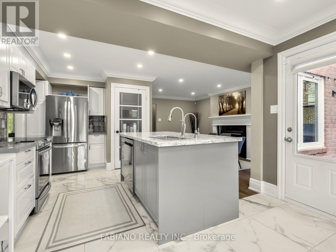
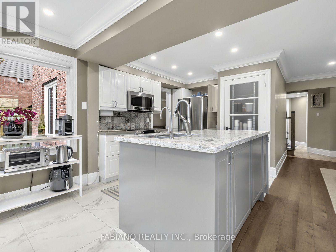
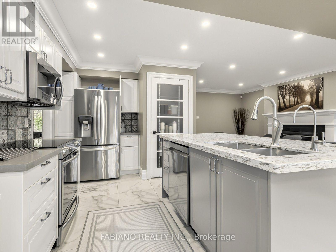
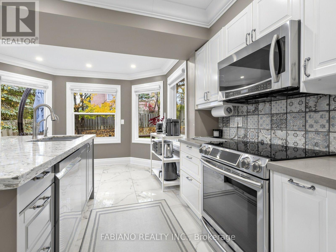
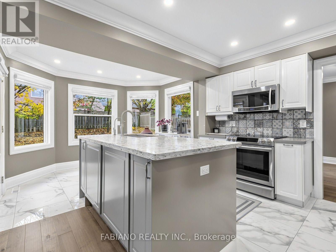
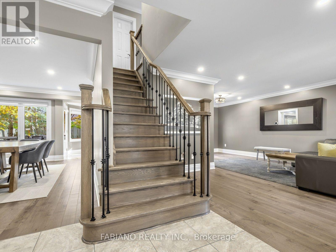
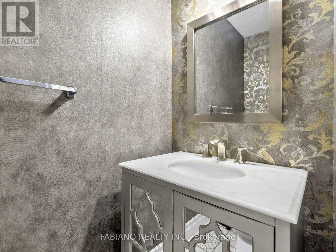
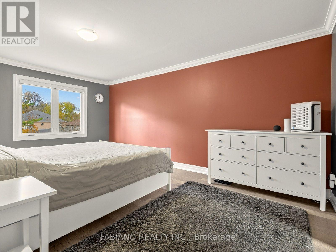
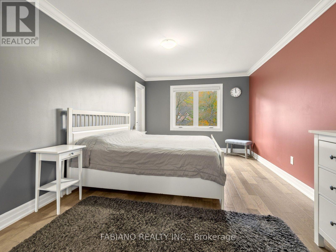
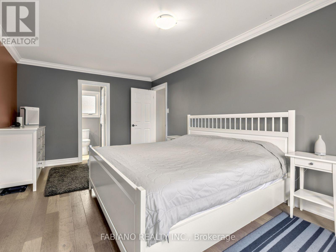
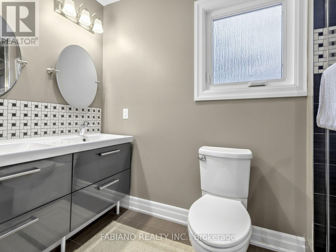
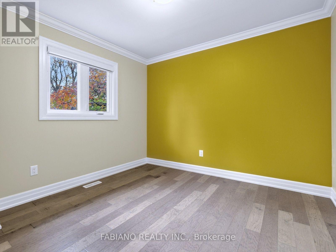
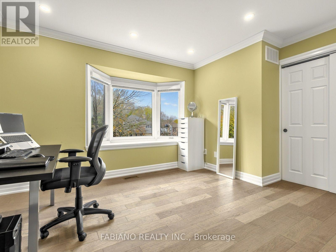
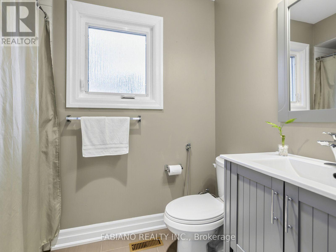
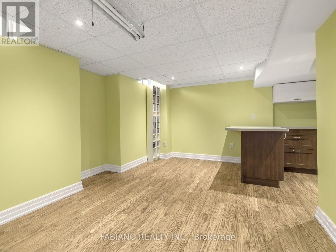
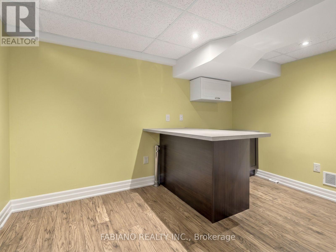
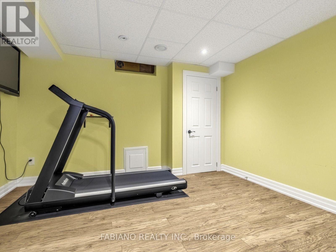
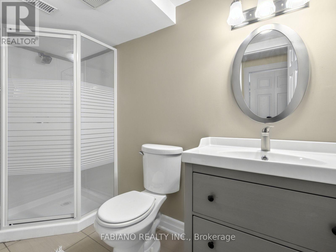
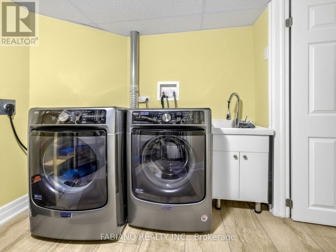
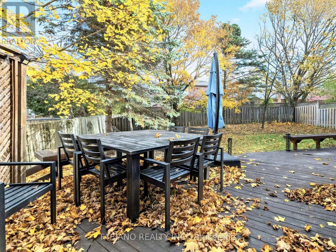
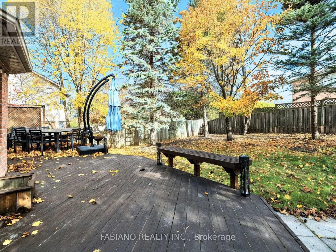
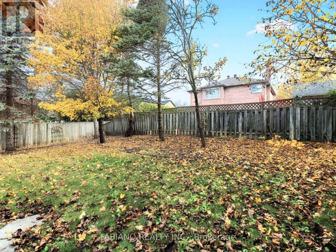
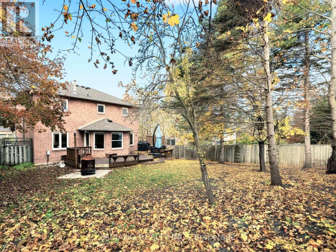
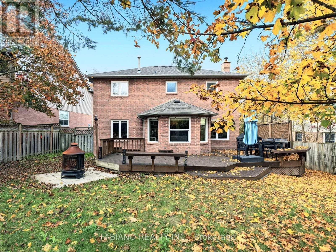
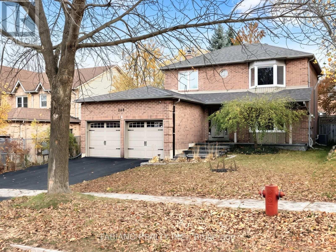
Meticulously maintained, fully renovated executive detached home in the highly sought-after Aurora Highlands neighbourhood! Offering over 2,700 sq. ft. of total finished living space, this 3+1 bedroom, 4-bathroom residence sits on a private, professionally landscaped pie-shaped lot with mature trees, new interlock at the front entrance, an expansive rear deck, an attached 2-car garage, and a newly paved double-car driveway. Foyer and kitchen feature ceramic tile, while main living areas and upper levels feature engineered hardwood throughout. The main level boasts crown moulding, pot lights, a cozy family room with a fireplace, and an updated chef's kitchen with an oversized island, quartz counters, and a walkout to the deck. The upper level offers 3 spacious bedrooms including a primary retreat with a walk-in closet and private 3-pc ensuite, plus a 4-pc guest bath. Fully finished lower level with a 4th bedroom, 3-pc bath, laundry, and rec room with a wet bar/kitchenette. Minutes to top rated schools, parks, Aurora GO Station, and all amenities. (id:49269)
Property Details
| MLS® Number | N14139538 |
| Property Type | Single Family |
| Community Name | Aurora Highlands |
| Amenities Near By | Golf Nearby, Schools |
| Community Features | Community Centre |
| Features | Conservation/green Belt, Lighting |
| Parking Space Total | 4 |
| Structure | Deck |
Building
| Bathroom Total | 4 |
| Bedrooms Above Ground | 3 |
| Bedrooms Below Ground | 1 |
| Bedrooms Total | 4 |
| Amenities | Fireplace(s) |
| Appliances | Garage Door Opener Remote(s), Water Softener, Dryer, Water Heater, Range, Washer, Window Coverings, Refrigerator |
| Basement Development | Finished |
| Basement Type | N/a (finished) |
| Construction Style Attachment | Detached |
| Cooling Type | Central Air Conditioning |
| Exterior Finish | Brick |
| Fireplace Present | Yes |
| Fireplace Total | 1 |
| Flooring Type | Hardwood, Ceramic, Laminate |
| Foundation Type | Concrete |
| Half Bath Total | 1 |
| Heating Fuel | Natural Gas |
| Heating Type | Forced Air |
| Stories Total | 2 |
| Size Interior | 1,500 - 2,000 Sqft |
| Type | House |
| Utility Water | Municipal Water |
Parking
| Attached Garage | |
| Garage |
Land
| Acreage | No |
| Fence Type | Fenced Yard |
| Land Amenities | Golf Nearby, Schools |
| Sewer | Sanitary Sewer |
| Size Depth | 120 Ft |
| Size Frontage | 47 Ft ,1 In |
| Size Irregular | 47.1 X 120 Ft |
| Size Total Text | 47.1 X 120 Ft |
Rooms
| Level | Type | Length | Width | Dimensions |
|---|---|---|---|---|
| Second Level | Family Room | 4.8 m | 3.3 m | 4.8 m x 3.3 m |
| Second Level | Primary Bedroom | 5.3 m | 3.3 m | 5.3 m x 3.3 m |
| Second Level | Bedroom | 3 m | 3 m | 3 m x 3 m |
| Second Level | Bedroom | 3.5 m | 3.6 m | 3.5 m x 3.6 m |
| Basement | Recreational, Games Room | 5.25 m | 3 m | 5.25 m x 3 m |
| Basement | Bedroom | 4.5 m | 3.3 m | 4.5 m x 3.3 m |
| Ground Level | Living Room | 3.6 m | 4.5 m | 3.6 m x 4.5 m |
| Ground Level | Dining Room | 3.6 m | 3 m | 3.6 m x 3 m |
| Ground Level | Kitchen | 4.7 m | 3.3 m | 4.7 m x 3.3 m |
Contact Us
Contact us for more information

The trademarks REALTOR®, REALTORS®, and the REALTOR® logo are controlled by The Canadian Real Estate Association (CREA) and identify real estate professionals who are members of CREA. The trademarks MLS®, Multiple Listing Service® and the associated logos are owned by The Canadian Real Estate Association (CREA) and identify the quality of services provided by real estate professionals who are members of CREA. The trademark DDF® is owned by The Canadian Real Estate Association (CREA) and identifies CREA's Data Distribution Facility (DDF®)
November 02 2026 06:32:54
Toronto Regional Real Estate Board
Fabiano Realty Inc.