
2402 - 58 Elizabeth Street S Richmond Hill, Ontario L4C 5W2

$2,800 Monthly
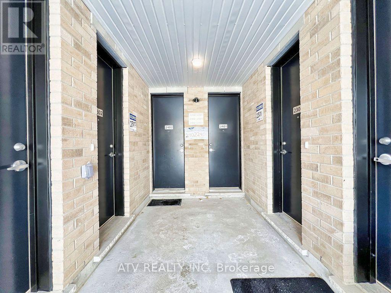
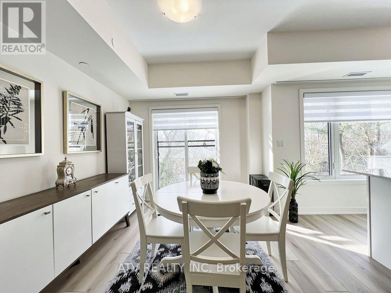
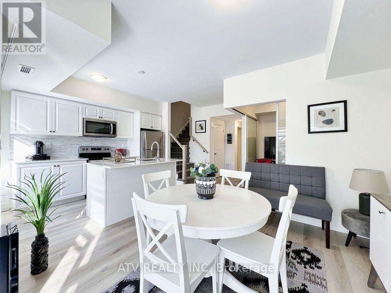
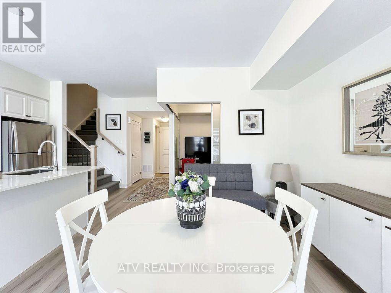
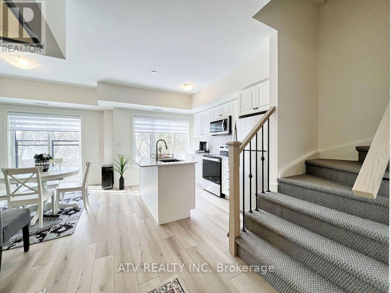
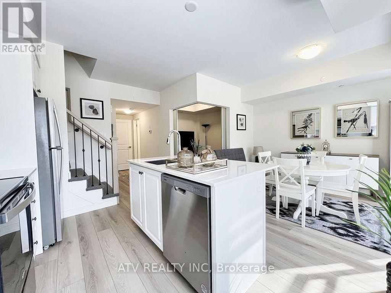
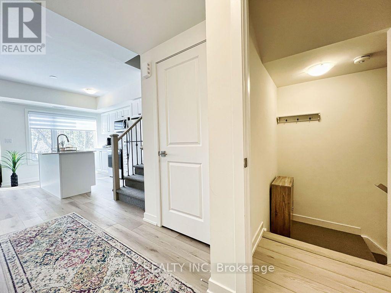
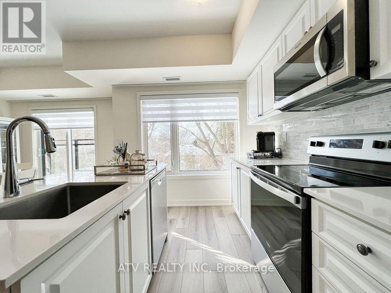
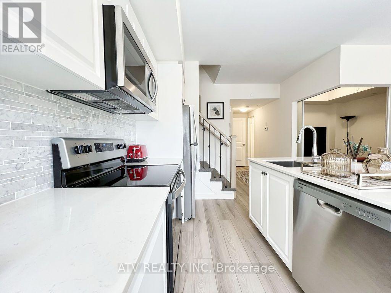
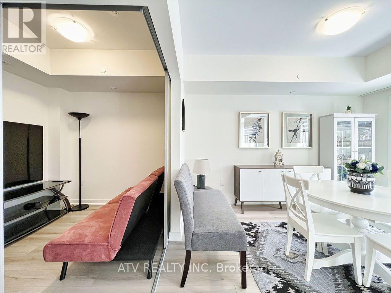
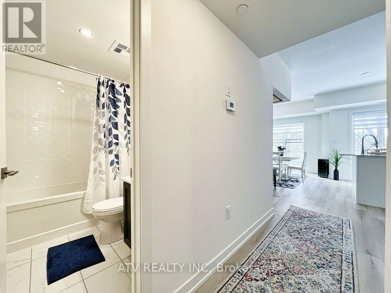
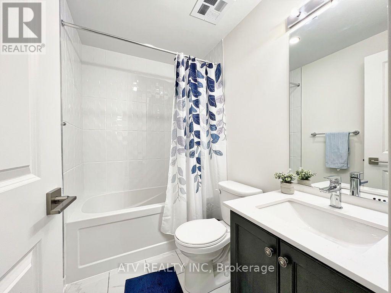
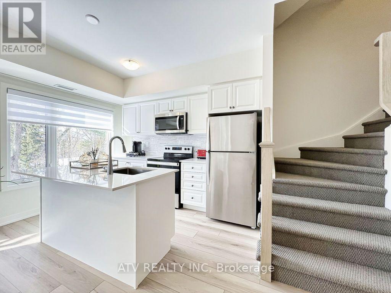
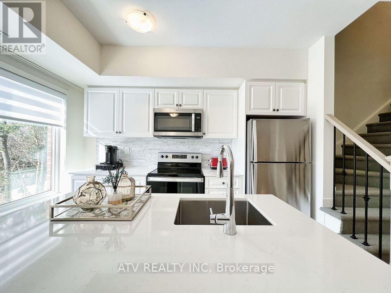
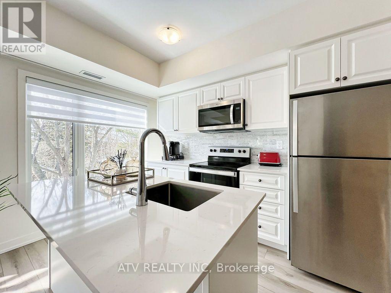
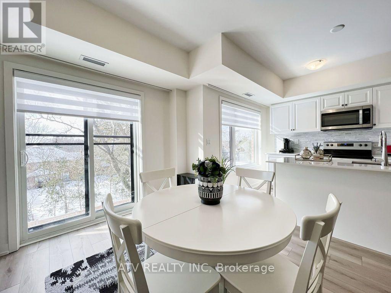
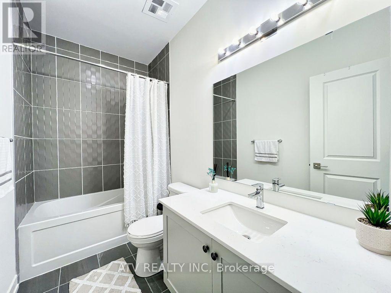
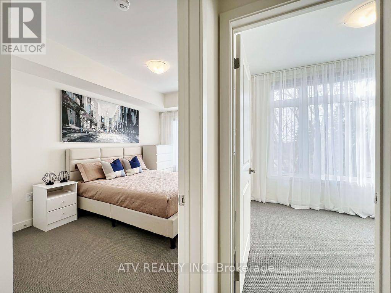
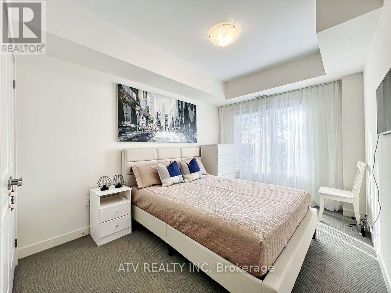
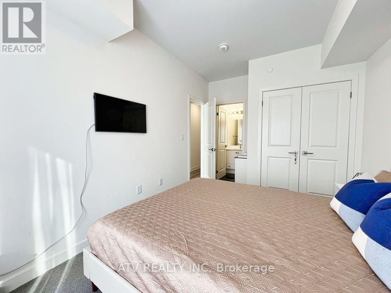
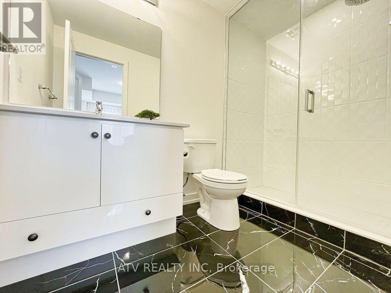
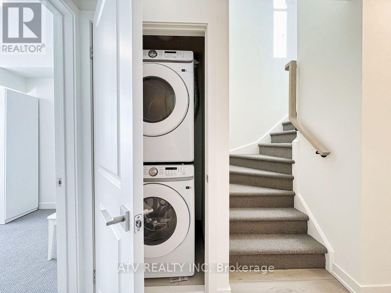
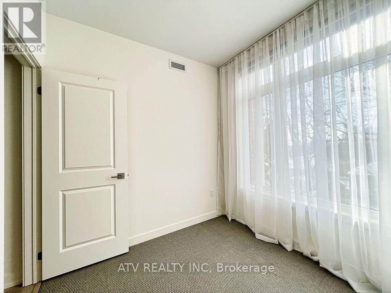
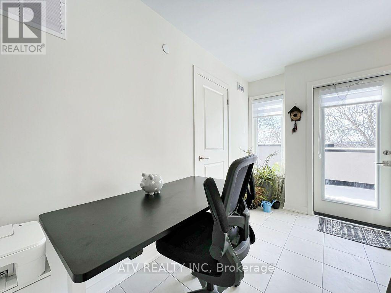
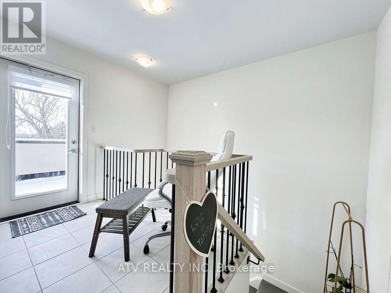
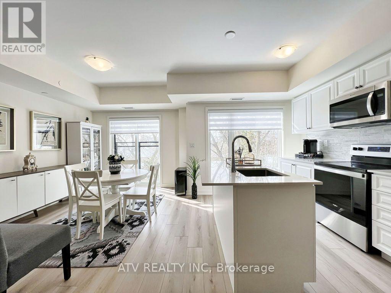
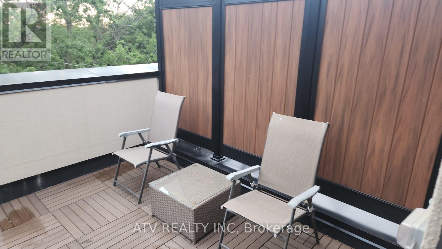
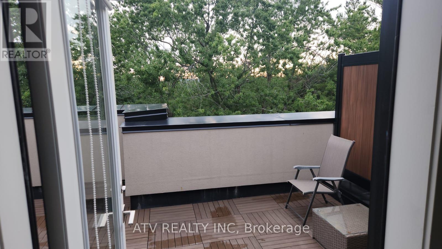
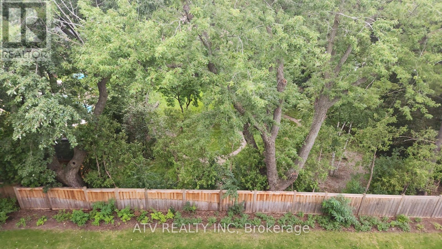
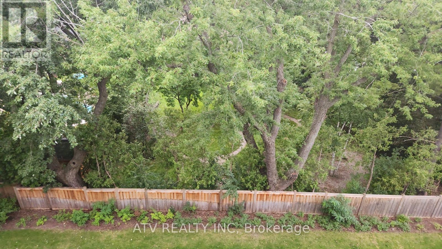
Welcome to High Point Towns! Enjoy modern, hassle-free living in this 2-year-old townhouse, perfectly positioned on a quiet cul-de-sac in historic downtown Richmond Hill (Arnold Cres. & Elizabeth St. S).Home Highlights: Sleek Open-Concept Layout: Accented by smooth ceilings and luxury vinyl flooring throughout the main living, dining, and kitchen areas.Upgraded Kitchen: Showcases premium quartz countertops, upgraded cabinetry, and high-end stainless steel appliances.Layout & Convenience: Includes 2 full bedrooms, 3 full bathrooms, one den, and in-suite laundry.Virtually Staged Photos: Images are virtually staged to help you picture the home's full potential and functional layout.Prime Neighborhood: Situated in a peaceful, family-friendly pocket just a short walk to Richmond Hill Hospital, local libraries, charming boutiques, and popular eateries. Enjoy effortless access to York Region Transit, the GO Station, Highway 404, Highway 400, and major retail options at Hillcrest Mall. (id:49269)
Property Details
| MLS® Number | N13785834 |
| Property Type | Single Family |
| Community Name | Mill Pond |
| Amenities Near By | Hospital, Place Of Worship |
| Community Features | Pets Allowed With Restrictions |
| Equipment Type | Water Heater |
| Features | Cul-de-sac, Wooded Area |
| Parking Space Total | 1 |
| Rental Equipment Type | Water Heater |
| View Type | View |
Building
| Bathroom Total | 3 |
| Bedrooms Above Ground | 2 |
| Bedrooms Below Ground | 1 |
| Bedrooms Total | 3 |
| Age | 0 To 5 Years |
| Amenities | Storage - Locker |
| Appliances | Oven - Built-in, Dishwasher, Dryer, Microwave, Stove, Washer, Window Coverings, Refrigerator |
| Basement Type | None |
| Cooling Type | Central Air Conditioning |
| Exterior Finish | Brick, Concrete |
| Flooring Type | Laminate, Carpeted |
| Heating Fuel | Natural Gas |
| Heating Type | Forced Air |
| Size Interior | 1,200 - 1,399 Sqft |
| Type | Row / Townhouse |
Parking
| Underground | |
| Garage |
Land
| Acreage | No |
| Land Amenities | Hospital, Place Of Worship |
Rooms
| Level | Type | Length | Width | Dimensions |
|---|---|---|---|---|
| Main Level | Great Room | 3.14 m | 3.72 m | 3.14 m x 3.72 m |
| Main Level | Den | 2.26 m | 2.39 m | 2.26 m x 2.39 m |
| Main Level | Kitchen | 2.41 m | 3.56 m | 2.41 m x 3.56 m |
| Upper Level | Primary Bedroom | 2.84 m | 3.91 m | 2.84 m x 3.91 m |
| Upper Level | Bedroom 2 | 2.72 m | 2.62 m | 2.72 m x 2.62 m |
Contact Us
Contact us for more information

The trademarks REALTOR®, REALTORS®, and the REALTOR® logo are controlled by The Canadian Real Estate Association (CREA) and identify real estate professionals who are members of CREA. The trademarks MLS®, Multiple Listing Service® and the associated logos are owned by The Canadian Real Estate Association (CREA) and identify the quality of services provided by real estate professionals who are members of CREA. The trademark DDF® is owned by The Canadian Real Estate Association (CREA) and identifies CREA's Data Distribution Facility (DDF®)
September 16 2026 07:33:24
Toronto Regional Real Estate Board
Atv Realty Inc