
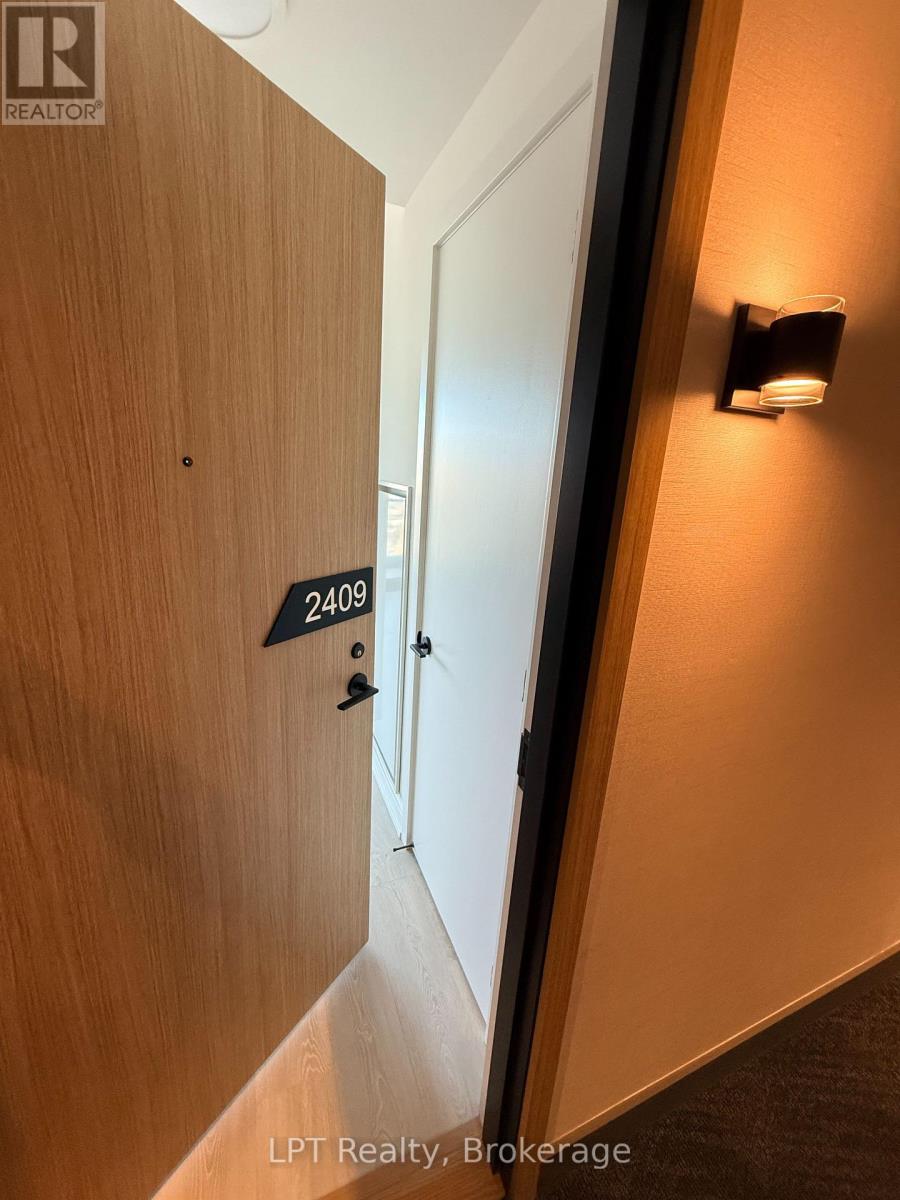
2409 - 35 Parliament Street Toronto, Ontario M5A 1G1

$1,700 Monthly
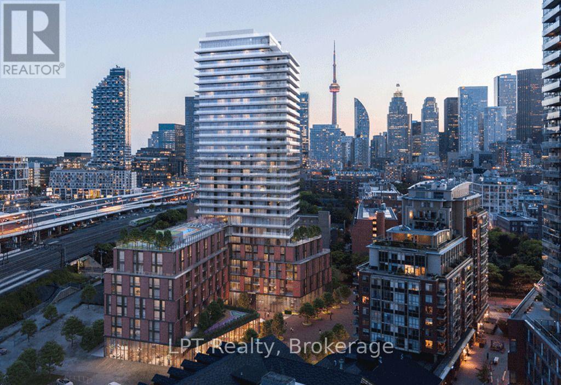
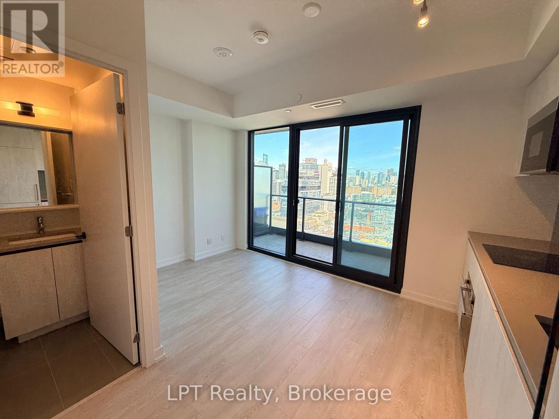
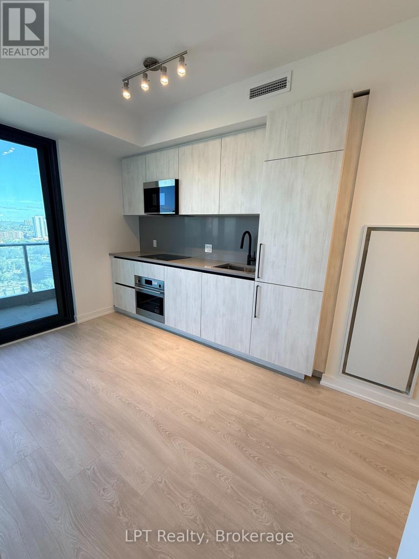
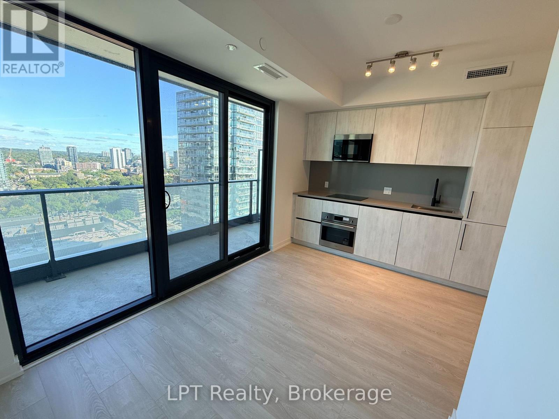
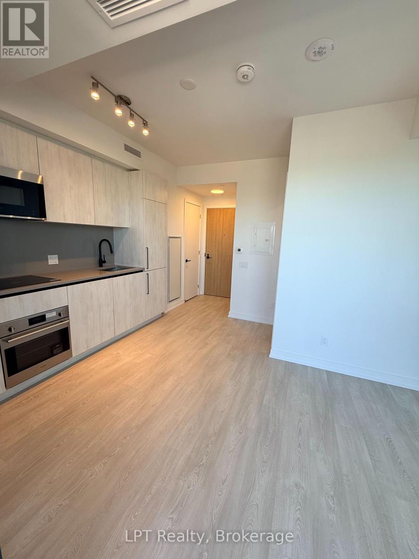
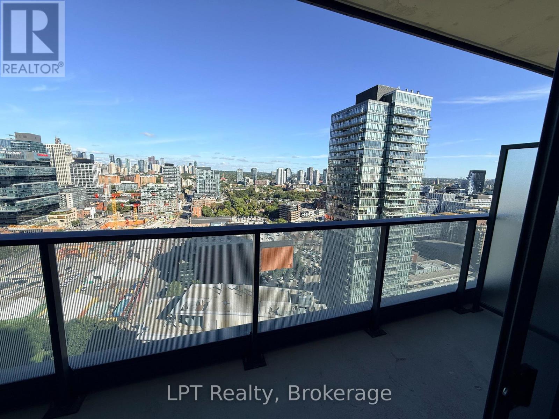
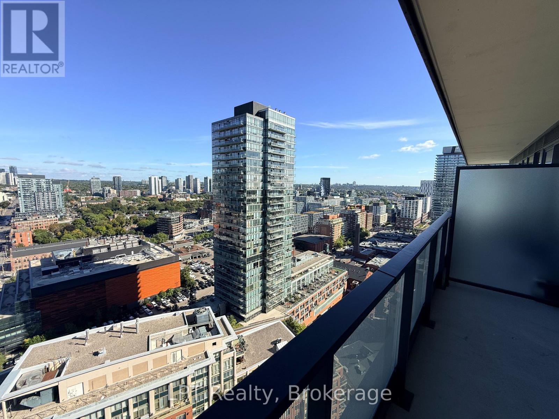
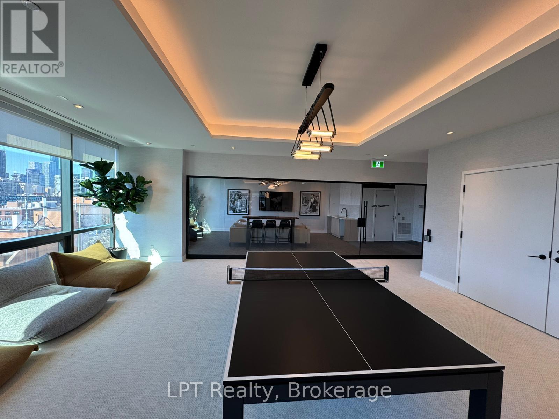
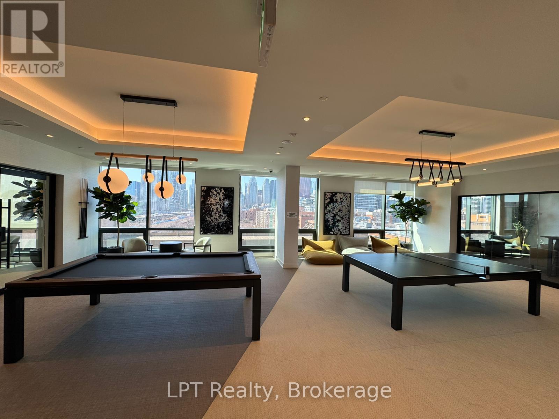
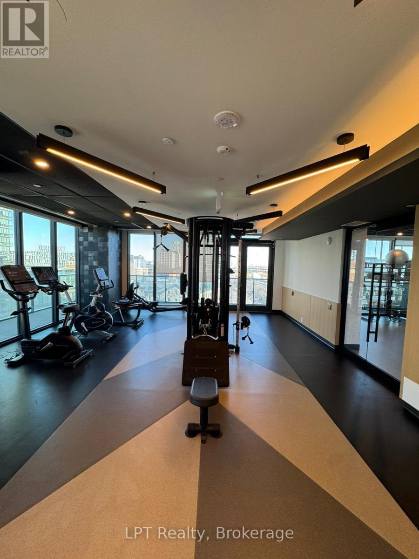
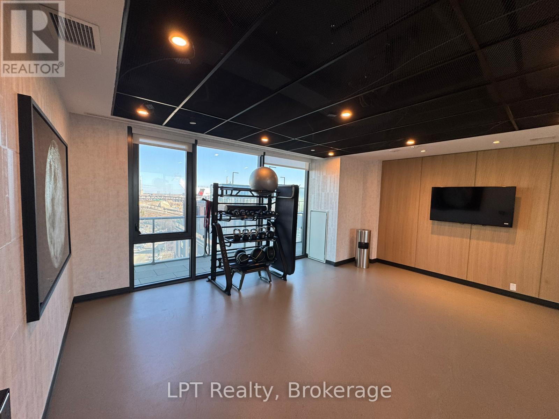
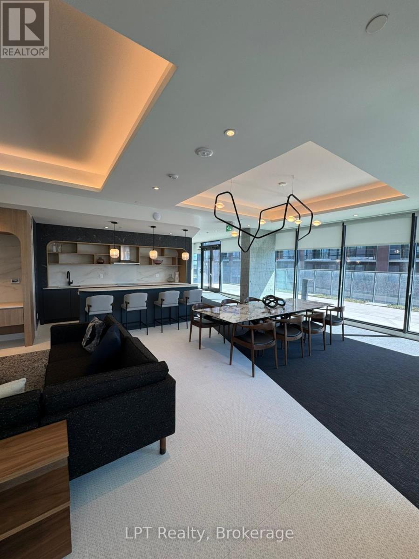
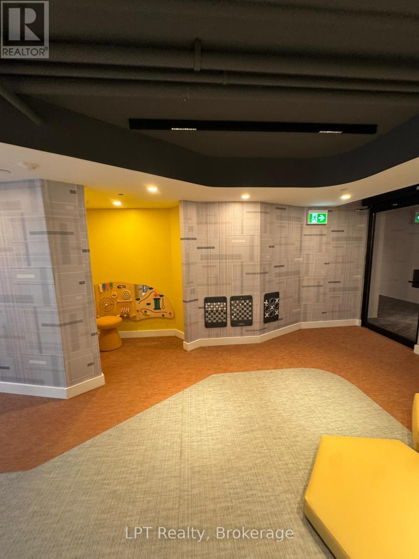
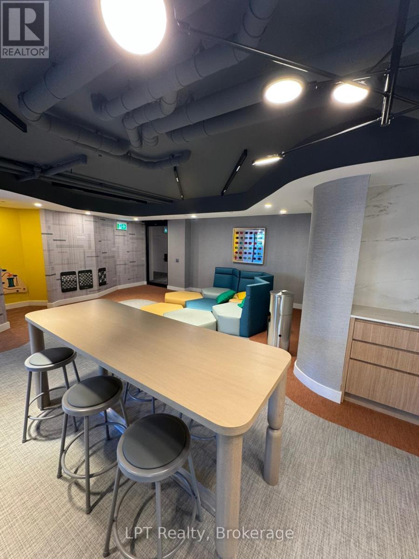
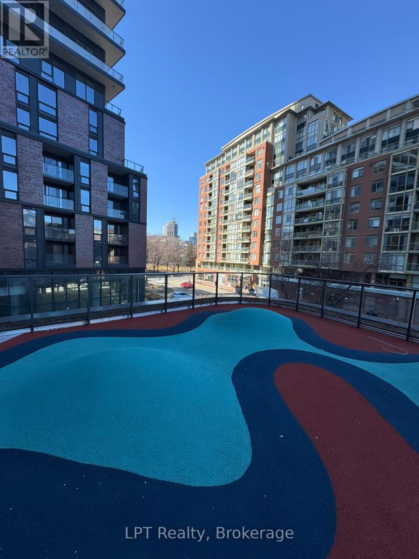
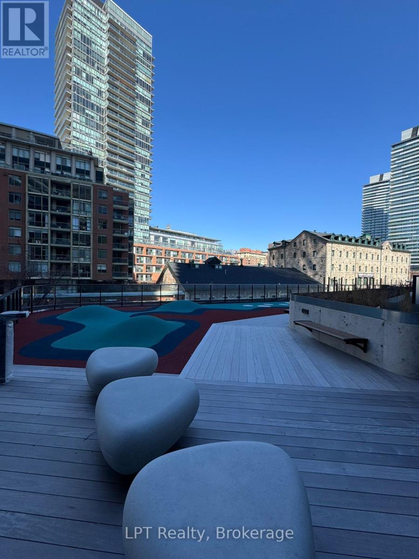
Lease this Distillery District bachelor at The Goode Condos by Graywood and wake up in one of Toronto's most walkable neighbourhoods. Unit 2409 is a sleek, hardworking studio with a generous balcony and views over the historic Distillery. The modern kitchen is fully built-in, so the space feels sharp and easy, not cramped. Outside your door: cobblestone streets, cafs, restaurants, boutiques, and St. Lawrence Market for weekend produce, cheese, and bakery runs. Year-round, the Distillery hosts Christmas Market season, Distillery Summer Series and patio nights, art installations, and outdoor concerts that turn the neighbourhood into an event. Streetcar access, the coming Ontario Line, and quick routes to the DVP and Gardiner keep the rest of the city close. Building amenities include a fitness centre, yoga studio, outdoor pool, co-working lounge, and 24-hour concierge. Small footprint, big Distillery energy, ready to lease. (id:49269)
Property Details
| MLS® Number | C13832196 |
| Property Type | Single Family |
| Community Name | Waterfront Communities C8 |
| Amenities Near By | Park, Public Transit, Schools |
| Community Features | Pets Not Allowed |
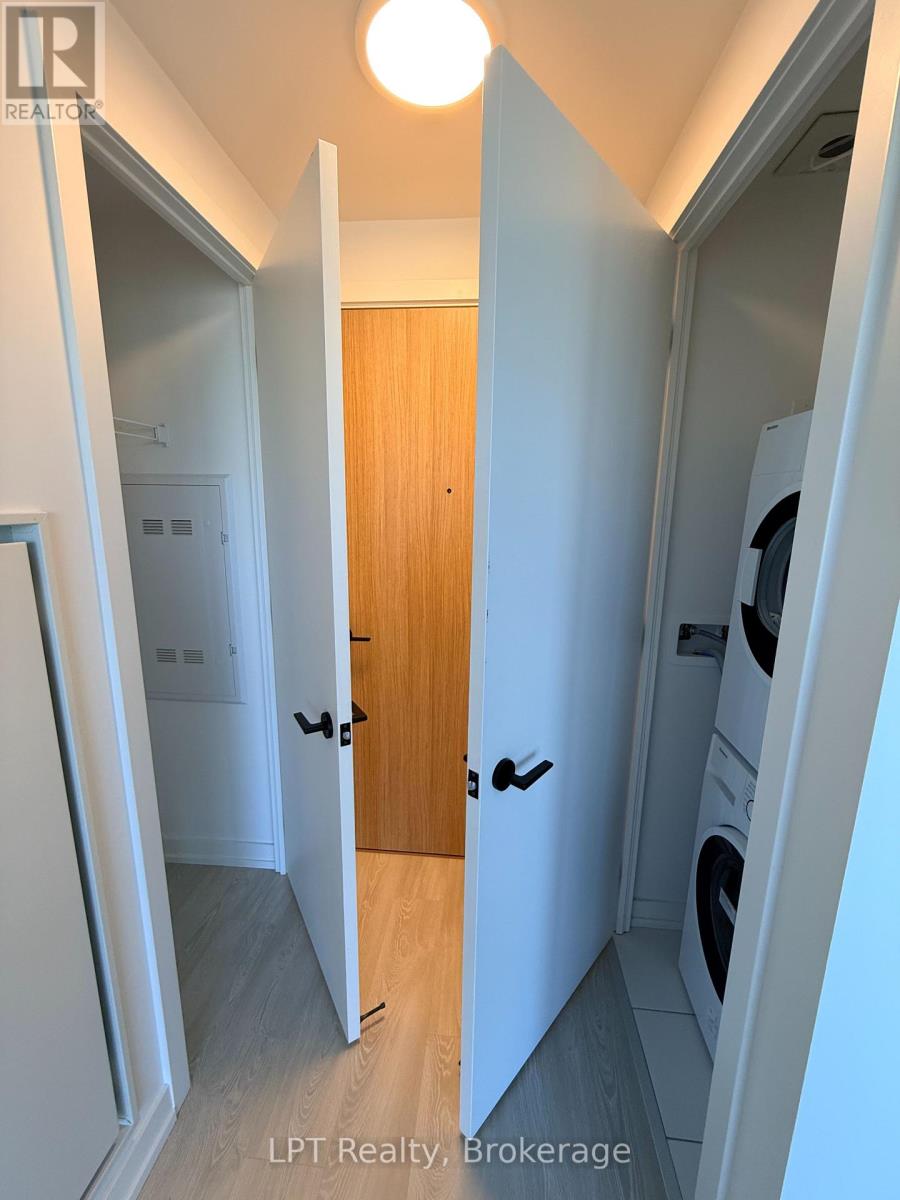
| Features | Balcony, Carpet Free, In Suite Laundry |
Building
| Bathroom Total | 1 |
| Age | New Building |
| Amenities | Security/concierge, Exercise Centre, Party Room, Visitor Parking |
| Appliances | Cooktop, Dishwasher, Dryer, Hood Fan, Microwave, Washer, Refrigerator |
| Basement Type | None |
| Cooling Type | Central Air Conditioning |
| Exterior Finish | Concrete |
| Fire Protection | Smoke Detectors |
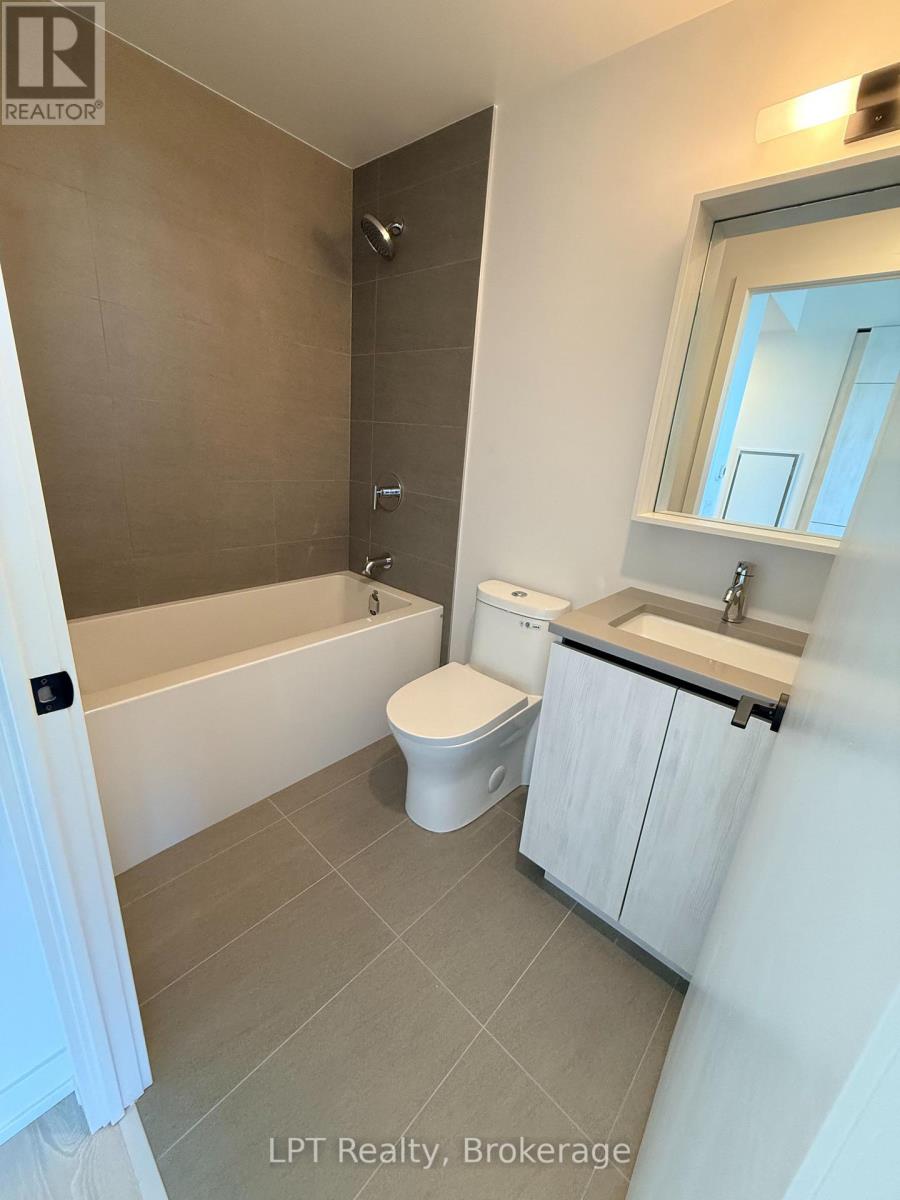
| Flooring Type | Laminate, Ceramic |
| Heating Fuel | Natural Gas |
| Heating Type | Forced Air |
| Size Interior | 0 - 499 Sqft |
| Type | Apartment |
Parking
| Underground | |
| No Garage |
Land
| Acreage | No |
| Land Amenities | Park, Public Transit, Schools |
Rooms
| Level | Type | Length | Width | Dimensions |
|---|---|---|---|---|
| Flat | Living Room | 3.84 m | 3.66 m | 3.84 m x 3.66 m |
| Flat | Kitchen | 3.84 m | 3.66 m | 3.84 m x 3.66 m |
| Flat | Bathroom | 3.84 m | 3.66 m | 3.84 m x 3.66 m |
Contact Us
Contact us for more information

The trademarks REALTOR®, REALTORS®, and the REALTOR® logo are controlled by The Canadian Real Estate Association (CREA) and identify real estate professionals who are members of CREA. The trademarks MLS®, Multiple Listing Service® and the associated logos are owned by The Canadian Real Estate Association (CREA) and identify the quality of services provided by real estate professionals who are members of CREA. The trademark DDF® is owned by The Canadian Real Estate Association (CREA) and identifies CREA's Data Distribution Facility (DDF®)
September 26 2026 06:48:38
Central Lakes Association of REALTORS®
Lpt Realty