
241 4th Street Crescent Hanover, Ontario N4N 3S9

$749,900
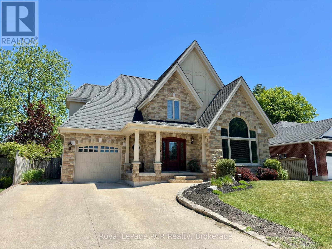
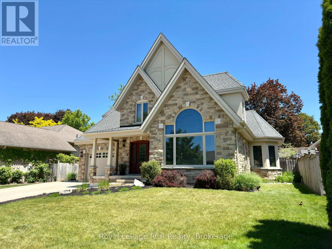
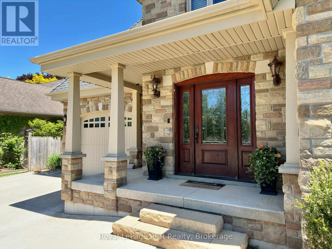
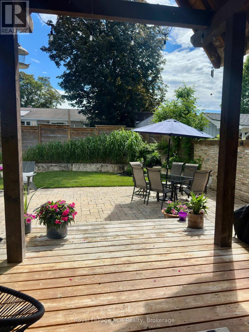
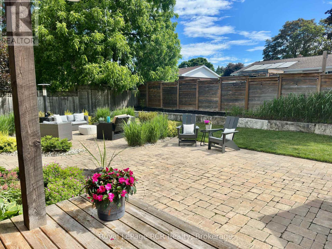
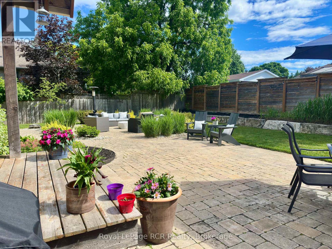
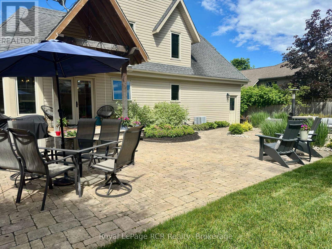
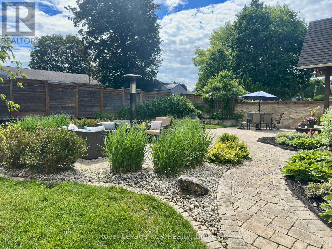
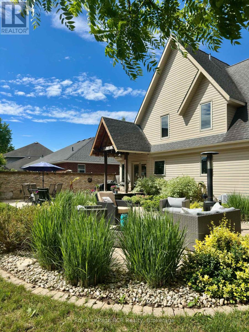
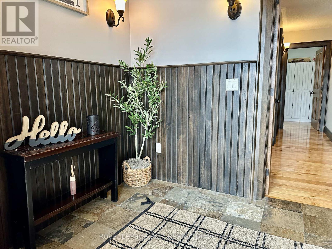
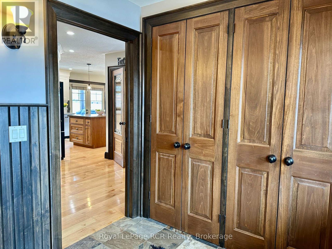
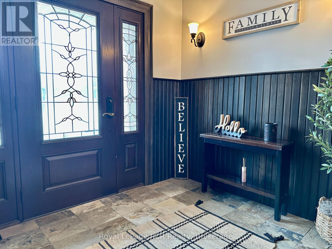
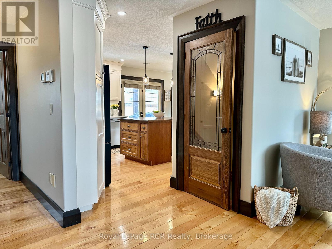
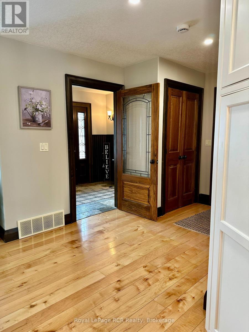
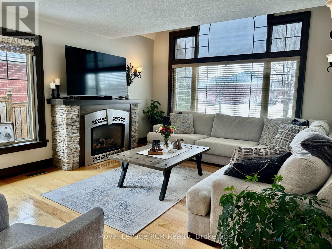
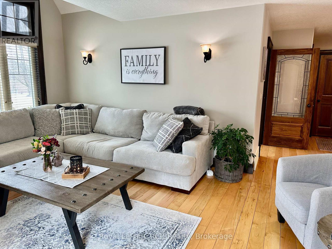
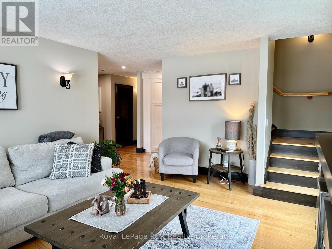
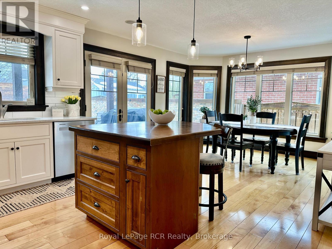
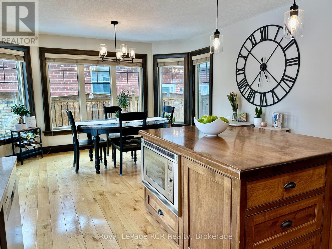
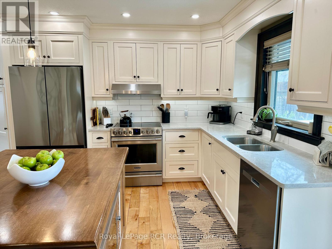
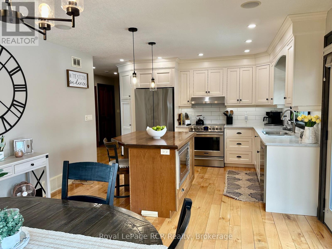
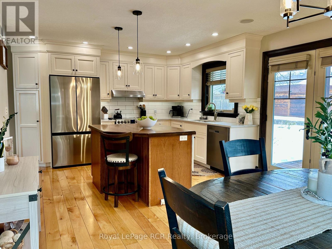
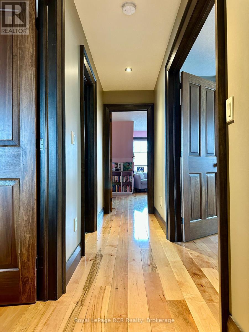
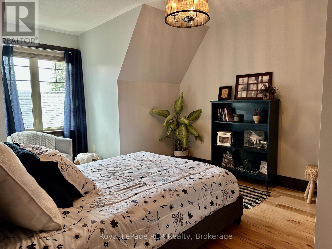
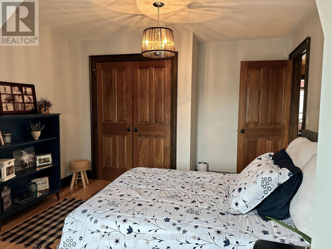
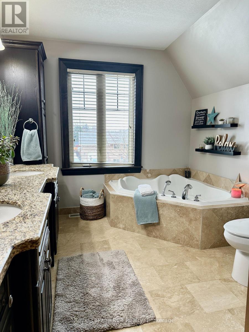
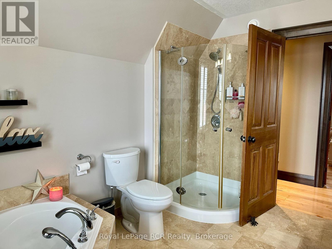
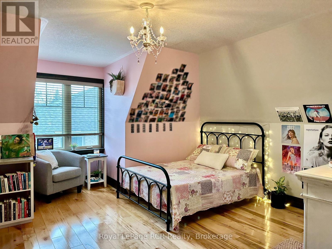
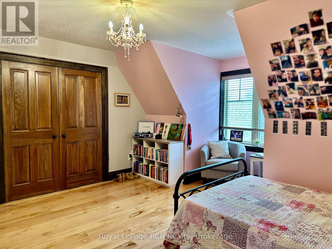
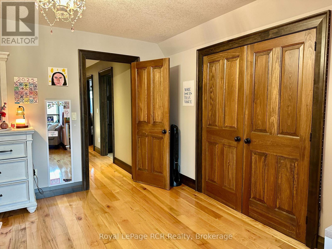
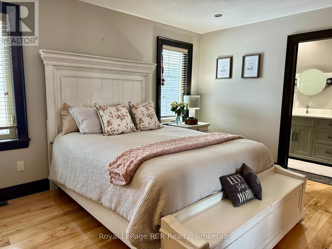
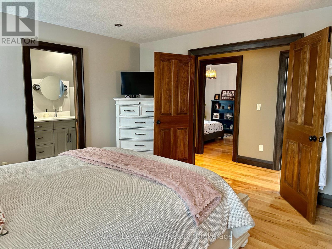
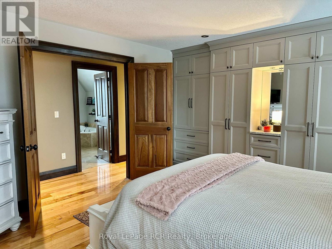
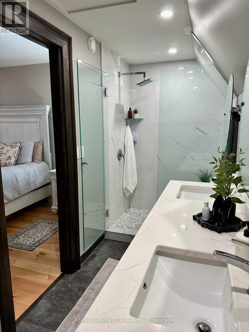
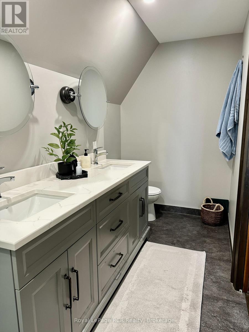
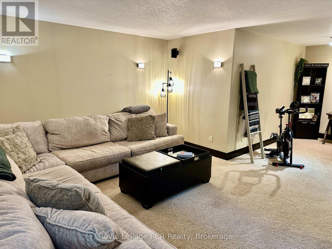
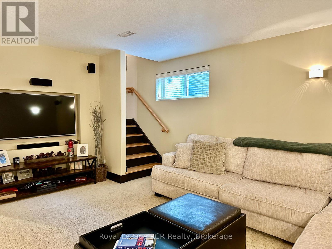
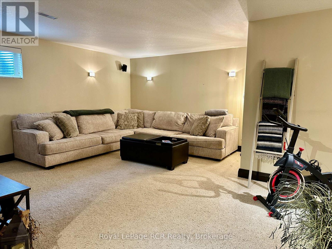
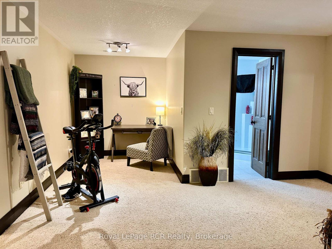
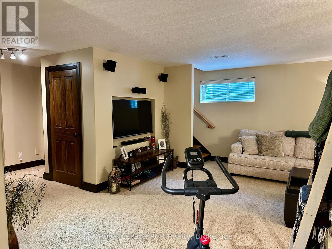
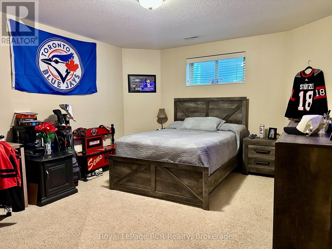
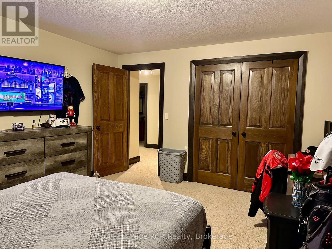
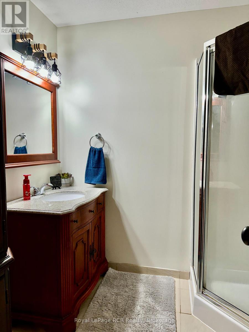
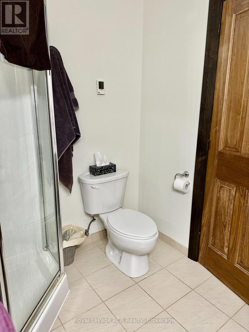
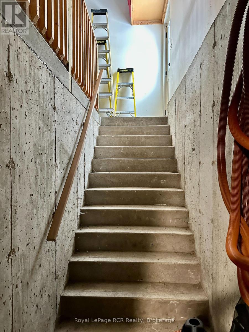
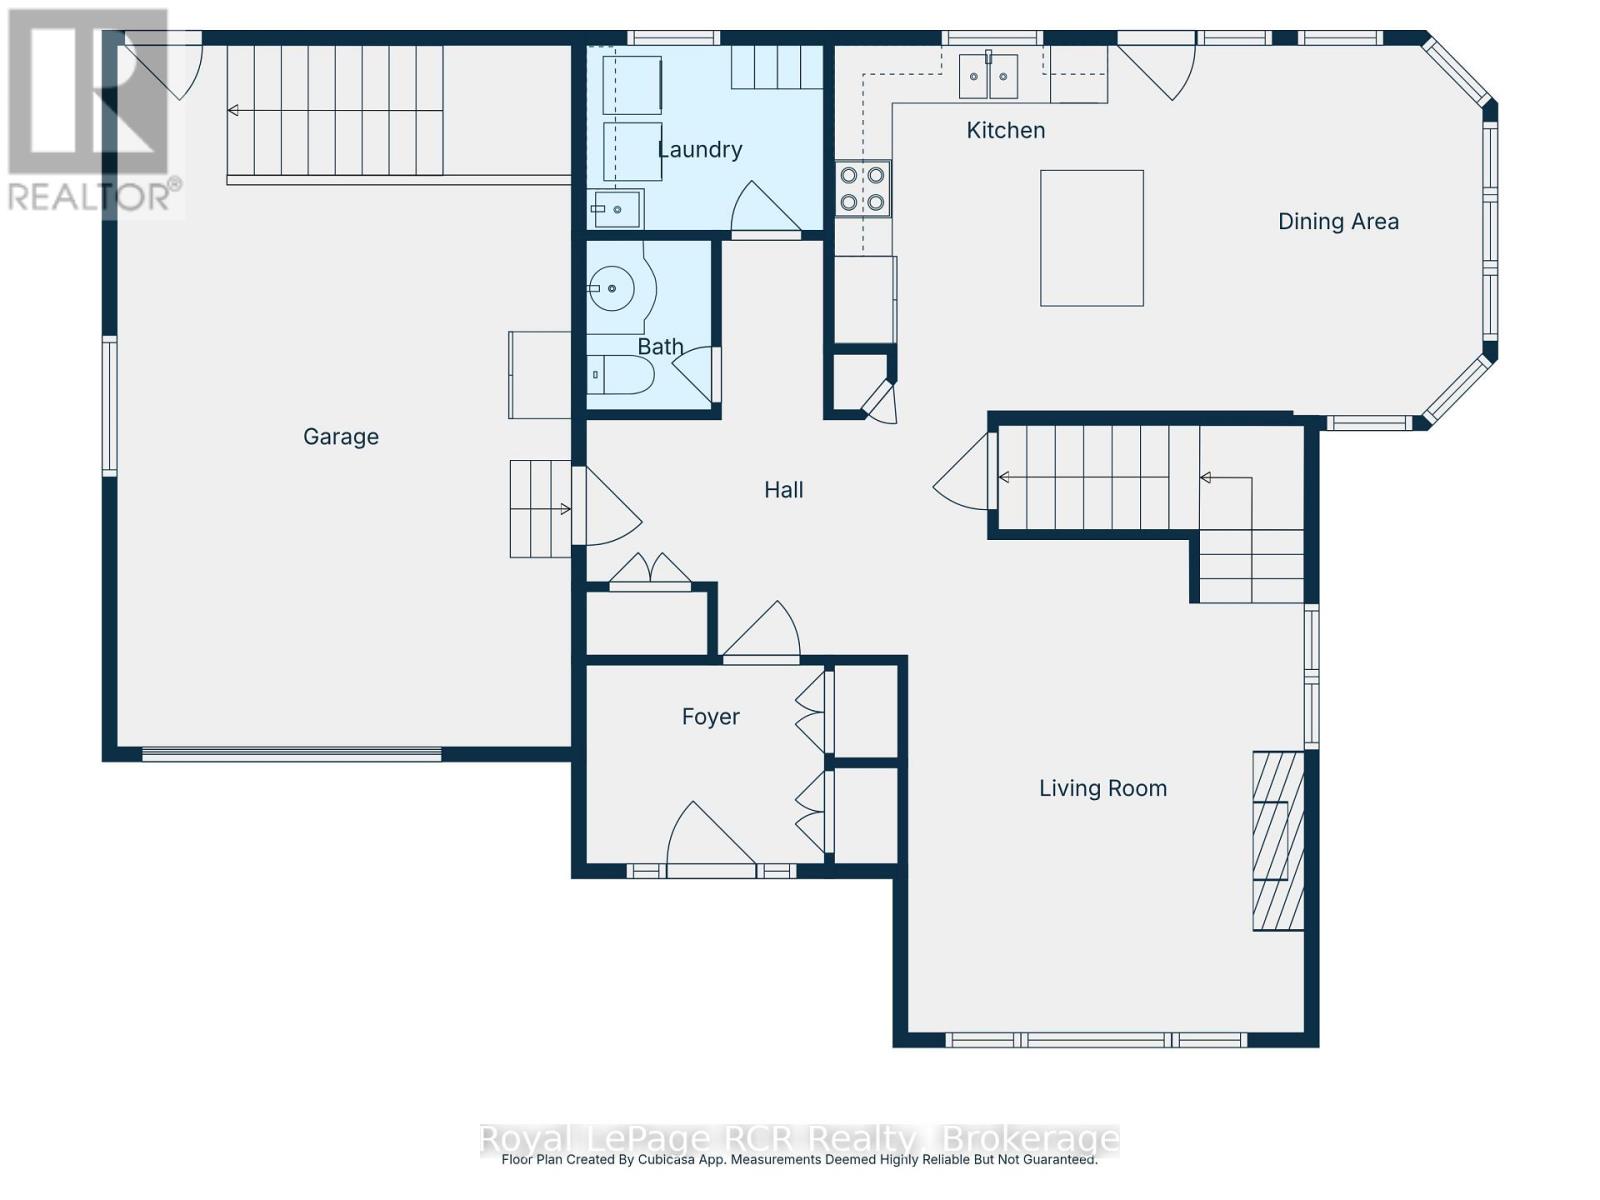
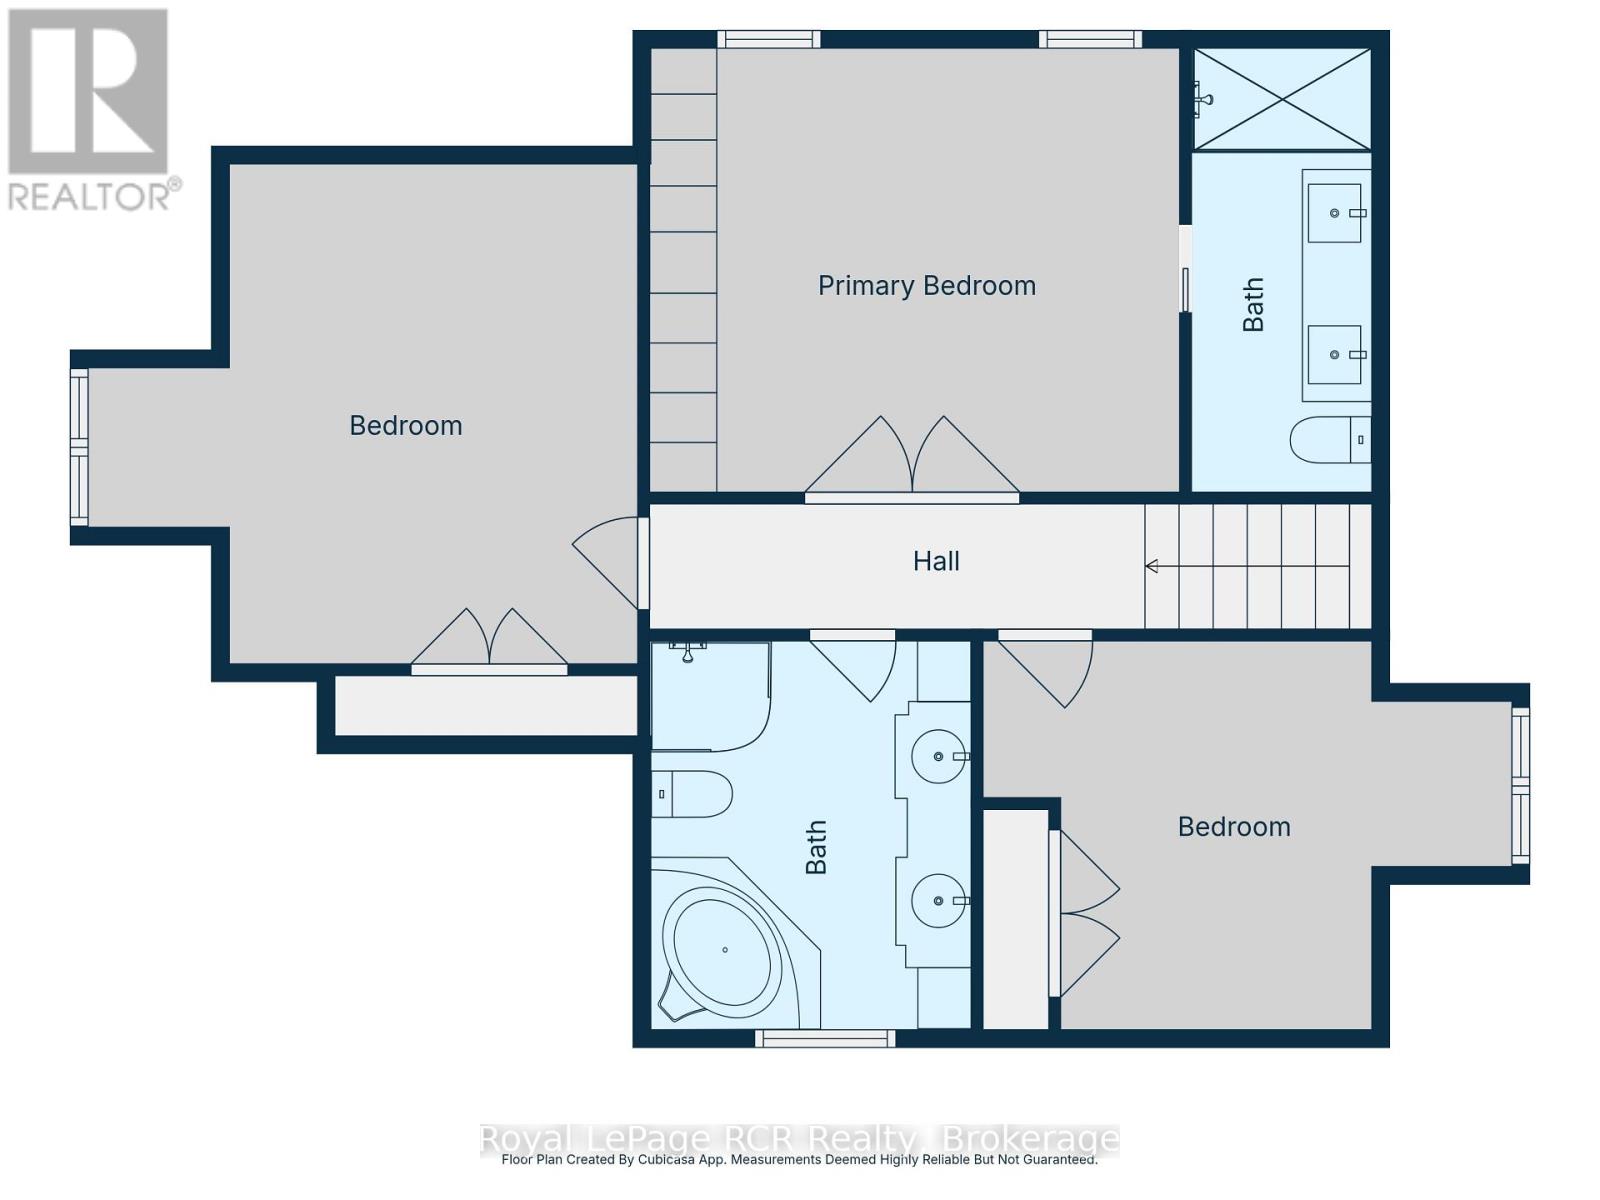
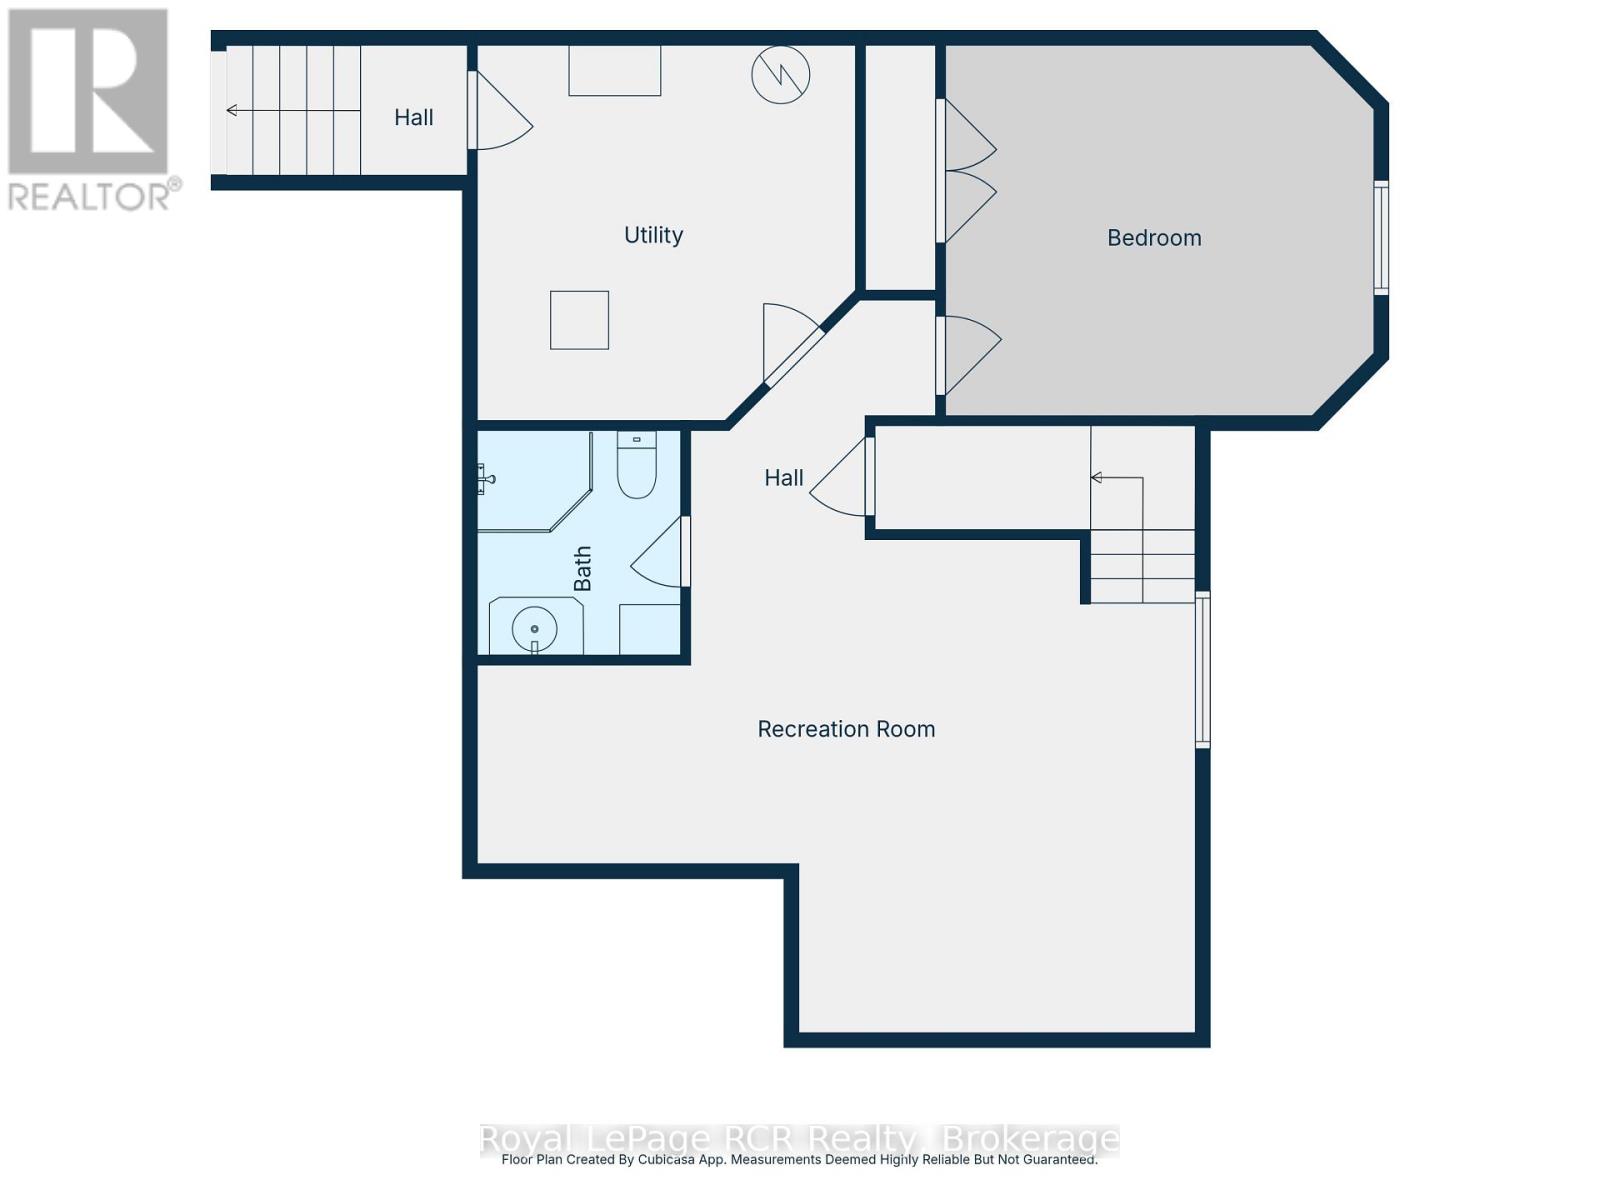
Thoughtfully designed, beautifully crafted, and ready to welcome you home. This stunning custom-built two-storey offers 4 bedrooms, 4 bathrooms, and an exceptional layout for both everyday living and entertaining. The bright main floor features a vaulted ceiling, cozy natural gas fireplace, beautiful wood floors, and an inviting eat-in kitchen with stainless steel appliances and French doors leading to a covered rear deck with a natural gas BBQ hookup. Upstairs, the spacious primary retreat features double-door entry, custom built-ins, and a private 4-piece ensuite, along with two additional generous bedrooms and a 5-piece bath. The finished lower level offers a welcoming rec room, flexible office/future bar area, fourth bedroom, 3-piece bath, and convenient walk-up access to the garage. Outside, enjoy a fully fenced and beautifully landscaped backyard-perfect for morning coffee, summer BBQs, and evenings with family and friends. Located in one of the area's most sought-after neighbourhoods, this is a home that truly has it all. (id:49269)
Property Details
| MLS® Number | X13730228 |
| Property Type | Single Family |
| Community Name | Hanover |
| Amenities Near By | Hospital, Park |
| Community Features | Community Centre |
| Equipment Type | None |
| Parking Space Total | 5 |
| Rental Equipment Type | None |
| Structure | Patio(s), Deck |
Building
| Bathroom Total | 4 |
| Bedrooms Above Ground | 4 |
| Bedrooms Total | 4 |
| Age | 16 To 30 Years |
| Amenities | Fireplace(s) |
| Appliances | Garage Door Opener Remote(s), Central Vacuum, Water Heater, Water Softener, Dishwasher, Dryer, Microwave, Stove, Washer, Refrigerator |
| Basement Development | Finished |
| Basement Features | Walk-up |
| Basement Type | N/a (finished), N/a |
| Construction Style Attachment | Detached |
| Cooling Type | Central Air Conditioning, Air Exchanger |
| Exterior Finish | Stone, Stucco |
| Fireplace Present | Yes |
| Fireplace Total | 1 |
| Foundation Type | Poured Concrete |
| Half Bath Total | 1 |
| Heating Fuel | Natural Gas |
| Heating Type | Forced Air |
| Stories Total | 2 |
| Size Interior | 1,500 - 2,000 Sqft |
| Type | House |
| Utility Water | Municipal Water |
Parking
| Attached Garage | |
| Garage |
Land
| Acreage | No |
| Fence Type | Fenced Yard |
| Land Amenities | Hospital, Park |
| Landscape Features | Landscaped |
| Sewer | Sanitary Sewer |
| Size Depth | 100 Ft ,1 In |
| Size Frontage | 60 Ft |
| Size Irregular | 60 X 100.1 Ft |
| Size Total Text | 60 X 100.1 Ft |
| Zoning Description | R1 |
Rooms
| Level | Type | Length | Width | Dimensions |
|---|---|---|---|---|
| Second Level | Primary Bedroom | 3.96 m | 3.96 m | 3.96 m x 3.96 m |
| Second Level | Bathroom | 1.52 m | 3.96 m | 1.52 m x 3.96 m |
| Second Level | Bedroom 2 | 3.35 m | 4.88 m | 3.35 m x 4.88 m |
| Second Level | Bedroom 3 | 4.57 m | 4.88 m | 4.57 m x 4.88 m |
| Second Level | Bathroom | 3.35 m | 2.74 m | 3.35 m x 2.74 m |
| Basement | Recreational, Games Room | 4.88 m | 7.31 m | 4.88 m x 7.31 m |
| Basement | Bedroom 4 | 3.66 m | 4.57 m | 3.66 m x 4.57 m |
| Basement | Bathroom | 2.13 m | 2.13 m | 2.13 m x 2.13 m |
| Basement | Utility Room | 3.66 m | 3.96 m | 3.66 m x 3.96 m |
| Main Level | Foyer | 2.13 m | 3.35 m | 2.13 m x 3.35 m |
| Main Level | Living Room | 5.18 m | 3.96 m | 5.18 m x 3.96 m |
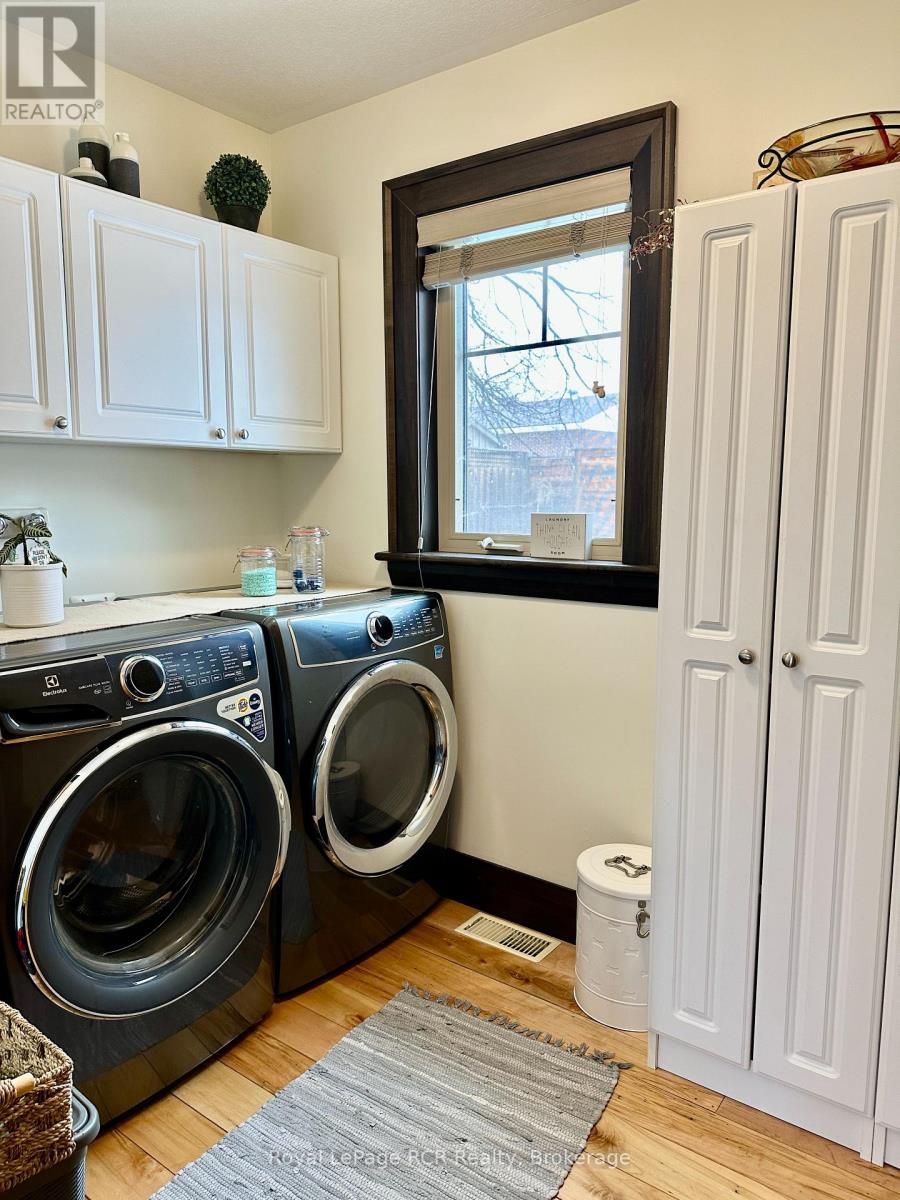
| Main Level | Laundry Room | 2.44 m | 1.83 m | 2.44 m x 1.83 m |
| Main Level | Kitchen | 3.96 m | 6.71 m | 3.96 m x 6.71 m |
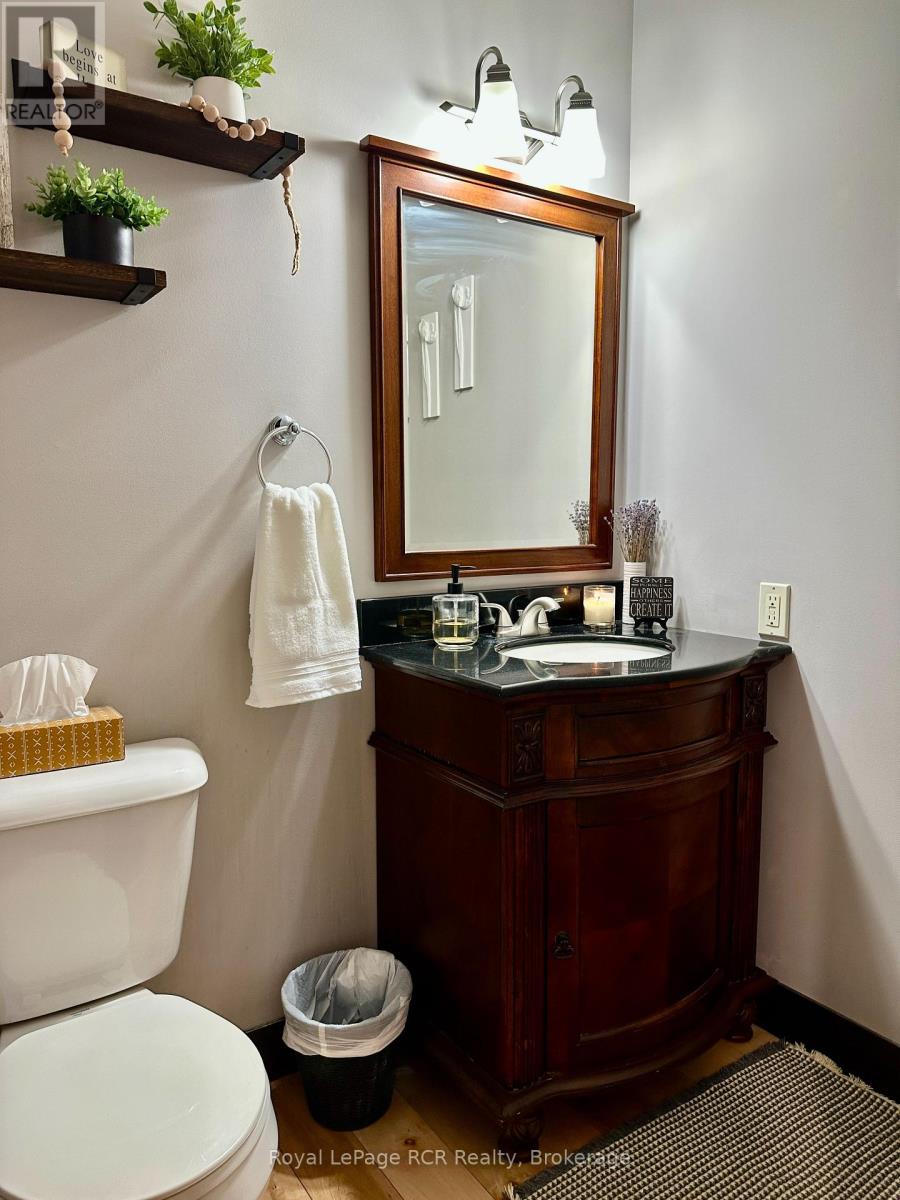
| Main Level | Bathroom | 1.52 m | 1 m | 1.52 m x 1 m |
https://www.realtor.ca/real-estate/30218206/241-4th-street-crescent-hanover-hanover
Contact Us
Contact us for more information

The trademarks REALTOR®, REALTORS®, and the REALTOR® logo are controlled by The Canadian Real Estate Association (CREA) and identify real estate professionals who are members of CREA. The trademarks MLS®, Multiple Listing Service® and the associated logos are owned by The Canadian Real Estate Association (CREA) and identify the quality of services provided by real estate professionals who are members of CREA. The trademark DDF® is owned by The Canadian Real Estate Association (CREA) and identifies CREA's Data Distribution Facility (DDF®)
October 13 2026 10:59:22
The Lakelands Association of REALTORS®
Royal LePage Rcr Realty