
241 Lexington Road Oakville, Ontario L6H 6L5

$1,399,000
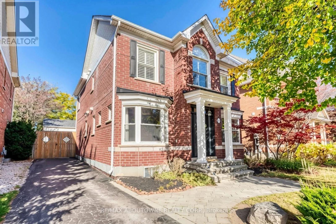
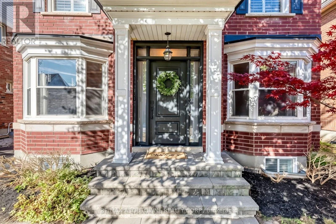
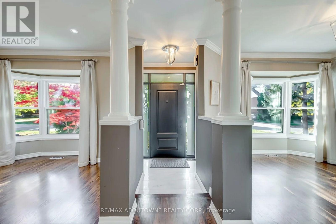
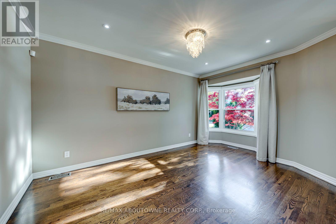
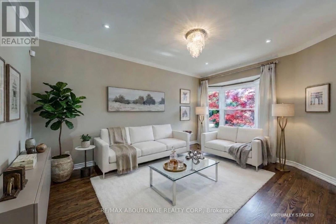
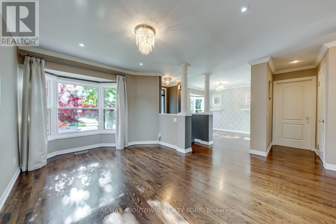
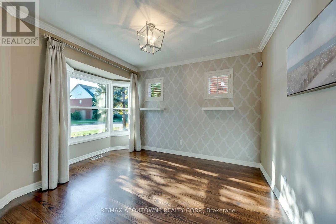
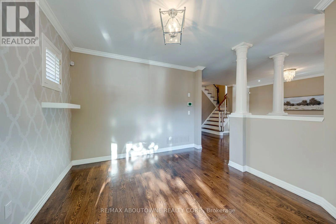
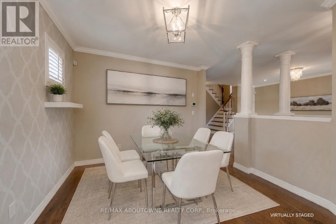
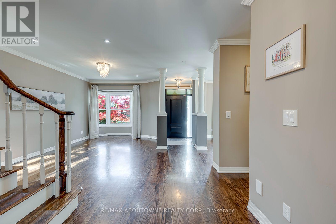
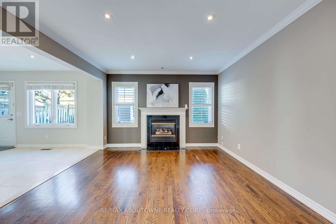
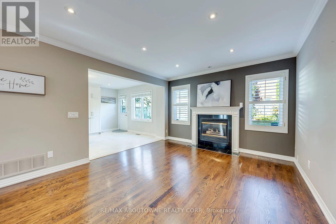
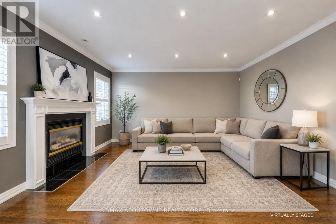
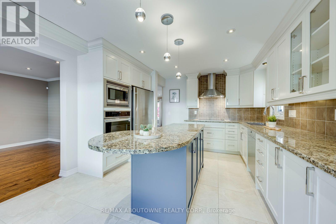
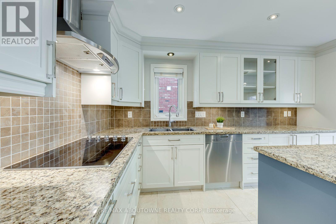
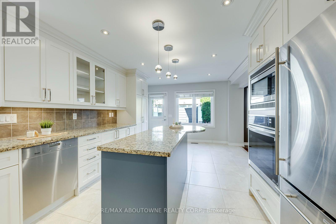
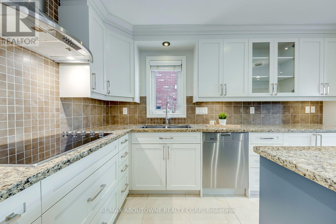
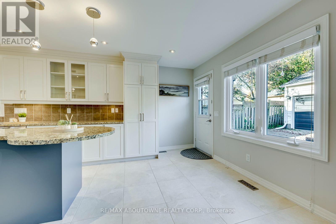
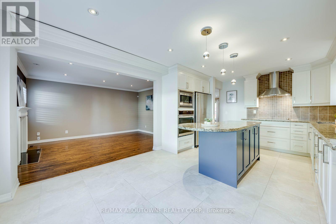
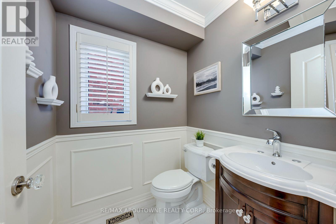
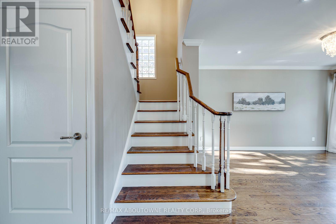
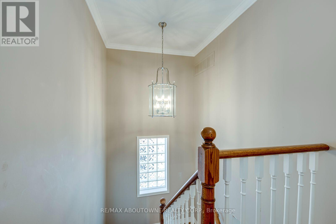
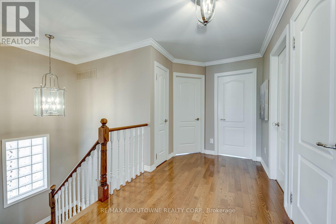
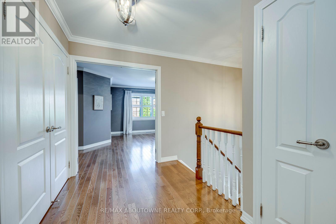
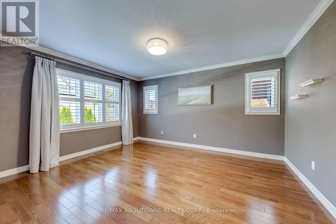
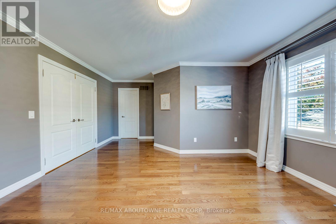
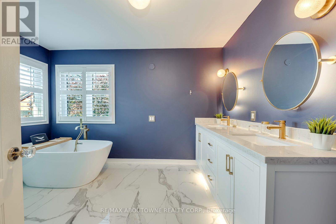
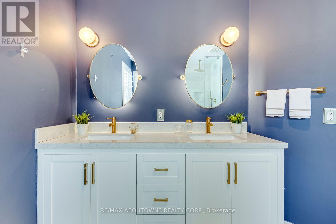
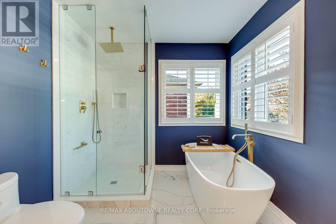
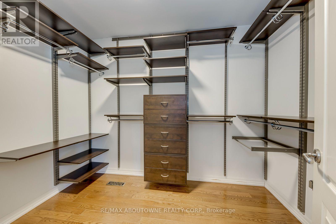
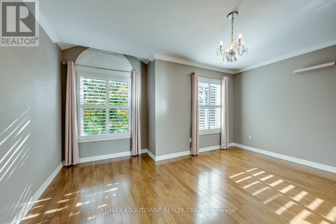
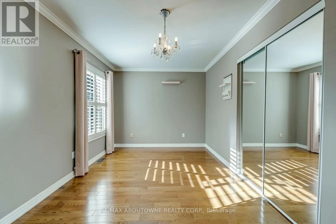
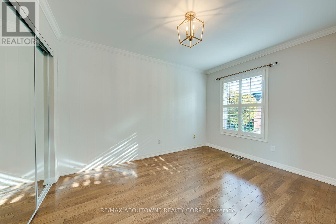
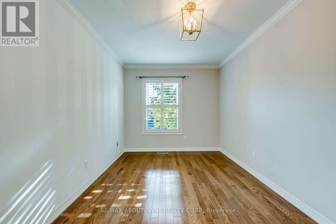
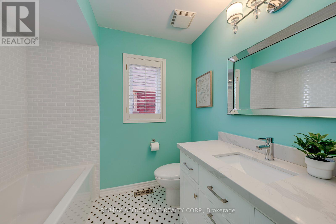
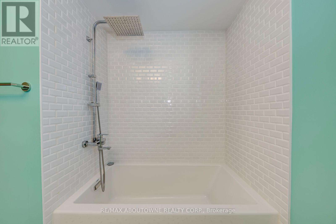
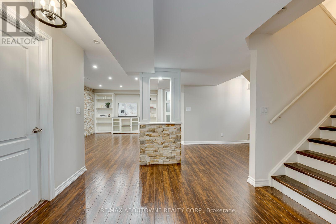
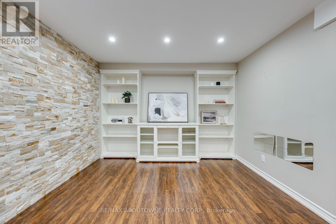
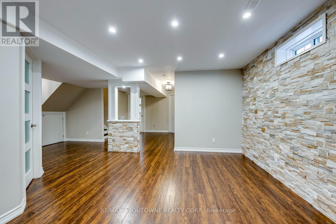
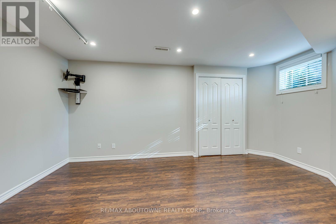
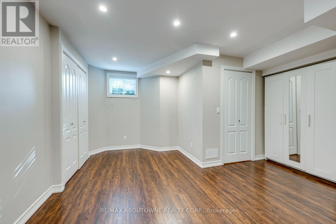
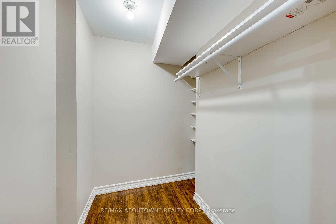
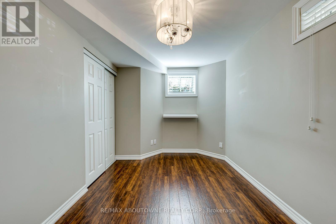
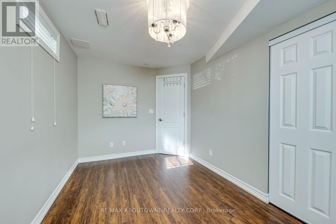
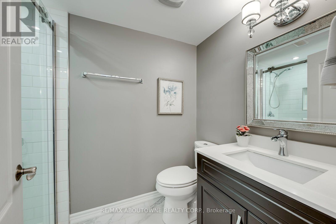
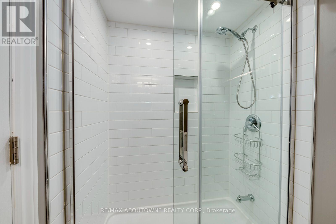
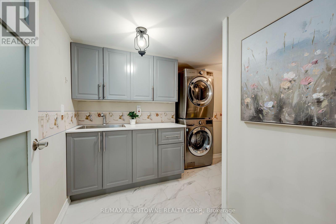
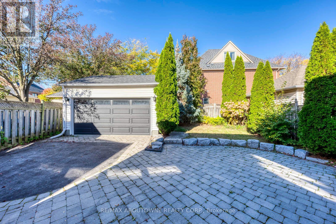
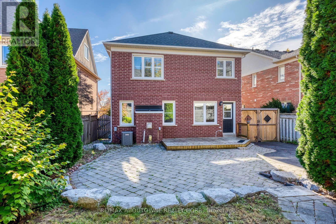
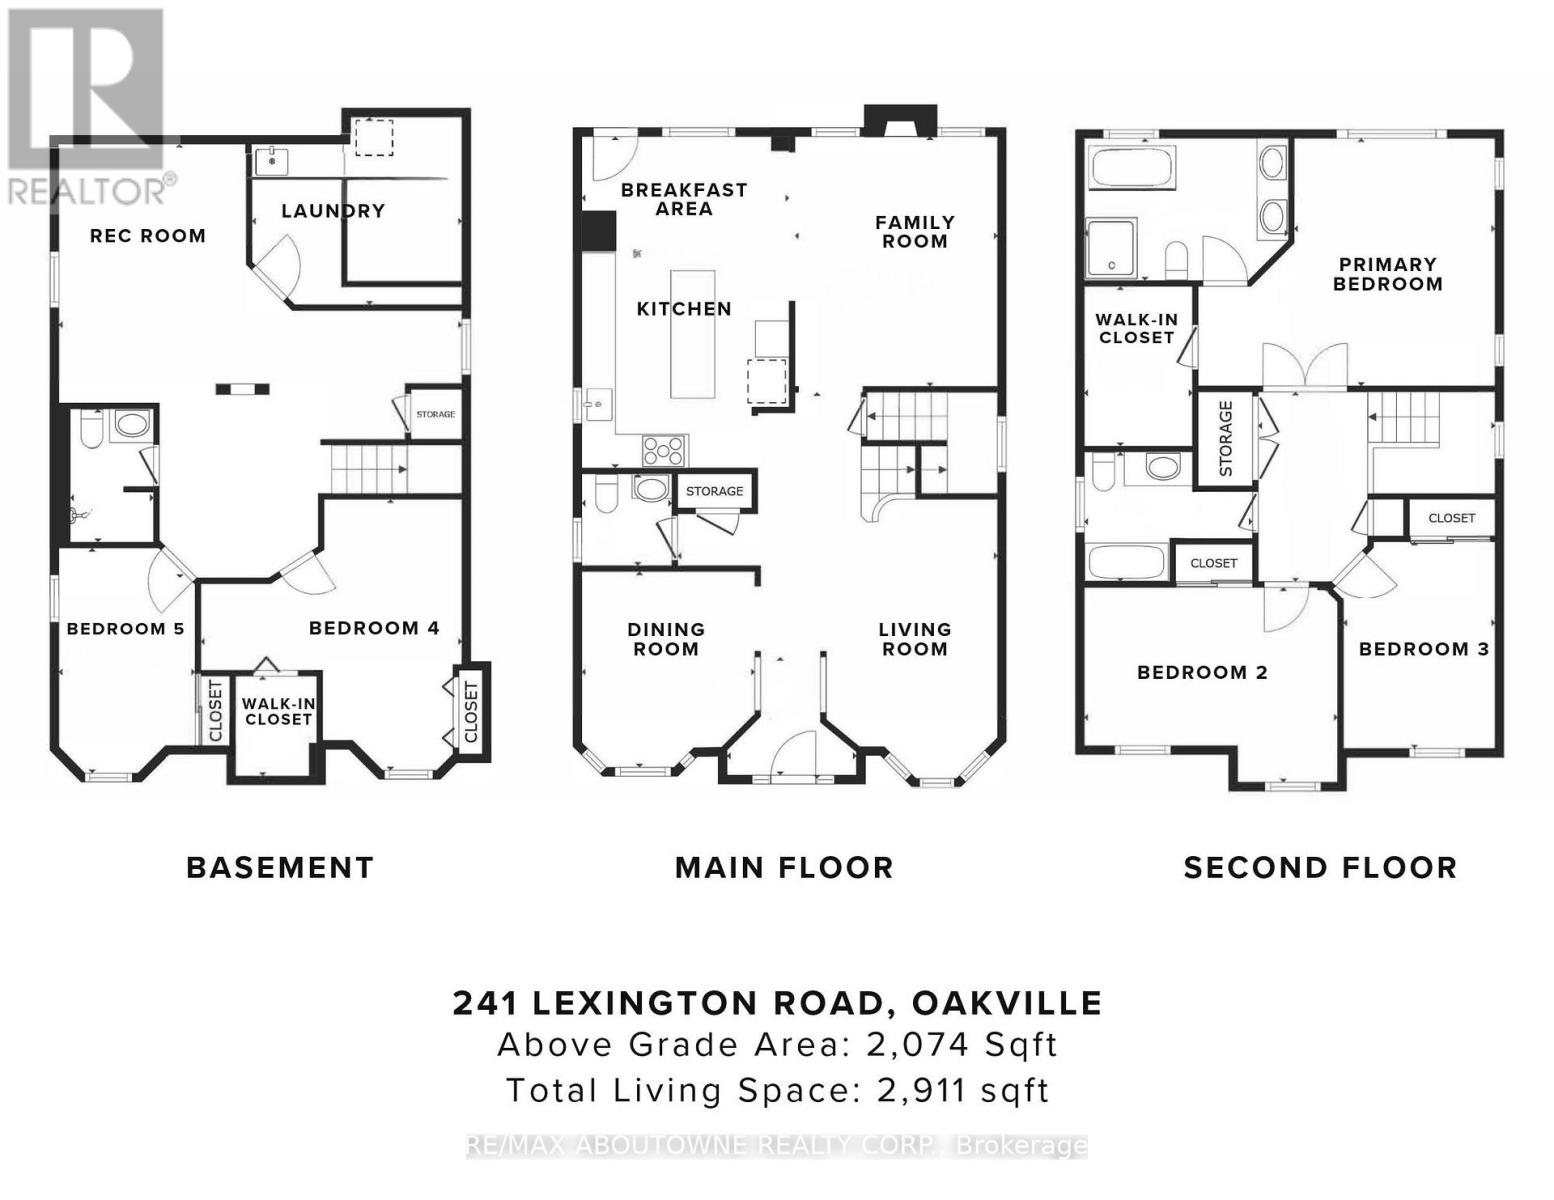
Welcome to 241 Lexington Road, a beautifully maintained detached home nestled on a quiet, family-friendly street in the sought-after River Oaks neighbourhood. Offering 2,074 sqft. above grade & 2,911 sqft. of total living space, this home features a welcoming front yard, attractive curb appeal, a double-car garage & a driveway accommodating two additional vehicles. Inside, enjoy hardwood floors, smooth ceilings, crown mouldings, pot lights & California shutters. The main floor features a bright & elegant living & dining room, a family room with a gas fireplace, and a chef-inspired kitchen with modern white cabinetry, a large centre island, granite countertops, built-in appliances & a pantry with pull-outs. The bright breakfast area offers a walkout to a private backyard with a deck & stone pavers, ideal for relaxing or entertaining. The upper level boasts a spacious primary retreat with a walk-in closet with custom organizers & a spa-inspired 5-piece ensuite featuring quartz countertops, a double vanity, freestanding tub & separate shower. Two additional bright bedrooms with built-in closets, an updated 4-piece bathroom & a convenient second-floor laundry closet with existing hookups complete this level. The beautiful finished basement offers two additional bright bedrooms, a 3-piece bathroom, a spacious recreation room with a stone accent wall & built-in bookshelves, and a laundry room with cabinetry, ideal for extended family or guests. Notable updates include: (2021) upper-level bathrooms /KitchenAid electric cooktop /washer & dryer, (2025) LG wall oven , (2017) furnace, (2018) A/C, (2020) backyard gate and (2013) roof. Excellent location close to schools, hospital, parks, transit and everyday amenities. Vacant & ready for its next owners, this inviting home is a must-see! (id:49269)
Property Details
| MLS® Number | W14124726 |
| Property Type | Single Family |
| Community Name | 1015 - RO River Oaks |
| Equipment Type | Water Heater, Water Heater - Tankless |
| Features | Carpet Free |
| Parking Space Total | 6 |
| Rental Equipment Type | Water Heater, Water Heater - Tankless |
Building
| Bathroom Total | 4 |
| Bedrooms Above Ground | 3 |
| Bedrooms Below Ground | 2 |
| Bedrooms Total | 5 |
| Age | 16 To 30 Years |
| Amenities | Fireplace(s) |
| Appliances | Garage Door Opener Remote(s), Oven - Built-in, Central Vacuum, Cooktop, Dishwasher, Dryer, Garage Door Opener, Microwave, Oven, Washer, Window Coverings, Refrigerator |
| Basement Development | Finished |
| Basement Type | Full (finished) |
| Construction Style Attachment | Detached |
| Cooling Type | Central Air Conditioning |
| Exterior Finish | Brick |
| Fireplace Present | Yes |
| Fireplace Total | 1 |
| Flooring Type | Hardwood |
| Foundation Type | Block |
| Half Bath Total | 1 |
| Heating Fuel | Natural Gas |
| Heating Type | Forced Air |
| Stories Total | 2 |
| Size Interior | 2,000 - 2,500 Sqft |
| Type | House |
| Utility Water | Municipal Water |
Parking
| Detached Garage | |
| Garage |
Land
| Acreage | No |
| Sewer | Sanitary Sewer |
| Size Depth | 108 Ft ,7 In |
| Size Frontage | 38 Ft ,8 In |
| Size Irregular | 38.7 X 108.6 Ft |
| Size Total Text | 38.7 X 108.6 Ft |
| Zoning Description | Rl8 |
Rooms
| Level | Type | Length | Width | Dimensions |
|---|---|---|---|---|
| Second Level | Primary Bedroom | 4.42 m | 3.63 m | 4.42 m x 3.63 m |
| Second Level | Bedroom 2 | 4.6 m | 3 m | 4.6 m x 3 m |
| Second Level | Bedroom 3 | 3.7 m | 2.74 m | 3.7 m x 2.74 m |
| Basement | Recreational, Games Room | 4.7 m | 3.35 m | 4.7 m x 3.35 m |
| Basement | Laundry Room | 2.5 m | 2.41 m | 2.5 m x 2.41 m |
| Basement | Bedroom 4 | 4.83 m | 2.49 m | 4.83 m x 2.49 m |
| Basement | Bedroom 5 | 4.01 m | 2.49 m | 4.01 m x 2.49 m |
| Main Level | Dining Room | 4.75 m | 3.11 m | 4.75 m x 3.11 m |
| Main Level | Living Room | 3.63 m | 3.05 m | 3.63 m x 3.05 m |
| Main Level | Family Room | 0.36 m | 3.38 m | 0.36 m x 3.38 m |
| Main Level | Kitchen | 3.79 m | 0.31 m | 3.79 m x 0.31 m |
| Main Level | Eating Area | 4.72 m | 2.18 m | 4.72 m x 2.18 m |
Contact Us
Contact us for more information

The trademarks REALTOR®, REALTORS®, and the REALTOR® logo are controlled by The Canadian Real Estate Association (CREA) and identify real estate professionals who are members of CREA. The trademarks MLS®, Multiple Listing Service® and the associated logos are owned by The Canadian Real Estate Association (CREA) and identify the quality of services provided by real estate professionals who are members of CREA. The trademark DDF® is owned by The Canadian Real Estate Association (CREA) and identifies CREA's Data Distribution Facility (DDF®)
October 28 2026 06:05:41
Toronto Regional Real Estate Board
RE/MAX Aboutowne Realty Corp.