
2446 Caspian St Thunder Bay, Ontario P7J 1A1

$699,900
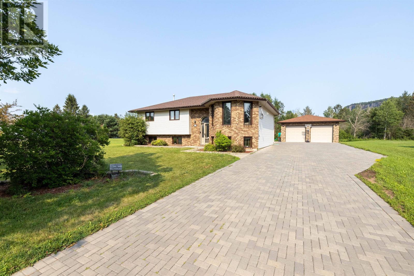
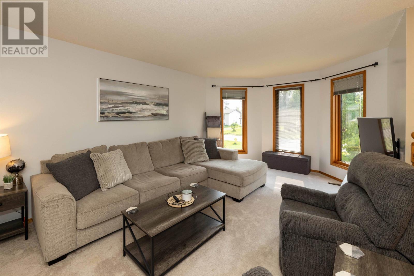
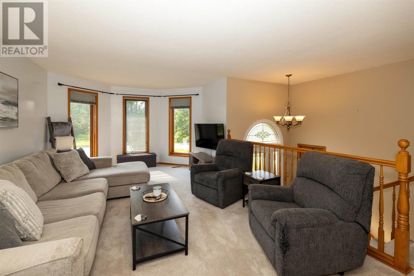
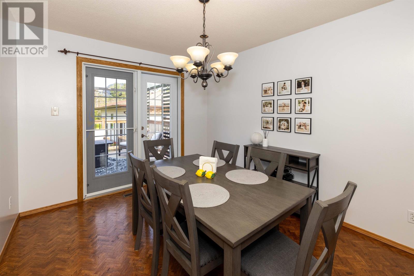
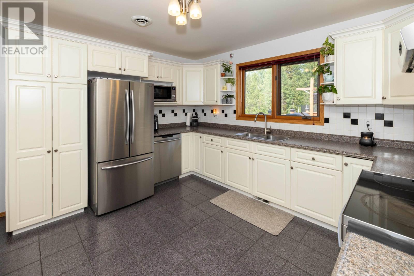
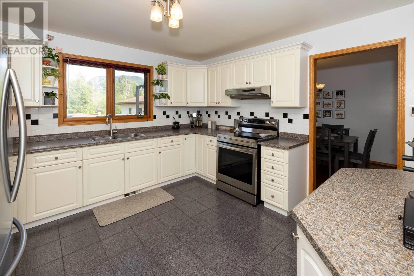
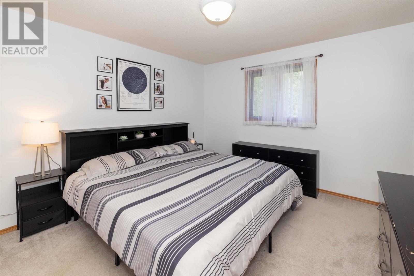
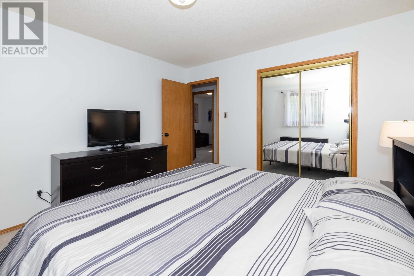
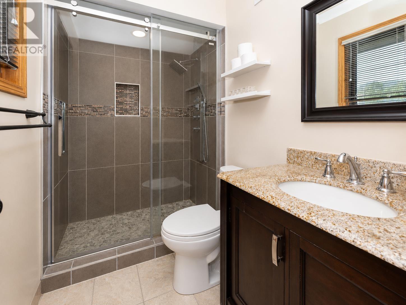
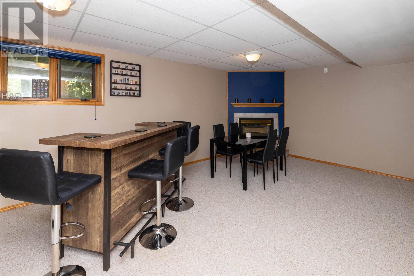
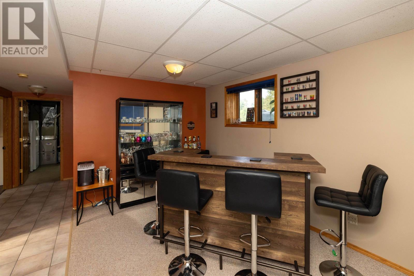
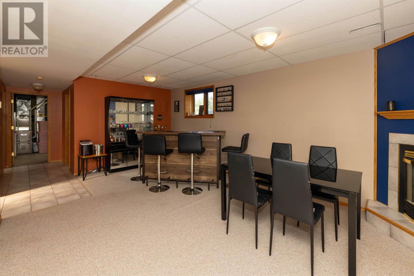
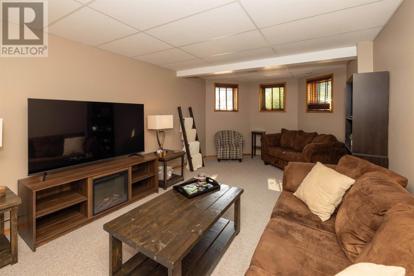
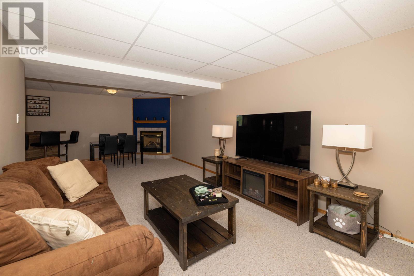
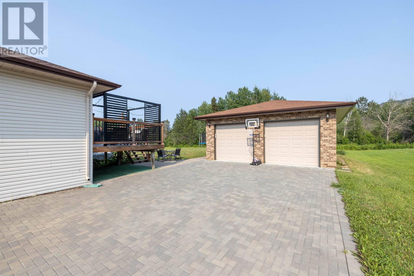
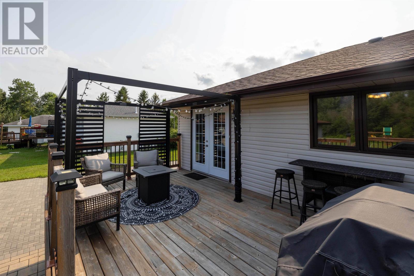
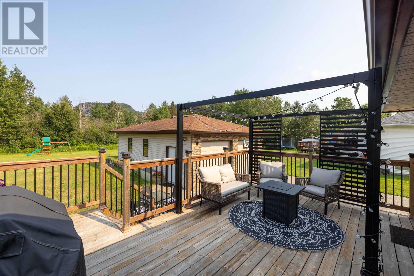
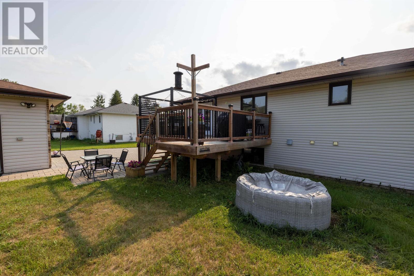
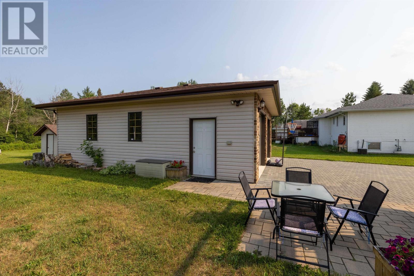
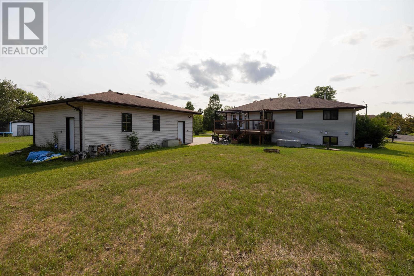
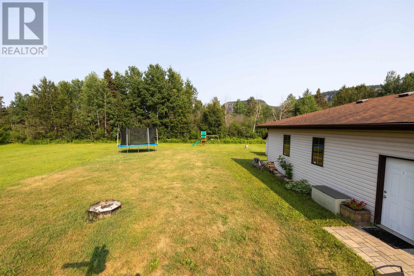
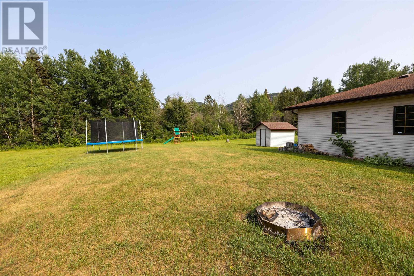
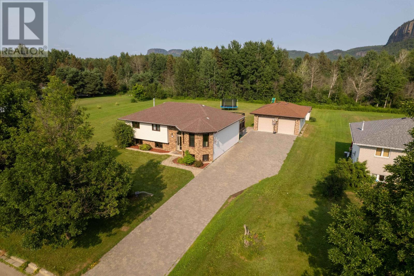
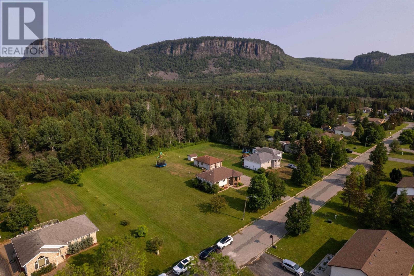
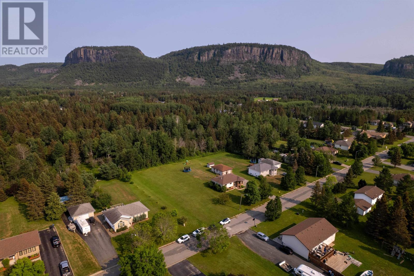
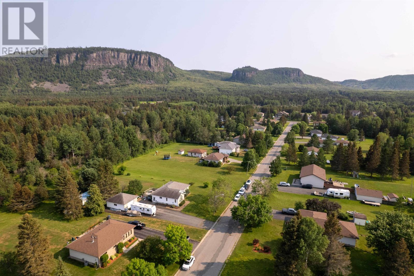
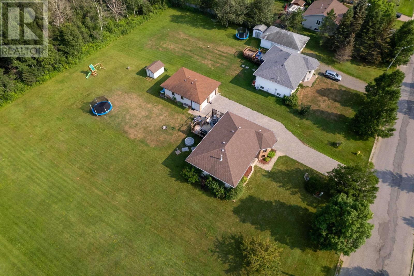
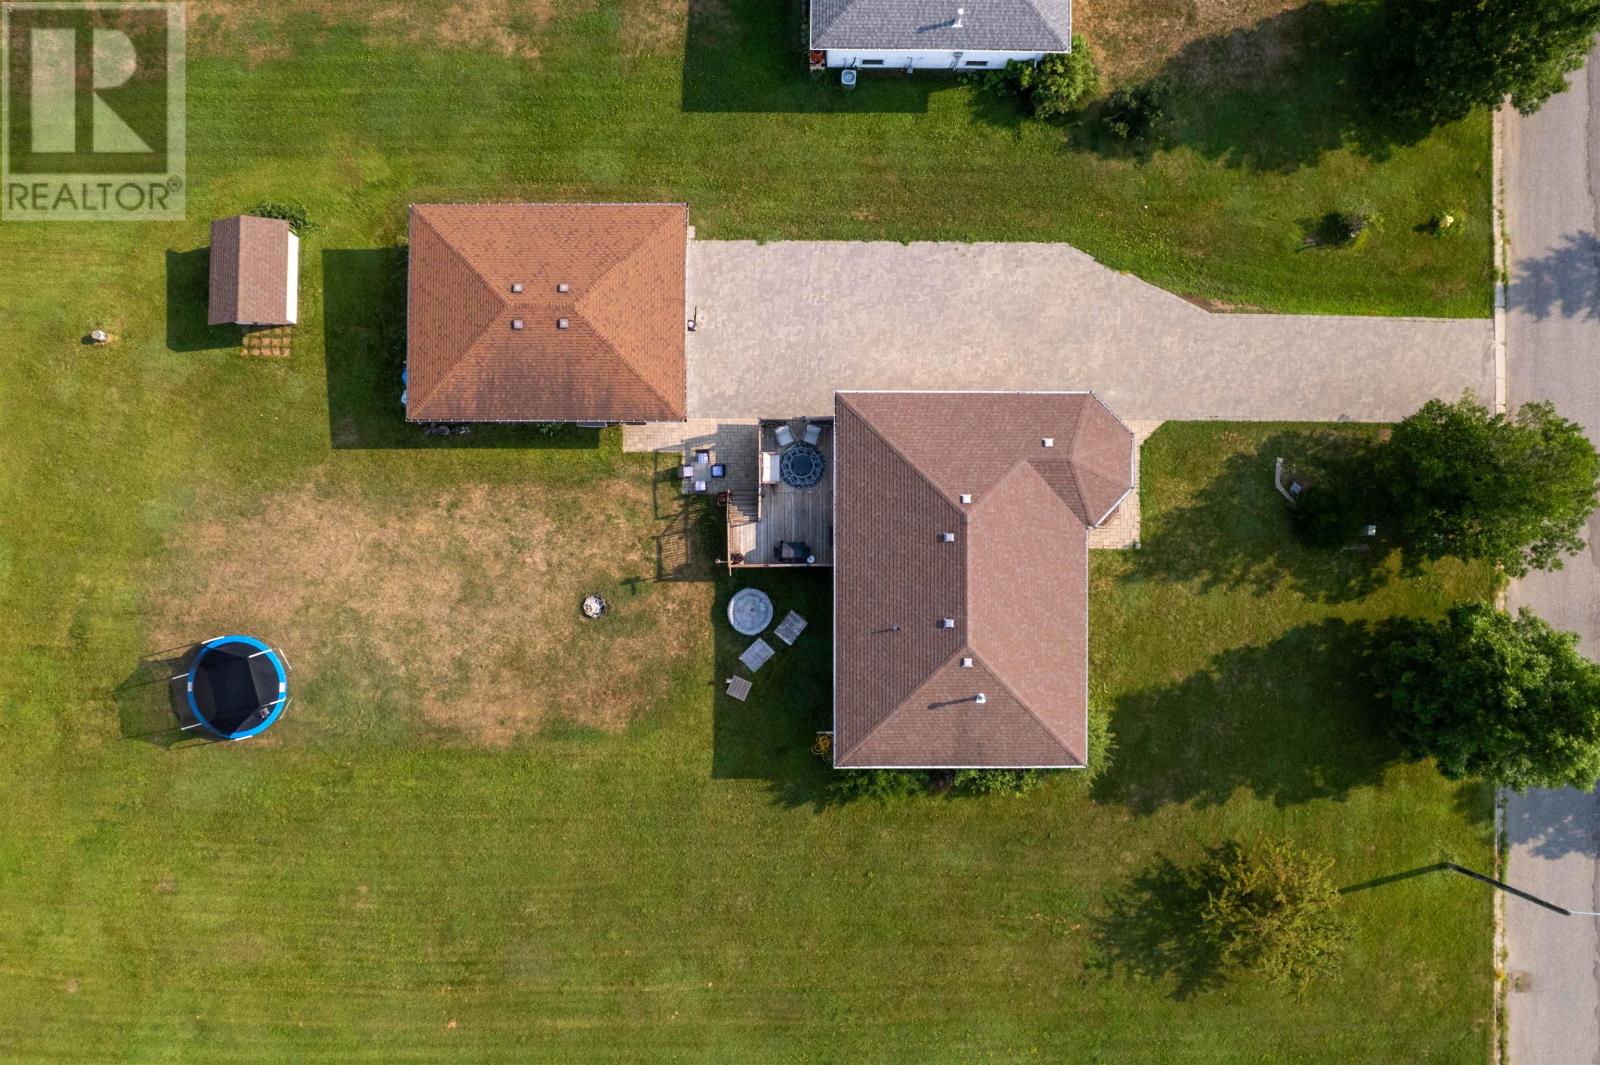
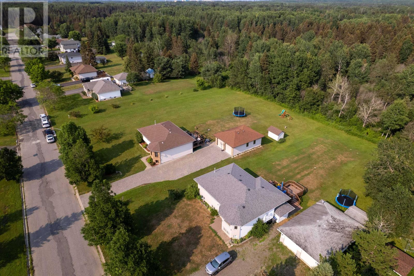
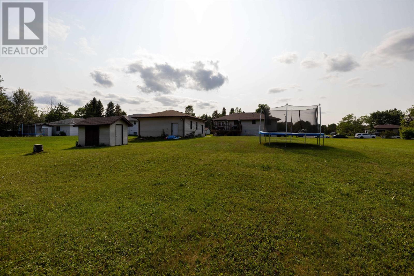
Welcome to 2446 Caspian Street, where peaceful semi-rural living meets the convenience of city amenities. This beautifully maintained 3+1 bedroom, 3 bathroom bi-level is tucked away on a quiet street just off Mountain Road and offers stunning views of the Nor’Wester Mountains from your own backyard. Designed with both family living and entertaining in mind, the bright and functional layout features a spacious dining room with garden doors leading to an oversized deck—perfect for summer gatherings, morning coffee, or simply taking in the beautiful scenery. The lower level offers a large rec room complete with a cozy gas fireplace, providing the ideal space to relax or entertain year-round. Outside, you’ll find a massive treed yard offering privacy and plenty of room for children, pets, or outdoor activities, along with a double detached garage and an attractive lockstone driveway. If you’ve been searching for a home that offers space, comfort, breathtaking views, and a quiet setting just minutes from the city, 2446 Caspian Street is one you won’t want to miss. Book your private showing today! (id:49269)
Property Details
| MLS® Number | TB2602145 |
| Property Type | Single Family |
| Community Name | Thunder Bay |
| Communication Type | High Speed Internet |
| Community Features | Bus Route |
| Structure | Deck |
Building
| Bathroom Total | 3 |
| Bedrooms Above Ground | 3 |
| Bedrooms Below Ground | 1 |
| Bedrooms Total | 4 |
| Appliances | Alarm System, Stove, Dryer, Refrigerator, Washer |
| Architectural Style | Bi-level |
| Basement Development | Finished |
| Basement Type | Full (finished) |
| Constructed Date | 1993 |
| Construction Style Attachment | Detached |
| Cooling Type | Central Air Conditioning |
| Exterior Finish | Brick, Vinyl |
| Fireplace Present | Yes |
| Fireplace Total | 1 |
| Flooring Type | Hardwood |
| Foundation Type | Poured Concrete |
| Heating Fuel | Natural Gas |
| Heating Type | Forced Air |
| Size Interior | 1,319 Sqft |
| Utility Water | Municipal Water |
Parking
| Garage | |
| Detached Garage |
Land
| Access Type | Road Access |
| Acreage | No |
| Sewer | Sanitary Sewer |
| Size Frontage | 108.2700 |
| Size Total Text | Under 1/2 Acre |
Rooms
| Level | Type | Length | Width | Dimensions |
|---|---|---|---|---|
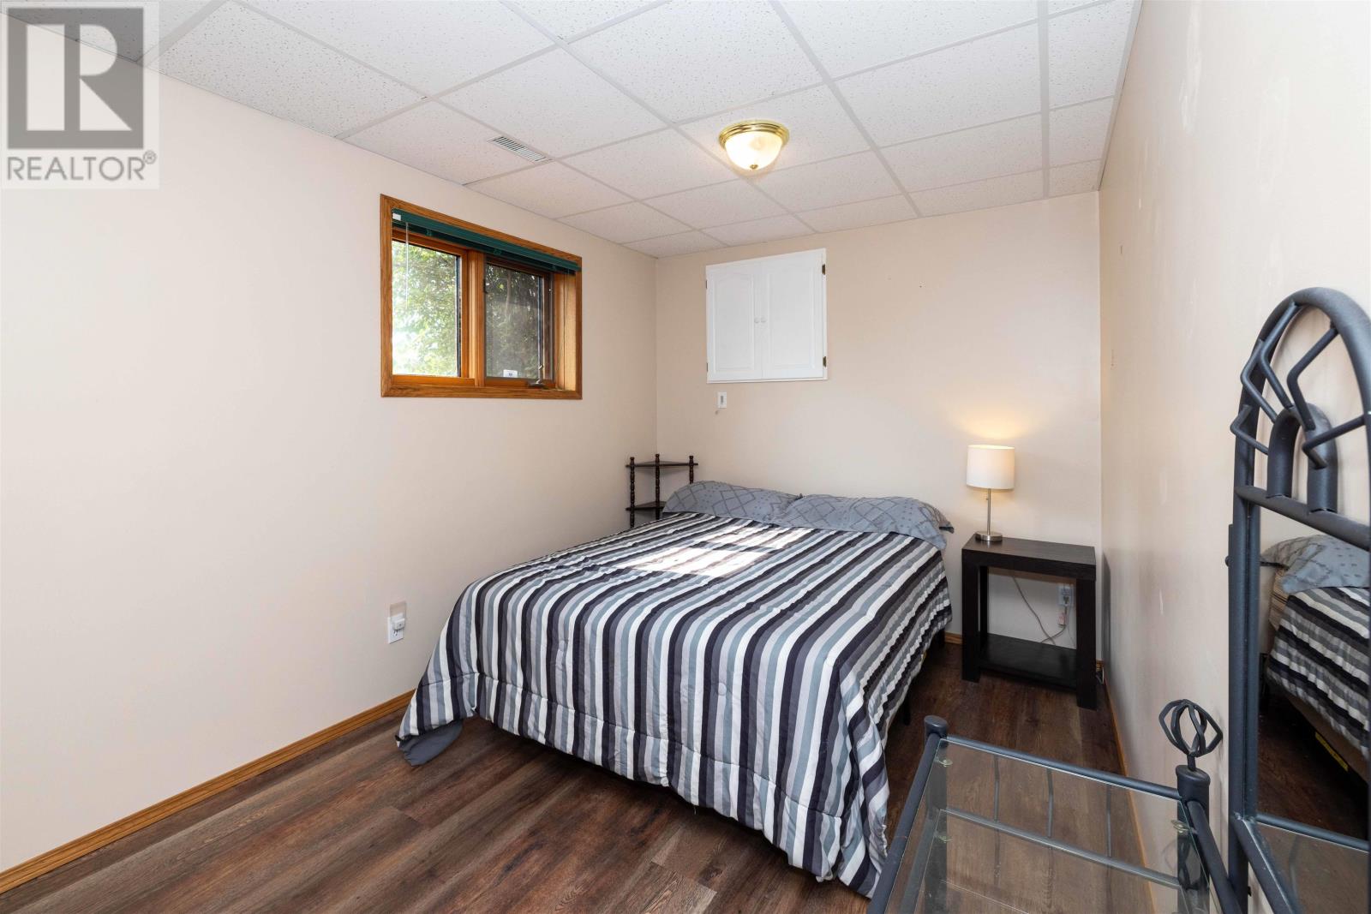
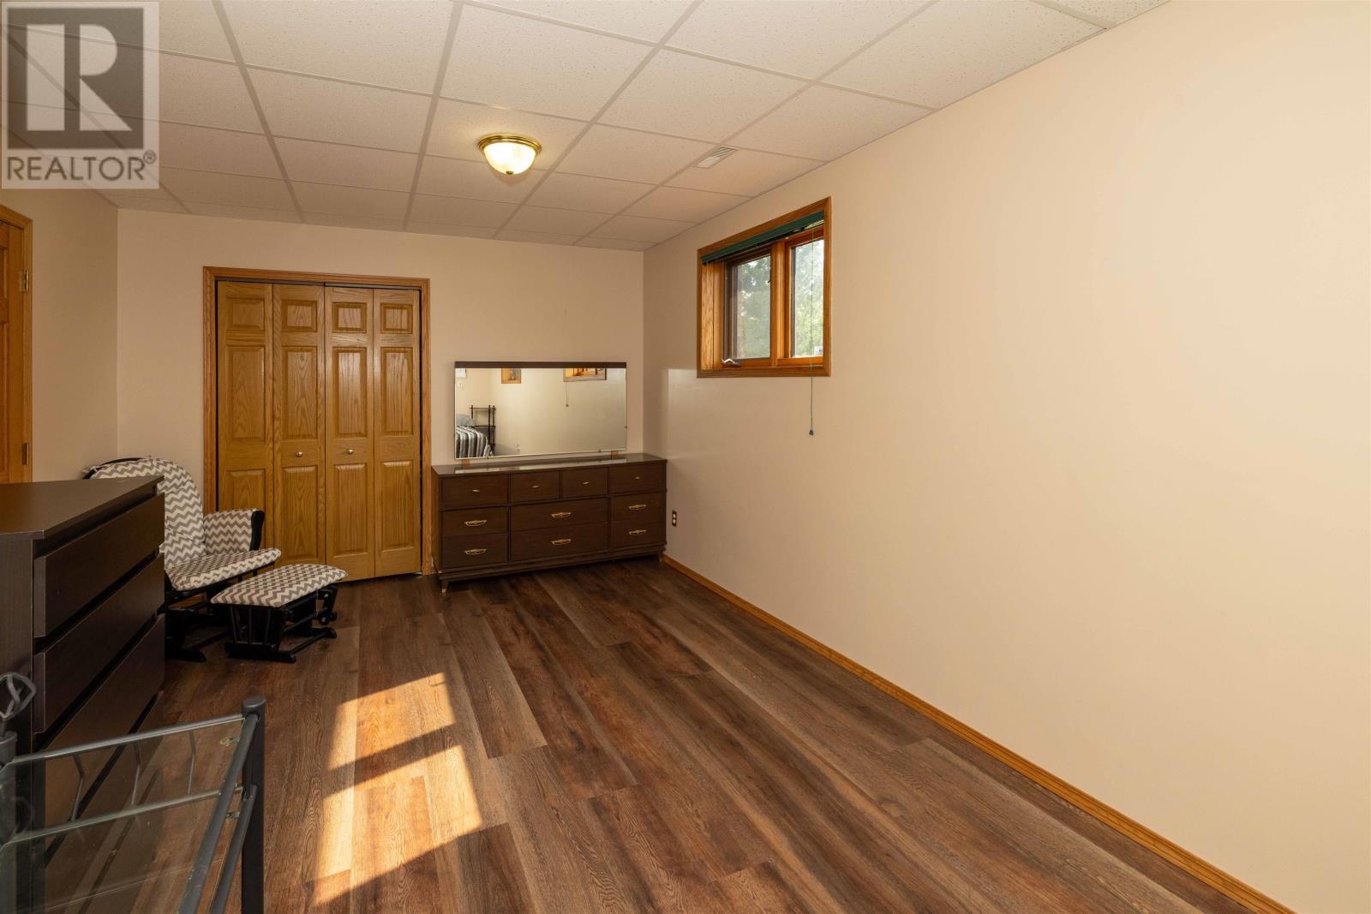
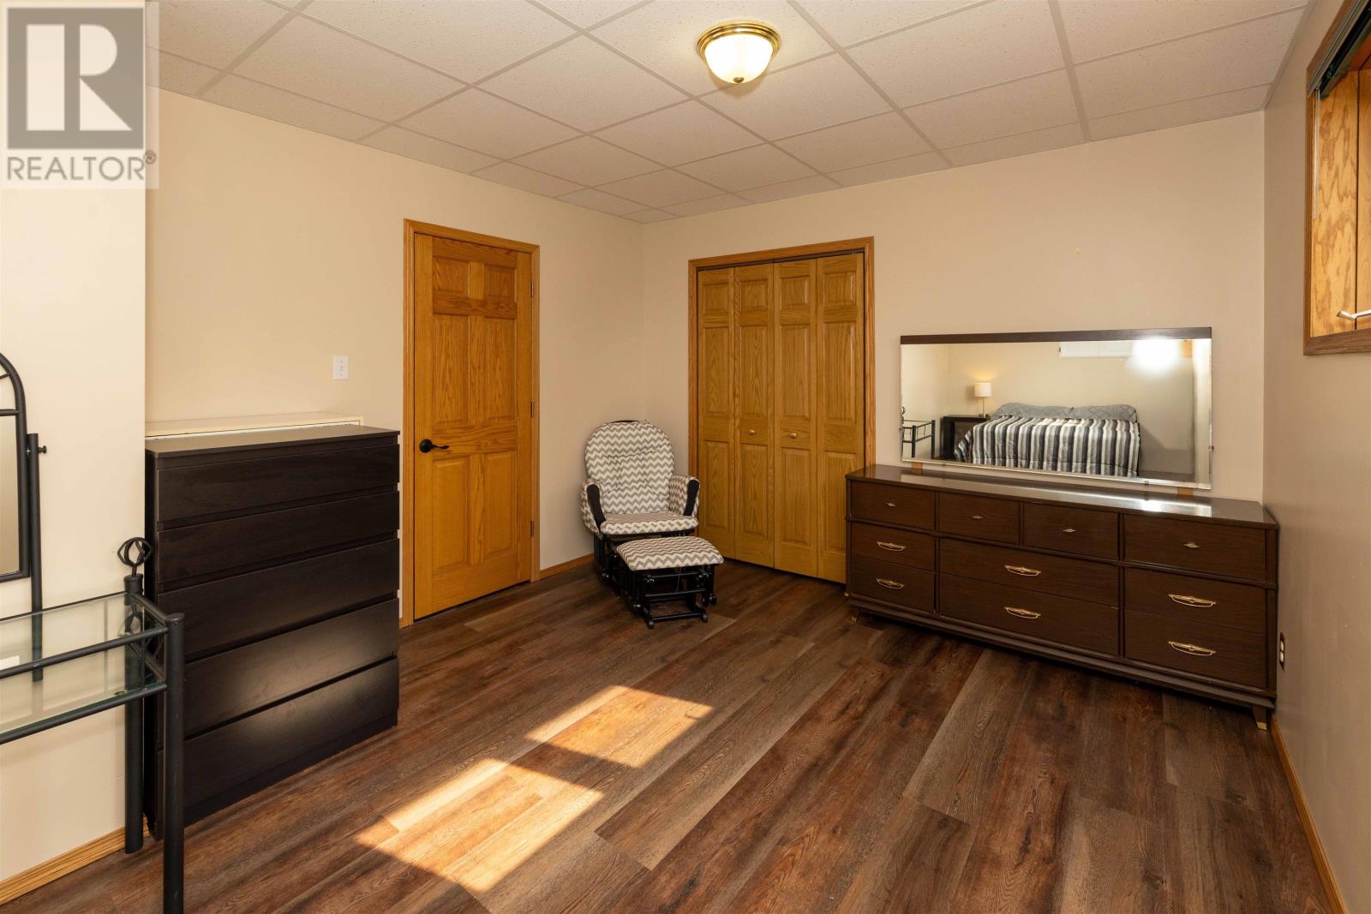
| Basement | Bedroom | 20.11 x 11.3 | ||
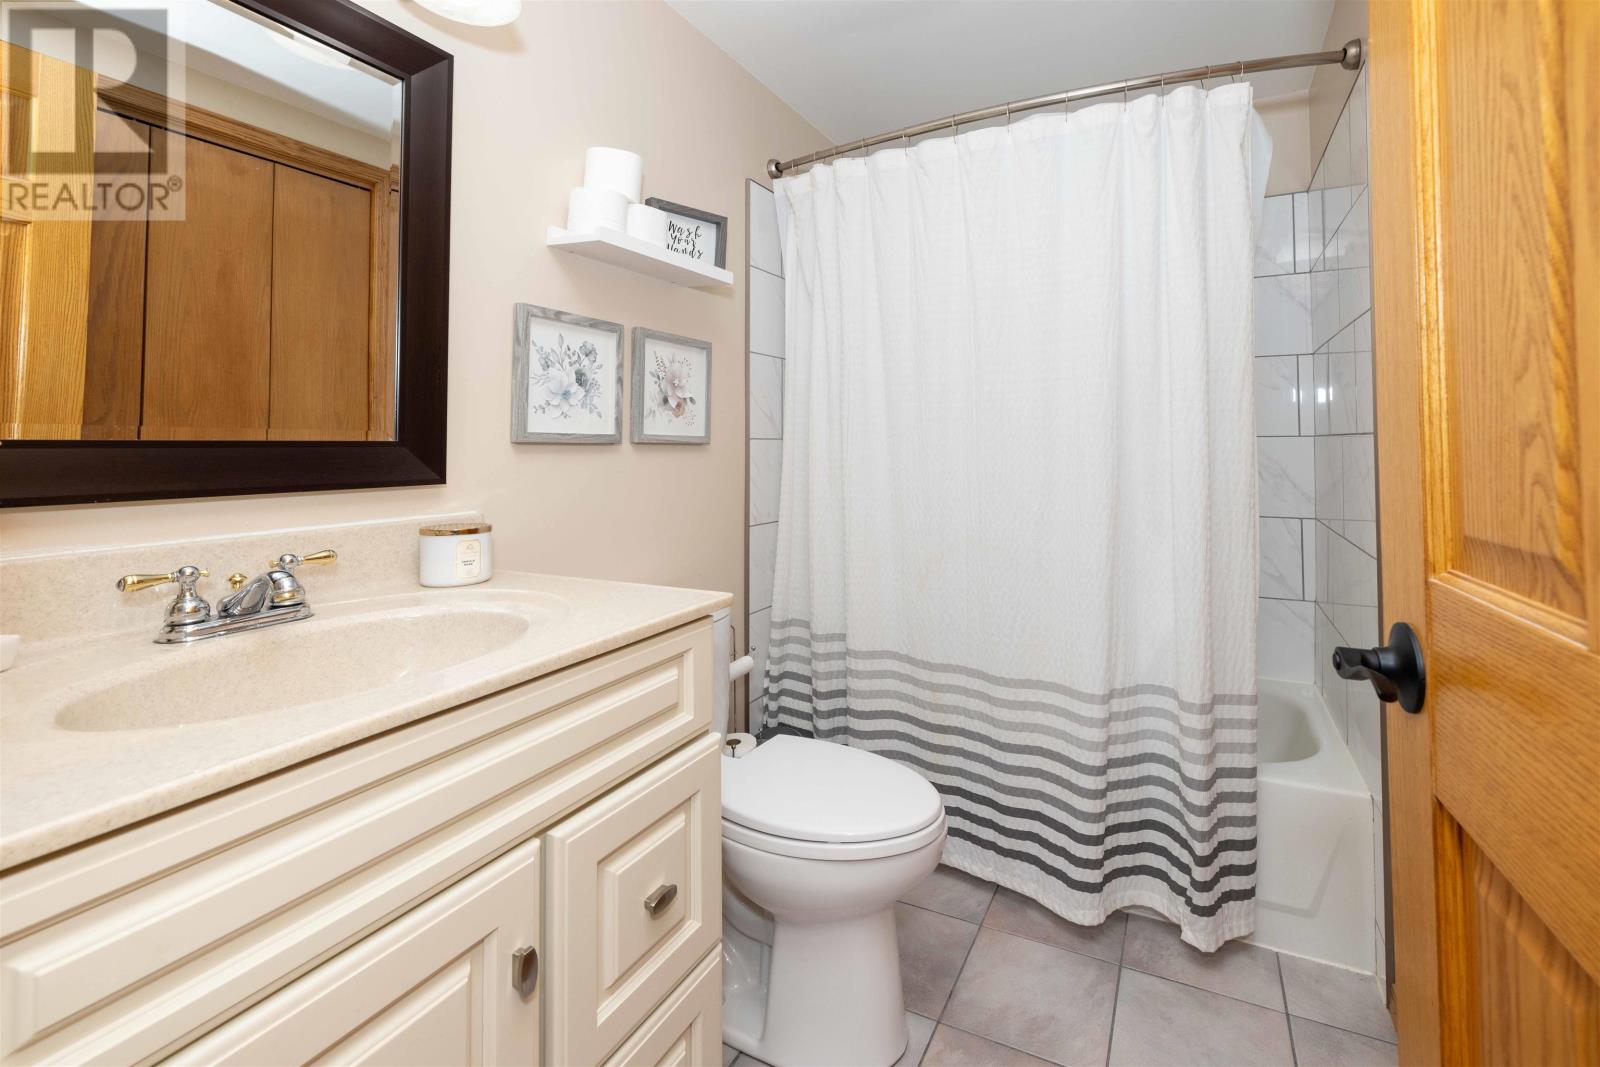
| Basement | Bathroom | 4 PC | ||
| Basement | Recreation Room | 27.7 32.5 | ||
| Main Level | Living Room | 11.9 x 20.1 | ||
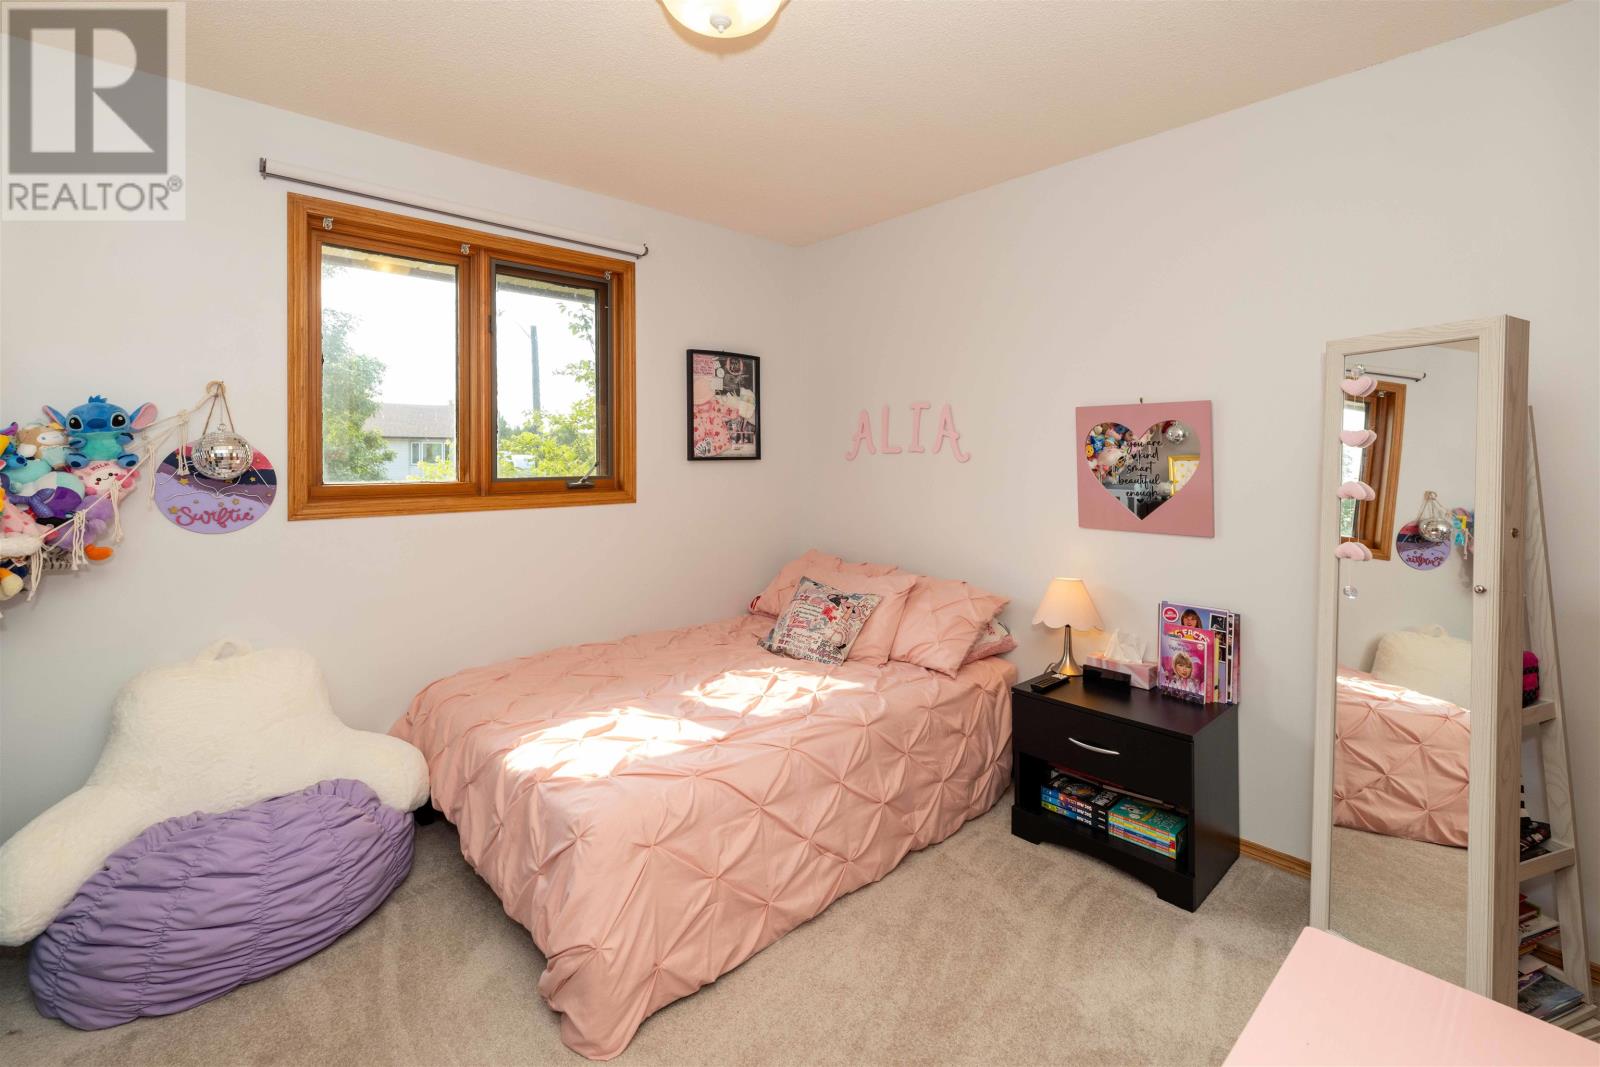
| Main Level | Primary Bedroom | 11.1 x 12.0 | ||
| Main Level | Kitchen | 12.7 x 12.0 | ||
| Main Level | Dining Room | 9.8 x 12.0 | ||
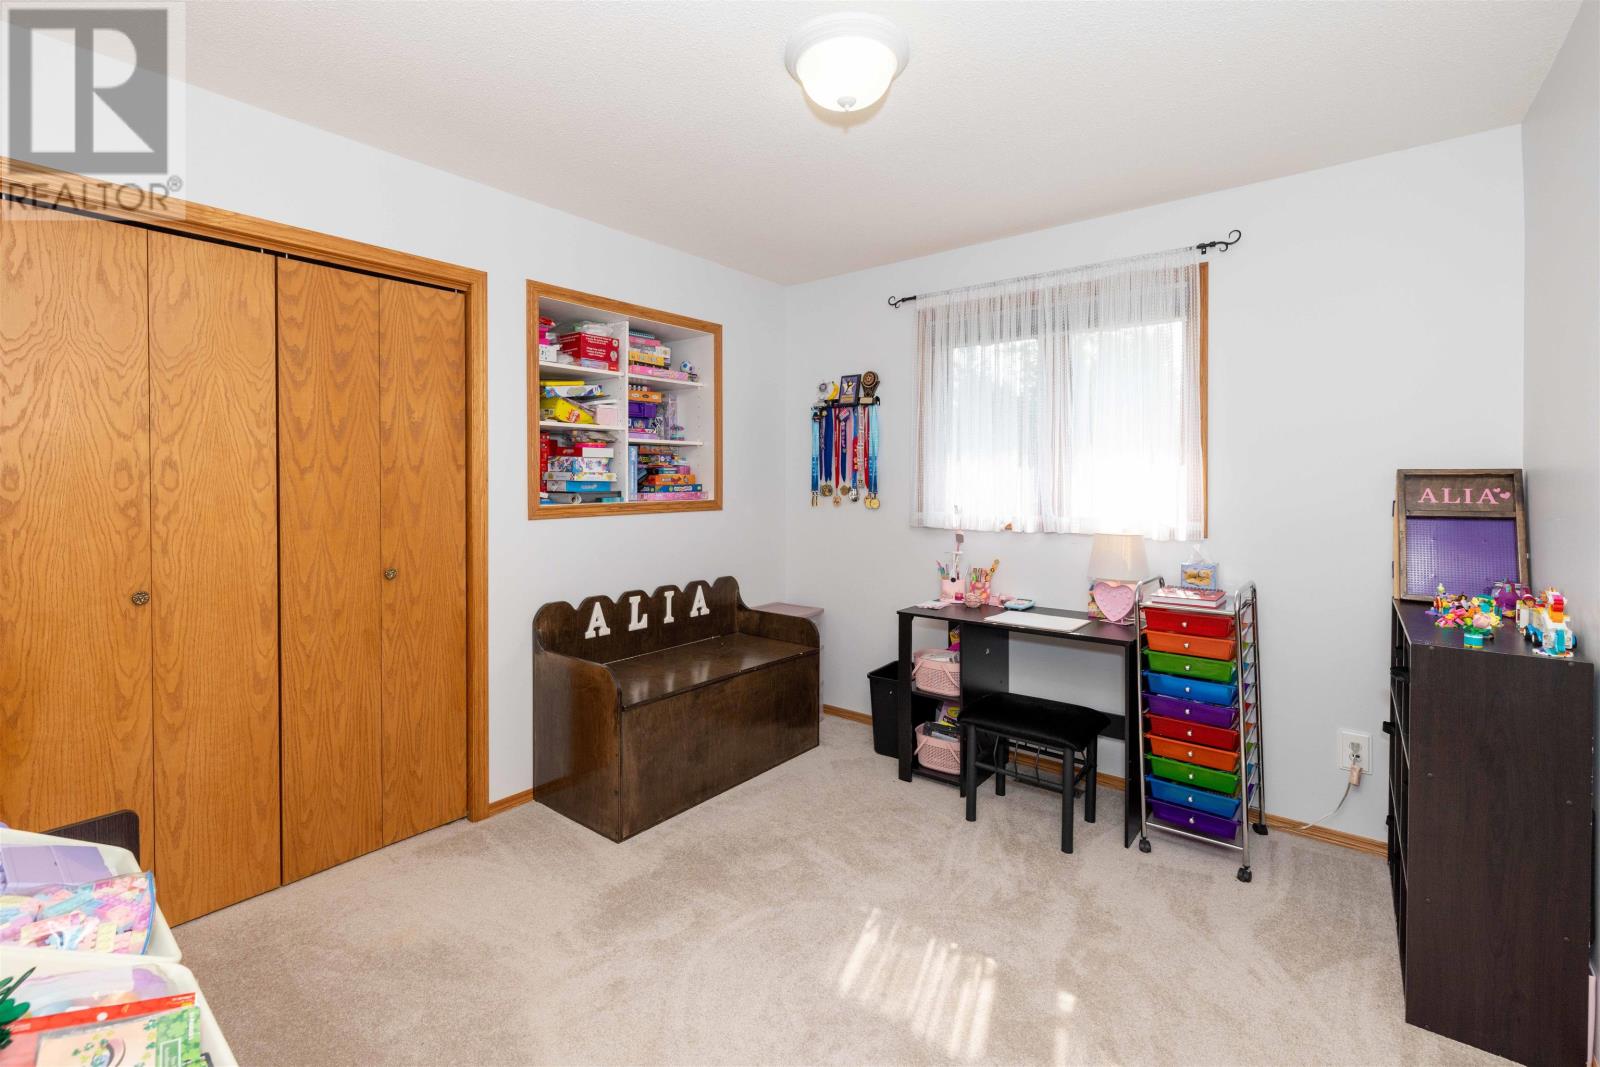
| Main Level | Bedroom | 9.10 x 10.9 | ||
| Main Level | Bedroom | 10.9 x 10.9 | ||
| Main Level | Ensuite | 3 PC | ||
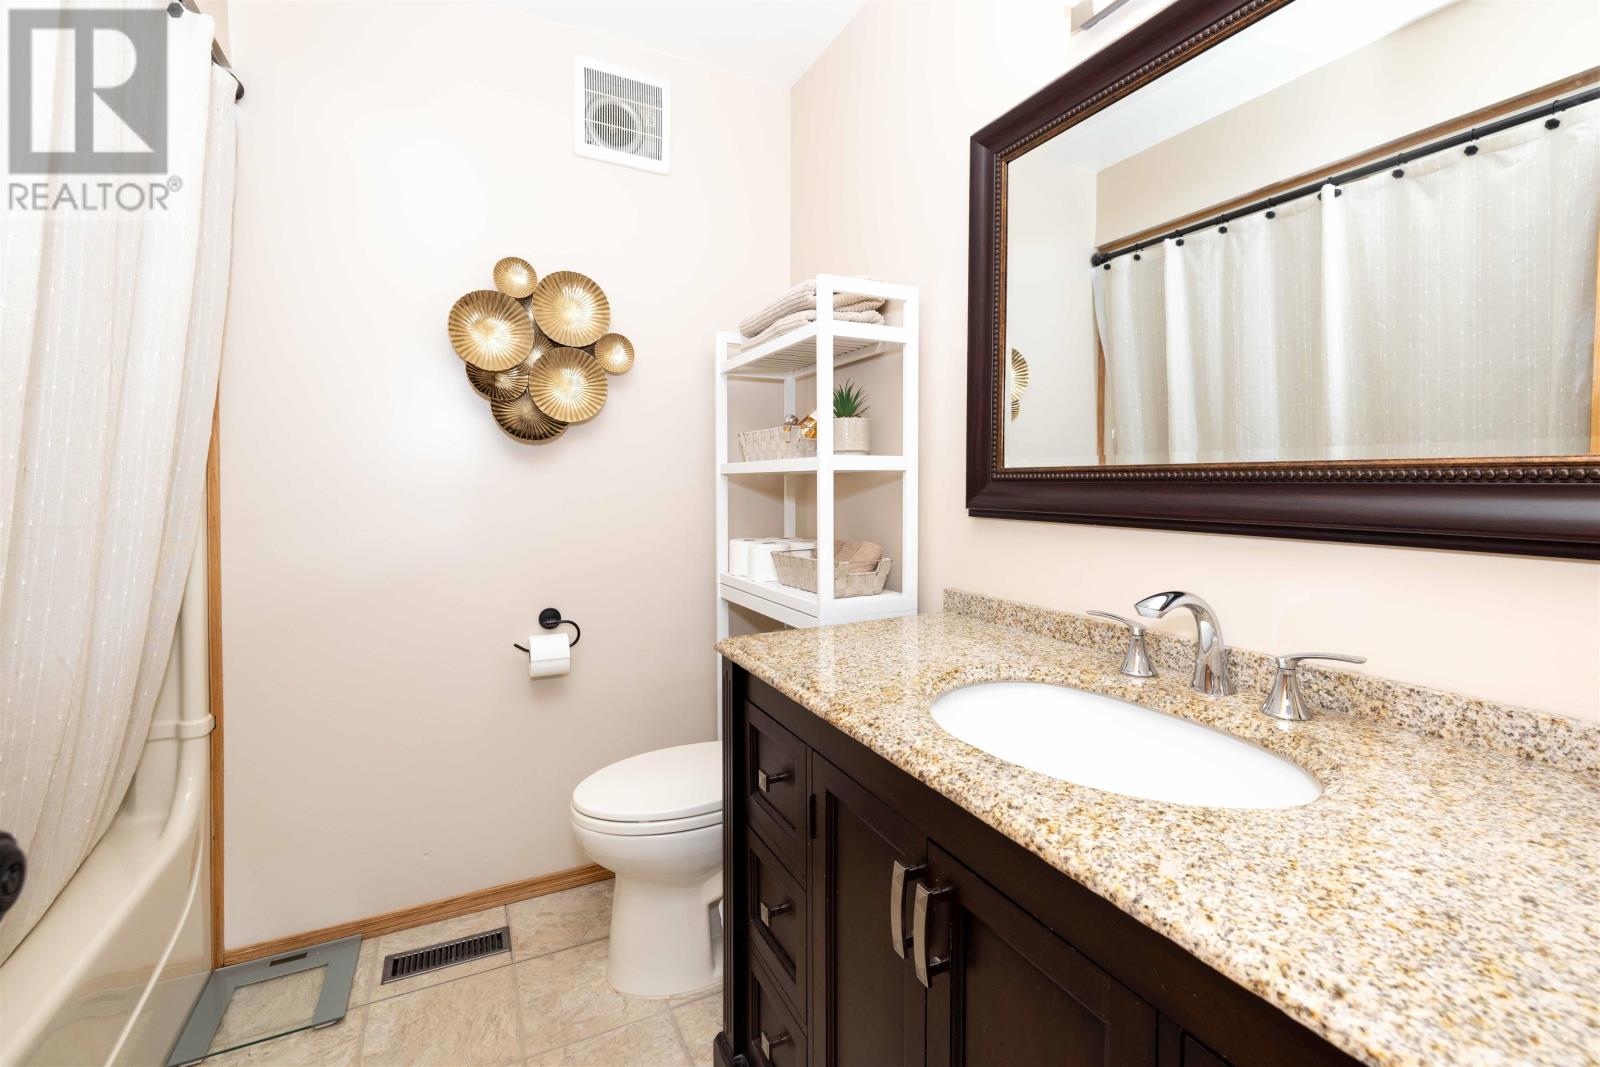
| Main Level | Bathroom | 4 PC |
Utilities
| Cable | Available |
| Electricity | Available |
| Natural Gas | Available |
| Telephone | Available |
https://www.realtor.ca/real-estate/30086678/2446-caspian-st-thunder-bay-thunder-bay
Contact Us
Contact us for more information

The trademarks REALTOR®, REALTORS®, and the REALTOR® logo are controlled by The Canadian Real Estate Association (CREA) and identify real estate professionals who are members of CREA. The trademarks MLS®, Multiple Listing Service® and the associated logos are owned by The Canadian Real Estate Association (CREA) and identify the quality of services provided by real estate professionals who are members of CREA. The trademark DDF® is owned by The Canadian Real Estate Association (CREA) and identifies CREA's Data Distribution Facility (DDF®)
August 06 2026 05:54:30
Thunder Bay Real Estate Board
RE/MAX Generations Realty